
Description
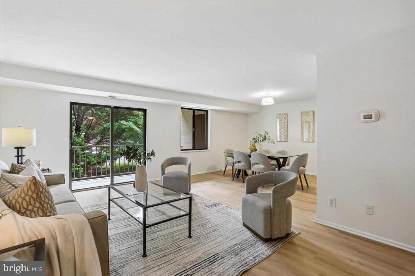
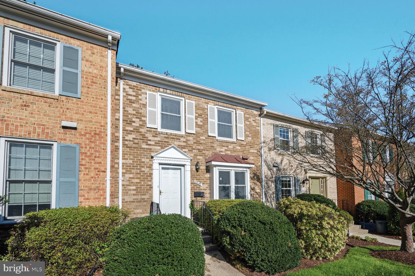
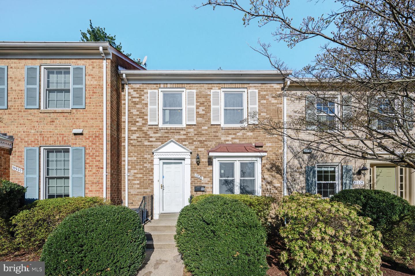
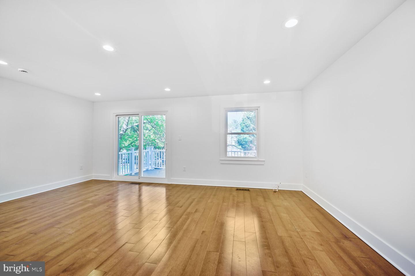
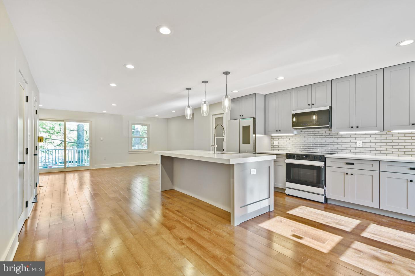
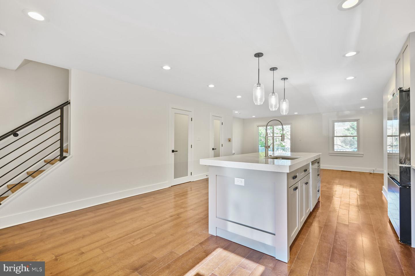
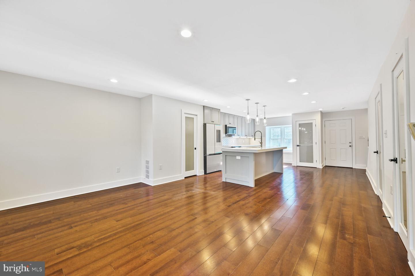
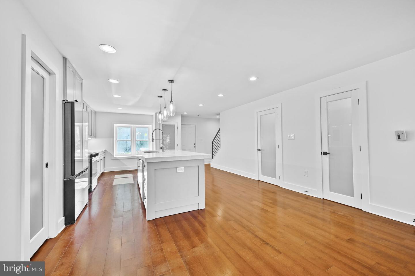
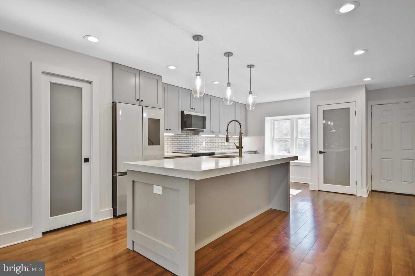
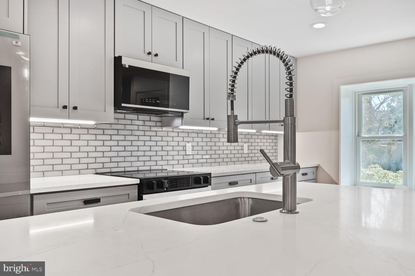
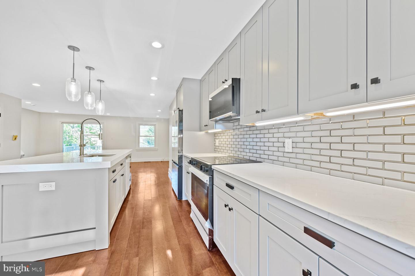
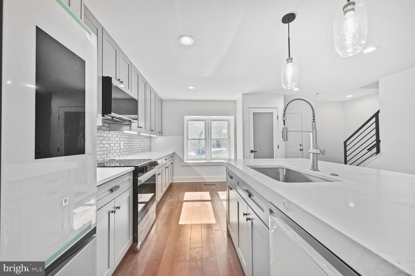
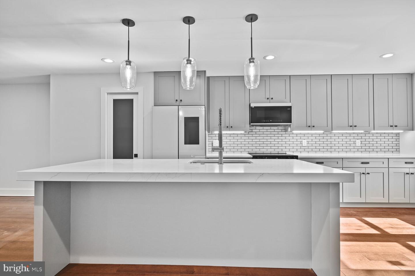
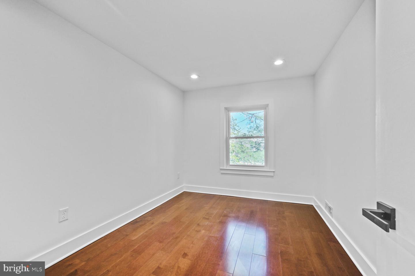
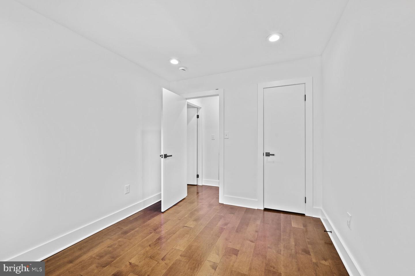
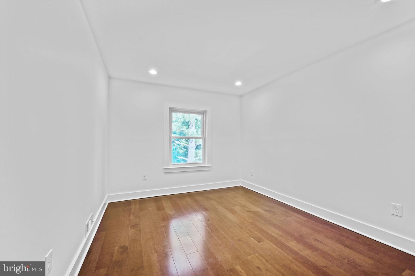
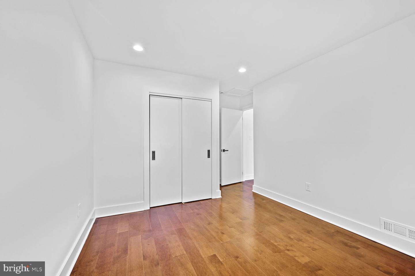
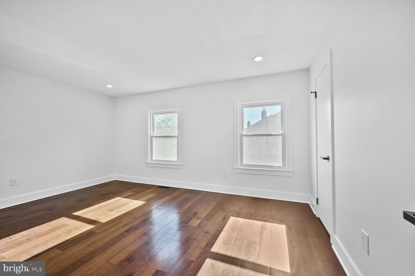
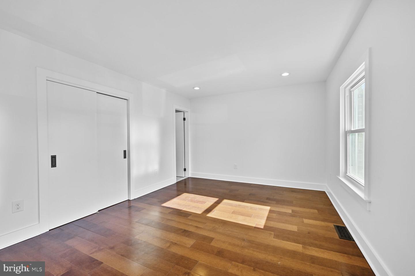
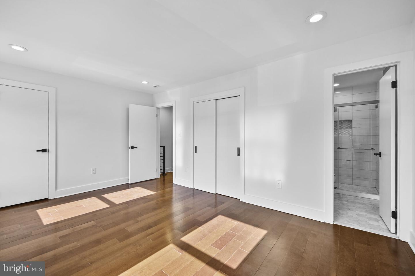
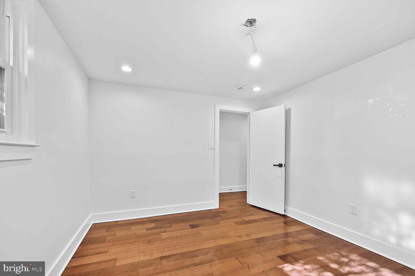
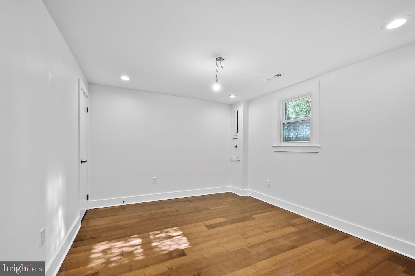
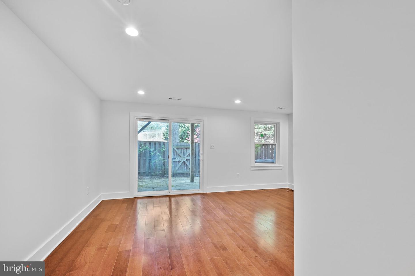
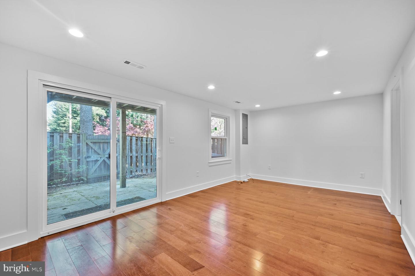
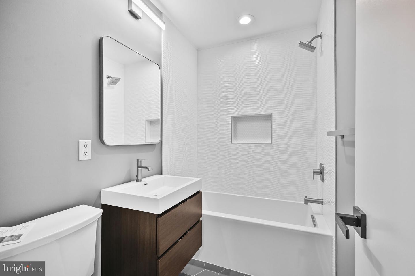
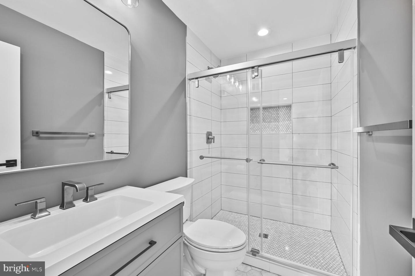
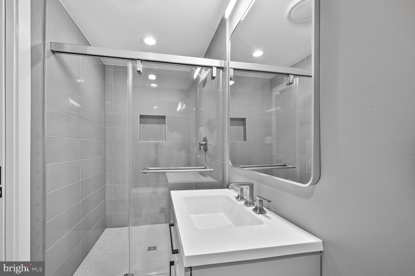
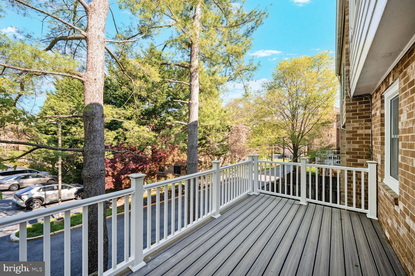
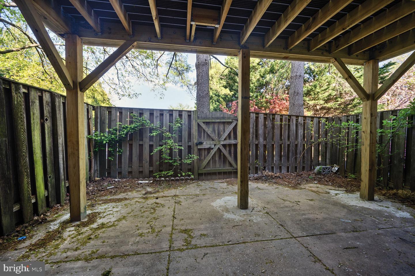
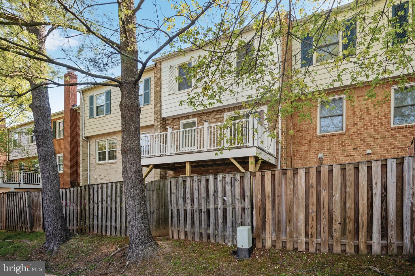
Modern 4BR/3.5BA Townhome-Style Rowhome | Fully Renovated This beautifully renovated 4-bedroom, 3.5-bath townhome-style rowhome offers over 2,500 total finished square feet (1,435 above grade) of stylish, functional living space. Every inch has been upgraded with modern finishes-gleaming hardwood floors, custom railings, designer lighting, and a stunning kitchen featuring quartz countertops and brand-new Samsung stainless steel appliances, including a sleek oven and microwave. The spacious layout includes a large finished basement perfect for a second living area, rec space, or home office. Enjoy outdoor relaxation on your deck or covered back patio. One assigned parking space is included, with guest parking readily available. Key Features: 4 Bedrooms | 3.5 Bathrooms Fully renovated in 2024 Hardwood floors throughout Finished basement Quartz countertops + new Samsung oven & microwave Private deck + back patio 1 assigned parking space + guest parking Public sewer | Built in 1976 1,435 SQFT above grade, over 2,500 total finished SQFT Rental Requirements: Showings begin July Move-in available July 12-month minimum lease No pets allowed Minimum credit score 675 (700+ preferred) Monthly income must be at least 3x rent Two recent landlord references preferred Nearby Conveniences: Transportation: Easy access to major highways including I-495 and I-270, providing convenient commutes to Washington, D.C., and Northern Virginia. Shopping & Dining: Close proximity to Westfield Montgomery Mall, offering a variety of retail stores, restaurants, and entertainment options. Parks & Recreation: Near Cabin John Regional Park, featuring trails, sports facilities, and picnic areas. Education: Located within the highly regarded Montgomery County Public Schools district. This turn-key home offers modern comfort, space, and convenience in one impressive package. Don't miss the opportunity to make this exceptional property your new home!
Details
| MLS # | MDMC2243176 |
|---|---|
| Listing Type | For Lease |
| Style | Condominium |
| Status | Active-bright |
| Year | 1976 |
| Days On Site | 83 |
| Listing Provided By | EXP Realty, LLC | Keri K. Shull |
Features
| Bed(s) | 4 |
|---|---|
| Bath(s) | 4 Total |
| SQ Feet | 1,435 |
| Basement | Y |
| Story(s) | 3 |
| Zoning | R30 |
| Acreage | 0.08 |
Interior
| Cooling | Central A/C |
|---|---|
| Heating Yes / No | Yes |
| Heating | Forced Air, Heat Pump(s) |
| Interior Features | Dining Area, Floor Plan - Traditional, Kitchen - Table Space, Primary Bath(s), Window Treatments, Wood Floors |
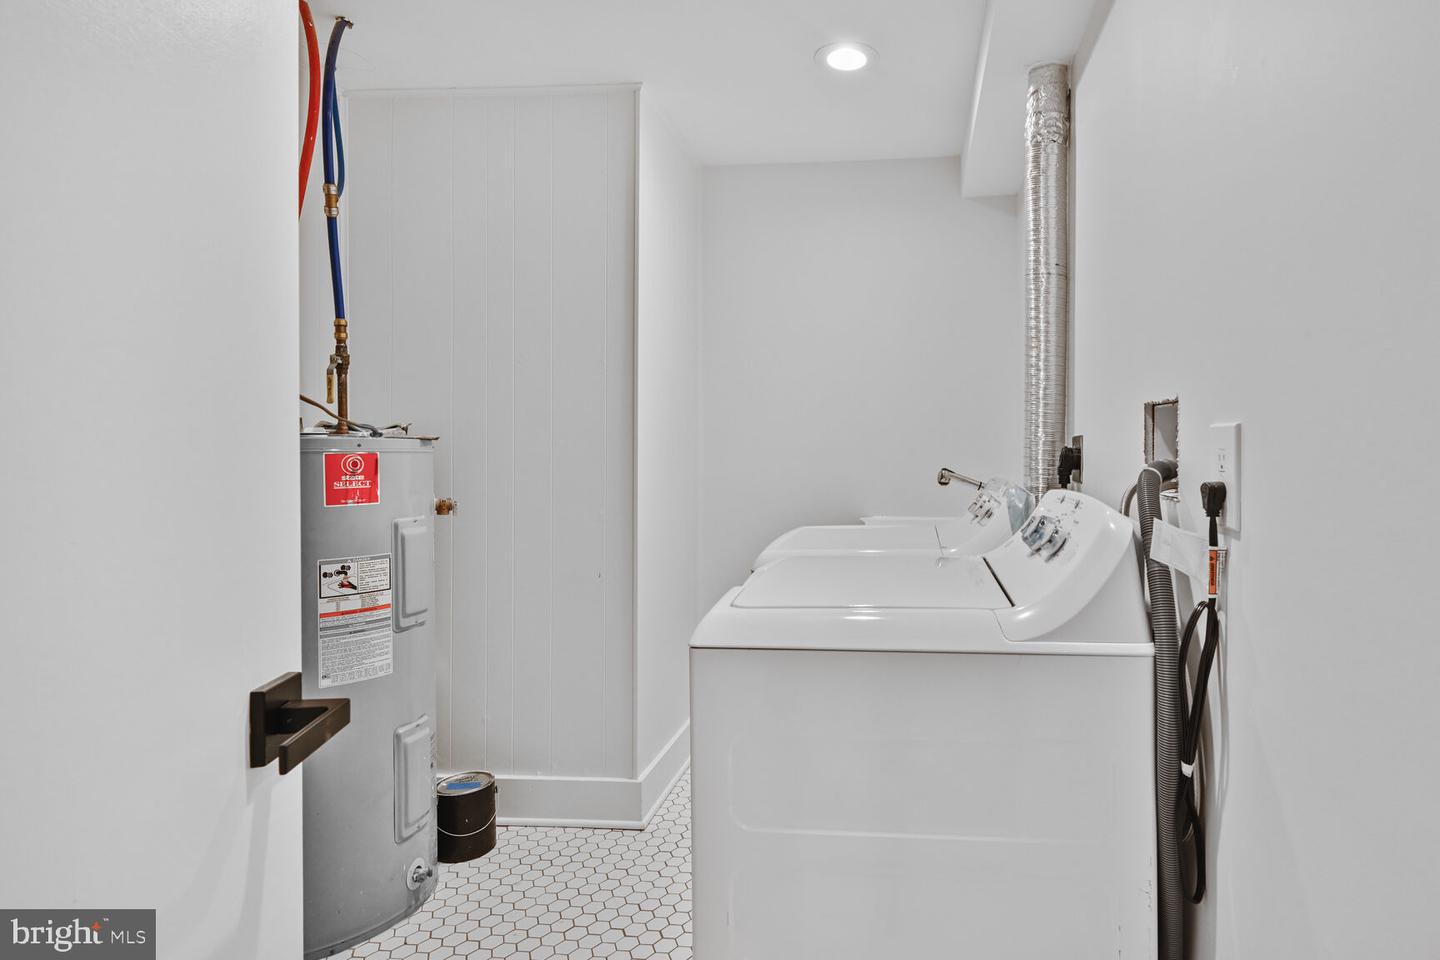
| Appliances | Dishwasher, Disposal, Dryer, Exhaust Fan, Oven - Wall, Oven/Range - Electric, Range Hood, Refrigerator, Washer |
Exterior
| Exterior Features | Sidewalks |
|---|---|
| Roof | Composite |
| Construction Materials | Brick, Combination |
| Foundation Details | Other |
| Lot Features | Premium |
Parking
| Garage Yes / No | No |
|---|---|
| Parking Features | Assigned |
Utilities
| Utilities | Water Available |
|---|
Area Information
| State | MD |
|---|---|
| County | MONTGOMERY MD |
| City | BETHESDA |
| Zip Code | 20817 |
| Area | MONTGOMERY MD |
| Community Name | BETHESDA COURT |
| School District | MONTGOMERY COUNTY PUBLIC SCHOOLS |
| Elementary School | ASHBURTON |
| High School | WALTER JOHNSON |
| Listing VS Median (in BETHESDA COURT) | |
Price: $4,500 low | high Med: $3,925 sqft: 1,435 low | high Med: 2,035 $ / sqft: $3 low | high Med: $2 On site: 83 low | high Med: 73.5 | |
Market Activity 20817
Request a showing
Request a showing
Contact
Learn More About This Property

| State | MD |
|---|---|
| County | MONTGOMERY MD |
| City | BETHESDA |
| Zip Code | 20817 |
| Area | MONTGOMERY MD |
| Community Name | BETHESDA COURT |
| School District | MONTGOMERY COUNTY PUBLIC SCHOOLS |
| Elementary School | ASHBURTON |
| High School | WALTER JOHNSON |
| Listing VS Median (in BETHESDA COURT) | |
Price: $4,500 low | high Med: $3,925 sqft: 1,435 low | high Med: 2,035 $ / sqft: $3 low | high Med: $2 On site: 83 low | high Med: 73.5 | |