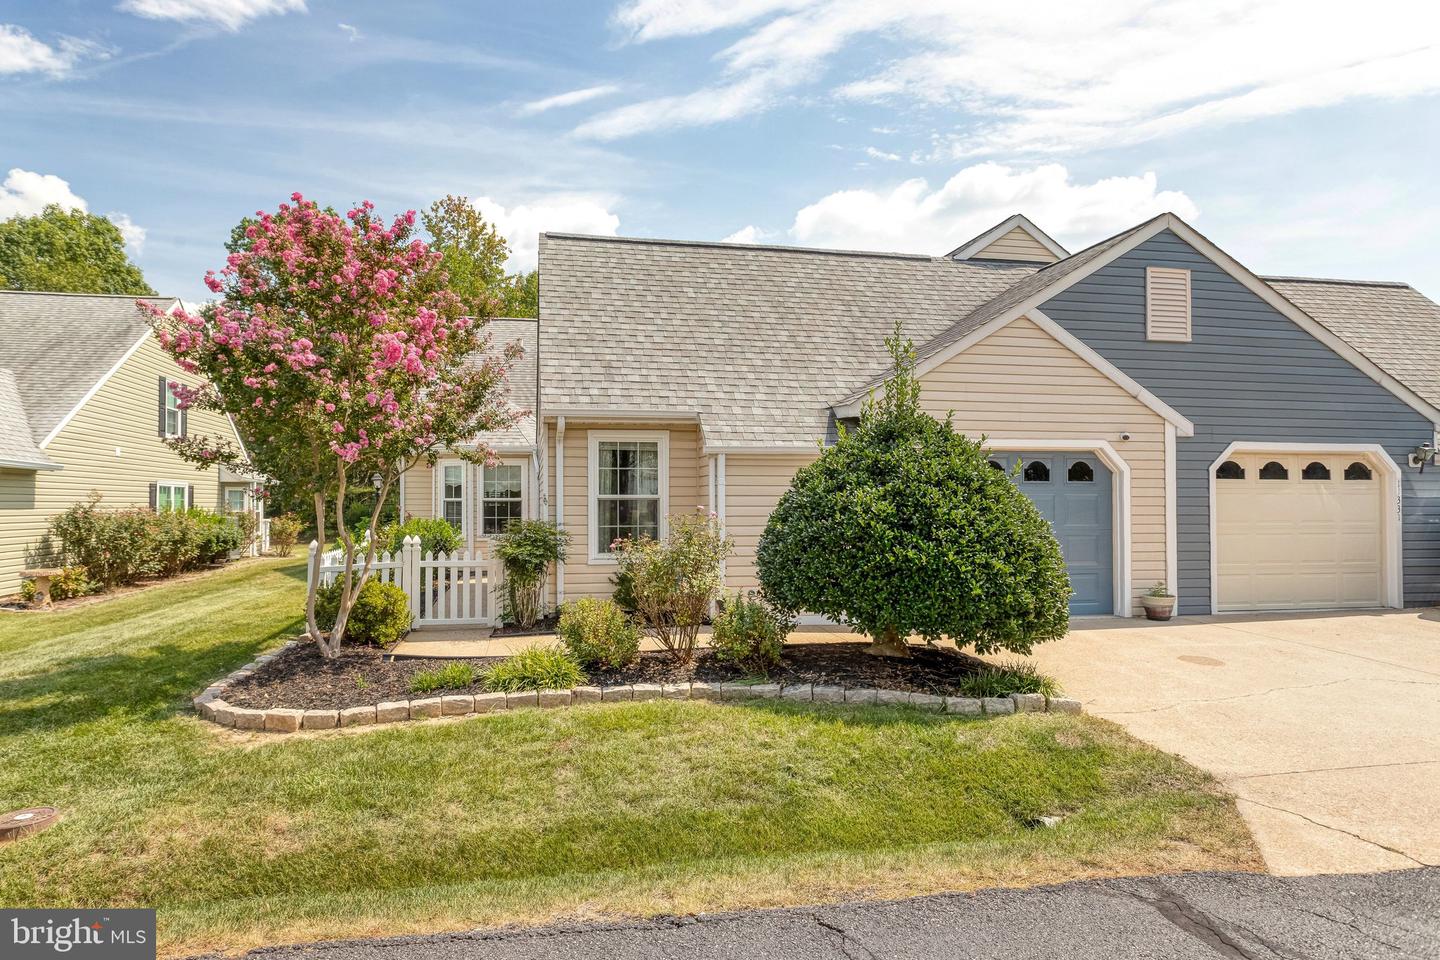
11333 Savannah Dr,FREDERICKSBURG, VA 22407
FREDERICKSBURG, VA 22407

Description
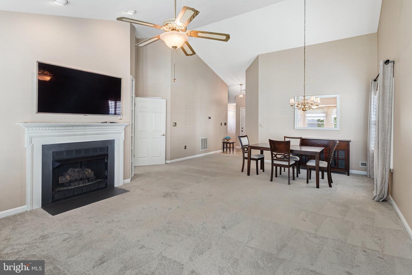
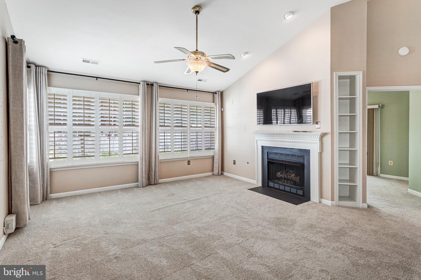
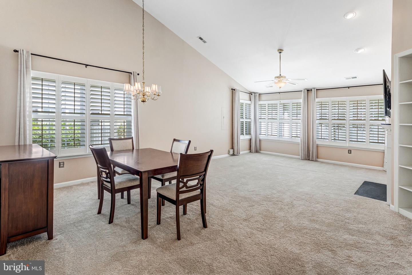
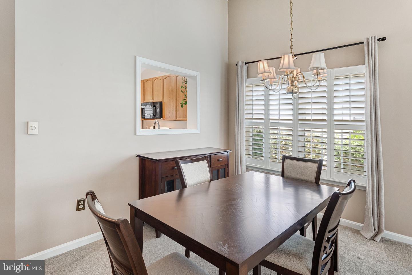
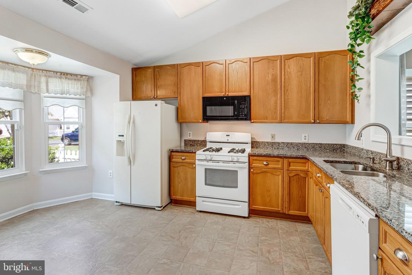
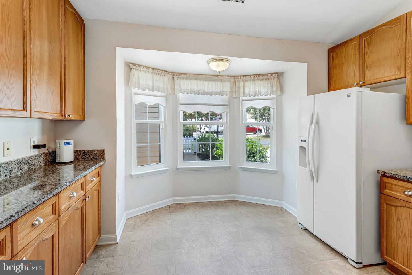
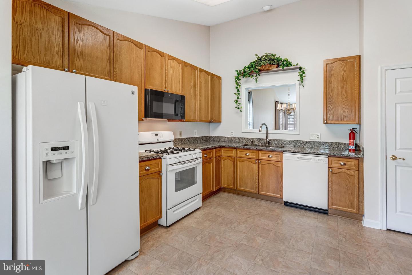
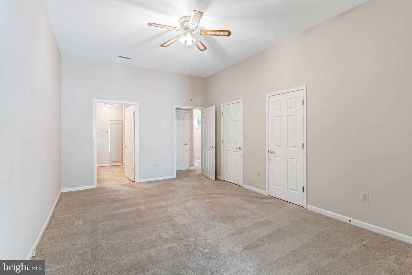
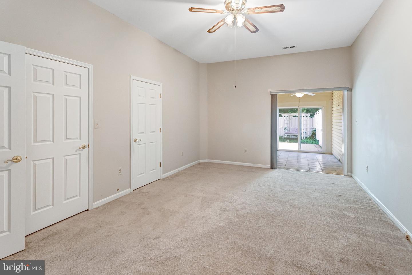
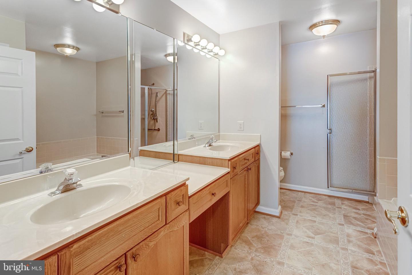
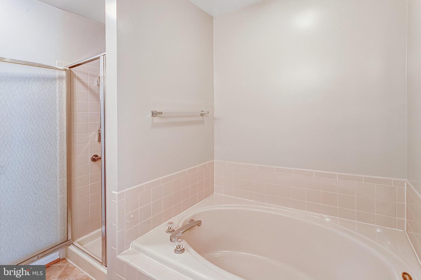
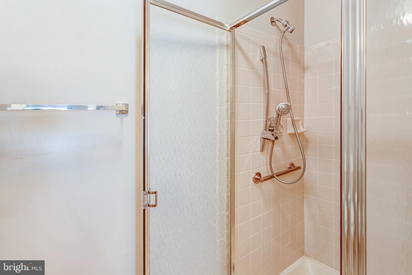
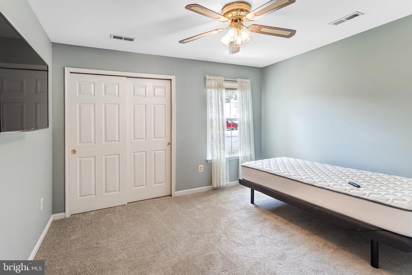
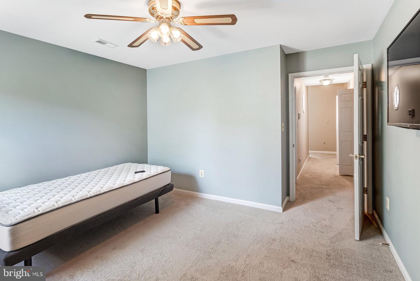
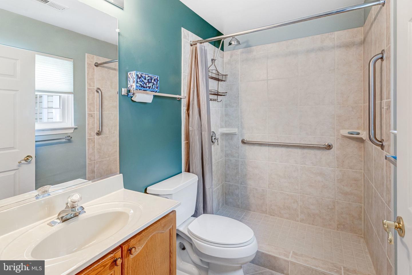
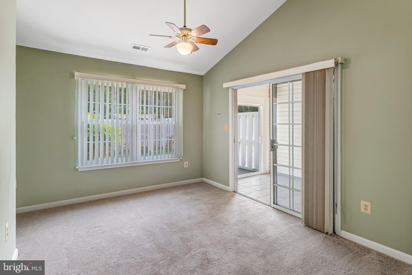
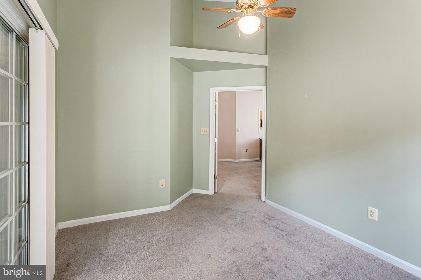
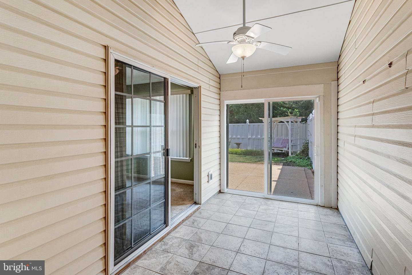
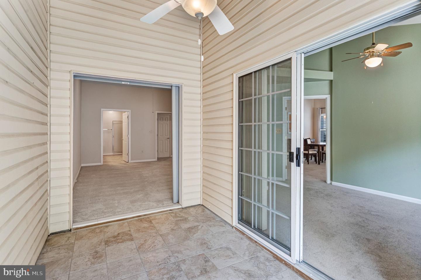
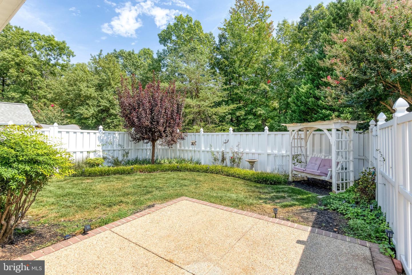
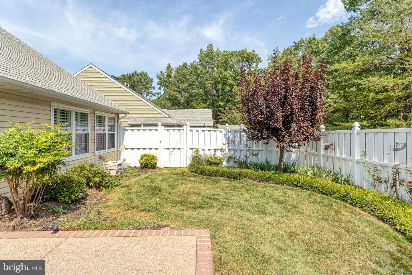
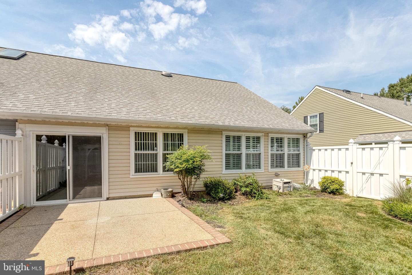
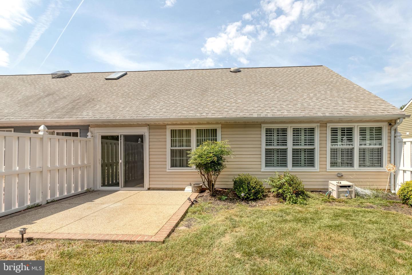
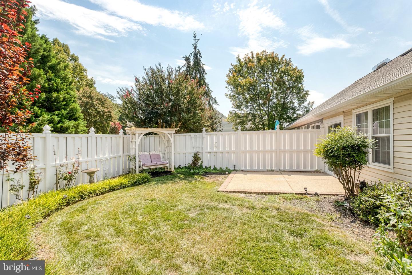
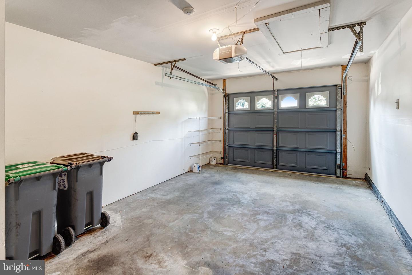
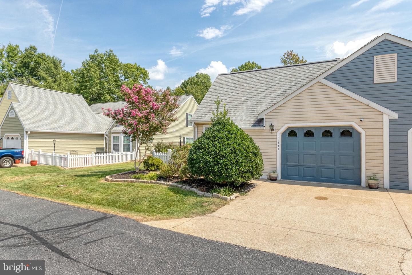
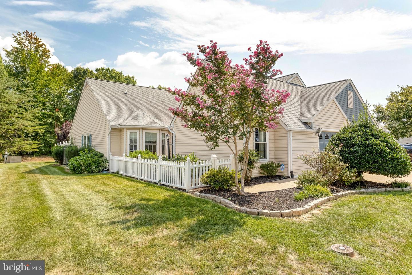
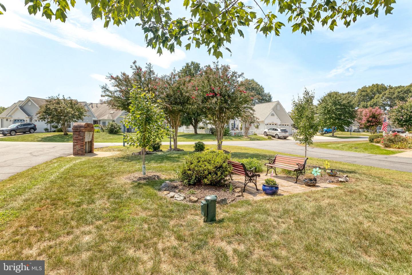
Welcome home to Summer Lake! Homes in this sought-after 55+ active community rarely become available, offering the ease of low-maintenance, one-level living. Plush carpeting leads you into a light-filled living room featuring a stunning vaulted ceiling and a cozy fireplace, flowing naturally into the dining area for comfortable everyday living and effortless entertaining. Just beyond, the spacious kitchen is filled with natural light from a beautiful bay window that frames a sunny breakfast nook, with a convenient pass-through to the dining area connecting the two spaces. The generously sized primary suite offers a dramatic vaulted ceiling, soft carpeted flooring, and ample closet space. Its private en suite bathroom features a wide double sink vanity, a soothing soaking tub, and a separate step-in shower. A second bedroom and full bathroom, plus a bonus room, offer even more flexibility - ideal as a home office, guest room, or whatever suits your needs. Just off the primary bedroom and bonus room, the screened porch offers a quiet place to relax and enjoy your morning coffee. From here, step outside to a patio overlooking a fenced backyard surrounded by mature trees and beautifully landscaped grounds for privacy and shade. On the front of the home, the attached garage and driveway provide plenty of space for both parking and storage. As a resident of Summer Lake, you'll enjoy access to the outdoor pool, clubhouse, tennis and pickleball courts, a library, an exercise room, billiards, and a scenic gazebo overlooking the community lake. Just minutes to Giant, Publix, Central Park, Spotsylvania Towne Centre, Downtown Fredericksburg, Loriella Park, and the University of Mary Washington. Quick access to Route 3, I-95, Route 1, and the VRE Spotsylvania Station makes commuting and traveling around the area a breeze. Schedule a private tour of your beautiful new home today!
Details
| MLS # | VASP2045632 |
|---|---|
| Listing Type | For Lease |
| Style | Condominium |
| Building Name | SUMMERLAKE |
| Status | Active-bright |
| Year | 1995 |
| Days On Site | 20 |
| Listing Provided By | KW Metro Center | Brianna Shanice Crews |
Features
| Bed(s) | 2 |
|---|---|
| Bath(s) | 2 Total |
| SQ Feet | 1,479 |
| Garage | 1 |
| Story(s) | 1 |
| Zoning | R1 |
| Acreage | 0.12 |
| Property View | Garden, Lawn, Trees, Woods |
Interior
| Cooling | Central A/C |
|---|---|
| Heating Yes / No | Yes |
| Heating | Forced Air |
| Interior Features | Bathroom - Soaking Tub, Bathroom - Walk-In Shower, Breakfast Area, Carpet, Ceiling Fan(s), Combination Dining/Living, Entry Level Bedroom, Family Room Off Kitchen, Floor Plan - Open, Kitchen - Eat-In, Pantry, Upgraded Countertops, Walk-in Closet(s), Window Treatments |
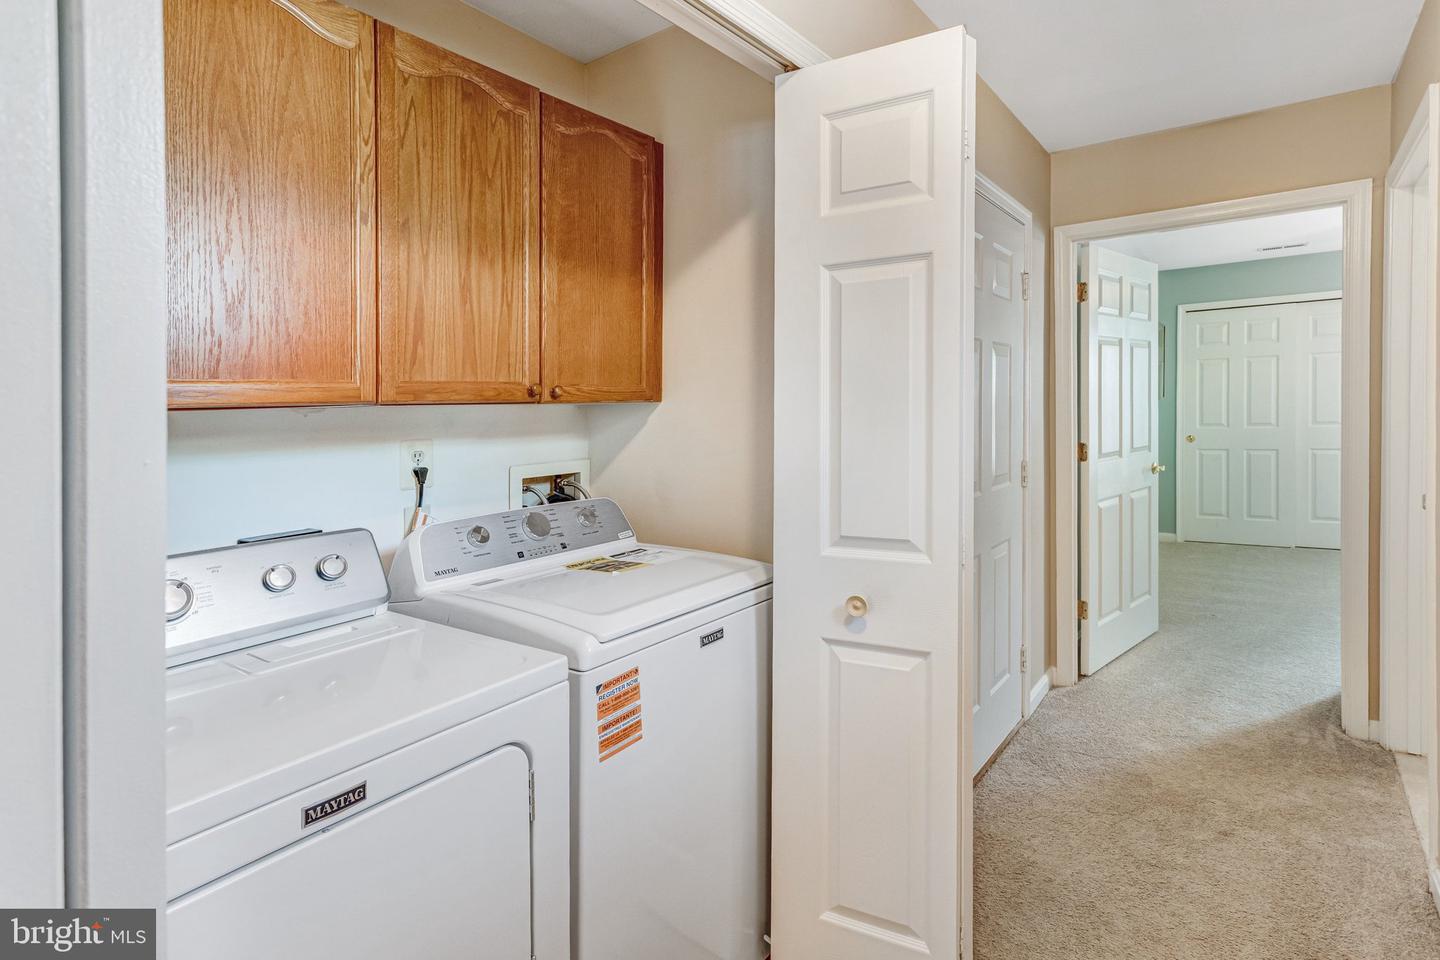
| Appliances | Dishwasher, Disposal, Refrigerator, Stove, Washer, Dryer, Icemaker, Built-In Microwave |
Exterior
| Roof | Other |
|---|---|
| Security Features | Intercom, Monitored, Security Gate, Electric Alarm |
| Construction Materials | Metal Siding, Combination |
| Foundation Details | Other |
Parking
| Garage Yes / No | Yes |
|---|---|
| Parking Features | Concrete Driveway |
Area Information
| State | VA |
|---|---|
| County | SPOTSYLVANIA VA |
| City | FREDERICKSBURG |
| Zip Code | 22407 |
| Area | SPOTSYLVANIA VA |
| Community Name | SUMMERLAKE |
| School District | SPOTSYLVANIA COUNTY PUBLIC SCHOO |
| Elementary School | BATTLEFIELD |
| High School | CHANCELLOR |
| Listing VS Median (in SUMMERLAKE) | |
Price: $2,600 low | high Med: $358,350 sqft: 1,479 low | high Med: 1,582 $ / sqft: $2 low | high Med: $227 On site: 20 low | high Med: 59 | |
Market Activity 22407
Request a showing
Request a showing
Contact
Learn More About This Property

| State | VA |
|---|---|
| County | SPOTSYLVANIA VA |
| City | FREDERICKSBURG |
| Zip Code | 22407 |
| Area | SPOTSYLVANIA VA |
| Community Name | SUMMERLAKE |
| School District | SPOTSYLVANIA COUNTY PUBLIC SCHOO |
| Elementary School | BATTLEFIELD |
| High School | CHANCELLOR |
| Listing VS Median (in SUMMERLAKE) | |
Price: $2,600 low | high Med: $358,350 sqft: 1,479 low | high Med: 1,582 $ / sqft: $2 low | high Med: $227 On site: 20 low | high Med: 59 | |