1134 Sansom St #606,PHILADELPHIA, PA 19107
PHILADELPHIA, PA 19107

Description
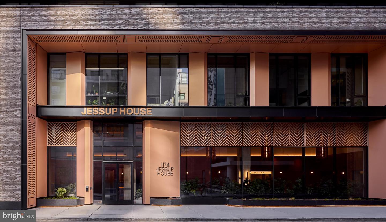
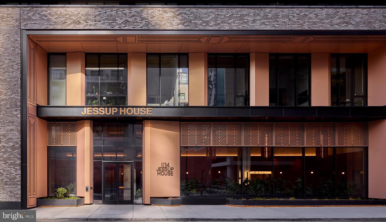
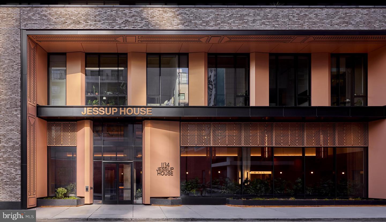
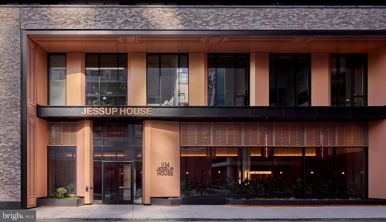
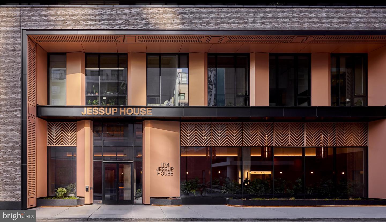
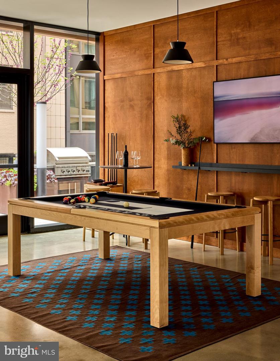
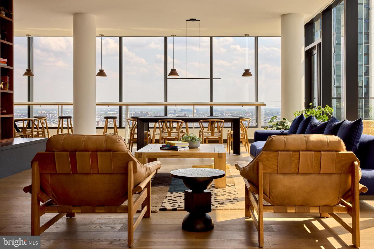
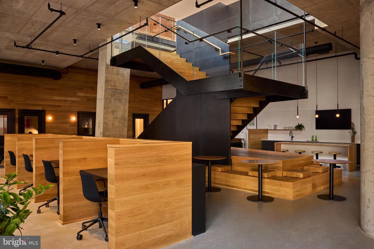
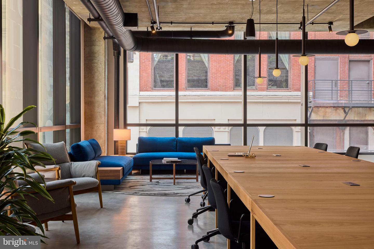
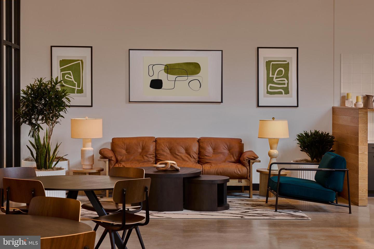
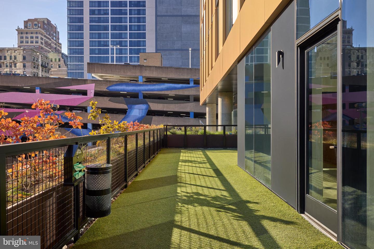
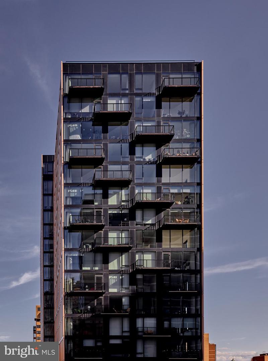
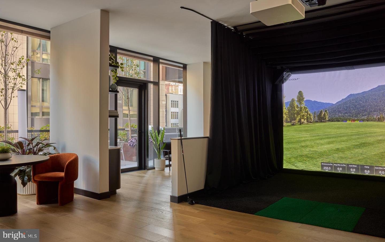
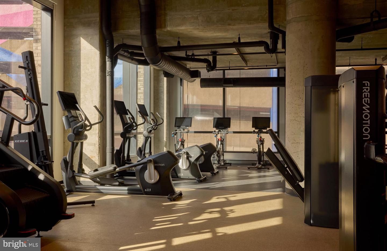
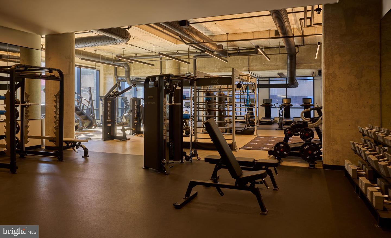
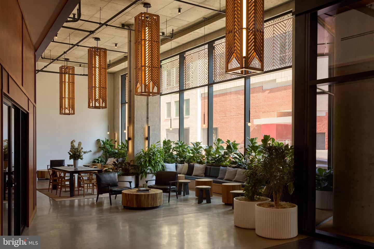
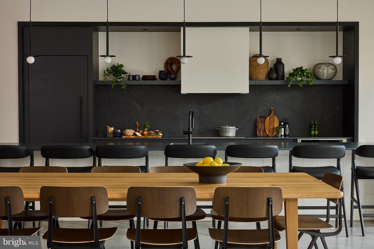
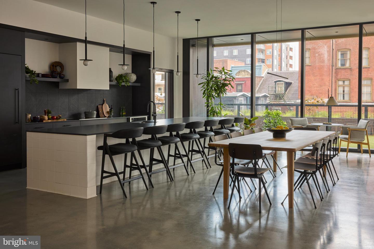
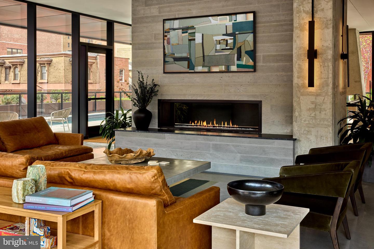
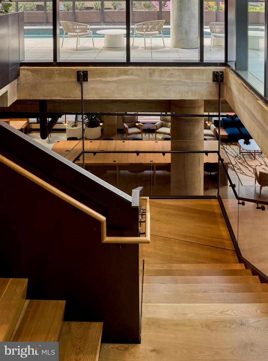
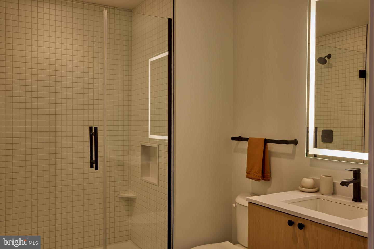
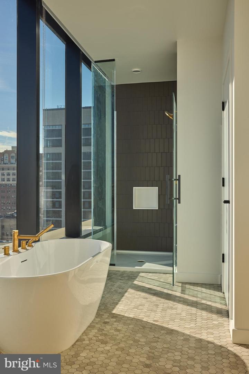
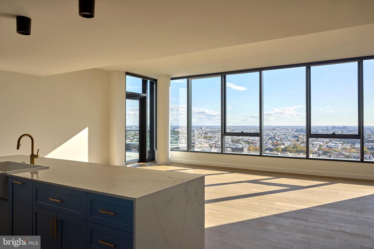
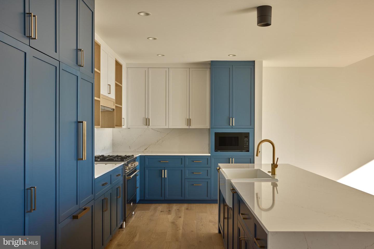
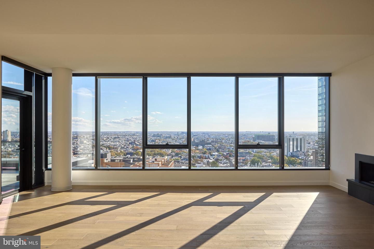
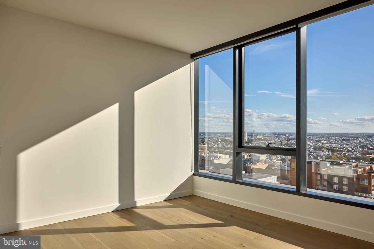
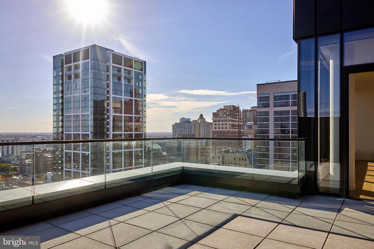
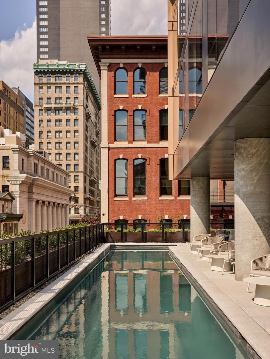
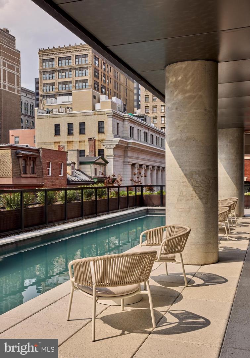
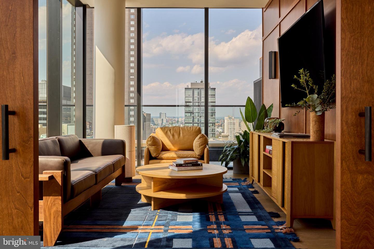
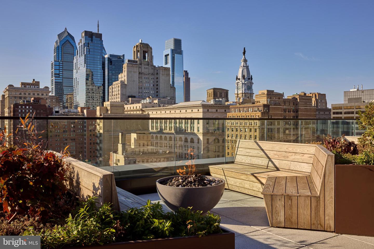
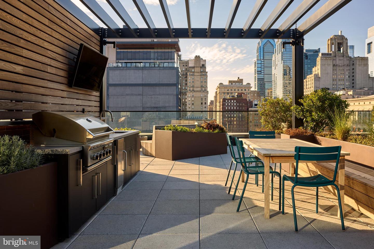
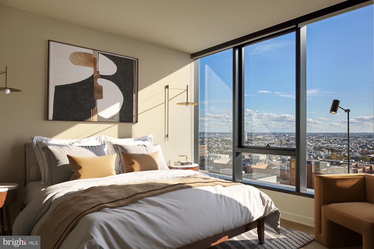
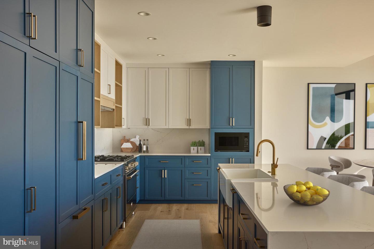
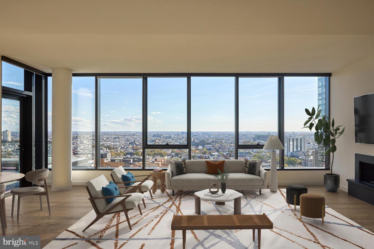
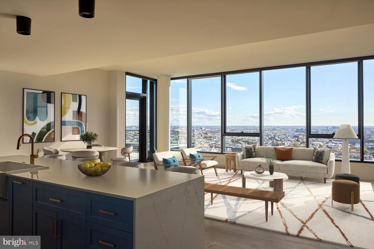
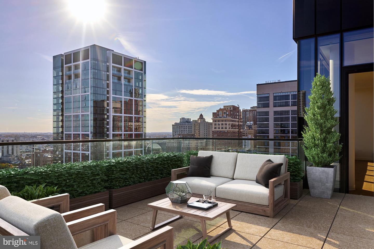
Tucked into the sixth floor of a building that rose from the ground up in 2023, this one-bedroom residence offers something increasingly rare in Center City - a freshly built home where every detail was considered from the start rather than layered on over decades. At 539 square feet, the layout makes intelligent use of every inch, and the open floor plan ensures the space breathes far beyond what the numbers might suggest. The kitchen is the natural center of gravity here. Upgraded countertops provide a clean, generous surface for morning coffee prep or an unhurried weekend breakfast spread. The full suite of appliances - refrigerator with ice maker, stainless dishwasher, disposal, microwave, self-cleaning oven, and stovetop - gives the kitchen real working authority, not just aesthetic credibility. Recessed lighting overhead keeps the space crisp and well-lit whether you are chopping vegetables at dusk or entertaining on a Tuesday night. The open plan means whoever is cooking remains part of the conversation, connected to the living area by sight lines that make the whole unit feel like one continuous, inhabited space. The bedroom is anchored by a walk-in closet that handles the organizational demands modern life tends to accumulate, and ceiling fans in the living areas add a layer of comfort through every season. Window treatments are already in place, so the first morning here begins with actual privacy rather than a trip to the hardware store. The in-unit washer and dryer - not shared, not down the hall, but yours - represent the kind of small daily luxury that quietly reshapes how a home feels over time. Beyond the front door, the building holds an entire second life. A rooftop deck opens the city skyline for evening unwinding in a way that a ground-floor apartment simply cannot replicate. The pool and picnic area offer summer options without leaving the building, while the fitness center makes the case for skipping the gym membership. A game room and meeting room round out the social and professional infrastructure, and concierge service at the front desk adds a layer of ease to the rhythm of coming and going. The building is gated and monitored, and elevator access keeps the sixth-floor commute to your front door effortless. Parking is available in the garage, a meaningful convenience in a city where street parking operates by its own unpredictable logic. Center City itself is mid-transformation in the best sense - established neighborhoods brushing up against new construction and new energy, longtime institutions alongside restaurants and businesses finding their footing in a district that keeps redefining itself. The density here means that nearly everything is walkable, and the things that are not tend to be reachable by transit in under twenty minutes. Pets are welcome, with cats and dogs considered on a case-by-case basis with applicable size, weight, and breed guidelines. A deposit is required for approved pets. This is what it looks like when a new building takes the city seriously - not just as a backdrop, but as an active part of daily life. Pricing and availability subject to change on a daily basis. Photos are of model units. Parking may be available subject to availability and may be an additional fee.
Details
| MLS # | PAPH2655178 |
|---|---|
| Listing Type | For Lease |
| Style | Condominium |
| Sub-Type | New Construction |
| Status | Pending-bright |
| Year | 2024 |
| Days On Site | 52 |
| Listing Provided By | KW Empower | Brad R Levinson |
Features
| Bed(s) | 1 |
|---|---|
| Bath(s) | 1 Total |
| SQ Feet | 539 |
| Garage | 1 |
| Story(s) | 1 |
| Zoning | N/A |
Interior
| Cooling | Central A/C |
|---|---|
| Heating Yes / No | Yes |
| Heating | Central |
| Interior Features | Breakfast Area, Built-Ins, Combination Dining/Living, Combination Kitchen/Dining, Combination Kitchen/Living, Dining Area, Entry Level Bedroom, Flat, Floor Plan - Traditional, Floor Plan - Open, Kitchen - Gourmet, Sprinkler System, Bathroom - Tub Shower, Upgraded Countertops, Walk-in Closet(s), Window Treatments, Wood Floors, Other, Ceiling Fan(s) |
| Window Features | Energy Efficient |
| Furnished | No |
| Appliances | Built-In Microwave, Dishwasher, Disposal, Dryer, Energy Efficient Appliances, Freezer, Icemaker, Oven/Range - Electric, Refrigerator, Stainless Steel Appliances, Washer, Microwave |
Exterior
| Exterior Features | BBQ Grill, Exterior Lighting, Flood Lights, Play Area, Sidewalks, Street Lights, Other, Roof Deck |
|---|---|
| Security Features | 24 hour security, Desk in Lobby, Doorman, Smoke Detector, Resident Manager |
| Construction Materials | Other |
Parking
| Garage Yes / No | Yes |
|---|---|
| Parking Features | On-site - Rent, Private, Rented/Permit Required, Secure Parking |
Area Information
| State | PA |
|---|---|
| County | PHILADELPHIA PA |
| City | PHILADELPHIA |
| Zip Code | 19107 |
| Area | 19107 (19107) |
| Community Name | WASHINGTON SQ |
| School District | THE SCHOOL DISTRICT OF PHILADELP |
| Listing VS Median (in WASHINGTON SQ) | |
Price: $1,961 low | high Med: $2,891 sqft: 539 low | high Med: 659 $ / sqft: $4 low | high Med: $4 On site: 52 low | high Med: 48 | |
Market Activity 19107
Request a showing
Request a showing
Contact
Learn More About This Property

| State | PA |
|---|---|
| County | PHILADELPHIA PA |
| City | PHILADELPHIA |
| Zip Code | 19107 |
| Area | 19107 (19107) |
| Community Name | WASHINGTON SQ |
| School District | THE SCHOOL DISTRICT OF PHILADELP |
| Listing VS Median (in WASHINGTON SQ) | |
Price: $1,961 low | high Med: $2,891 sqft: 539 low | high Med: 659 $ / sqft: $4 low | high Med: $4 On site: 52 low | high Med: 48 | |