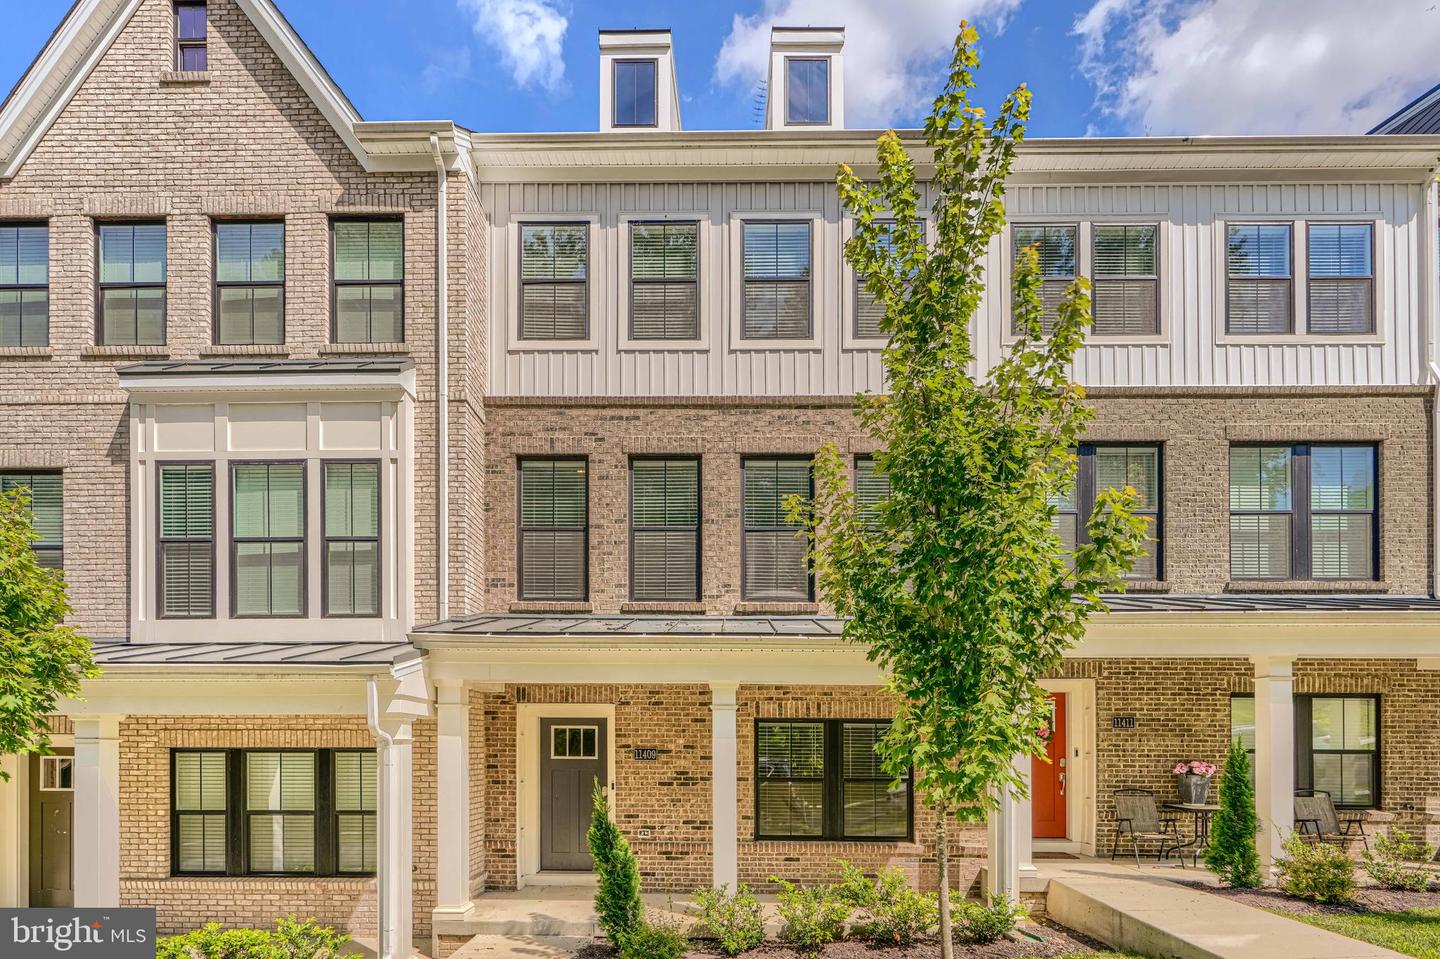
11409 Starlight Pl,MARRIOTTSVILLE, MD 21104
MARRIOTTSVILLE, MD 21104

Description
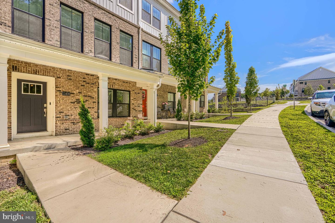
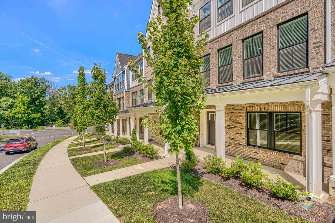
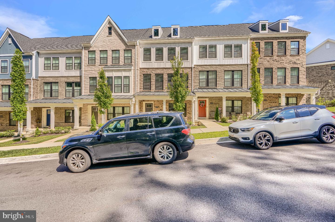
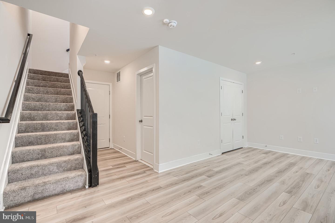
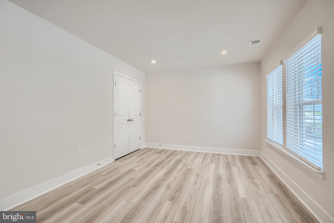
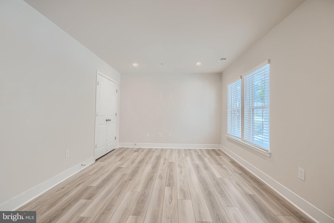
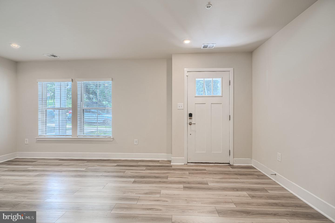
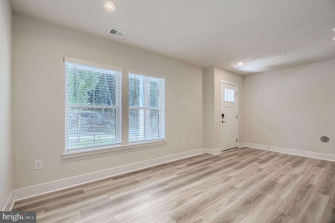
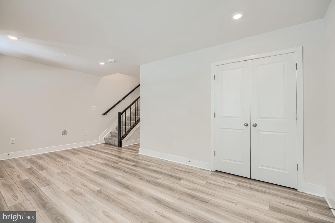
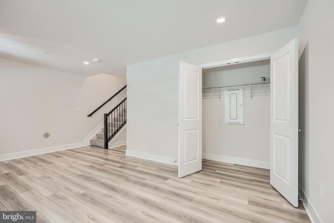
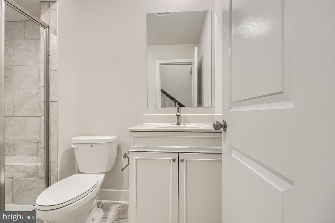
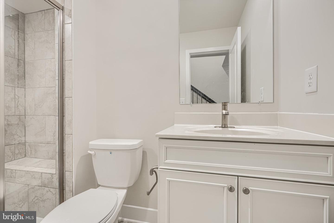
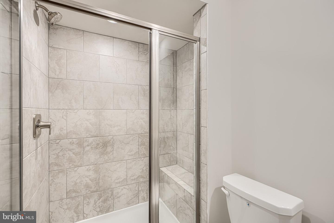
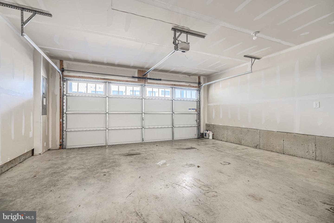
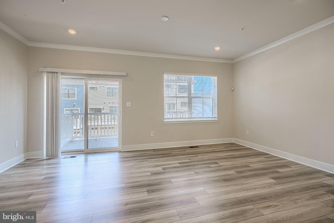
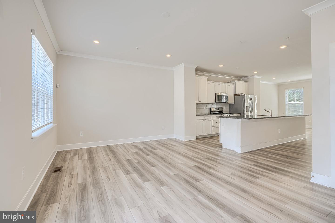
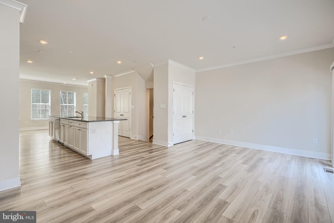
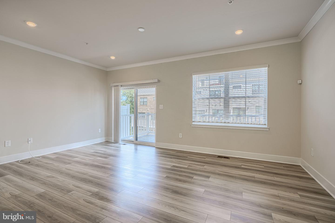
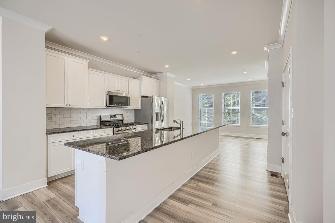
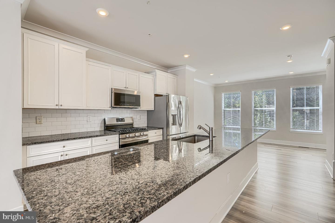
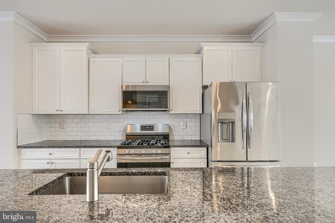
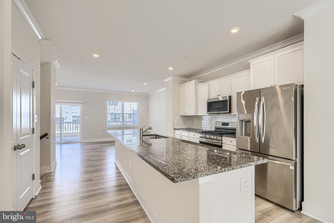
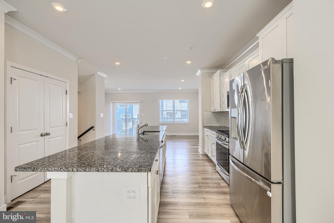
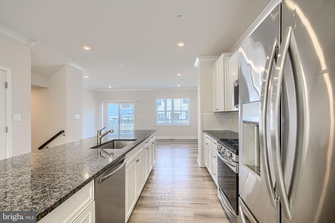
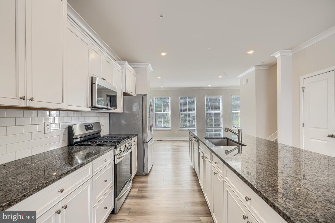
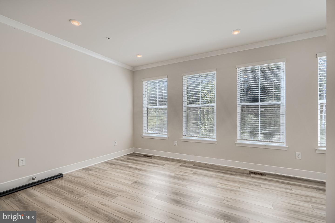
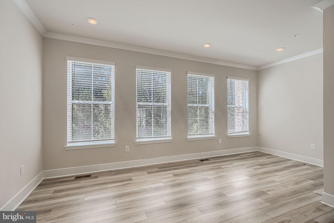
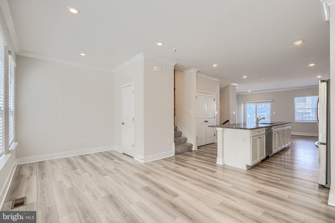
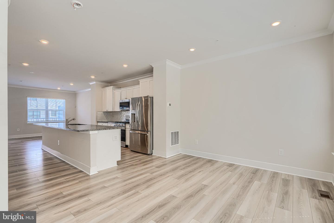
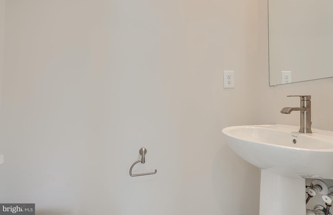
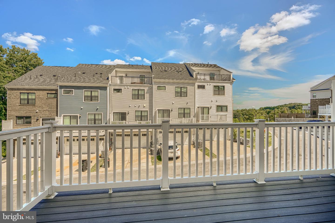
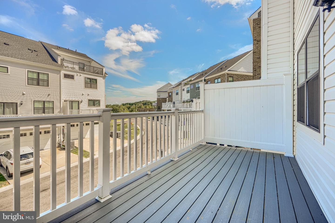
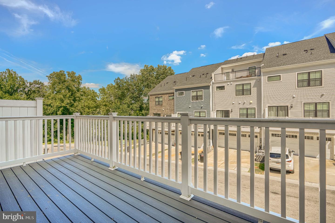
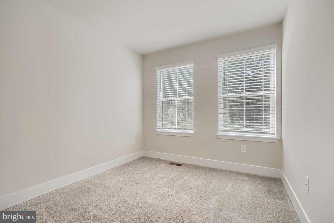
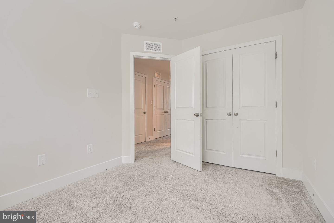
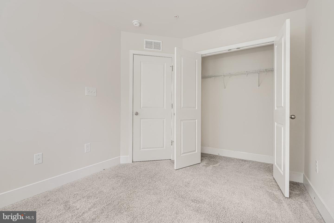
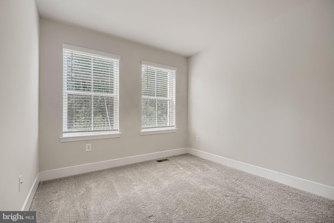
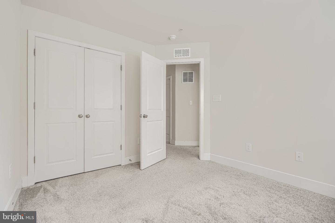
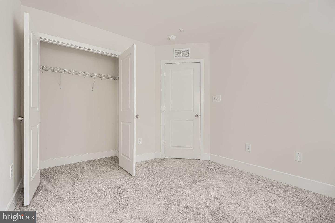
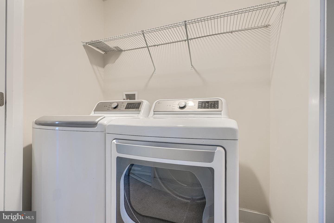
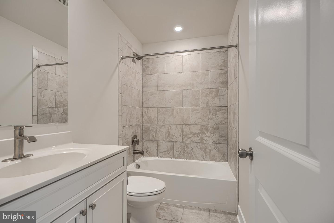
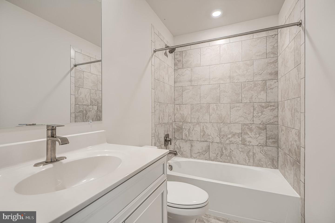
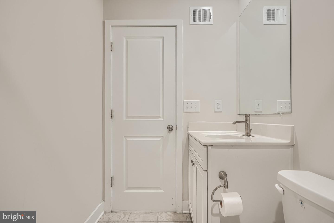
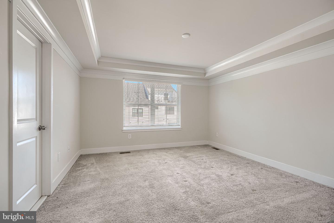
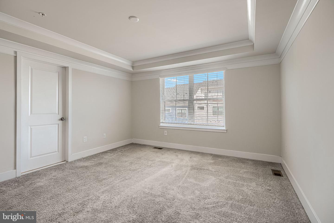
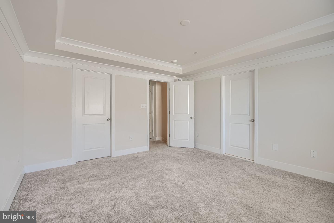
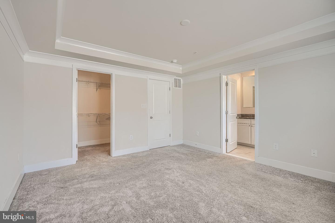
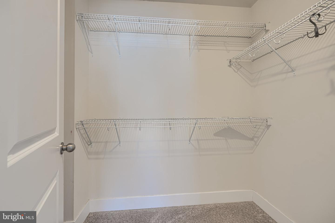
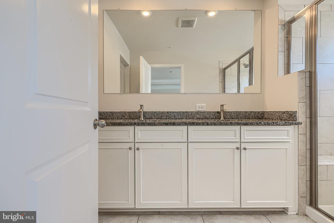
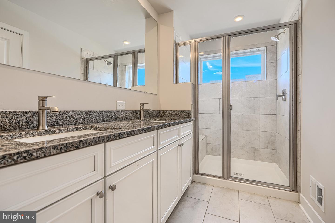
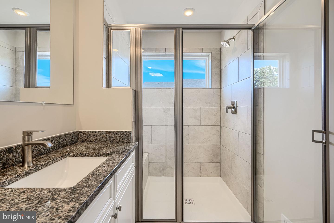
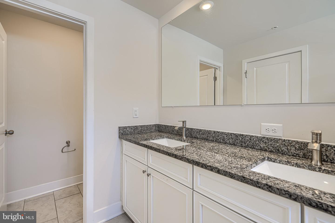
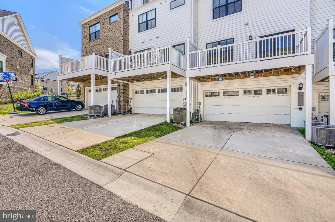
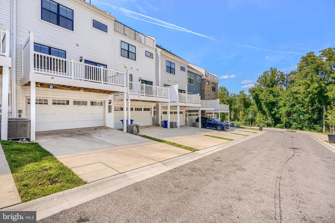
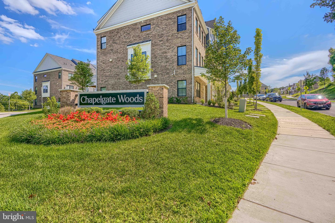
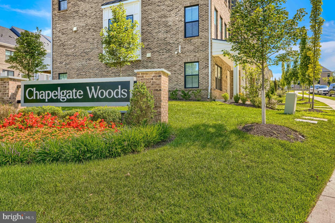
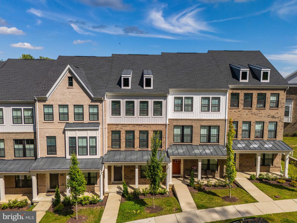
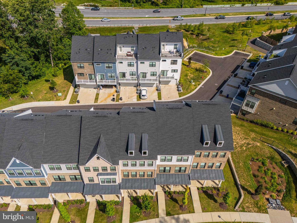
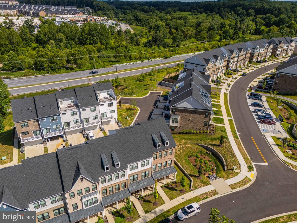
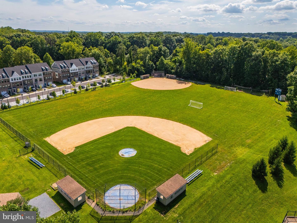
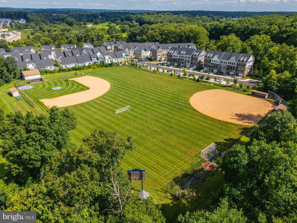
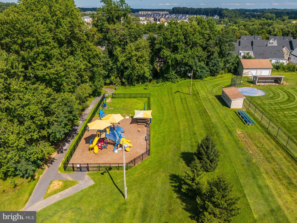
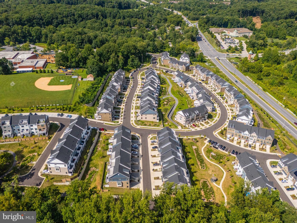
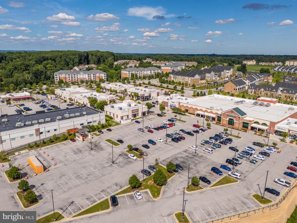
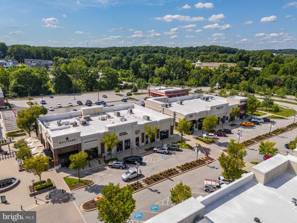
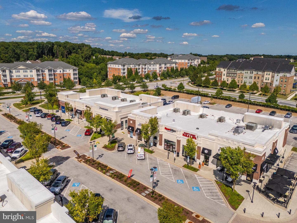
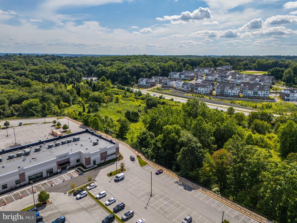
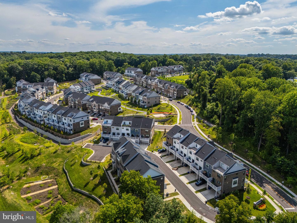
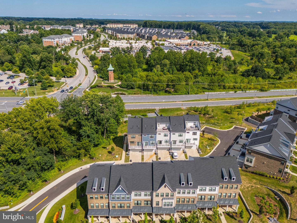
Welcome to 11409 Starlight Pl in the desirable Chapelgate community of Marriottsville. This beautifully maintained Colonial-style townhome offers over 2,000 square feet of thoughtfully designed living space with 3 bedrooms, 3 full bathrooms, and 1 half bath. The open-concept main level features a spacious living area and a gourmet kitchen with upgraded countertops, a large center island, stainless steel appliances, gas cooking, and ample cabinet space. Recessed lighting and quality finishes enhance the home's modern appeal. The upper level includes a generous primary suite with a walk-in closet and an en-suite bath featuring a soaking tub and separate shower. Two additional bedrooms and an upper-level laundry room add everyday convenience. Additional highlights include a rear-entry two-car garage, private driveway, and low-maintenance living with community common area maintenance. Ideally located near shopping, restaurants, parks, and recreation, this home offers convenient access to Route 40, Route 29, I-70, and I-95, making commuting to Columbia, Ellicott City, Baltimore, Fort Meade, and Washington, D.C. easy. Enjoy nearby outdoor destinations including Patapsco Valley State Park, along with the many amenities Howard County has to offer. Buyers are encouraged to verify school assignments and all information important to their purchasing decision.
Details
| MLS # | MDHW2072974 |
|---|---|
| Listing Type | For Lease |
| Style | Condominium |
| HOA Dues | $105 |
| Status | Active-bright |
| Year | 2024 |
| Days On Site | 36 |
| Listing Provided By | Samson Properties | VENKATESWARA RAO GURRAM |
Features
| Bed(s) | 3 |
|---|---|
| Bath(s) | 4 Total |
| SQ Feet | 2,020 |
| Garage | 2 |
| Story(s) | 3 |
| Zoning | RESIDENTIAL |
| Acreage | 0.04 |
Interior
| Cooling | Central A/C |
|---|---|
| Heating Yes / No | Yes |
| Heating | 90% Forced Air |
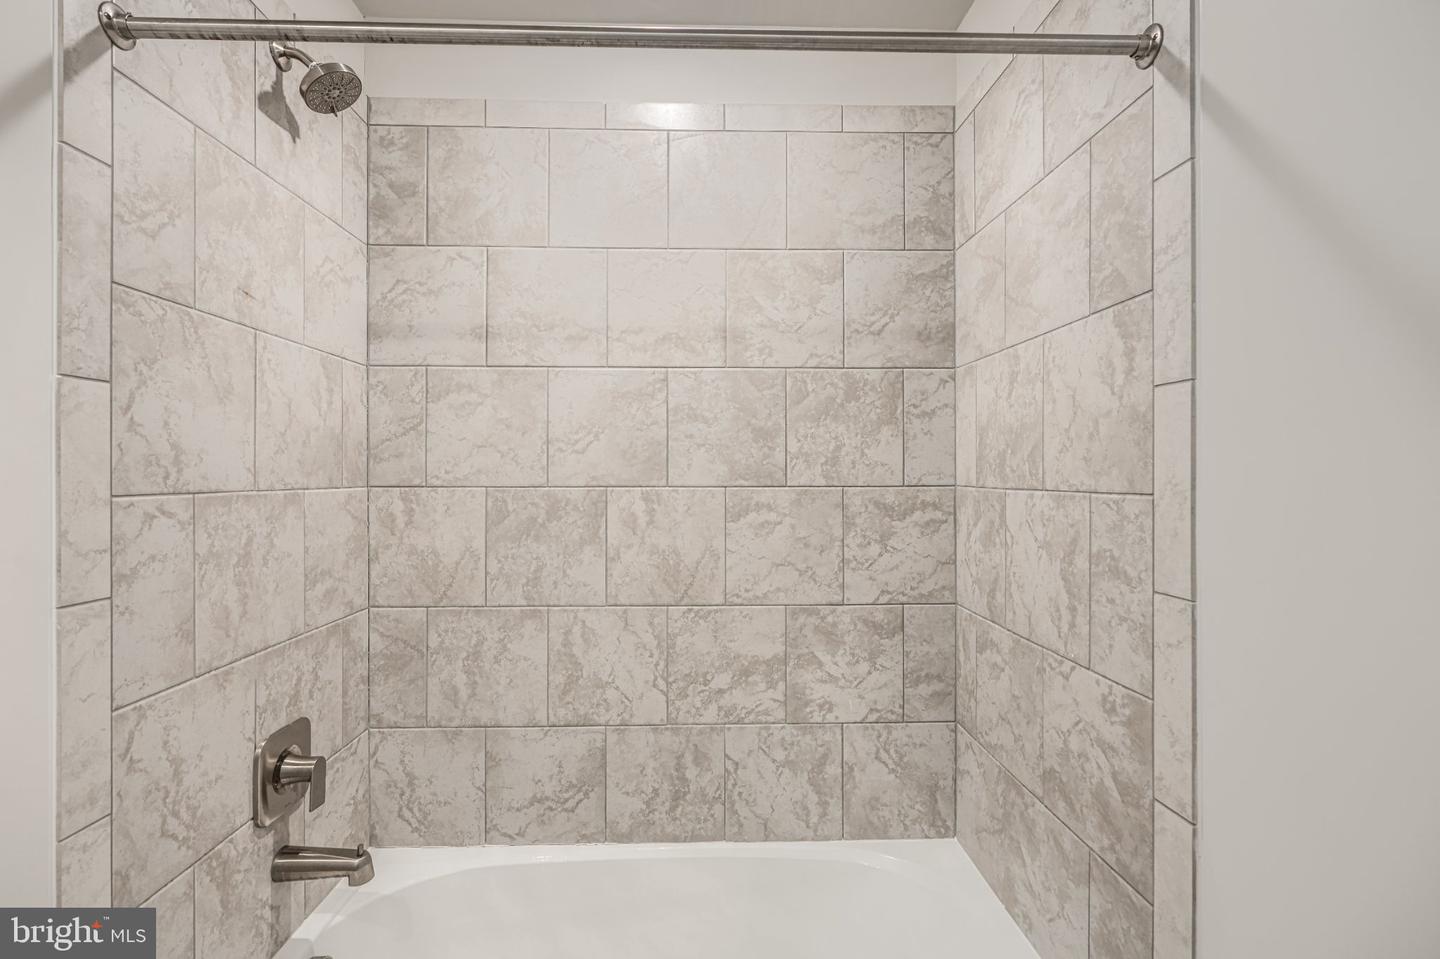
| Interior Features | Bathroom - Tub Shower, Bathroom - Walk-In Shower, Carpet, Combination Dining/Living, Combination Kitchen/Dining, Combination Kitchen/Living, Dining Area, Family Room Off Kitchen, Floor Plan - Open, Kitchen - Island, Recessed Lighting, Sprinkler System, Upgraded Countertops, Walk-in Closet(s) |
| Furnished | No |
| Appliances | Built-In Microwave, Dishwasher, Disposal, Dryer, Energy Efficient Appliances, Exhaust Fan, Oven/Range - Gas, Stainless Steel Appliances, Washer |
Exterior
| Roof | Architectural Shingle |
|---|---|
| Construction Materials | Brick |
| Foundation Details | Concrete Perimeter |
Parking
| Garage Yes / No | Yes |
|---|
Utilities
| Utilities | Cable TV, Electric Available, Natural Gas Available, Phone Available, Water Available |
|---|
Area Information
| State | MD |
|---|---|
| County | HOWARD MD |
| City | MARRIOTTSVILLE |
| Zip Code | 21104 |
| Area | HOWARD MD |
| Community Name | CHAPELGATE |
| School District | HOWARD COUNTY PUBLIC SCHOOLS |
| Listing VS Median (in CHAPELGATE) | |
Price: $3,350 low | high Med: $410,000 sqft: 2,020 low | high Med: 1,300 $ / sqft: $2 low | high Med: $315 On site: 36 low | high Med: 35 | |
Market Activity 21104
Request a showing
Request a showing
Contact
Learn More About This Property

| State | MD |
|---|---|
| County | HOWARD MD |
| City | MARRIOTTSVILLE |
| Zip Code | 21104 |
| Area | HOWARD MD |
| Community Name | CHAPELGATE |
| School District | HOWARD COUNTY PUBLIC SCHOOLS |
| Listing VS Median (in CHAPELGATE) | |
Price: $3,350 low | high Med: $410,000 sqft: 2,020 low | high Med: 1,300 $ / sqft: $2 low | high Med: $315 On site: 36 low | high Med: 35 | |