119 Tigney Dr,STEPHENS CITY, VA 22655
STEPHENS CITY, VA 22655

Description
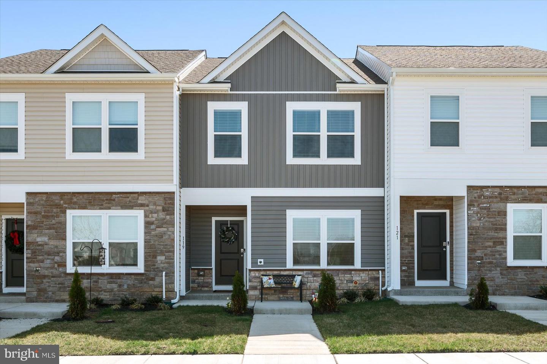
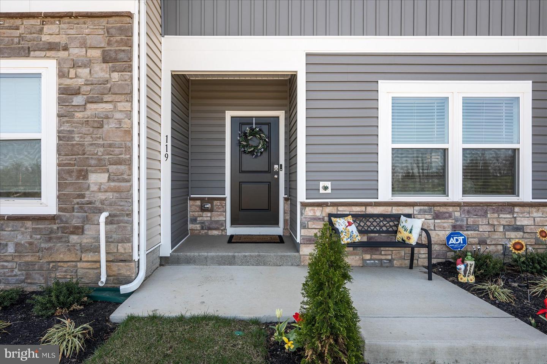
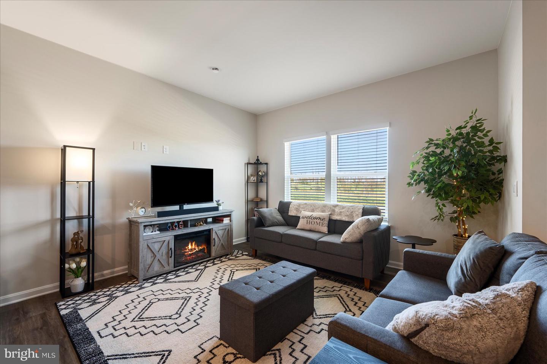
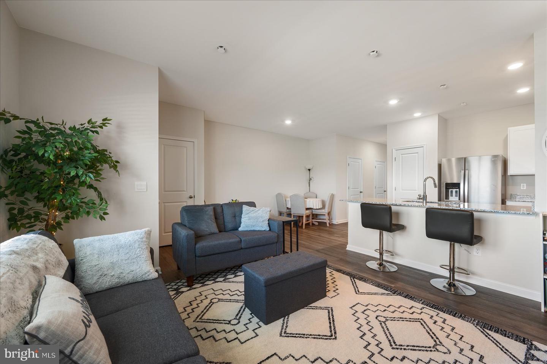
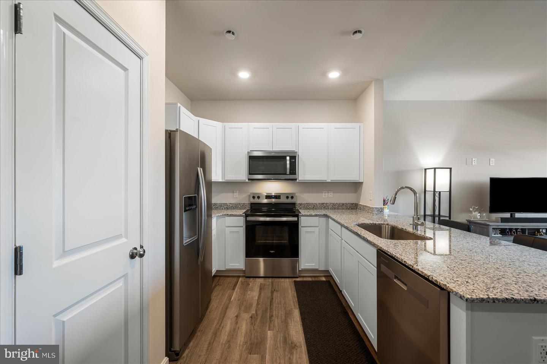
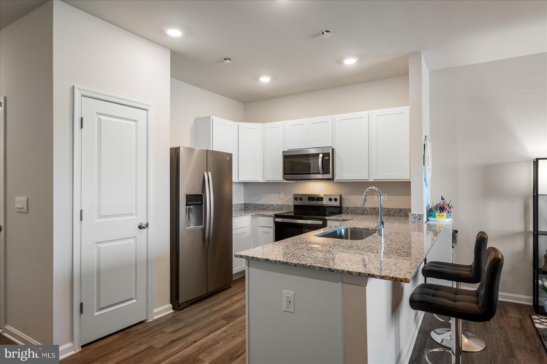
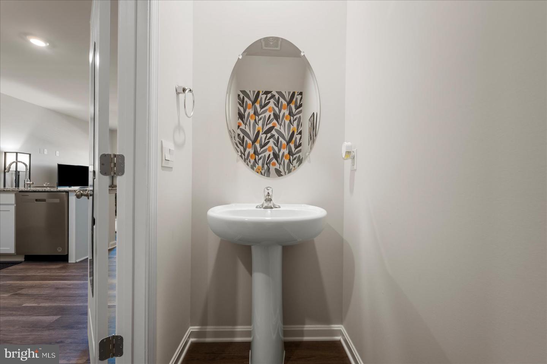
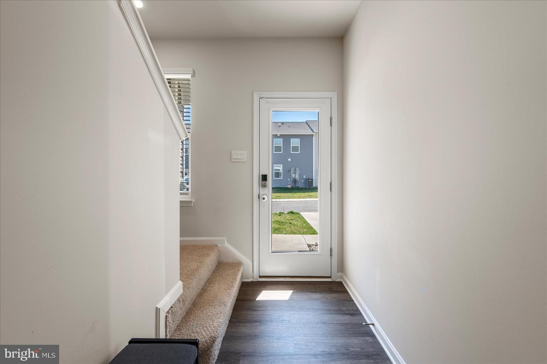
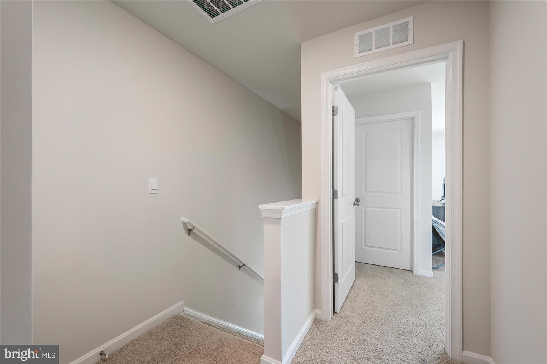
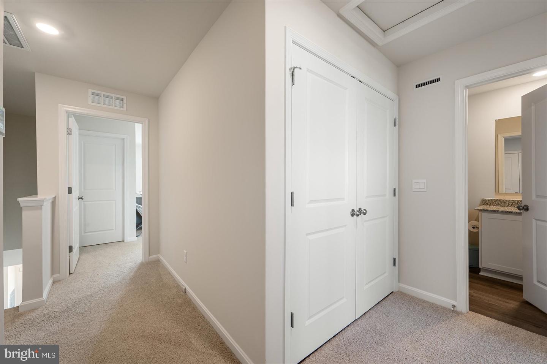
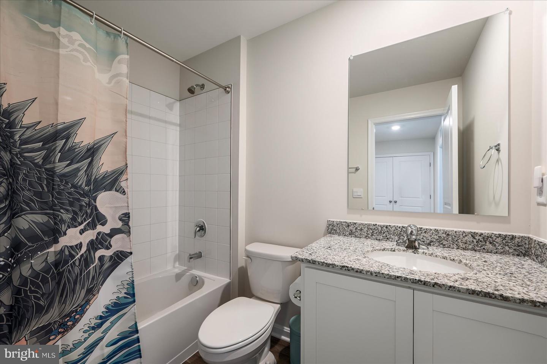
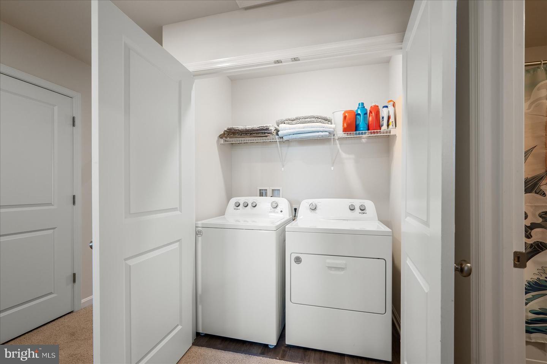
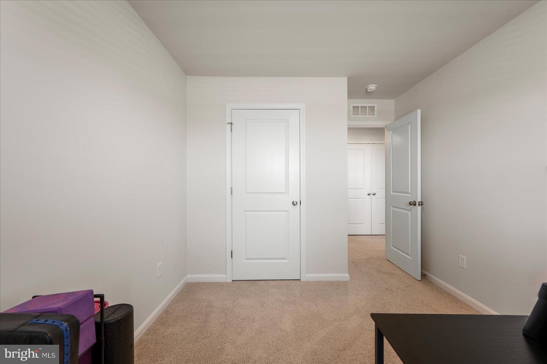
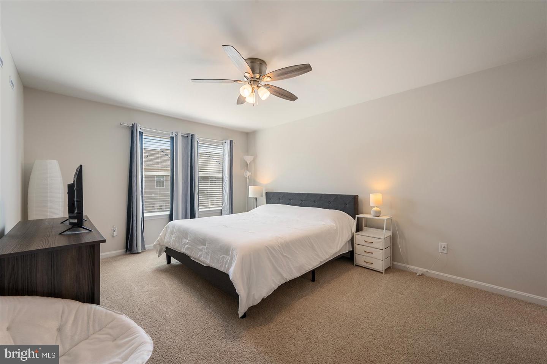
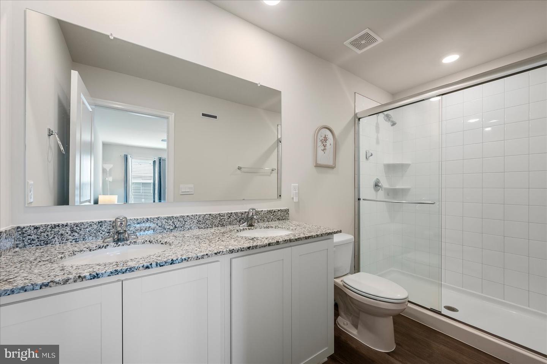
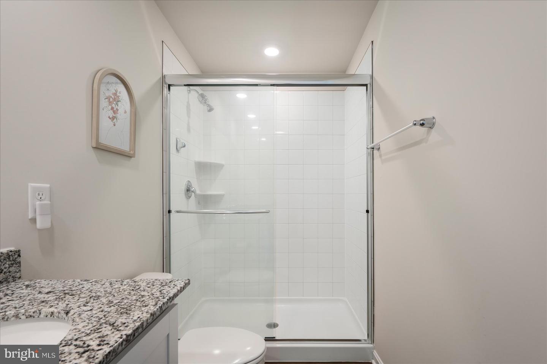
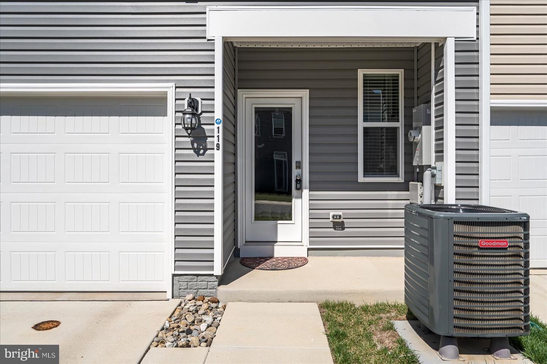
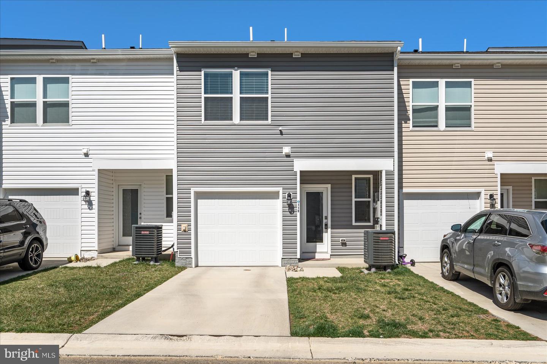
Welcome to a beautifully designed 3-bedroom, 2.5-bath, 2 level townhome offering modern finishes, spacious living areas, and everyday convenience in a desirable Stephens City location! You will discover a bright, open-concept floor plan featuring soaring ceilings, large windows, and an abundance of natural light. The main level showcases luxury vinyl plank (LVP) flooring and a stylish kitchen complete with granite countertops, stainless steel appliances, a spacious center island, and plenty of room for entertaining or casual dining. Upstairs, you'll find three generously sized bedrooms, including a spacious primary suite with a private luxury bathroom. A conveniently located upper-level laundry room adds to the home's thoughtful and functional design. Lawn maintenance is included through the HOA, allowing you more time to enjoy the community's wonderful amenities, including a soccer field, tot lot, outdoor gas grills, and a dog park. Ideally situated in the heart of Stephens City, this home offers convenient access to local shopping, dining, parks, and everyday essentials, with nearby Kernstown and Winchester providing even more options for entertainment and recreation. Easy access to major commuter routes makes this location especially appealing.
Details
| MLS # | VAFV2045758 |
|---|---|
| Listing Type | For Lease |
| Style | Condominium |
| Status | Active-bright |
| Year | 2024 |
| Days On Site | 8 |
| Listing Provided By | Real Broker, LLC | John Strock |
Features
| Bed(s) | 3 |
|---|---|
| Bath(s) | 3 Total |
| SQ Feet | 1,516 |
| Garage | 1 |
| Story(s) | 2 |
| Zoning | NDD |
| Acreage | 0.04 |
Interior
| Cooling | Central A/C |
|---|---|
| Heating Yes / No | Yes |
| Heating | Forced Air |
| Interior Features | Bathroom - Tub Shower, Walk-in Closet(s), Upgraded Countertops, Recessed Lighting, Pantry, Primary Bath(s), Kitchen - Island, Kitchen - Eat-In, Floor Plan - Open, Family Room Off Kitchen, Dining Area, Combination Kitchen/Living, Bathroom - Walk-In Shower |
| Appliances | Built-In Microwave, Dishwasher, Disposal, Refrigerator, Stove, Stainless Steel Appliances, Oven/Range - Electric, Washer, Dryer |
Exterior
| Exterior Features | Sidewalks |
|---|---|
| Construction Materials | Stone, Vinyl Siding |
| Foundation Details | Other |
| Lot Features | Landscaping |
Parking
| Garage Yes / No | Yes |
|---|---|
| Parking Features | Paved Driveway |
Area Information
| State | VA |
|---|---|
| County | FREDERICK VA |
| City | STEPHENS CITY |
| Zip Code | 22655 |
| Area | FREDERICK VA |
| Community Name | VALLEY VIEW |
| School District | FREDERICK COUNTY PUBLIC SCHOOLS |
| Elementary School | CALL SCHOOL BOARD |
| High School | CALL SCHOOL BOARD |
| Listing VS Median (in VALLEY VIEW) | |
Price: $2,150 low | high Med: $299,000 sqft: 1,516 low | high Med: 1,344 $ / sqft: $1 low | high Med: $222 On site: 8 low | high Med: 50 | |
Market Activity 22655
Request a showing
Request a showing
Contact
Learn More About This Property

| State | VA |
|---|---|
| County | FREDERICK VA |
| City | STEPHENS CITY |
| Zip Code | 22655 |
| Area | FREDERICK VA |
| Community Name | VALLEY VIEW |
| School District | FREDERICK COUNTY PUBLIC SCHOOLS |
| Elementary School | CALL SCHOOL BOARD |
| High School | CALL SCHOOL BOARD |
| Listing VS Median (in VALLEY VIEW) | |
Price: $2,150 low | high Med: $299,000 sqft: 1,516 low | high Med: 1,344 $ / sqft: $1 low | high Med: $222 On site: 8 low | high Med: 50 | |