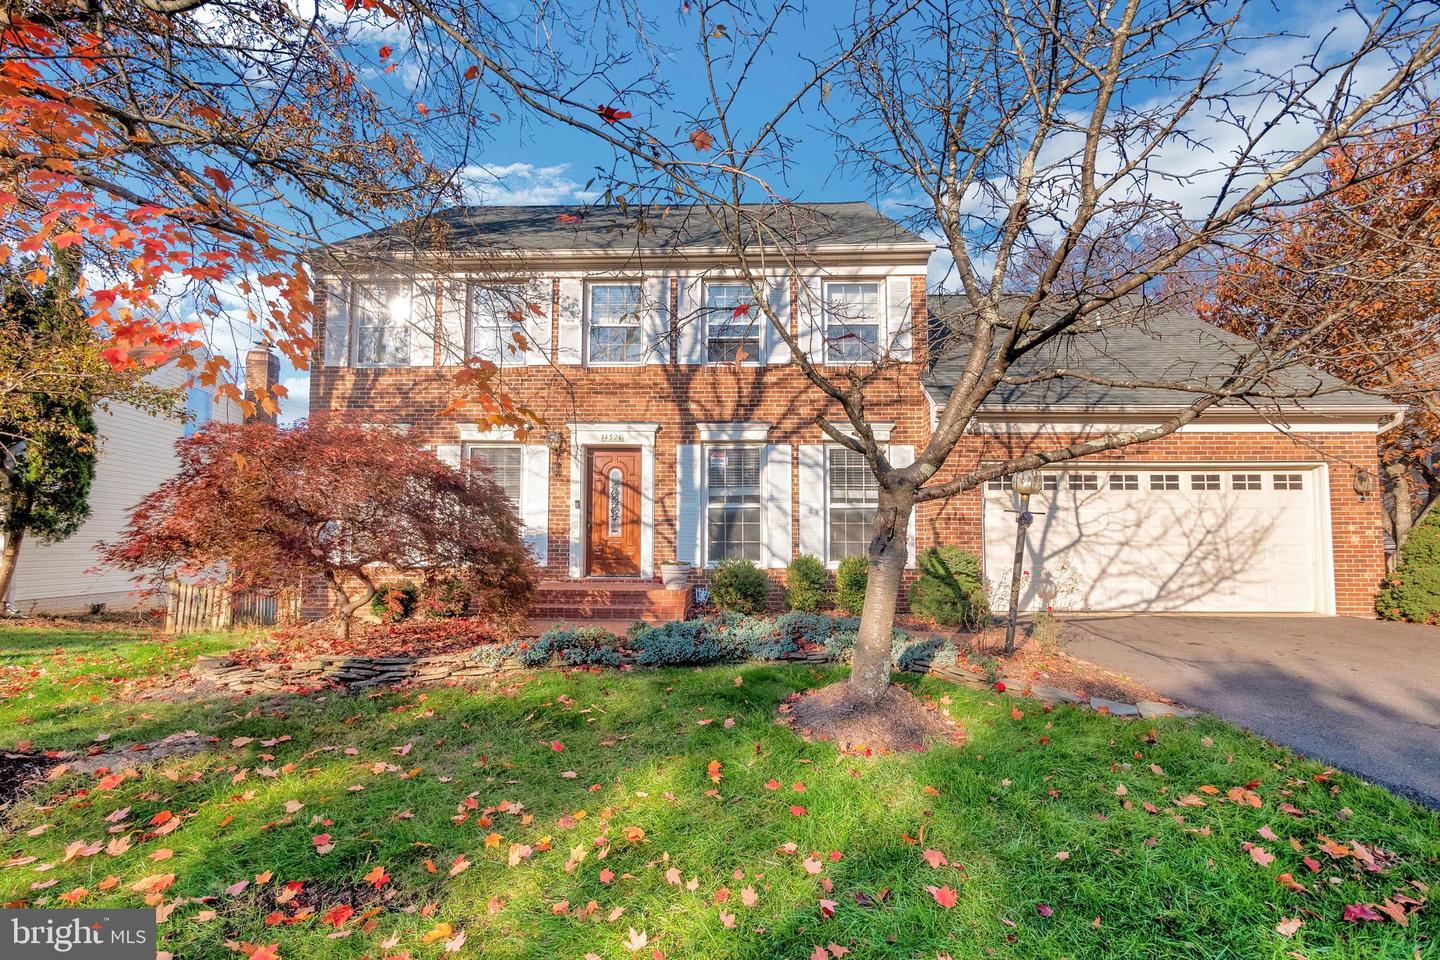
14524 Pebblewood Dr,NORTH POTOMAC, MD 20878
NORTH POTOMAC, MD 20878

Description
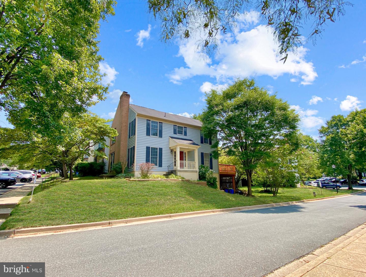
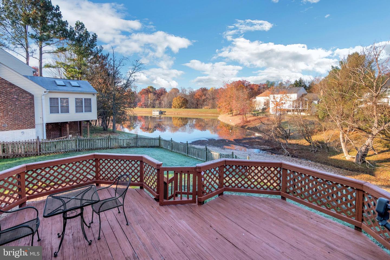
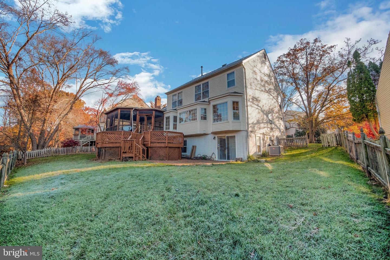
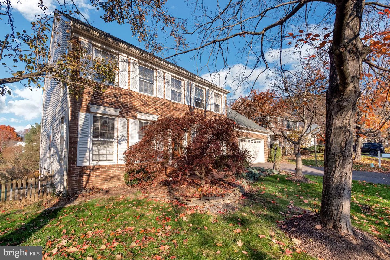
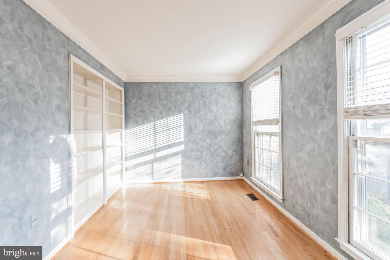
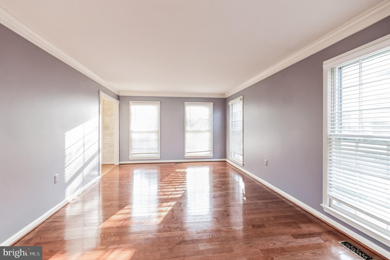
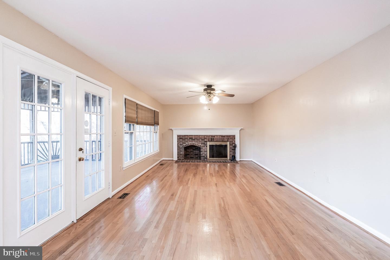
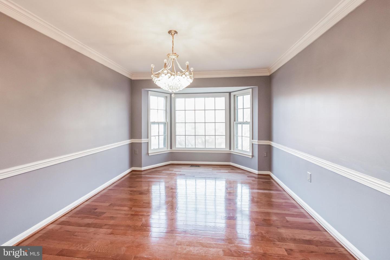
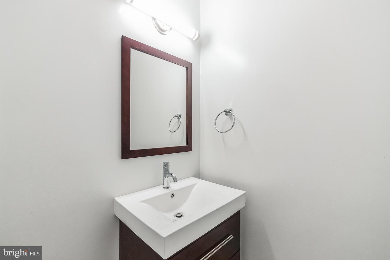
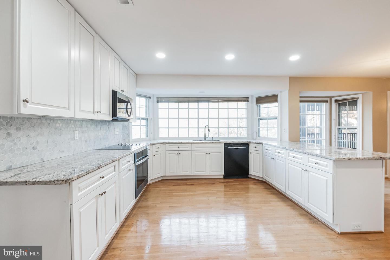
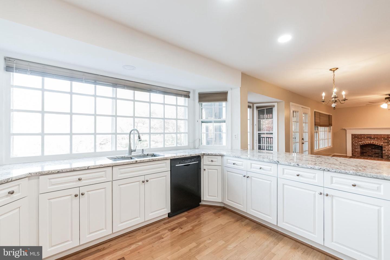
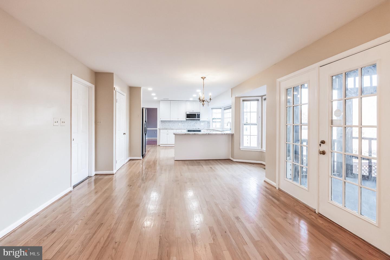
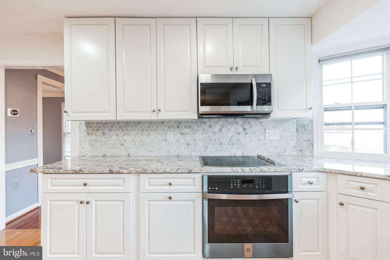
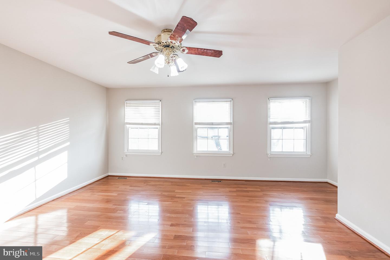
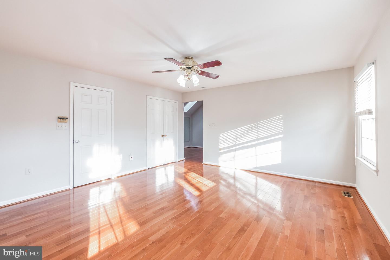
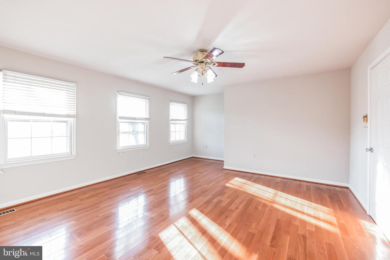
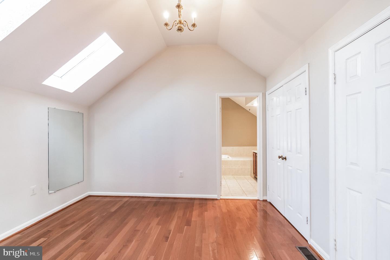
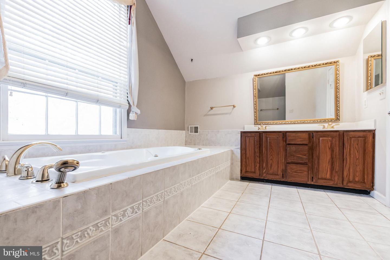
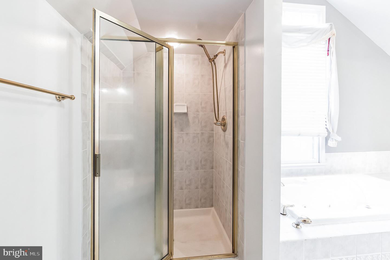
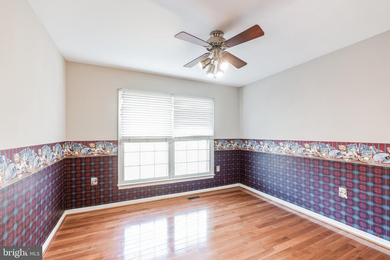
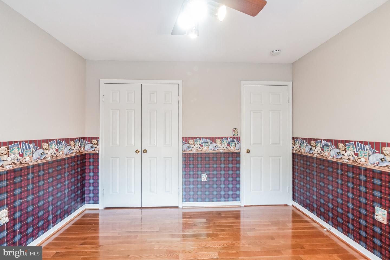
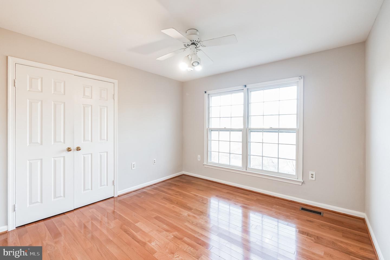
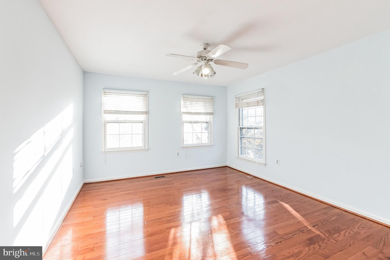
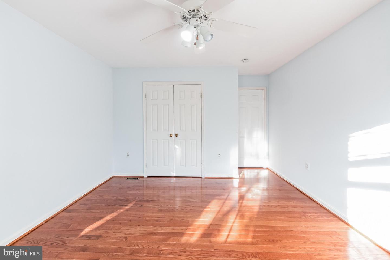
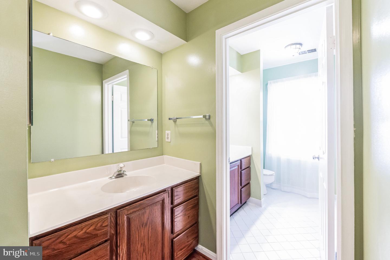
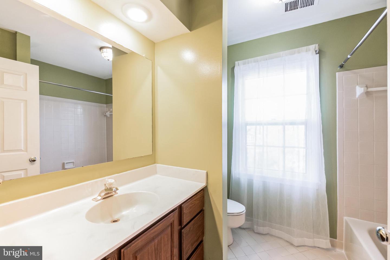
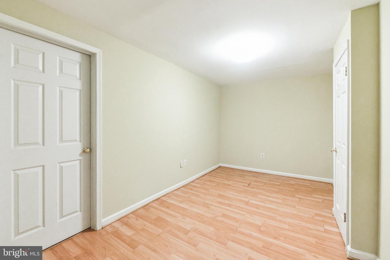
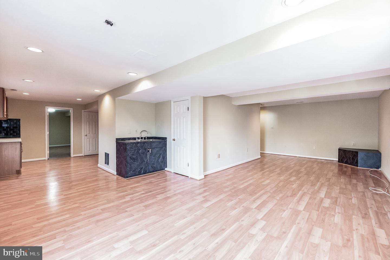
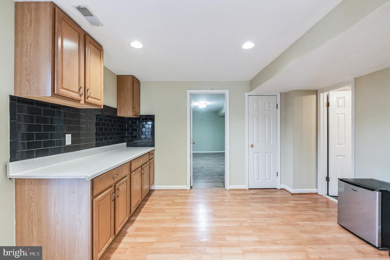
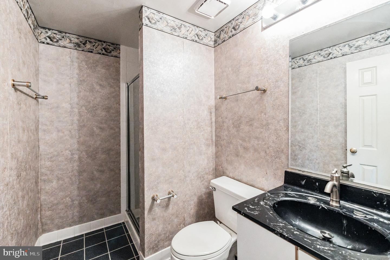
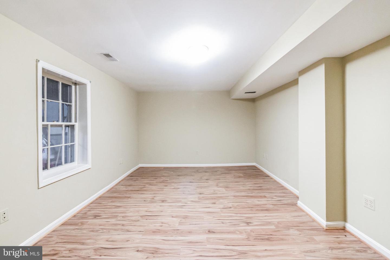
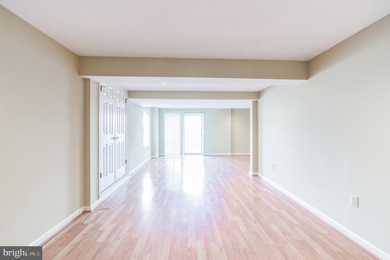
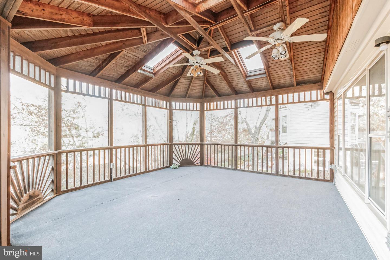
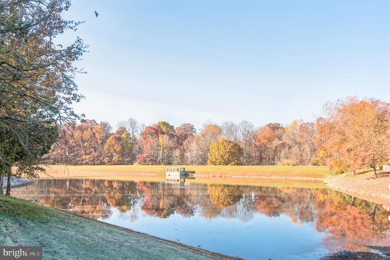
Move-in ready home with meticulous upkeep, boasting 3,632 square feet of finished space and located in the Wotton High School district. This single-family residence features 5 bedrooms, 3 full baths, 1 half bath, and a two-car attached garage. On the main level, discover a welcoming foyer, an office room, a spacious living room, an elegant dining room, and a well-appointed kitchen complete with stainless steel appliances, built-in microwave with vent-out, granite countertops, backsplash, breakfast area, powder room, and a sizable family room featuring a fireplace. Additionally, the main level offers a convenient laundry area, recessed lighting, and hardwood flooring throughout. The upper level hosts a master bedroom with a sitting area, three closets, a master bath with skylights, jacuzzi, and a separate standing bath. Three additional bedrooms and another full bath complement the upper level, featuring brand-new hardwood flooring. The lower level boasts a bedroom with a full bath, an additional room, and a spacious recreation room with a sink, recessed lights, and laminated flooring. This walkout-level basement opens to a covered deck with a picturesque lake view.
Details
| MLS # | MDMC2253272 |
|---|---|
| Listing Type | For Lease |
| Style | House |
| Status | Active-bright |
| Year | 1987 |
| Days On Site | 21 |
| Listing Provided By | Samson Properties | Rex Thomas |
Features
| Bed(s) | 5 |
|---|---|
| Bath(s) | 4 Total |
| SQ Feet | 2,328 |
| Garage | 2 |
| Basement | Y |
| Story(s) | 3 |
| Zoning | N |
| Acreage | 0.18 |
| Property View | Lake, Pond, Water |
Interior
| Cooling | Central A/C |
|---|---|
| Heating Yes / No | Yes |
| Heating | Central |
| Interior Features | Breakfast Area, Built-Ins, Ceiling Fan(s), Crown Moldings, Dining Area, Family Room Off Kitchen, Floor Plan - Open, Formal/Separate Dining Room, Kitchen - Eat-In, Kitchen - Island, Pantry, Primary Bath(s), Skylight(s), Walk-in Closet(s) |
| Window Features | Bay/Bow, Skylights |
| Appliances | Built-In Microwave, Cooktop, Dishwasher, Disposal, Dryer, Refrigerator, Stainless Steel Appliances, Stove, Washer |
Exterior
| Exterior Features | Sidewalks, Tennis Court(s) |
|---|---|
| Security Features | Carbon Monoxide Detectors, Security System, Smoke Detector |
| Construction Materials | Frame |
| Foundation Details | Concrete Perimeter |
Parking
| Garage Yes / No | Yes |
|---|
Area Information
| State | MD |
|---|---|
| County | MONTGOMERY MD |
| City | NORTH POTOMAC |
| Zip Code | 20878 |
| Area | MONTGOMERY MD |
| Community Name | STONEGATE |
| School District | MONTGOMERY COUNTY PUBLIC SCHOOLS |
| Elementary School | STONE MILL |
| High School | THOMAS S. WOOTTON |
| Listing VS Median (in STONEGATE) | |
Price: $4,950 low | high Med: $728,250 sqft: 2,328 low | high Med: 1,830 $ / sqft: $2 low | high Med: $398 On site: 21 low | high Med: 67 | |
Market Activity 20878
Request a showing
Request a showing
Contact
Learn More About This Property

| State | MD |
|---|---|
| County | MONTGOMERY MD |
| City | NORTH POTOMAC |
| Zip Code | 20878 |
| Area | MONTGOMERY MD |
| Community Name | STONEGATE |
| School District | MONTGOMERY COUNTY PUBLIC SCHOOLS |
| Elementary School | STONE MILL |
| High School | THOMAS S. WOOTTON |
| Listing VS Median (in STONEGATE) | |
Price: $4,950 low | high Med: $728,250 sqft: 2,328 low | high Med: 1,830 $ / sqft: $2 low | high Med: $398 On site: 21 low | high Med: 67 | |