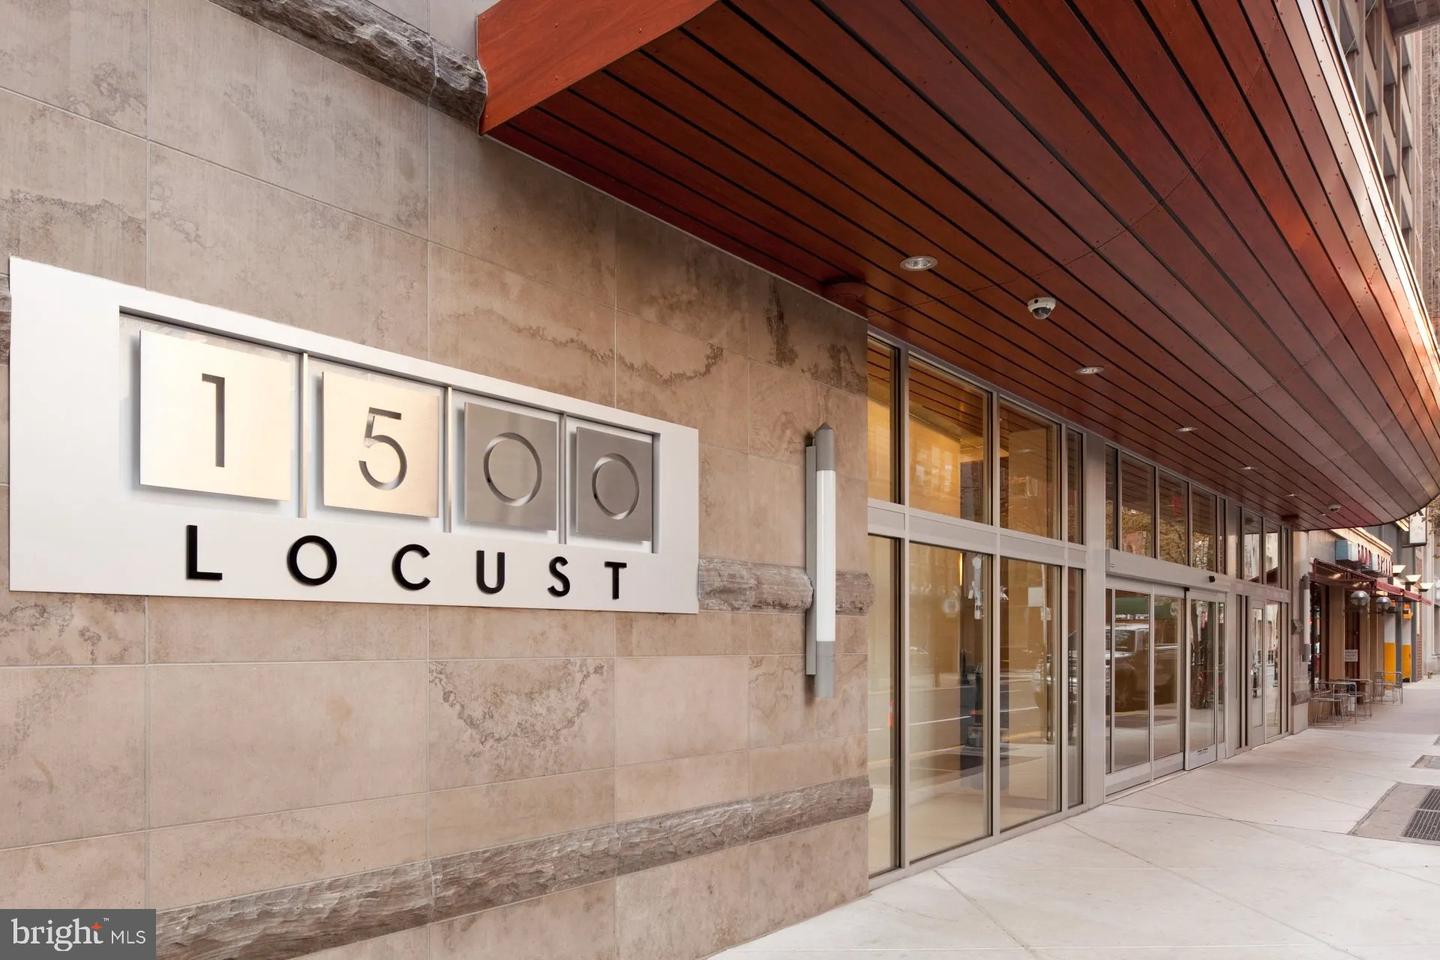
1500 Locust St #2409,PHILADELPHIA, PA 19102
PHILADELPHIA, PA 19102

Description
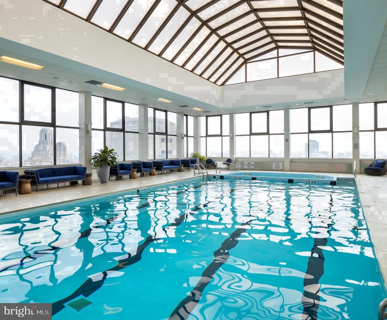
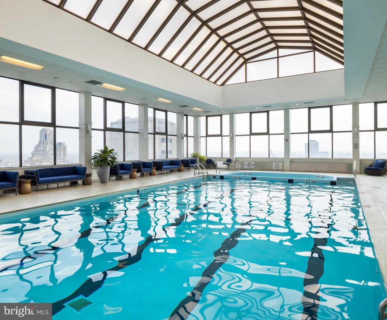
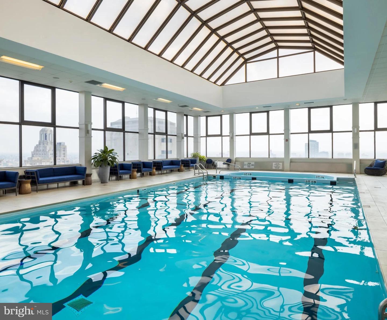
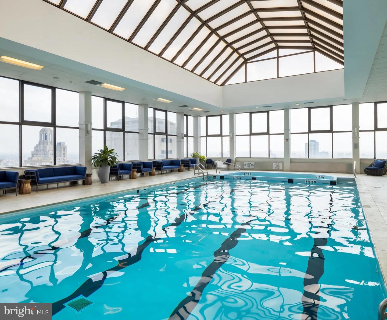
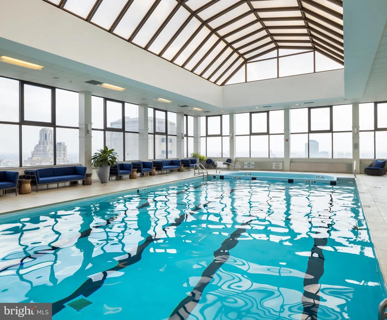
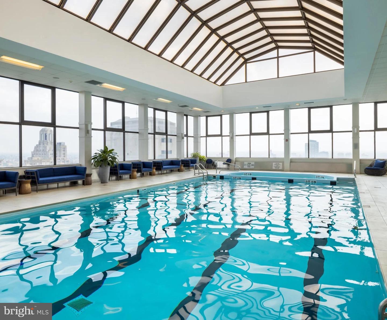
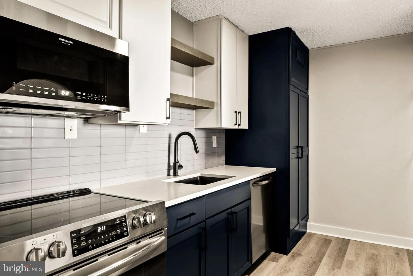
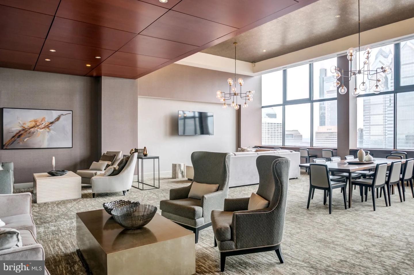
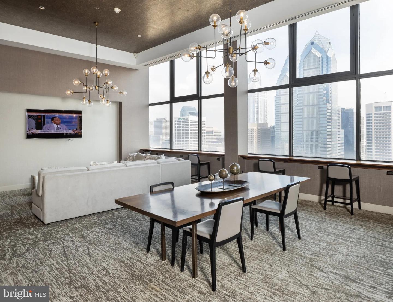
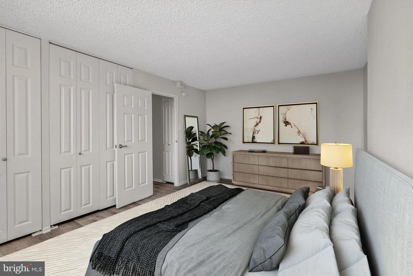
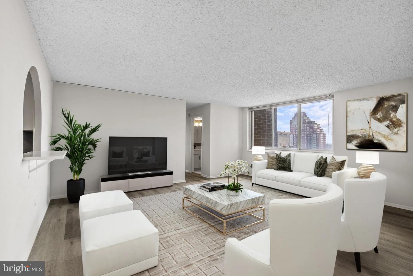
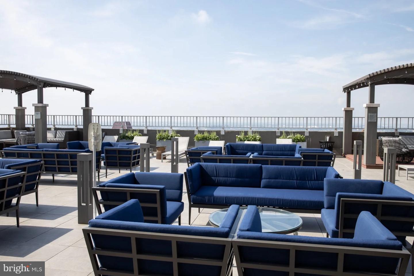
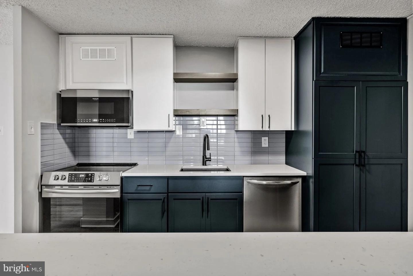
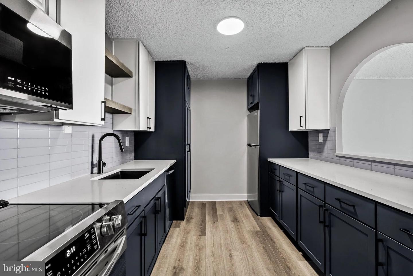
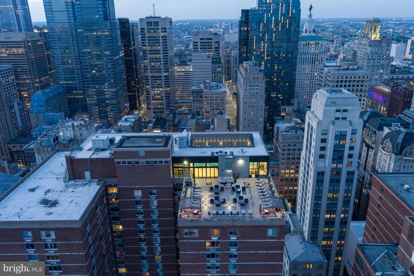
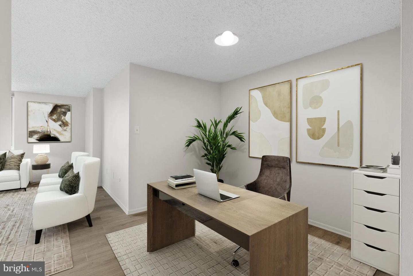
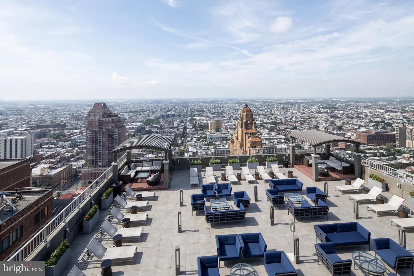
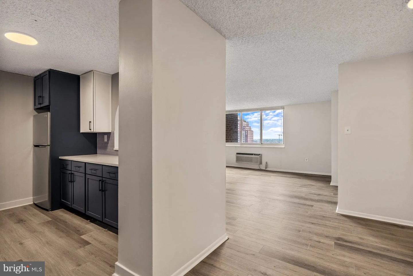
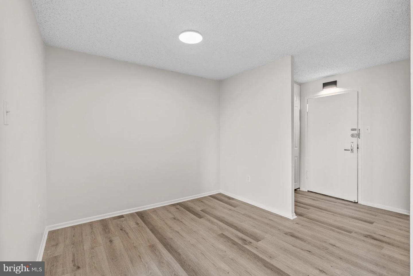
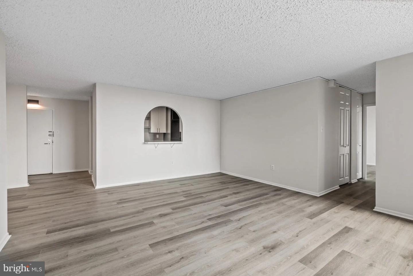
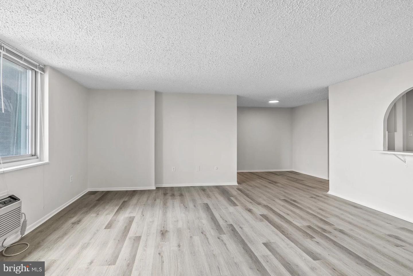
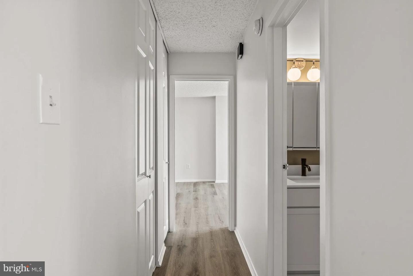
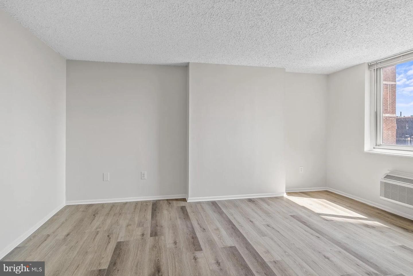
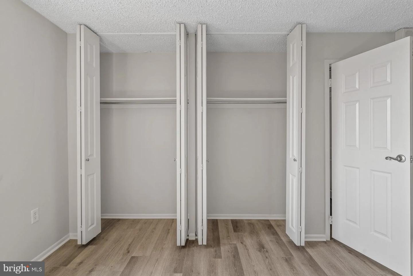
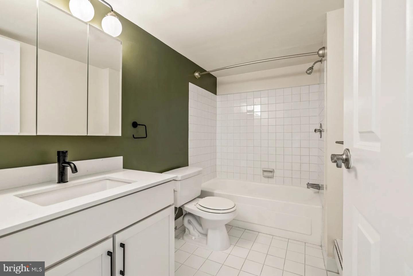
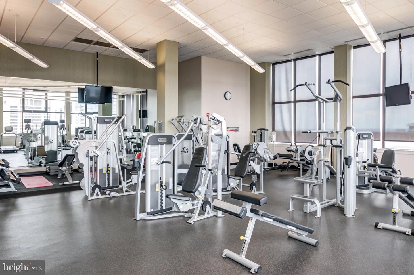
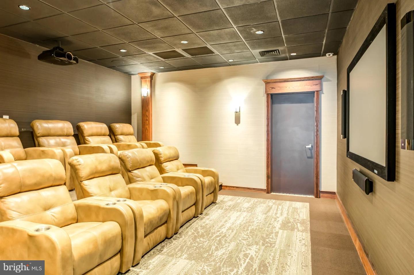
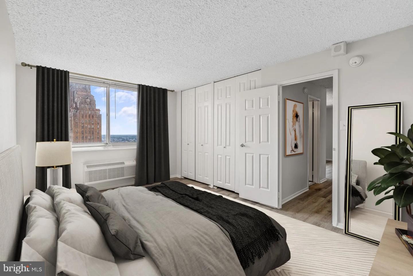
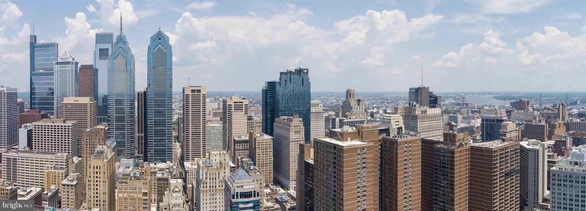
Sunlight catches the open floor plan the moment you cross the threshold, and for a second you just stand there, letting the room settle around you. This is the twenty-fourth floor, and the sense of height and light is immediate - ceiling fan turning slowly overhead, recessed lighting waiting for evening, the whole layout inviting you to move through it naturally, from the kitchen toward the living space and back again without a single wall interrupting the flow. The kitchen is where mornings take shape. Upgraded countertops give you generous prep surface whether you are pulling together a quick breakfast before heading out or setting up a proper weekend brunch. Stainless steel appliances line the space with a clean, consistent look - refrigerator, stove, microwave, and dishwasher all in reach, a disposal in the sink, and a self-cleaning oven that takes one small chore entirely off your list. The in-unit washer and dryer tuck away nearby, which means laundry day stops being a production and starts being background noise on a Sunday afternoon. The countertops have a solidity and finish that elevates the everyday - running your hand across the surface while coffee brews, setting groceries down after a walk back from the Rittenhouse farmers market, plating something at the end of a long Tuesday. Small moments, but the kitchen makes them feel considered. The bedroom is quiet and properly proportioned for a one-bedroom at 747 square feet, with a walk-in closet that actually earns the name. Storage is rarely something you notice until it is gone, and here it stays out of your way. The bathroom is straightforward and well-kept, and the ceiling fan keeps the bedroom comfortable through Philadelphia summers without demanding anything of you. Living on the twenty-fourth floor in Rittenhouse Square means the neighborhood is both backdrop and daily destination. Locust Street puts you within easy reach of the Square itself - the benches, the Saturday market, the restaurants ringing the park that you will eventually try in order and then start repeating favorites. Center City surrounds you, which means most errands happen on foot, and the ones that do not are a short ride away. For days when you do need the car, the building offers garage parking. For days when you do not, the density of Rittenhouse handles almost everything else. Back inside, the building wraps daily life in a set of amenities that quietly make a difference. A staffed concierge desk means packages are handled and questions get answered without a call to a faceless line. The fitness center is on-site, which removes the friction of a separate gym membership. A rooftop deck gives you a place to decompress that is genuinely worth decompressing on - city views, open air, the kind of spot where an evening glass of wine turns into two hours without anyone noticing. The pool, the game room, the clubhouse and meeting room round out what is available without demanding you use any of it. Gated access and on-site security mean the building manages itself in the background, which is exactly how it should feel. Pets are welcome here, cats and dogs both, so the four-legged members of the household are accounted for from the start. Life at this address has a particular rhythm walkable in every direction, calm inside, and connected to the city without requiring effort to stay that way. Pricing and availability subject to change on a daily basis. Photos are of model units. Parking may be available subject to availability and may be an additional fee.
Details
| MLS # | PAPH2634228 |
|---|---|
| Listing Type | For Lease |
| Style | Condominium |
| Status | Active-bright |
| Year | 2000 |
| Days On Site | 101 |
| Listing Provided By | KW Empower | Brad R Levinson |
Features
| Bed(s) | 1 |
|---|---|
| Bath(s) | 1 Total |
| SQ Feet | 747 |
| Garage | 2 |
| Story(s) | 1 |
| Zoning | N/A |
Interior
| Cooling | Central A/C |
|---|---|
| Heating Yes / No | Yes |
| Heating | Central |
| Interior Features | Breakfast Area, Combination Kitchen/Dining, Combination Dining/Living, Combination Kitchen/Living, Dining Area, Flat, Floor Plan - Traditional, Floor Plan - Open, Kitchen - Gourmet, Kitchen - Island, Sprinkler System, Bathroom - Tub Shower, Walk-in Closet(s), Window Treatments, Other, Ceiling Fan(s) |
| Furnished | No |
| Appliances | Built-In Microwave, Cooktop, Dishwasher, Disposal, Dryer, Energy Efficient Appliances, Freezer, Microwave, Oven/Range - Electric, Refrigerator, Stove, Washer, Stainless Steel Appliances |
Exterior
| Exterior Features | BBQ Grill, Extensive Hardscape, Play Area, Other, Roof Deck |
|---|---|
| Security Features | 24 hour security, Desk in Lobby, Doorman, Main Entrance Lock, Monitored, Resident Manager, Security System, Sprinkler System - Indoor |
| Construction Materials | Other |
Parking
| Garage Yes / No | Yes |
|---|---|
| Parking Features | On-site - Rent, Parking Fee |
Area Information
| State | PA |
|---|---|
| County | PHILADELPHIA PA |
| City | PHILADELPHIA |
| Zip Code | 19102 |
| Area | 19102 (19102) |
| Community Name | CENTER CITY |
| School District | THE SCHOOL DISTRICT OF PHILADELP |
| Listing VS Median (in CENTER CITY) | |
Price: $2,290 low | high Med: $2,310 sqft: 747 low | high Med: 747 $ / sqft: $3 low | high Med: $3 On site: 101 low | high Med: 63 | |
Market Activity 19102
Request a showing
Request a showing
Contact
Learn More About This Property

| State | PA |
|---|---|
| County | PHILADELPHIA PA |
| City | PHILADELPHIA |
| Zip Code | 19102 |
| Area | 19102 (19102) |
| Community Name | CENTER CITY |
| School District | THE SCHOOL DISTRICT OF PHILADELP |
| Listing VS Median (in CENTER CITY) | |
Price: $2,290 low | high Med: $2,310 sqft: 747 low | high Med: 747 $ / sqft: $3 low | high Med: $3 On site: 101 low | high Med: 63 | |