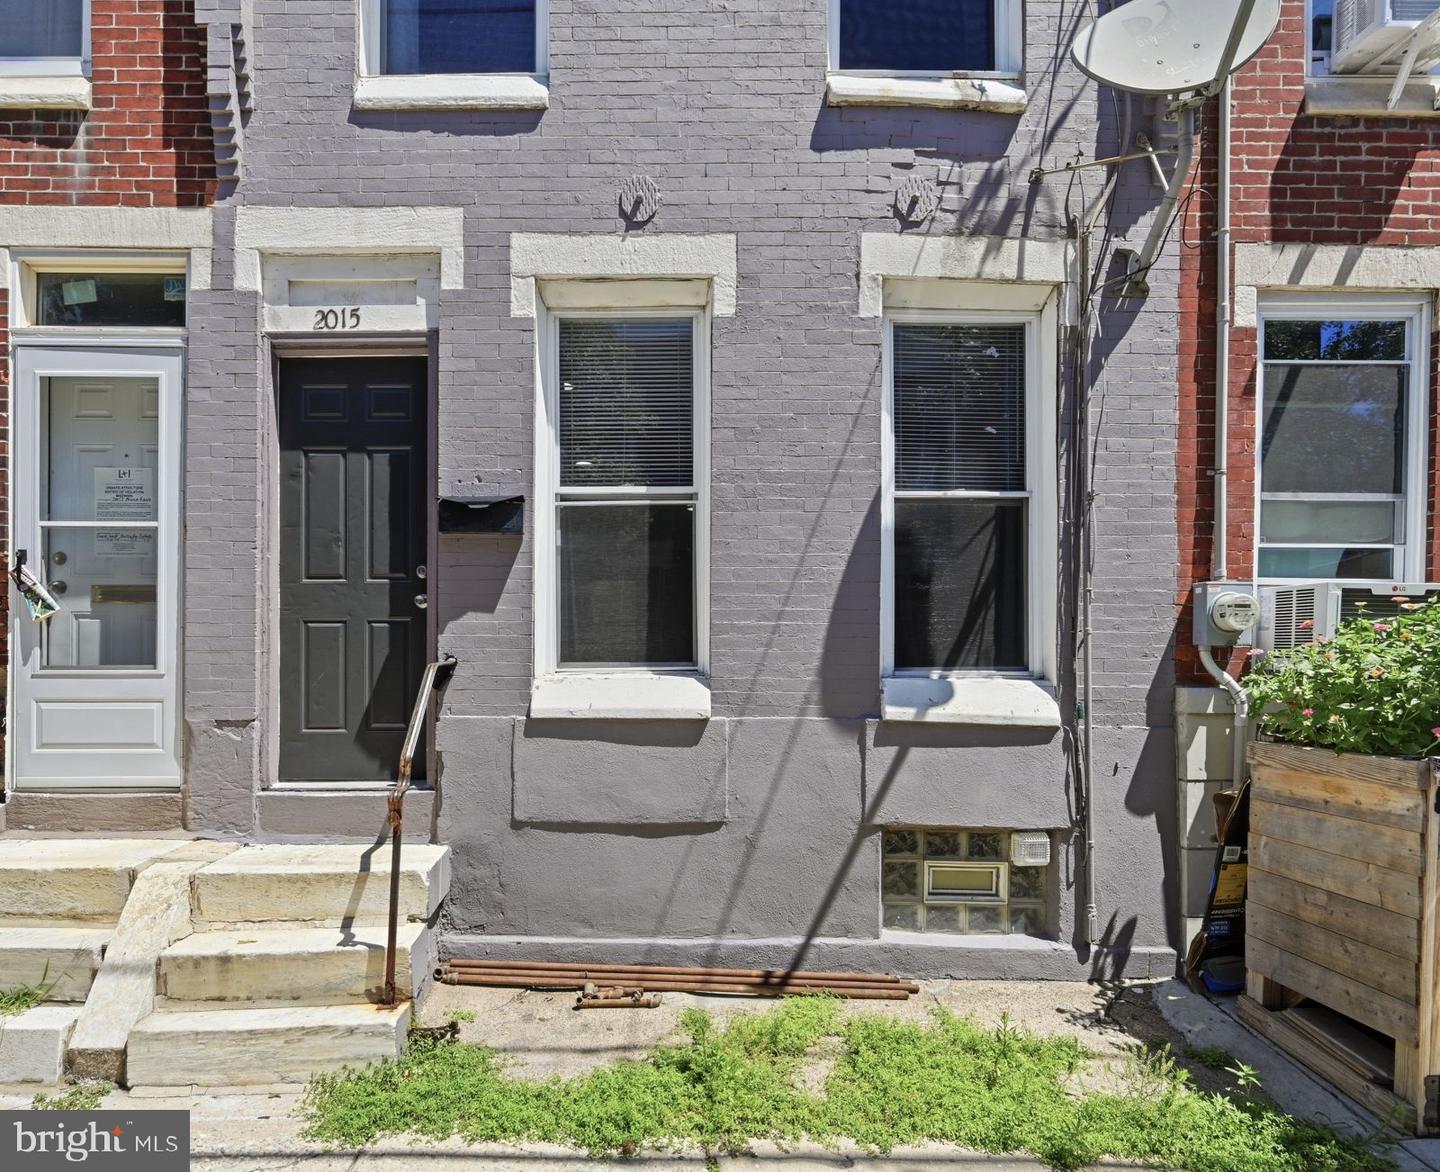
1535 S Capitol St,PHILADELPHIA, PA 19146
PHILADELPHIA, PA 19146

Description
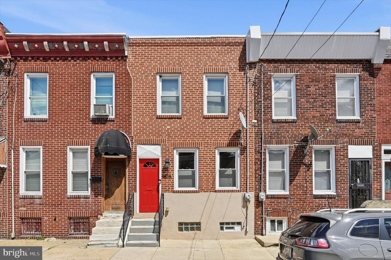
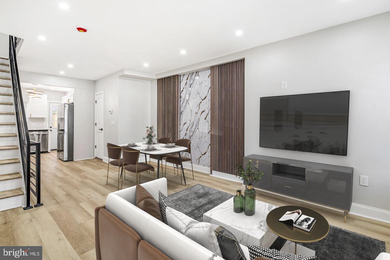
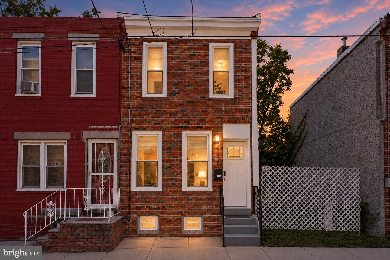
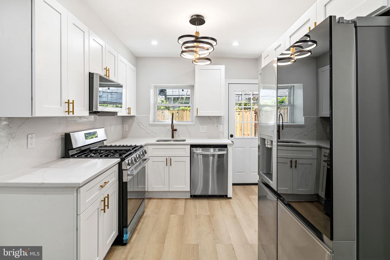
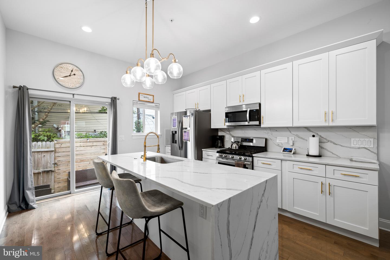
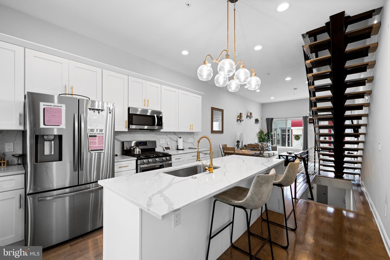
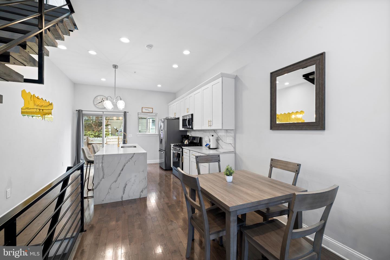
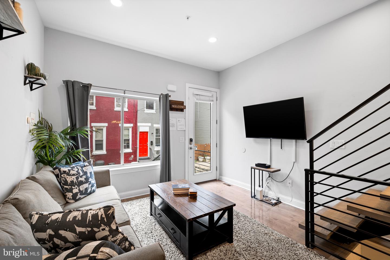
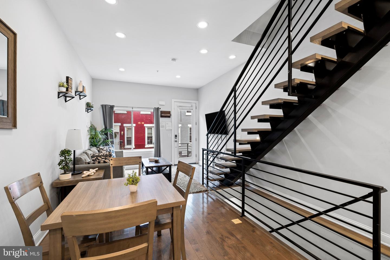
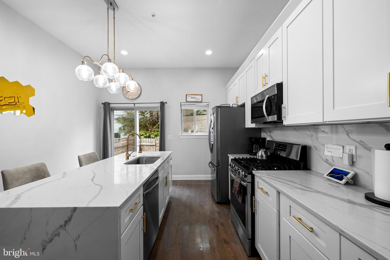
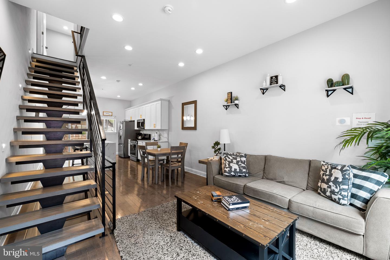
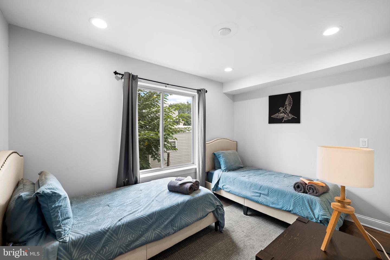
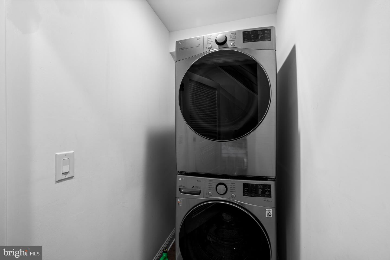
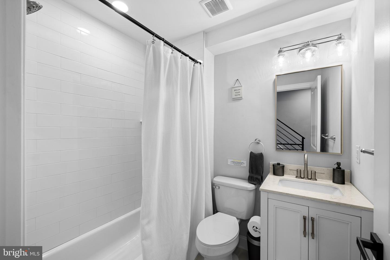
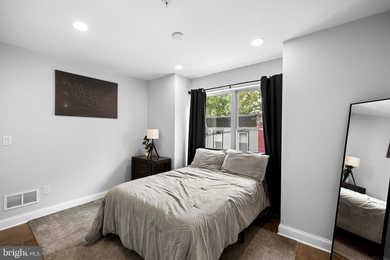
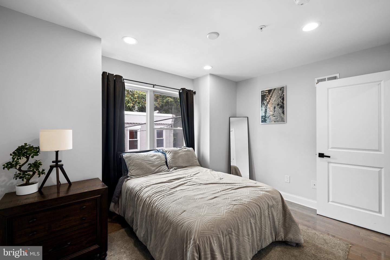
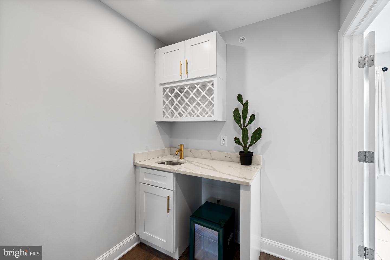
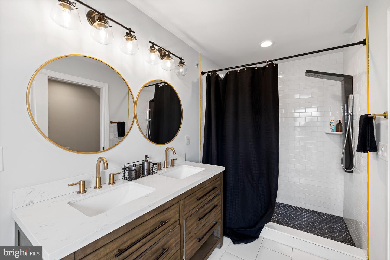
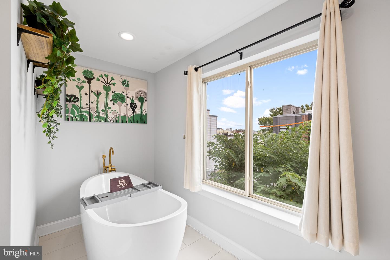
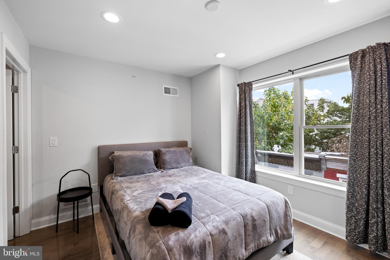
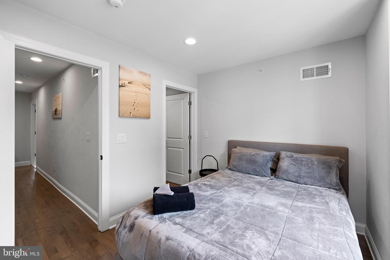
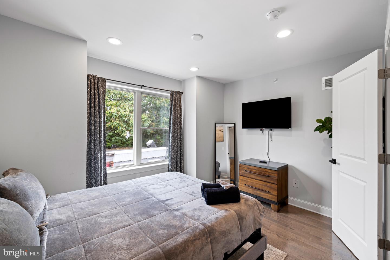
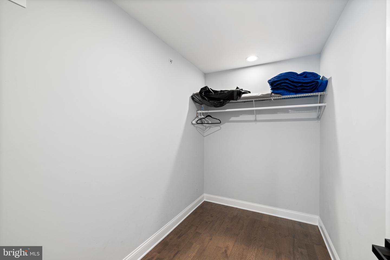
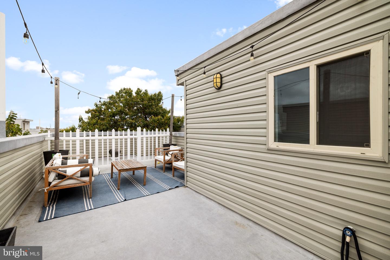
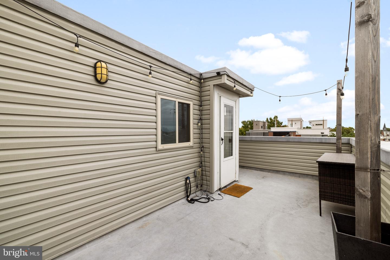
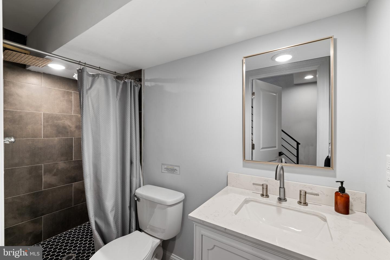
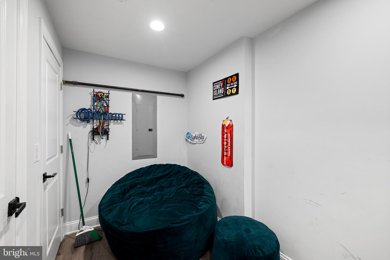
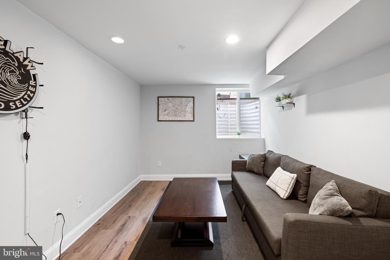
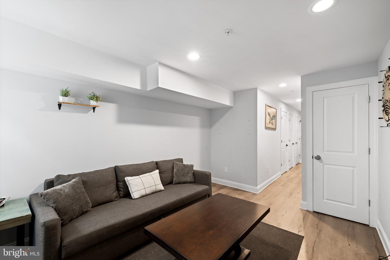
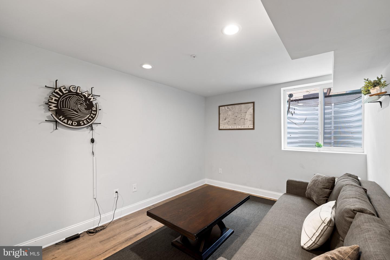
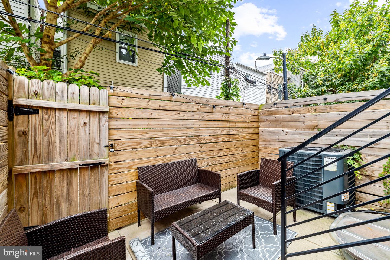
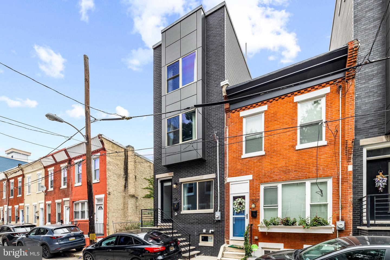
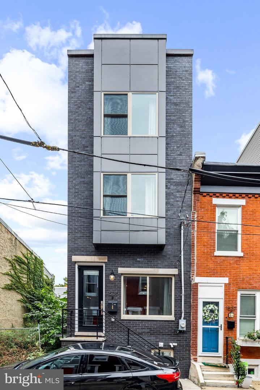
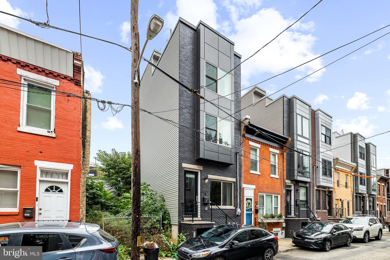
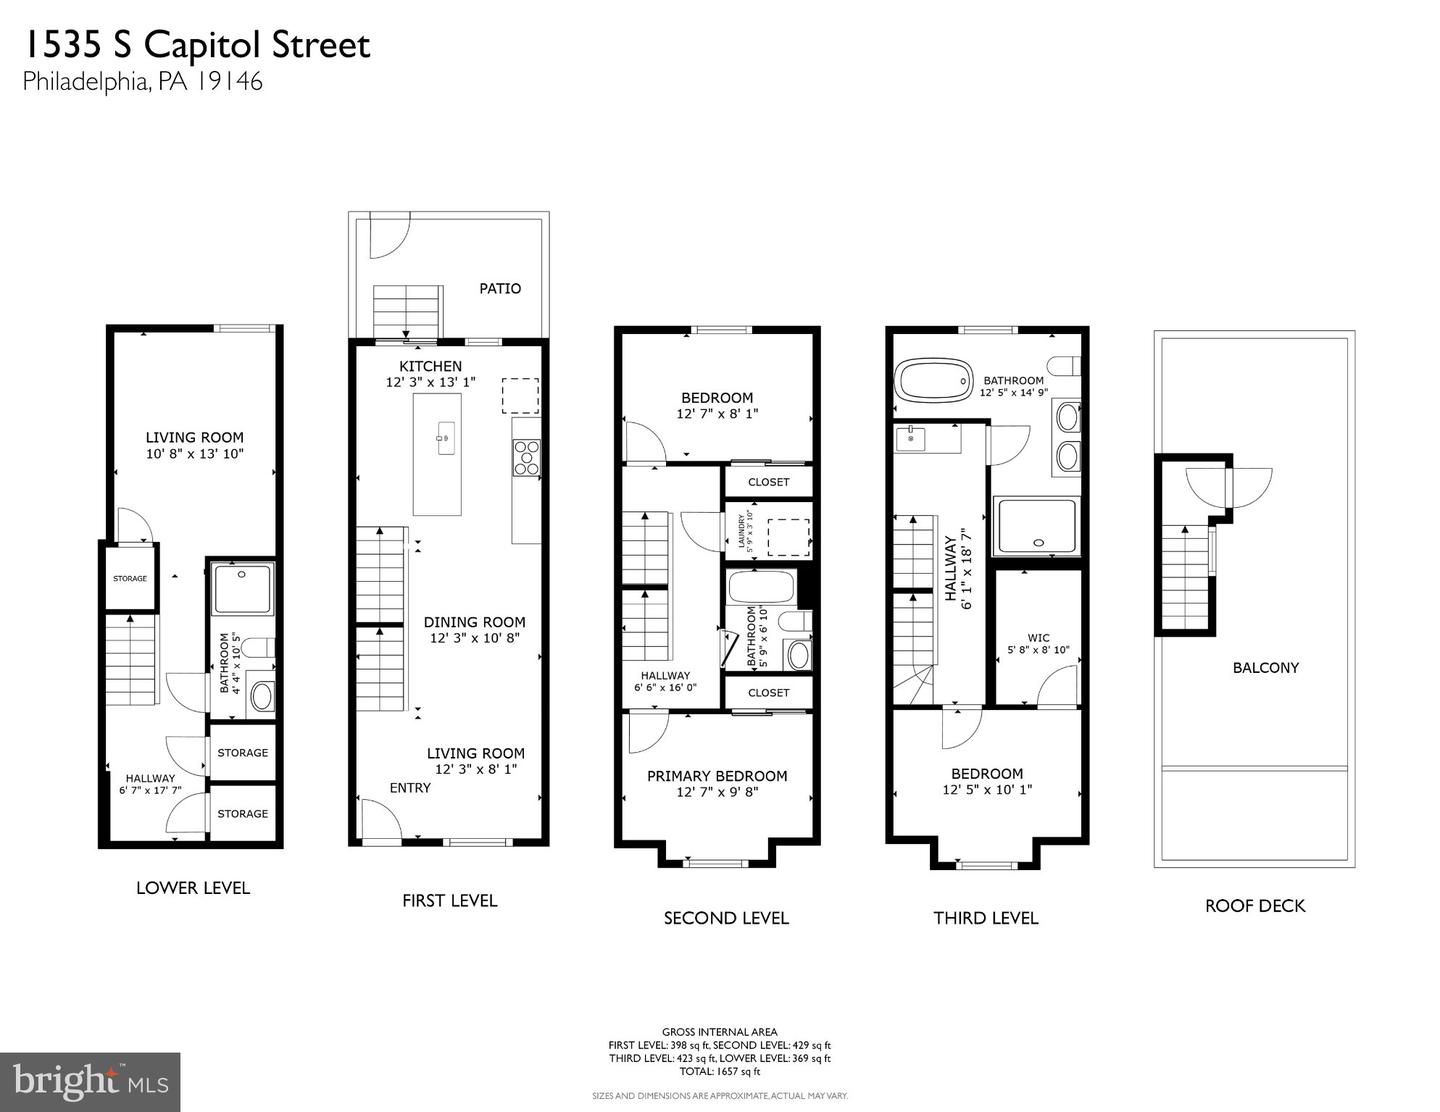
Experience modern luxury in this beautifully updated townhome. The open living area boasts high ceilings, leading seamlessly to a sun-drenched grand living room and a state-of-the-art, open-concept kitchen. This kitchen is a chef's dream, featuring updated finishes, shaker-style soft-close cabinets adorned with elegant golden knobs, and modern quartz countertops with a matching backsplash. The upgraded farmhouse sink, with a brushed gold faucet that complements the cabinet handles, adds a touch of sophistication, while the stainless steel appliance package (including a dishwasher, fridge, range, and microwave) ensures top-tier functionality. Under-cabinet lighting enhances the ambiance, and just off the kitchen, a charming back patio awaits. Ascending from the first floor, wide, commercial-grade pine staircases, secured by custom railings, lead you to the second floor. Here, you'll find two generously sized bedrooms, a full bathroom with a custom vanity, and a convenient laundry closet. The third floor is dedicated to a luxurious primary suite, offering a spacious bedroom, a spa-like bathroom with custom tile work, a dual vanity, a soaking tub, a designer rainfall shower, and a walk-in closet. The top floor also provides access to a private rooftop deck, complete with electric and water lines, perfect for hosting gatherings. The finished basement adds even more versatility to this home, featuring another large bedroom or home office, a custom full bathroom, and a utility closet. With its blend of modern updates and thoughtful design, this home is truly an urban oasis. This home is currently operating as a profitable short-term rental on Airbnb, generating consistent monthly income.
Details
| MLS # | PAPH2667098 |
|---|---|
| Listing Type | For Lease |
| Style | Condominium |
| Status | Pending-bright |
| Year | 2021 |
| Days On Site | 20 |
| Listing Provided By | Keller Williams Main Line | Alec Conar DeLuca |
Features
| Bed(s) | 3 |
|---|---|
| Bath(s) | 3 Total |
| SQ Feet | 1,434 |
| Basement | Y |
| Story(s) | 3 |
| Zoning | RSA5 |
| Acreage | 0.01 |
Interior
| Cooling | Central A/C |
|---|---|
| Heating Yes / No | Yes |
| Heating | Forced Air |
Exterior
| Construction Materials | Masonry |
|---|---|
| Foundation Details | Other |
Parking
| Garage Yes / No | No |
|---|
Area Information
| State | PA |
|---|---|
| County | PHILADELPHIA PA |
| City | PHILADELPHIA |
| Zip Code | 19146 |
| Area | 19146 (19146) |
| Community Name | POINT BREEZE |
| School District | THE SCHOOL DISTRICT OF PHILADELP |
| Listing VS Median (in POINT BREEZE) | |
Price: $3,000 low | high Med: $297,000 sqft: 1,434 low | high Med: 946 $ / sqft: $2 low | high Med: $315 On site: 20 low | high Med: 34.5 | |
Market Activity 19146
Request a showing
Request a showing
Contact
Learn More About This Property

| State | PA |
|---|---|
| County | PHILADELPHIA PA |
| City | PHILADELPHIA |
| Zip Code | 19146 |
| Area | 19146 (19146) |
| Community Name | POINT BREEZE |
| School District | THE SCHOOL DISTRICT OF PHILADELP |
| Listing VS Median (in POINT BREEZE) | |
Price: $3,000 low | high Med: $297,000 sqft: 1,434 low | high Med: 946 $ / sqft: $2 low | high Med: $315 On site: 20 low | high Med: 34.5 | |