1616 Walnut St #1405,PHILADELPHIA, PA 19103
PHILADELPHIA, PA 19103

Description
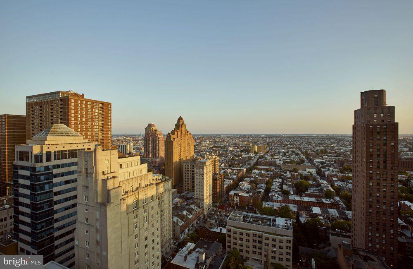
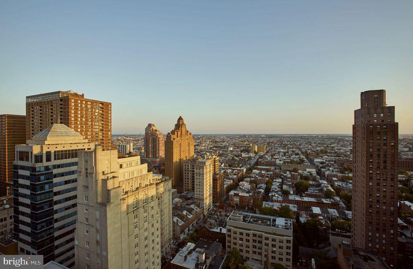
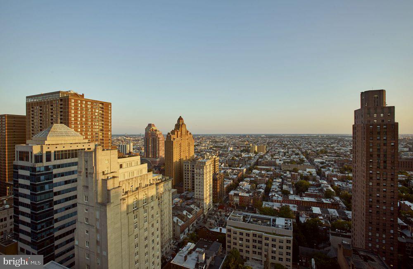
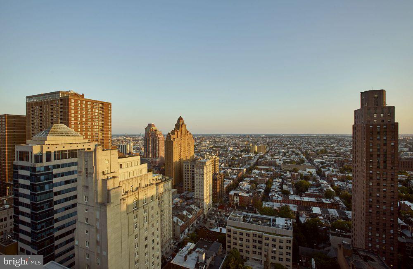
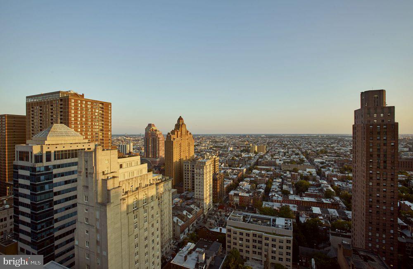
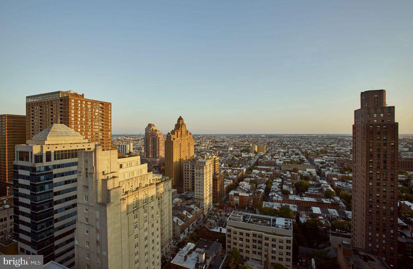
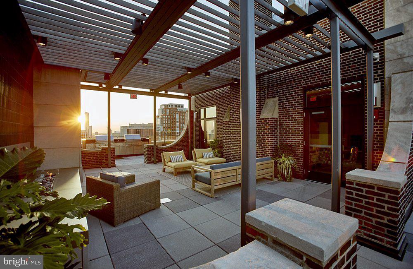
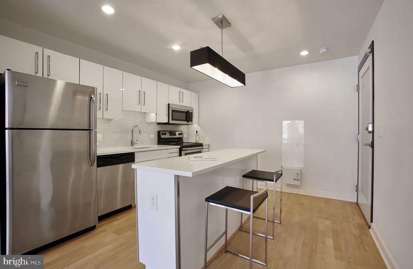
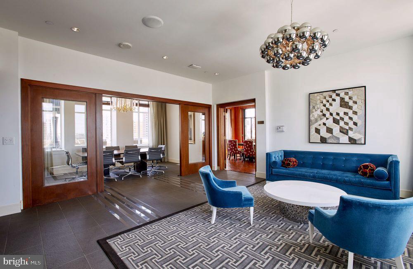
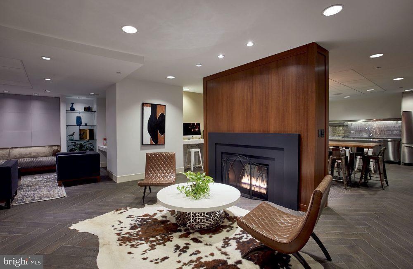
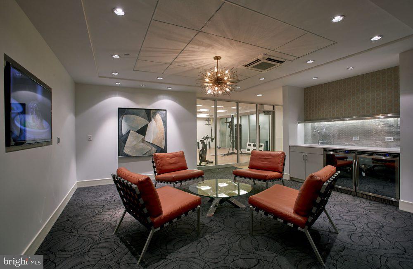
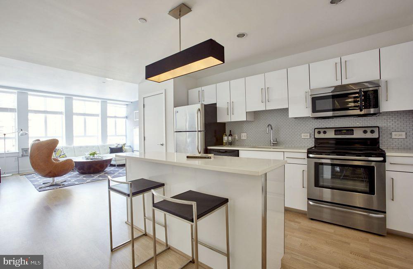
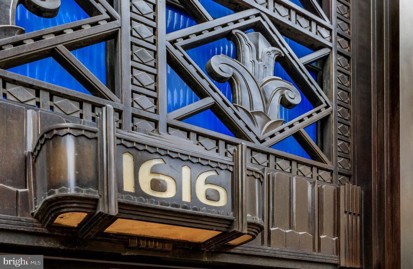
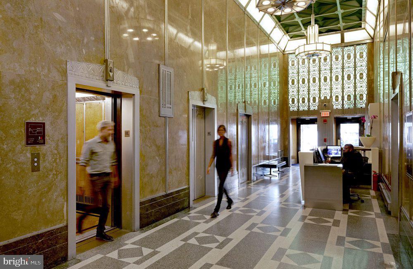
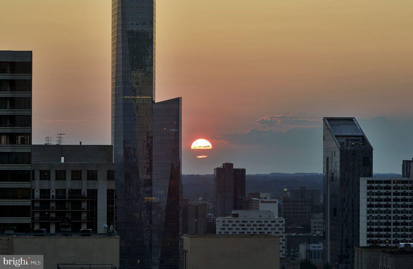
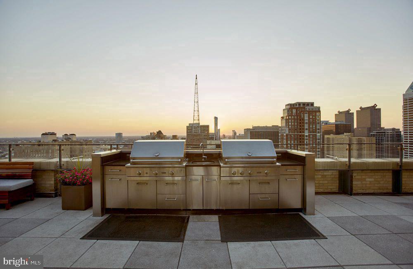
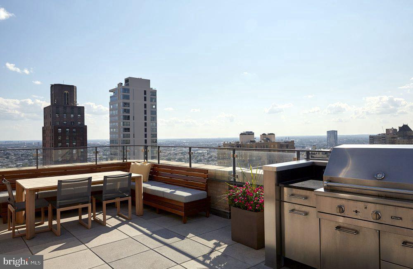
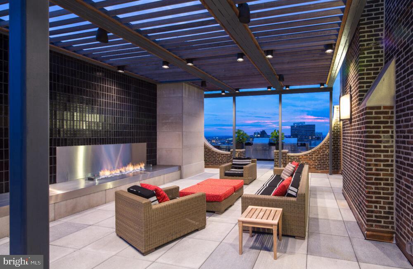
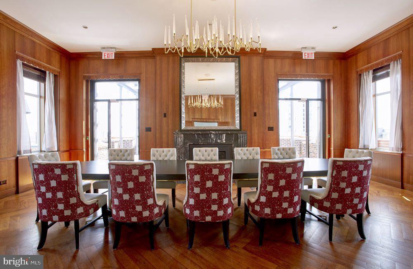
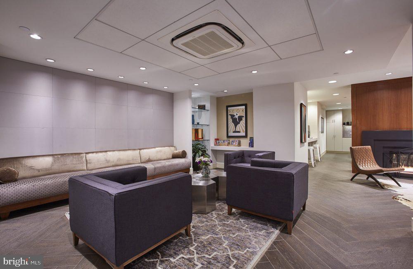
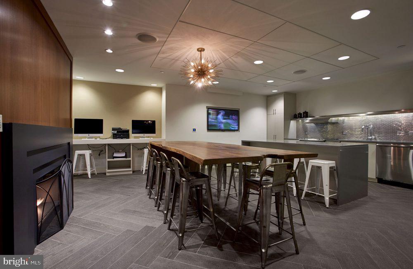
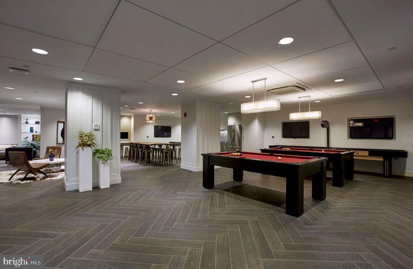
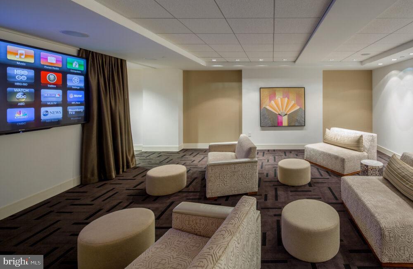
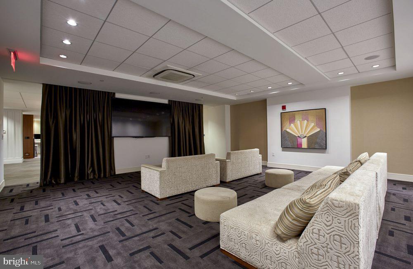
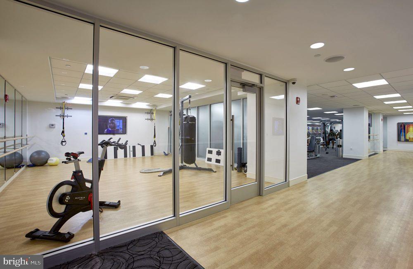
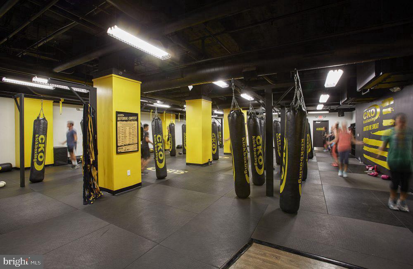
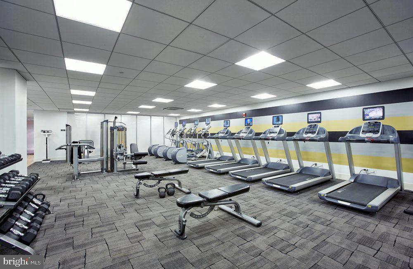
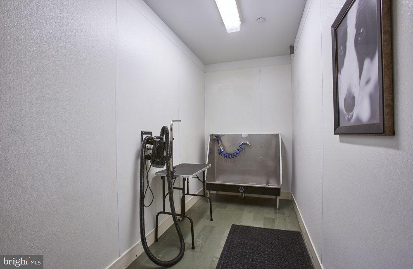
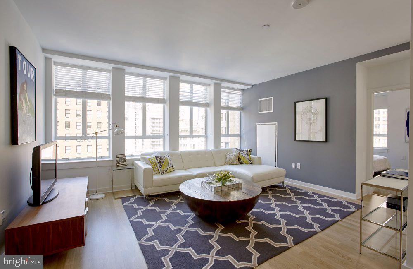
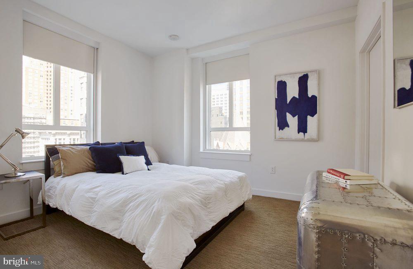
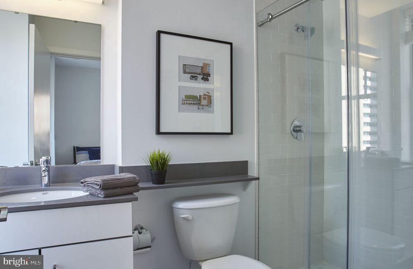
Hardwood floors and oversized windows set this fourteenth-floor one-bedroom apart in one of Rittenhouse Square's most storied addresses. Built in 1930, Icon at 1616 Walnut Street carries the architectural confidence of its era into everyday modern living, and in unit 1-1405 that balance feels effortless. At 663 square feet, the open floor plan makes every inch purposeful, with sight lines that carry from the kitchen straight through the living area, letting the space breathe in a way that larger apartments sometimes fail to achieve. The kitchen is the natural center of the home. Upgraded countertops and stainless steel appliances - refrigerator, stove, self-cleaning oven, built-in microwave, dishwasher, and disposal - give you a serious workspace whether you are cooking for yourself on a Tuesday night or hosting a friend on a weekend. A range hood keeps the air clear, and an ice maker means you are never reaching for a tray. Window treatments throughout the unit let you dial the light exactly where you want it, from bright and open on a slow Sunday morning to quietly dim when the evening calls for it. Mornings move at your pace here. The in-unit washer and dryer mean laundry happens on your schedule, not the building's. The walk-in closet gives you genuine storage, not an afterthought shelf. Every surface and system is oriented around making the ordinary parts of daily life feel frictionless, so your attention can go toward the city waiting just outside. And what a city it is. Rittenhouse Square is a neighborhood that has long anchored Philadelphia's most walkable and vibrant corridor, and 1616 Walnut puts you at its center. The square itself, with its seasonal markets, afternoon crowds, and quiet morning bench moments, is steps away. Independent restaurants, coffee shops, wine bars, and boutiques line Walnut and Sansom in both directions. The neighborhood continues to evolve, with new concepts opening alongside long-established institutions, creating the kind of layered street life that rewards daily exploration. Whether you are heading to a dinner reservation or just wandering on a Wednesday evening, the energy of this stretch of the city is immediately yours. Back inside, the building wraps around you with amenities that extend your living space well beyond the walls of the unit. A staffed concierge manages the front of house. Security systems and controlled access give the building a calm, grounded feeling. The fitness center means your morning workout does not require a separate membership or a commute. A rooftop deck offers a rare open-air vantage point above Walnut Street, the kind of place where summer evenings and skyline views become part of the weekly rhythm. A game room and meeting room round out the shared spaces, giving you options for both social and focused time. Elevators, a picnic area, and garage parking complete the picture for residents who want flexibility without friction. Pets are welcome here, cats and dogs alike, which means this address works for the full household. Garage parking is available for residents who keep a car in the city. And for those who rely on Philadelphia's transit network, the positioning on Walnut Street places you within easy reach of multiple SEPTA lines connecting Rittenhouse to Center City, University City, and beyond. The daily commute, in any direction, begins with a short walk and opens into the rest of the city from there. Pricing and availability subject to change on a daily basis. Photos are of model units. Parking may be available subject to availability and may be an additional fee.
Details
| MLS # | PAPH2661034 |
|---|---|
| Listing Type | For Lease |
| Style | Condominium |
| Status | Pending-bright |
| Year | 1929 |
| Days On Site | 29 |
| Listing Provided By | KW Empower | Brad R Levinson |
Features
| Bed(s) | 1 |
|---|---|
| Bath(s) | 1 Total |
| SQ Feet | 663 |
| Garage | 2 |
| Story(s) | 1 |
| Zoning | N/A |
Interior
| Cooling | Other |
|---|---|
| Heating Yes / No | Yes |
| Heating | Other |
| Interior Features | Breakfast Area, Built-Ins, Carpet, Combination Dining/Living, Combination Kitchen/Dining, Combination Kitchen/Living, Dining Area, Entry Level Bedroom, Elevator, Flat, Floor Plan - Open, Floor Plan - Traditional, Kitchen - Gourmet, Walk-in Closet(s), Wood Floors, Other |
| Furnished | No |
| Appliances | Built-In Microwave, Built-In Range, Dishwasher, Dryer, Freezer, Microwave, Oven/Range - Electric, Washer, Stainless Steel Appliances, Refrigerator, Disposal, Range Hood |
Exterior
| Exterior Features | BBQ Grill, Extensive Hardscape, Exterior Lighting, Flood Lights, Play Area, Other, Roof Deck |
|---|---|
| Security Features | 24 hour security, Desk in Lobby, Doorman, Resident Manager |
| Construction Materials | Masonry |
Parking
| Garage Yes / No | Yes |
|---|---|
| Parking Features | On-site - Rent |
Area Information
| State | PA |
|---|---|
| County | PHILADELPHIA PA |
| City | PHILADELPHIA |
| Zip Code | 19103 |
| Area | 19103 (19103) |
| Community Name | RITTENHOUSE SQUARE |
| School District | THE SCHOOL DISTRICT OF PHILADELP |
| Listing VS Median (in RITTENHOUSE SQUARE) | |
Price: $2,914 low | high Med: $99,026 sqft: 663 low | high Med: 554 $ / sqft: $4 low | high Med: $186 On site: 29 low | high Med: 216 | |
Market Activity 19103
Request a showing
Request a showing
Contact
Learn More About This Property

| State | PA |
|---|---|
| County | PHILADELPHIA PA |
| City | PHILADELPHIA |
| Zip Code | 19103 |
| Area | 19103 (19103) |
| Community Name | RITTENHOUSE SQUARE |
| School District | THE SCHOOL DISTRICT OF PHILADELP |
| Listing VS Median (in RITTENHOUSE SQUARE) | |
Price: $2,914 low | high Med: $99,026 sqft: 663 low | high Med: 554 $ / sqft: $4 low | high Med: $186 On site: 29 low | high Med: 216 | |