3131 Walnut St #207,PHILADELPHIA, PA 19104
PHILADELPHIA, PA 19104

Description
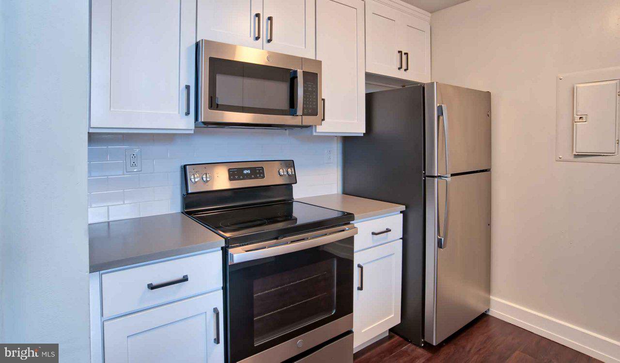
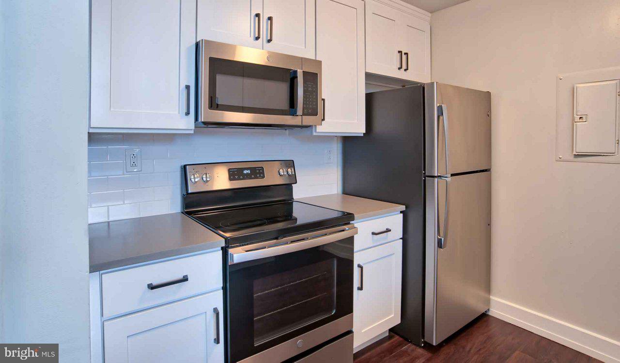
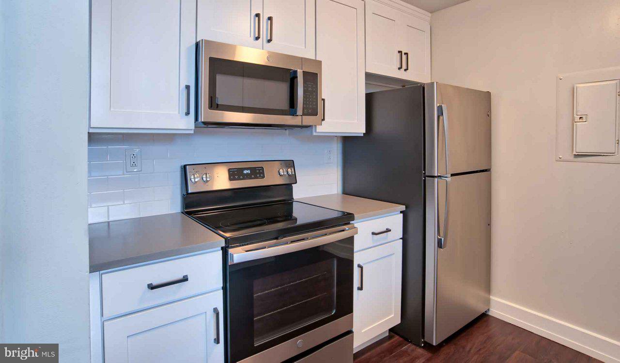
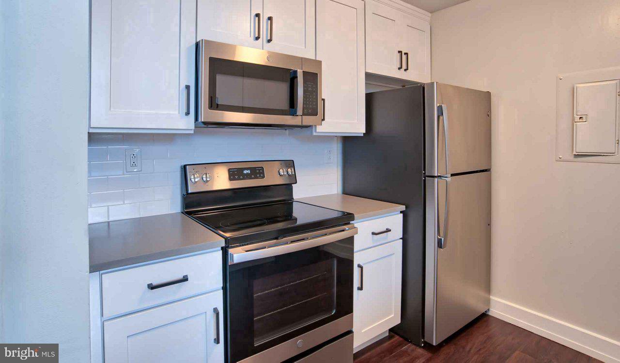
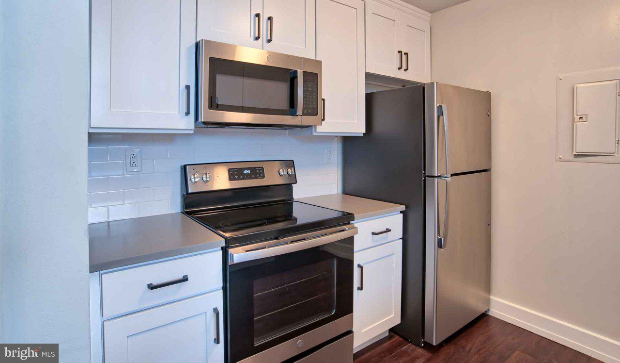
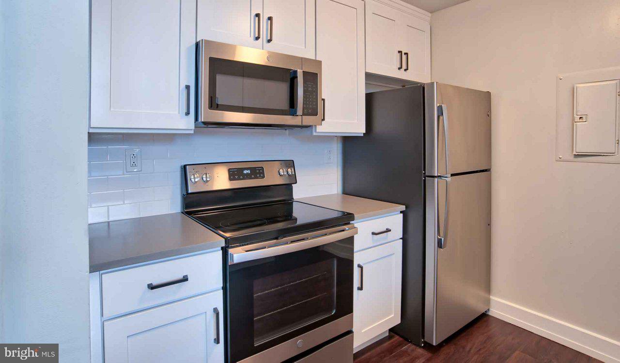
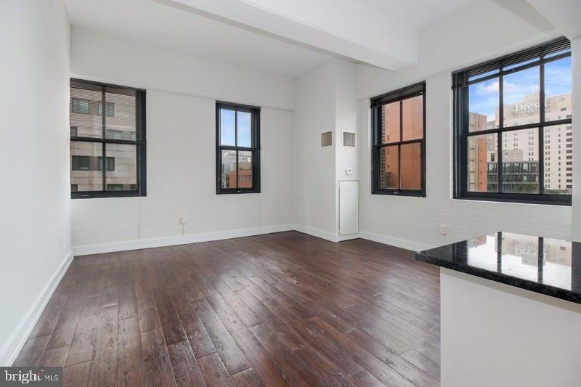
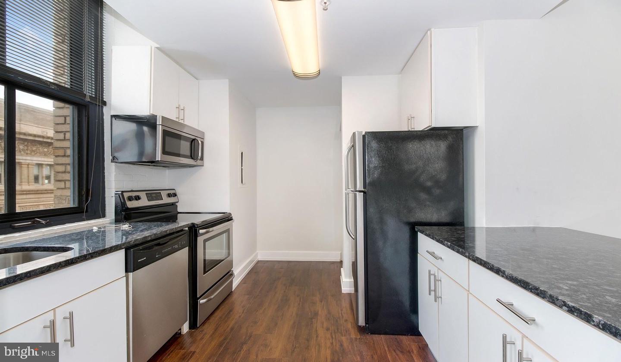
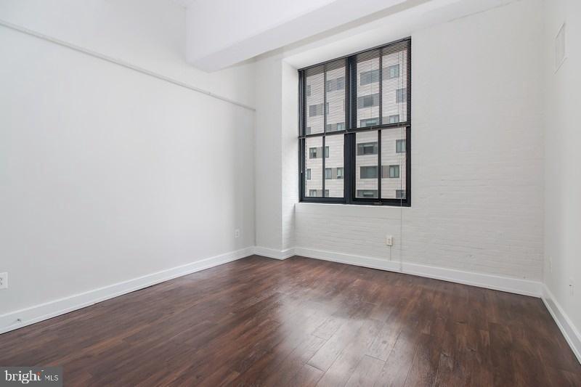
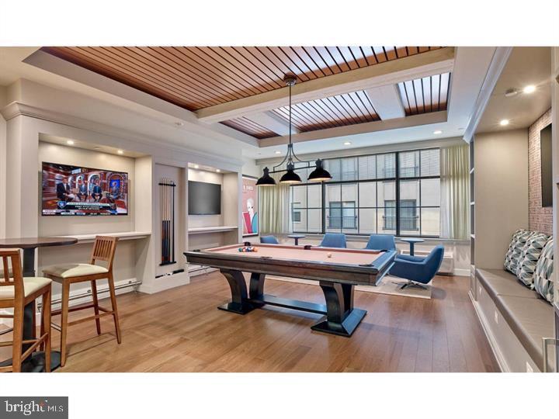
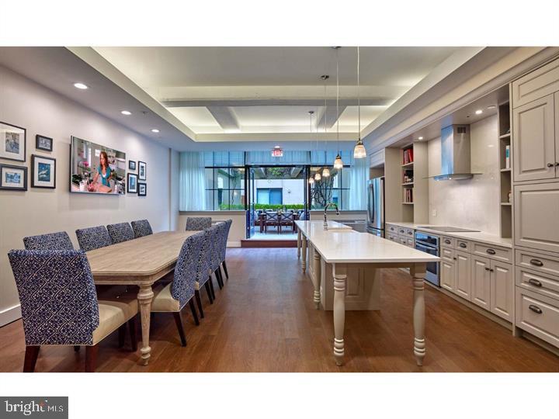
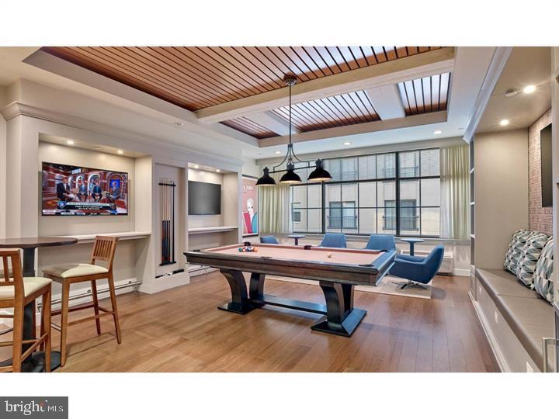
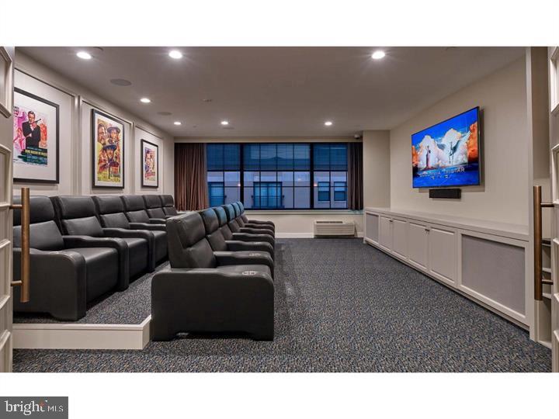
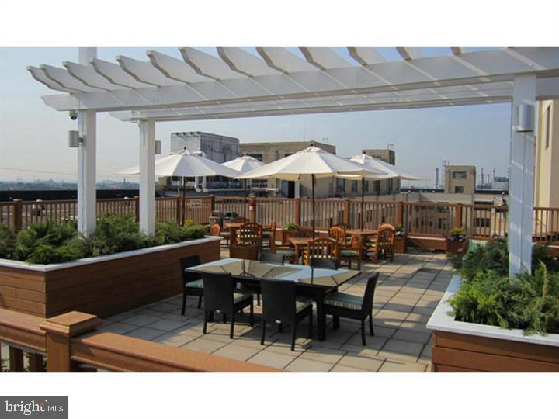
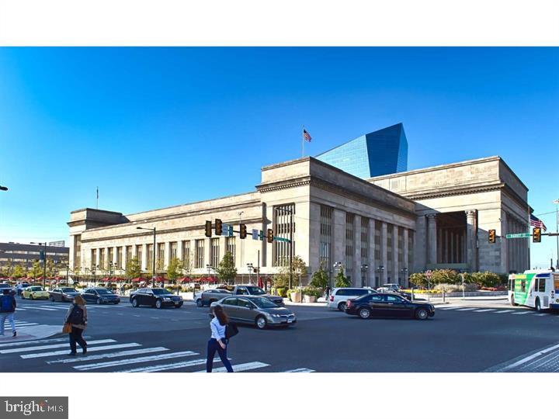
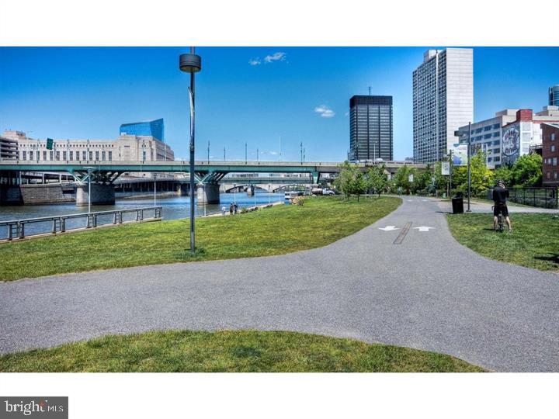
Tucked into a corner of University City where tree-lined blocks meet urban convenience, this one-bedroom sanctuary offers 825 square feet of thoughtfully designed living space. The open floor plan creates a seamless flow from the moment you step inside, with natural light streaming through oversized windows that frame your daily routine. The kitchen becomes the heart of your morning ritual, where upgraded countertops provide ample space for coffee preparation and meal planning. Stainless steel appliances catch the early light as you reach for dishes from soft-close cabinets, while the dishwasher and disposal handle cleanup with quiet efficiency. The refrigerator hums softly beside the self-cleaning oven, creating a workspace that feels both functional and welcoming. A microwave and full-size washer and dryer complete the suite of conveniences that make daily life effortless. Your bedroom retreat features a generous walk-in closet that transforms organization from chore to pleasure, with custom shelving that accommodates everything from work attire to weekend wear. Window treatments filter afternoon light to create the perfect atmosphere for rest or quiet reading. The open layout extends throughout the space, making every corner feel connected yet purposeful. Beyond your front door, The Left Bank's amenities create a lifestyle of convenience and community. The rooftop deck becomes your evening escape, offering panoramic views that stretch across the neighborhood's eclectic mix of historic architecture and modern development. When productivity calls, the meeting room provides a professional space for video conferences or focused work sessions. The fitness center eliminates the need for expensive gym memberships, while the game room offers entertainment options for weekend relaxation. The concierge handles packages and provides peace of mind, while elevator access ensures comfortable arrivals regardless of weather or what you're carrying. Your four-legged companions will appreciate the dedicated dog park, and the picnic area creates opportunities for outdoor dining and casual gatherings with neighbors. Security features provide additional comfort, and the parking garage protects your vehicle from the elements. University City's character shines through in the blend of longtime residents and newcomers, where corner cafes serve regulars by name and local businesses create a sense of community connection. The neighborhood's walkable streets encourage exploration, whether you're seeking a new restaurant or simply enjoying an evening stroll through blocks that balance academic energy with residential calm. Pricing and availability subject to change on a daily basis. Photos are of model units. Parking may be available subject to availability and may be an additional fee.
Details
| MLS # | PAPH2635422 |
|---|---|
| Listing Type | For Lease |
| Style | Condominium |
| Status | Active-bright |
| Year | 1929 |
| Days On Site | 102 |
| Listing Provided By | KW Empower | Brad R Levinson |
Features
| Bed(s) | 1 |
|---|---|
| Bath(s) | 1 Total |
| SQ Feet | 825 |
| Garage | 1 |
| Story(s) | 1 |
| Zoning | N/A |
Interior
| Cooling | Other |
|---|---|
| Heating Yes / No | Yes |
| Heating | Other |
| Interior Features | Combination Dining/Living, Combination Kitchen/Dining, Combination Kitchen/Living, Dining Area, Entry Level Bedroom, Flat, Floor Plan - Traditional, Kitchen - Gourmet, Kitchen - Island, Wood Floors, Walk-in Closet(s) |
| Furnished | No |
| Appliances | Built-In Microwave, Built-In Range, Dishwasher, Disposal, Dryer, Energy Efficient Appliances, Freezer, Microwave, Oven/Range - Electric, Refrigerator, Stove, Stainless Steel Appliances, Washer |
Exterior
| Exterior Features | Roof Deck |
|---|---|
| Security Features | 24 hour security, Desk in Lobby, Doorman, Resident Manager, Security System |
| Construction Materials | Masonry |
Parking
| Garage Yes / No | Yes |
|---|---|
| Parking Features | On-site - Rent |
Area Information
| State | PA |
|---|---|
| County | PHILADELPHIA PA |
| City | PHILADELPHIA |
| Zip Code | 19104 |
| Area | 19104 (19104) |
| Community Name | PHILADELPHIA |
| School District | THE SCHOOL DISTRICT OF PHILADELP |
| Listing VS Median (in PHILADELPHIA) | |
Price: $2,489 low | high Med: $104,950 sqft: 825 low | high Med: 1,260 $ / sqft: $3 low | high Med: $84 On site: 102 low | high Med: 186 | |
Market Activity 19104
Request a showing
Request a showing
Contact
Learn More About This Property

| State | PA |
|---|---|
| County | PHILADELPHIA PA |
| City | PHILADELPHIA |
| Zip Code | 19104 |
| Area | 19104 (19104) |
| Community Name | PHILADELPHIA |
| School District | THE SCHOOL DISTRICT OF PHILADELP |
| Listing VS Median (in PHILADELPHIA) | |
Price: $2,489 low | high Med: $104,950 sqft: 825 low | high Med: 1,260 $ / sqft: $3 low | high Med: $84 On site: 102 low | high Med: 186 | |