4000 Wisconsin Ave NW #4k-134,WASHINGTON, DC 20016
WASHINGTON, DC 20016

Description
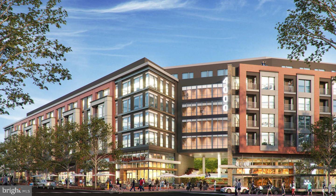
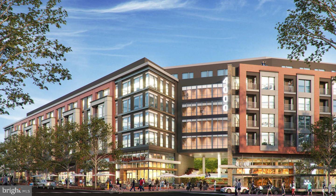
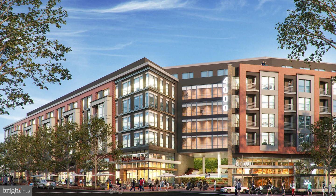
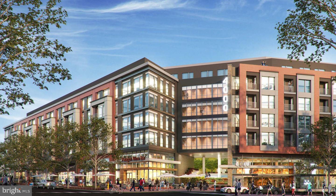
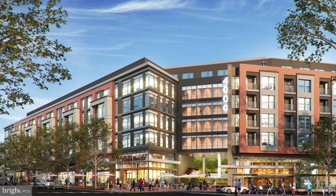
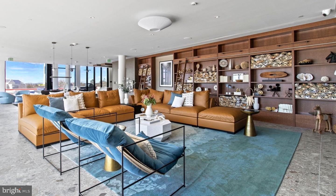
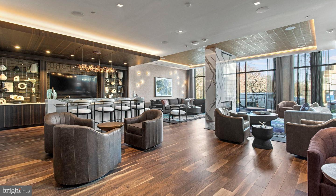
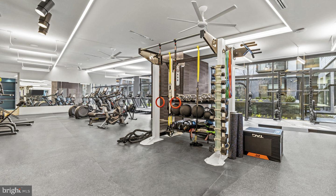
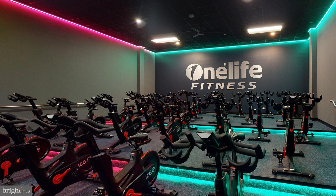
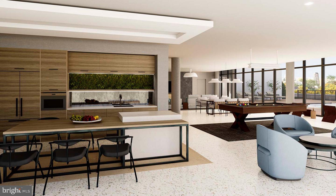
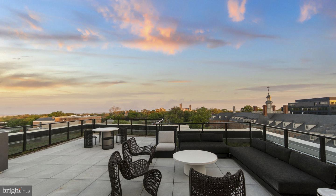
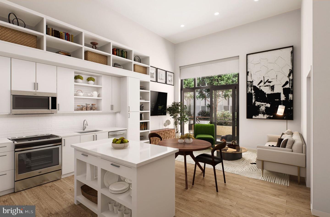
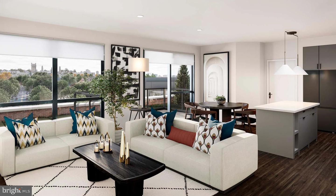
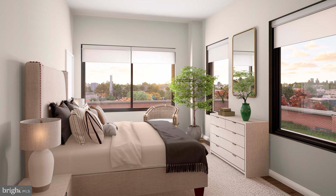
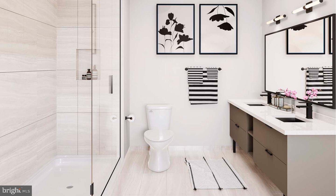
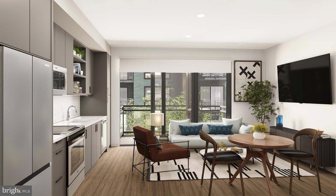
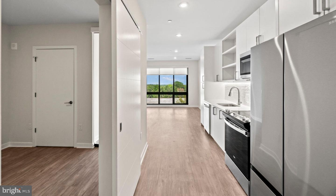
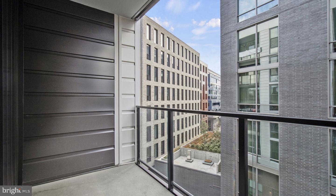
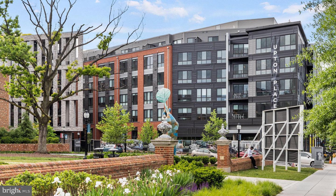
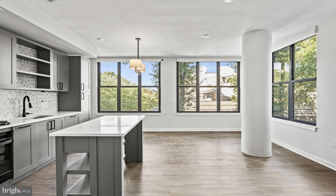
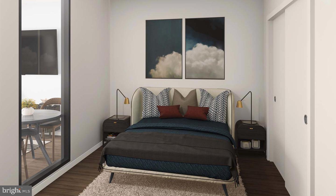
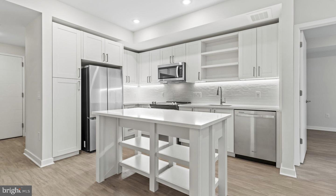
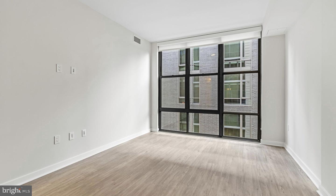
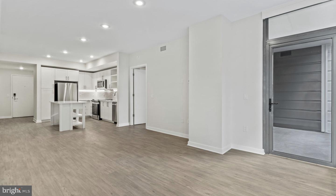
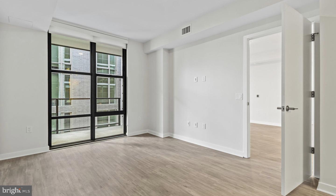
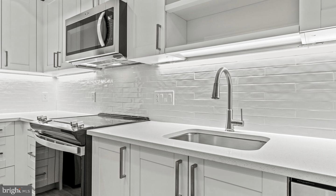
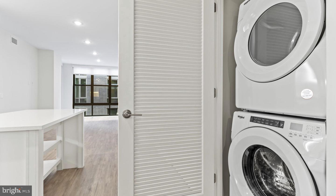
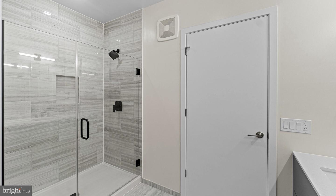
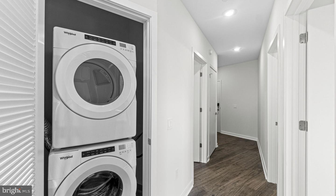
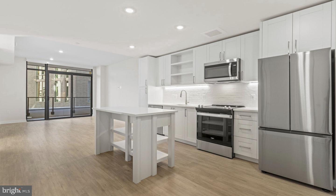
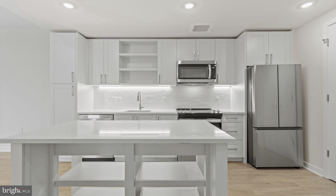
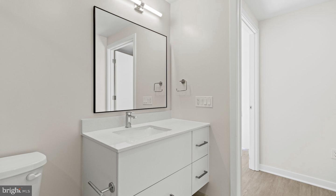
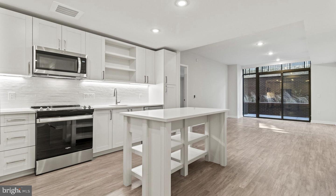
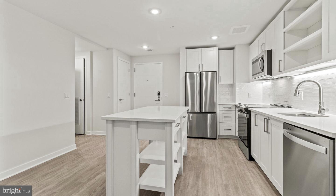
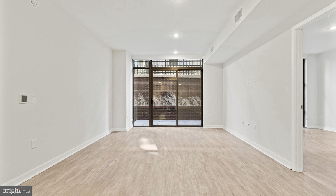
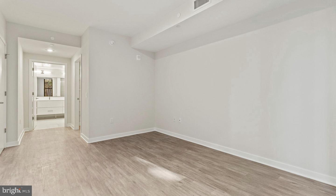
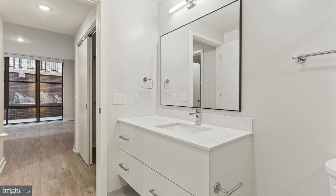
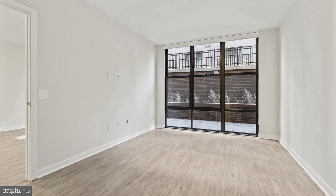
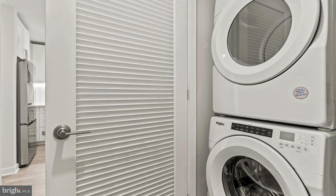
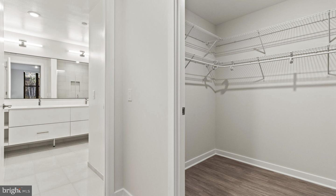
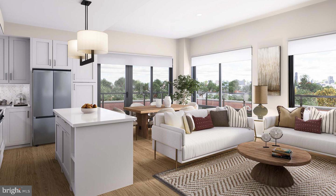
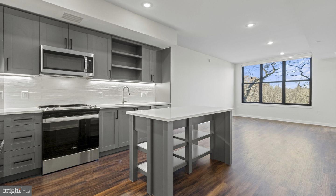
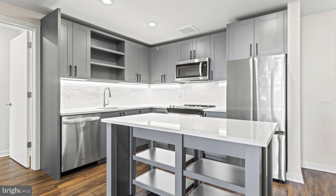
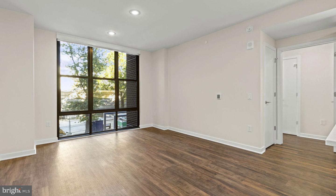
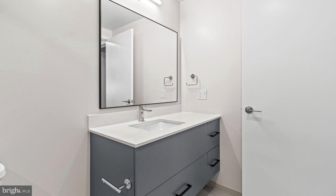
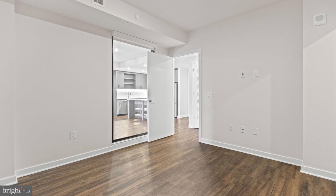
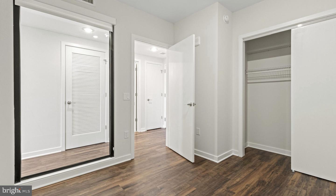
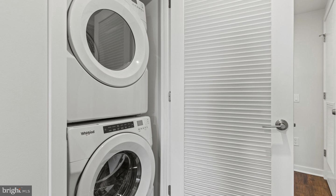
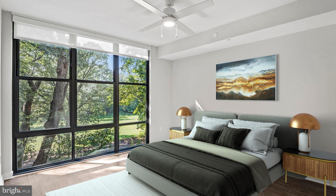
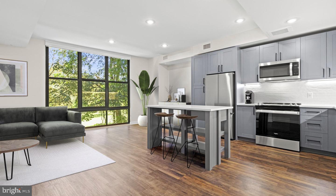
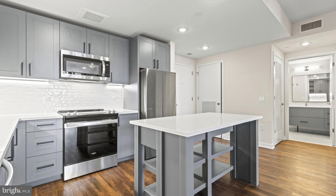
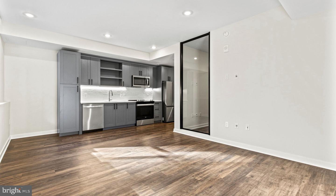
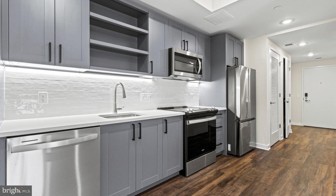
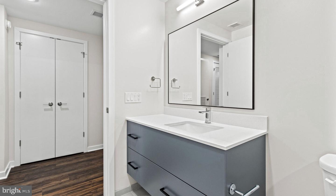
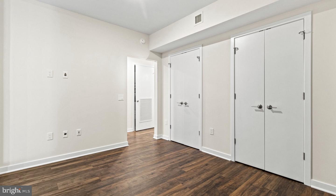
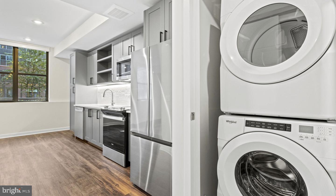
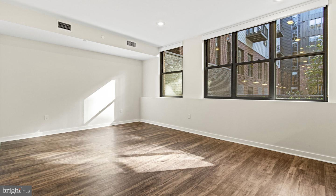
Step into this brand-new 1-bedroom, 1-bathroom home at Upton Place, where 683 square feet of pristine living space awaits as the first chapter of this 2023 construction. Every surface gleams with that never-lived-in quality, from the gleaming hardwood floors that catch the morning light to the fresh paint on walls that have never heard a conversation until yours. The heart of your daily routine begins in the thoughtfully designed kitchen, where upgraded countertops provide the perfect workspace for your morning coffee ritual. Run your hands along the smooth surfaces as you prepare breakfast, the refrigerator humming quietly in the background of your new home soundtrack. The kitchen flows seamlessly into your living area, creating an open canvas for however you choose to arrange your life. Your bedroom offers a peaceful retreat with generous natural light, while the full bathroom maintains the same quality finishes found throughout your home. Every detail reflects the care taken in this ground-up construction, from the solid feel of closing doors to the quiet confidence of modern plumbing and electrical systems. When you venture beyond your front door, Upton Place reveals its community treasures. Start your weekend mornings with a swim in the sparkling pool, then grab your bike from the secure bike room for an afternoon adventure through the city. The common grounds provide space to breathe and connect with neighbors, while the resident lounge becomes your extended living room for hosting friends or finding a quiet corner to work. As evening approaches, make your way to the roof deck where the Washington skyline unfolds before you. This elevated sanctuary becomes your private escape above the urban energy below, perfect for watching sunsets paint the city in golden hues or hosting intimate gatherings under the stars. The bike room means your two-wheeled transportation stays secure and easily accessible, while the parking garage eliminates the daily hunt for street parking. Your feline companion will appreciate the cat-friendly policy, making this home welcoming for both of you. Living at Upton Place means embracing the rhythm of brand-new urban living, where every morning feels fresh with possibility and every evening offers the luxury of retreating to your perfectly appointed sanctuary above the city. Pricing and availability subject to change on a daily basis. Photos are of model units. Parking may be available subject to availability and may be an additional fee.
Details
| MLS # | DCDC2256240 |
|---|---|
| Listing Type | For Lease |
| Style | Condominium |
| Status | Active-bright |
| Year | 2023 |
| Days On Site | 161 |
| Listing Provided By | Keller Williams Capital Properties | Brettany Payne |
Features
| Bed(s) | 1 |
|---|---|
| Bath(s) | 1 Total |
| SQ Feet | 683 |
| Garage | 1 |
| Story(s) | 1 |
| Zoning | N/A |
Interior
| Cooling | Central A/C |
|---|---|
| Heating Yes / No | Yes |
| Heating | Central |
| Interior Features | Bathroom - Walk-In Shower, Bathroom - Tub Shower, Breakfast Area, Built-Ins, Combination Dining/Living, Combination Kitchen/Dining, Combination Kitchen/Living, Entry Level Bedroom, Flat, Floor Plan - Open, Floor Plan - Traditional, Kitchen - Gourmet, Kitchen - Island, Sprinkler System, Upgraded Countertops, Walk-in Closet(s), Window Treatments, Other, Wood Floors |
| Furnished | No |
| Appliances | Built-In Microwave, Dishwasher, Disposal, Dryer, Energy Efficient Appliances, Exhaust Fan, Freezer, Icemaker, Microwave, Oven/Range - Electric, Refrigerator, Washer |
Exterior
| Exterior Features | BBQ Grill, Extensive Hardscape, Exterior Lighting, Hot Tub, Play Area, Roof Deck, Street Lights, Other |
|---|---|
| Security Features | 24 hour security, Carbon Monoxide Detectors, Desk in Lobby, Doorman, Fire Detection System, Exterior Cameras, Main Entrance Lock, Monitored, Resident Manager, Security System, Smoke Detector, Sprinkler System - Indoor |
| Construction Materials | Other |
Parking
| Garage Yes / No | Yes |
|---|
Area Information
| State | DC |
|---|---|
| County | WASHINGTON DC |
| City | WASHINGTON |
| Zip Code | 20016 |
| Area | WASHINGTON DC |
| Community Name | CATHEDRAL HEIGHTS |
| School District | DISTRICT OF COLUMBIA PUBLIC SCHO |
| Listing VS Median (in CATHEDRAL HEIGHTS) | |
Price: $2,564 low | high Med: $2,946 sqft: 683 low | high Med: 718 $ / sqft: $4 low | high Med: $4 On site: 161 low | high Med: 147.5 | |
Market Activity 20016
Request a showing
Request a showing
Contact
Learn More About This Property

| State | DC |
|---|---|
| County | WASHINGTON DC |
| City | WASHINGTON |
| Zip Code | 20016 |
| Area | WASHINGTON DC |
| Community Name | CATHEDRAL HEIGHTS |
| School District | DISTRICT OF COLUMBIA PUBLIC SCHO |
| Listing VS Median (in CATHEDRAL HEIGHTS) | |
Price: $2,564 low | high Med: $2,946 sqft: 683 low | high Med: 718 $ / sqft: $4 low | high Med: $4 On site: 161 low | high Med: 147.5 | |