4000 Wisconsin Ave NW #4k-165,WASHINGTON, DC 20016
WASHINGTON, DC 20016

Description
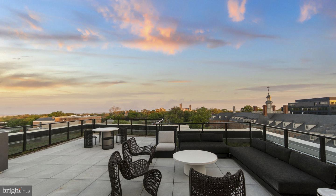
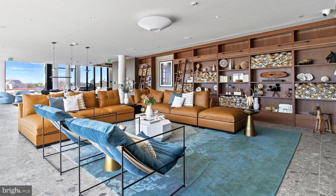
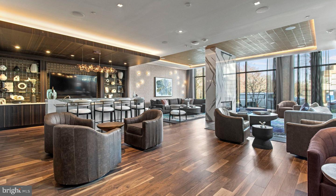
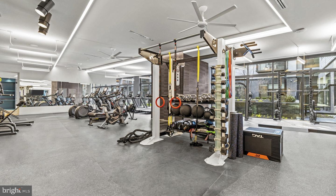
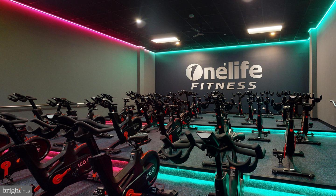
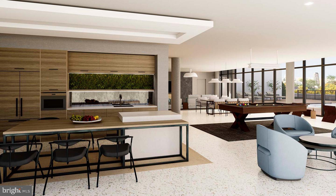
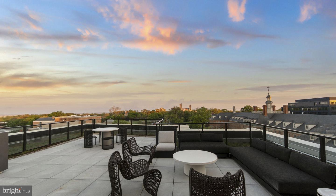
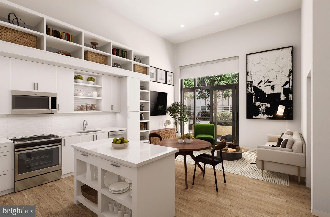
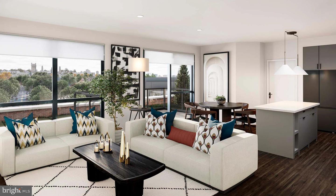
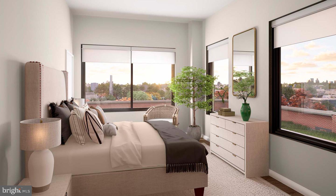
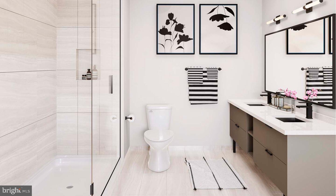
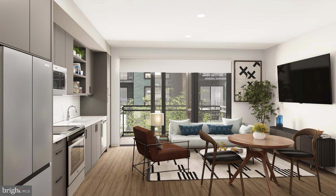
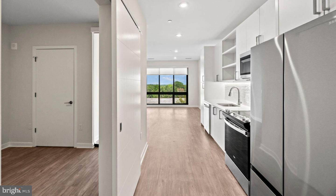
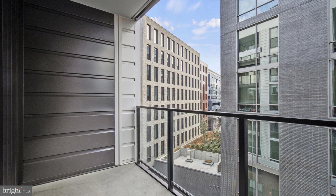
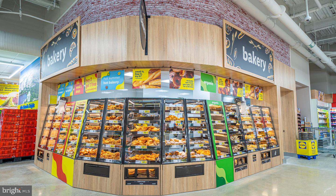
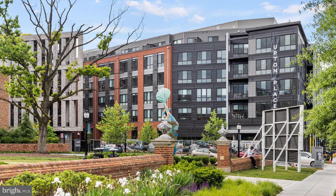
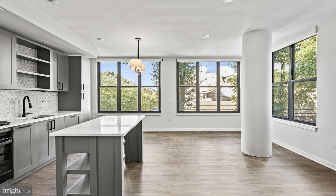
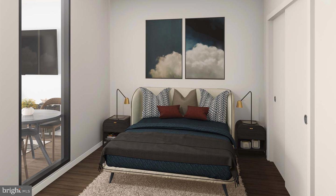
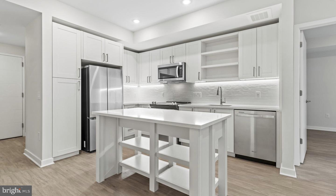
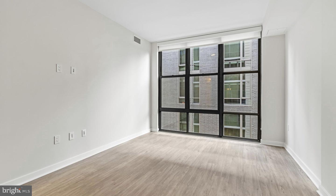
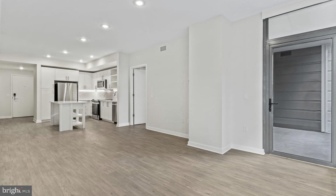
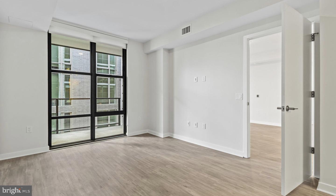
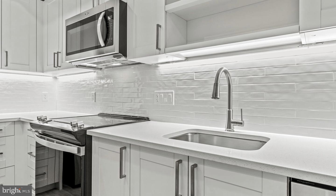
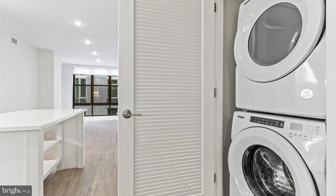
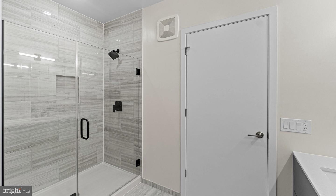
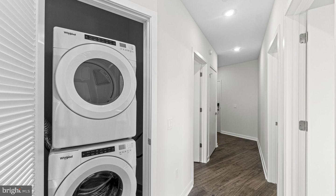
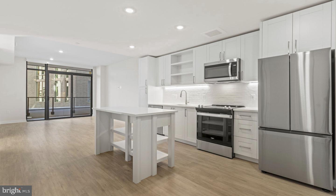
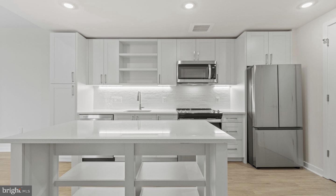
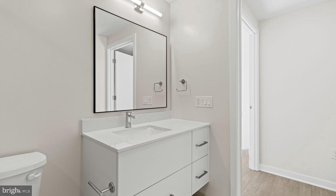
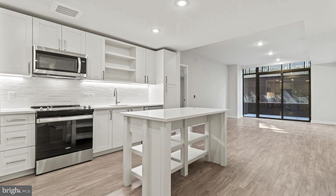
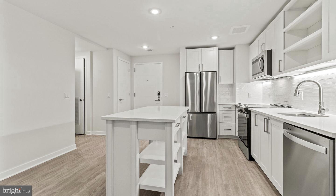
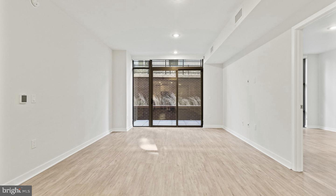
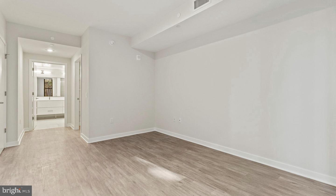
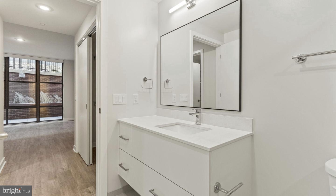
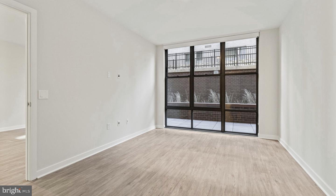
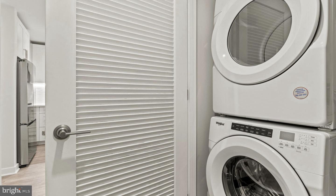
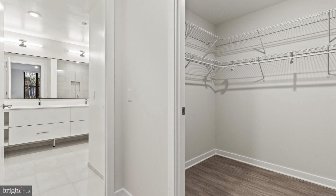
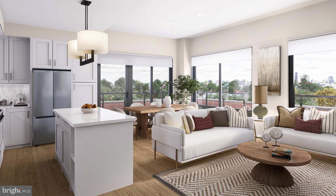
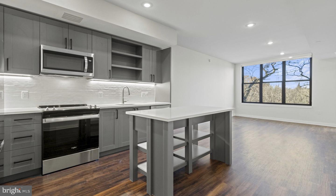
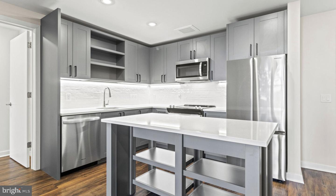
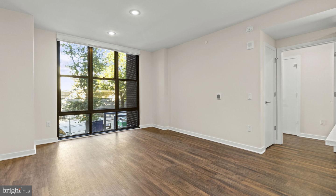
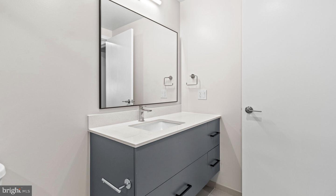
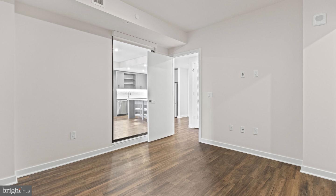
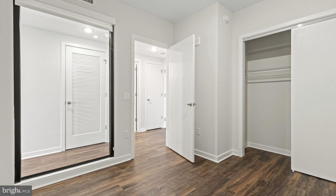
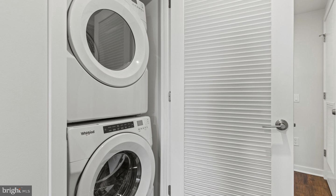
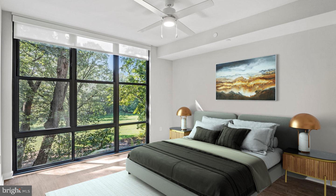
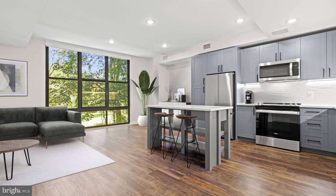
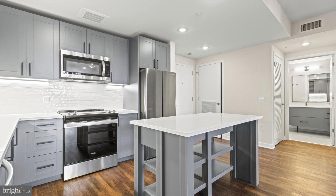
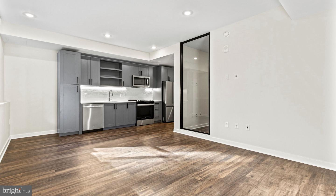
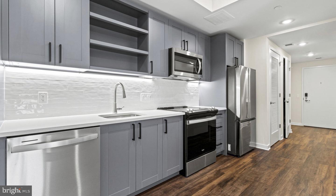
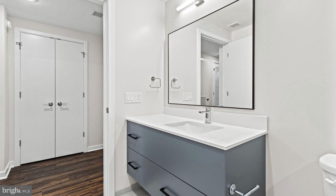
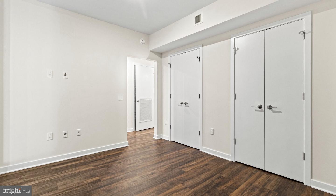
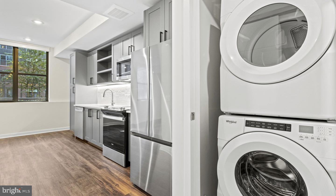
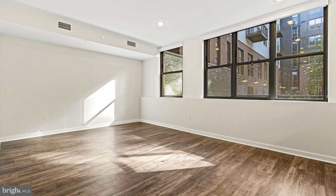
Welcome home to Upton Place, where brand-new construction meets modern urban living in the heart of Washington, DC. This pristine one-bedroom, one-bathroom residence spans 527 square feet of thoughtfully designed space, where every detail reflects the quality and craftsmanship of 2023 construction. Step inside your never-before-lived-in home and feel the difference that comes from being the very first resident. The heart of your new home centers around a well-appointed kitchen featuring upgraded countertops that catch the morning light as you prepare your first cup of coffee. The included refrigerator stands ready to house your favorite ingredients, while the spacious countertops provide ample room for meal preparation and casual dining. Picture yourself starting each day here, the smooth surface cool beneath your hands as you slice fresh fruit or knead dough for weekend baking projects. Your one-bedroom sanctuary offers a peaceful retreat at the end of each day, with thoughtful proportions that maximize both comfort and functionality. The accompanying bathroom provides modern convenience with finishes that reflect the building's contemporary aesthetic. Throughout your home, the newness is evident in every corner, from the pristine flooring to the fresh paint that has never known another occupant. Beyond your front door, Upton Place reveals a collection of community amenities designed to enhance your daily routine. Store your bicycle securely in the dedicated bike room, knowing your wheels are protected while you explore the neighborhood on foot. The resident lounge provides an inviting space to work from home or gather with neighbors, while the common grounds offer outdoor relaxation without leaving your building. When warmer weather calls, the swimming pool becomes your personal oasis for morning laps or afternoon lounging. As evening approaches, make your way to the roof deck where the city skyline stretches before you. Here, you can unwind with a book as the sun sets, host friends for rooftop dinners, or simply enjoy the elevated perspective of your new neighborhood. The walkable dining scene surrounding Upton Place puts an eclectic mix of culinary experiences at your fingertips. Neighborhood cafes become your morning routine stops, while diverse eateries offer everything from quick lunch spots to evening destinations worth savoring. The blend of established local favorites and exciting new establishments creates a dining landscape that continues to evolve and surprise. Your feline companion will feel equally at home in this pet-friendly community, with cats welcomed as part of the Upton Place family. When you need to venture beyond the neighborhood, the parking garage ensures your vehicle stays secure and convenient, eliminating the urban parking puzzle that challenges so many city dwellers. Living at Upton Place means embracing a lifestyle where modern amenities meet neighborhood charm, where brand-new construction provides the foundation for countless future memories, and where each day begins and ends in a space designed specifically for contemporary urban living. Pricing and availability subject to change on a daily basis. Photos are of model units. Parking may be available subject to availability and may be an additional fee.
Details
| MLS # | DCDC2256270 |
|---|---|
| Listing Type | For Lease |
| Style | Condominium |
| Status | Active-bright |
| Year | 2023 |
| Days On Site | 161 |
| Listing Provided By | Keller Williams Capital Properties | Brettany Payne |
Features
| Bed(s) | 1 |
|---|---|
| Bath(s) | 1 Total |
| SQ Feet | 527 |
| Garage | 1 |
| Story(s) | 1 |
| Zoning | N/A |
Interior
| Cooling | Central A/C |
|---|---|
| Heating Yes / No | Yes |
| Heating | Central |
| Interior Features | Bathroom - Walk-In Shower, Bathroom - Tub Shower, Breakfast Area, Built-Ins, Combination Dining/Living, Combination Kitchen/Dining, Combination Kitchen/Living, Entry Level Bedroom, Flat, Floor Plan - Open, Floor Plan - Traditional, Kitchen - Gourmet, Kitchen - Island, Sprinkler System, Upgraded Countertops, Walk-in Closet(s), Window Treatments, Other, Wood Floors |
| Furnished | No |
| Appliances | Built-In Microwave, Dishwasher, Disposal, Dryer, Energy Efficient Appliances, Exhaust Fan, Freezer, Icemaker, Microwave, Oven/Range - Electric, Refrigerator, Washer |
Exterior
| Exterior Features | BBQ Grill, Extensive Hardscape, Exterior Lighting, Hot Tub, Play Area, Roof Deck, Street Lights, Other |
|---|---|
| Security Features | 24 hour security, Carbon Monoxide Detectors, Desk in Lobby, Doorman, Fire Detection System, Exterior Cameras, Main Entrance Lock, Monitored, Resident Manager, Security System, Smoke Detector, Sprinkler System - Indoor |
| Construction Materials | Other |
Parking
| Garage Yes / No | Yes |
|---|
Area Information
| State | DC |
|---|---|
| County | WASHINGTON DC |
| City | WASHINGTON |
| Zip Code | 20016 |
| Area | WASHINGTON DC |
| Community Name | CATHEDRAL HEIGHTS |
| School District | DISTRICT OF COLUMBIA PUBLIC SCHO |
| Listing VS Median (in CATHEDRAL HEIGHTS) | |
Price: $2,641 low | high Med: $2,939 sqft: 527 low | high Med: 636 $ / sqft: $5 low | high Med: $5 On site: 161 low | high Med: 161 | |
Market Activity 20016
Request a showing
Request a showing
Contact
Learn More About This Property

| State | DC |
|---|---|
| County | WASHINGTON DC |
| City | WASHINGTON |
| Zip Code | 20016 |
| Area | WASHINGTON DC |
| Community Name | CATHEDRAL HEIGHTS |
| School District | DISTRICT OF COLUMBIA PUBLIC SCHO |
| Listing VS Median (in CATHEDRAL HEIGHTS) | |
Price: $2,641 low | high Med: $2,939 sqft: 527 low | high Med: 636 $ / sqft: $5 low | high Med: $5 On site: 161 low | high Med: 161 | |