
Description
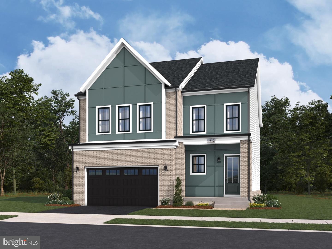
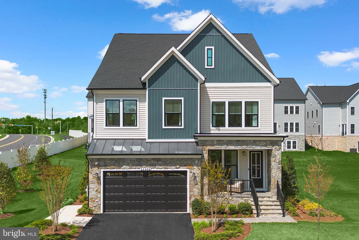
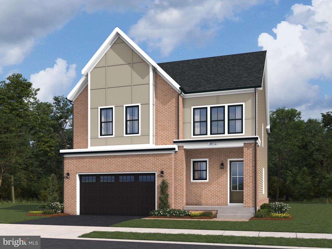
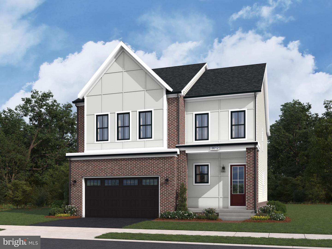
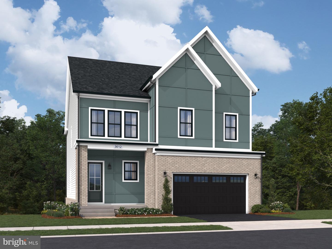
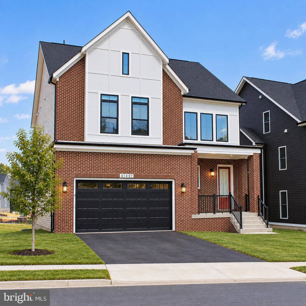
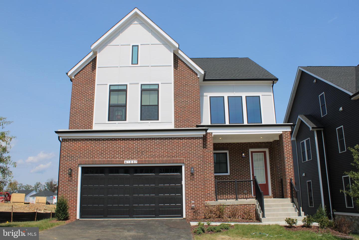
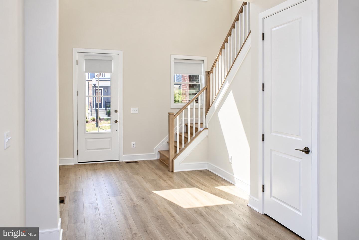
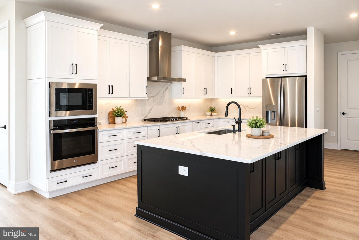
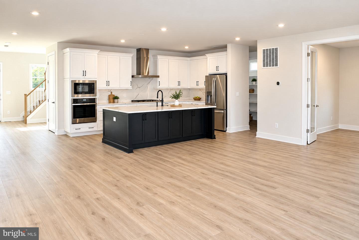
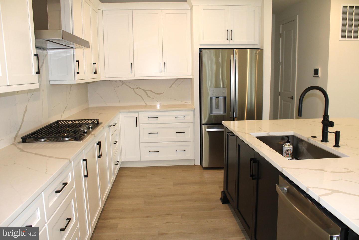
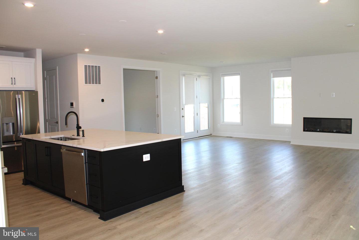
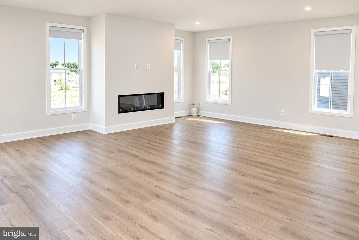
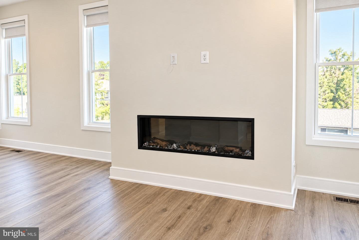
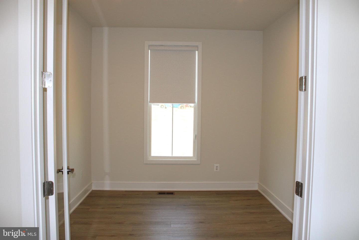
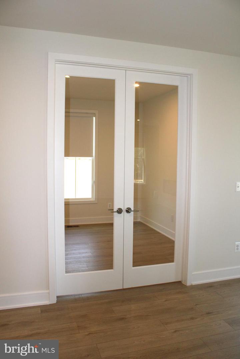
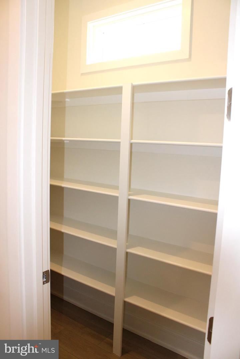
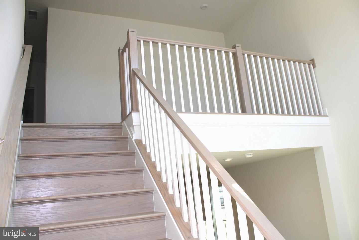
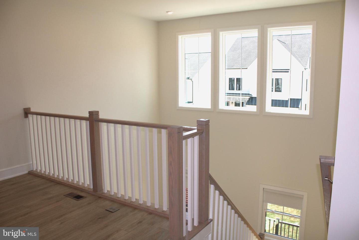
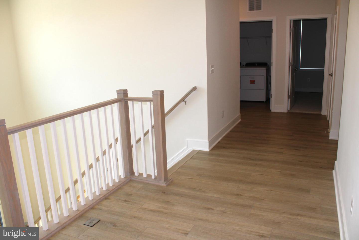
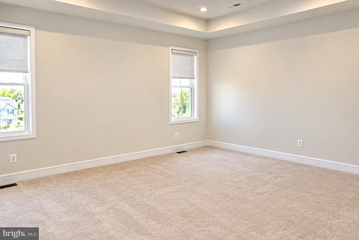
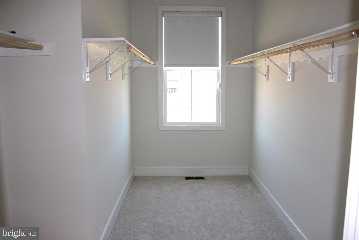
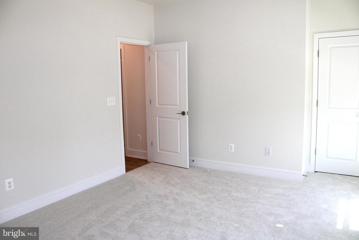
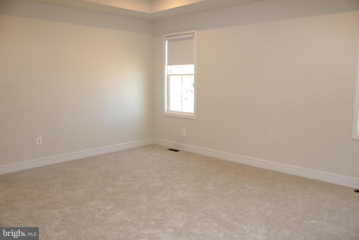
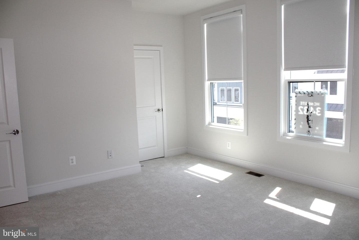
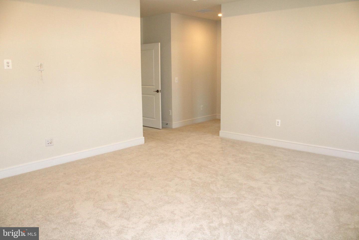
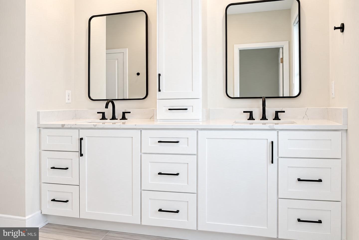
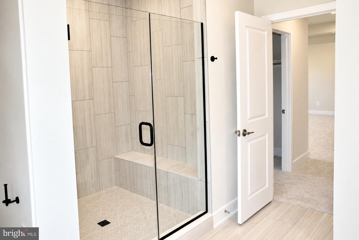
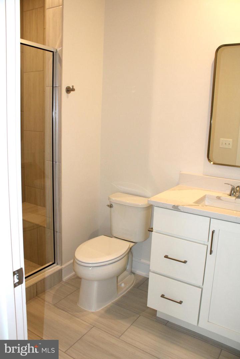
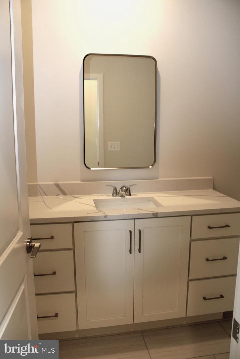
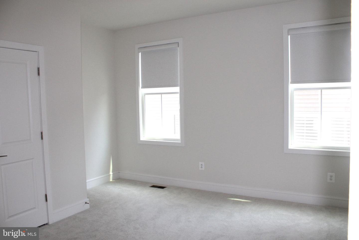
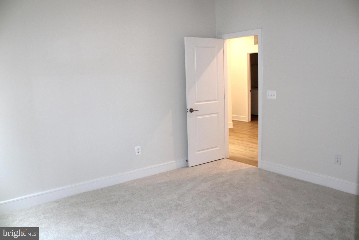
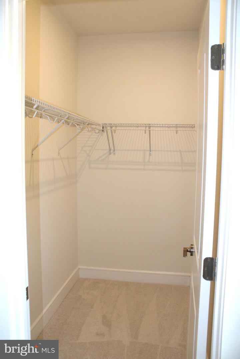
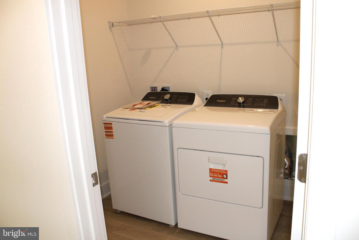
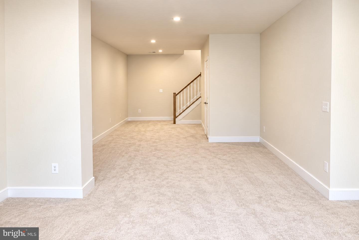
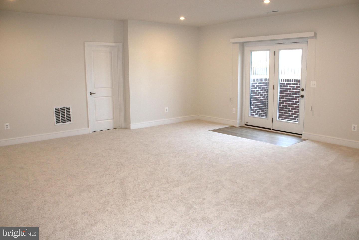
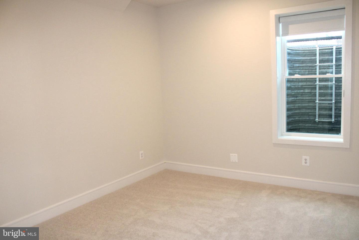
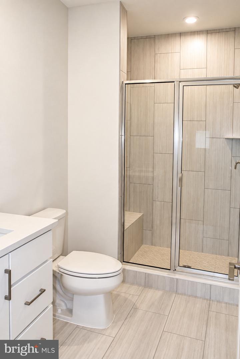
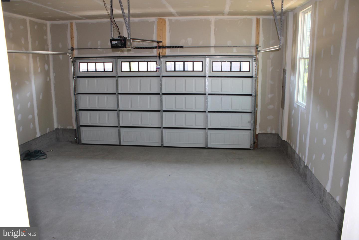
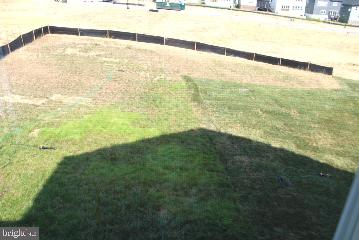
Brand new single family home (built 2025) available for rent. 4,125 sq ft of thoughtfully designed living space across three finished levels. Enter through a dramatic two-story foyer into an open, sun-drenched main level featuring a great room ideal for entertaining and a chef's kitchen with an oversized island, striking black shaker base cabinets, and bright white wall cabinets. The luxurious primary suite offers dual vanities and an oversized spa style shower with built in seat and dual showerheads. The upper level includes four additional bedrooms, two bathrooms, a private retreat, and a conveniently located laundry room. The fully finished lower level provides flexible living space with a large recreation room, an extra bedroom with full bath, and direct backyard access. Additional highlights include a two car front load garage and construction to high energy-efficiency standards. This elegant, modern home blends style, comfort, and efficiency, perfect for upscale everyday living.
Details
| MLS # | VALO2133988 |
|---|---|
| Listing Type | For Lease |
| Style | House |
| Status | Active-bright |
| Year | 2025 |
| Days On Site | 20 |
| Listing Provided By | KW Metro Center | Isabel Machuca |
Features
| Bed(s) | 5 |
|---|---|
| Bath(s) | 5 Total |
| SQ Feet | 4,130 |
| Garage | 2 |
| Basement | Y |
| Story(s) | 3 |
| Zoning | RESIDENTIAL |
| Acreage | 0.21 |
Interior
| Cooling | Central A/C, Programmable Thermostat, Zoned |
|---|---|
| Heating Yes / No | Yes |
| Heating | Forced Air, Programmable Thermostat, Zoned |
| Interior Features | Attic, Carpet, Combination Kitchen/Living, Dining Area, Family Room Off Kitchen, Floor Plan - Open, Kitchen - Island, Pantry, Primary Bath(s), Recessed Lighting, Bathroom - Stall Shower, Bathroom - Tub Shower, Upgraded Countertops, Walk-in Closet(s) |
| Window Features | Double Pane Windows, Energy Efficient, Low-E, Screens, Vinyl Clad |
| Furnished | No |
| Appliances | Built-In Microwave, Dishwasher, Disposal, Energy Efficient Appliances, Refrigerator, Stainless Steel Appliances, Cooktop, Oven - Wall, Washer/Dryer Hookups Only, Icemaker, Water Heater |
Exterior
| Security Features | Carbon Monoxide Detectors, Smoke Detector |
|---|---|
| Construction Materials | Batts Insulation, Blown In Insulation, Brick, Combination, CPVC/PVC |
| Foundation Details | Other |
| Lot Features | Level, Rear Yard |
Parking
| Garage Yes / No | Yes |
|---|---|
| Parking Features | Asphalt Driveway |
Area Information
| State | VA |
|---|---|
| County | LOUDOUN VA |
| City | ASHBURN |
| Zip Code | 20148 |
| Area | LOUDOUN VA |
| Community Name | WEST PARK AT BRAMBLETON |
| School District | LOUDOUN COUNTY PUBLIC SCHOOLS |
| Elementary School | SYCOLIN CREEK |
| High School | INDEPENDENCE |
| Listing VS Median (in WEST PARK AT BRAMBLETON) | |
Price: $4,800 low | high Med: $891,990 sqft: 4,130 low | high Med: 2,721 $ / sqft: $1 low | high Med: $328 On site: 20 low | high Med: 92 | |
Market Activity 20148
Request a showing
Request a showing
Contact
Learn More About This Property

| State | VA |
|---|---|
| County | LOUDOUN VA |
| City | ASHBURN |
| Zip Code | 20148 |
| Area | LOUDOUN VA |
| Community Name | WEST PARK AT BRAMBLETON |
| School District | LOUDOUN COUNTY PUBLIC SCHOOLS |
| Elementary School | SYCOLIN CREEK |
| High School | INDEPENDENCE |
| Listing VS Median (in WEST PARK AT BRAMBLETON) | |
Price: $4,800 low | high Med: $891,990 sqft: 4,130 low | high Med: 2,721 $ / sqft: $1 low | high Med: $328 On site: 20 low | high Med: 92 | |