New Listing

Description
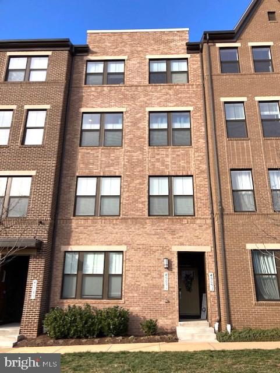
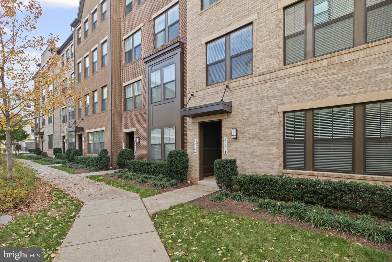
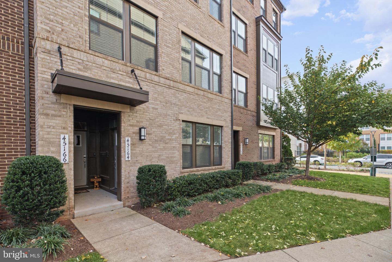
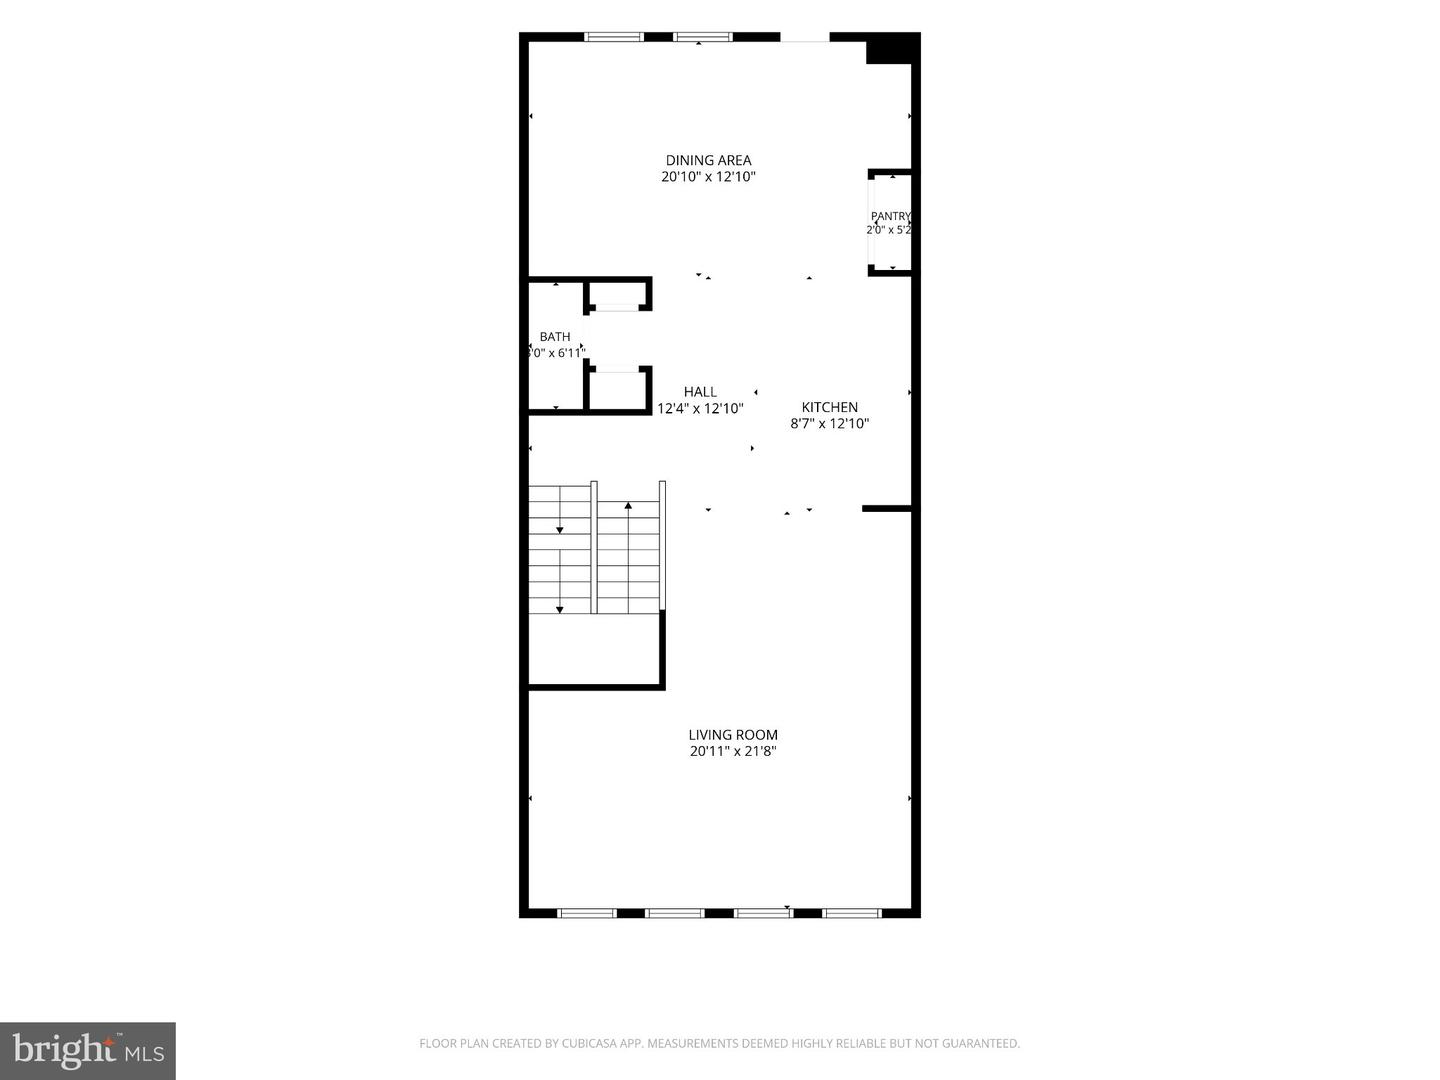
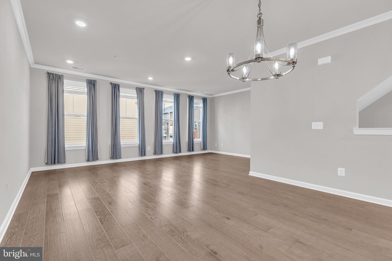
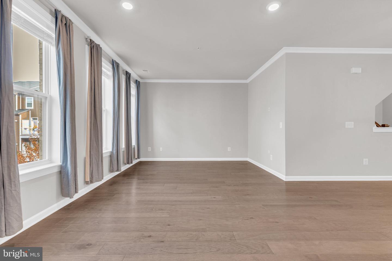
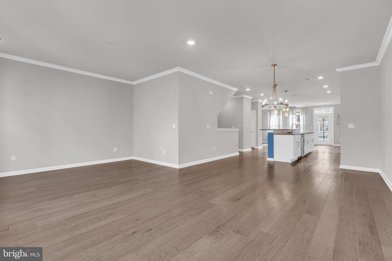
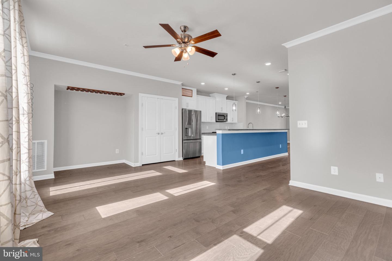
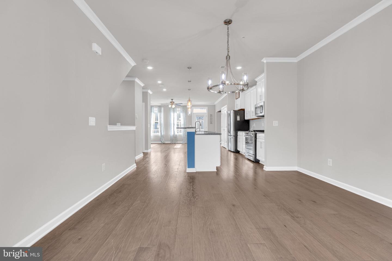
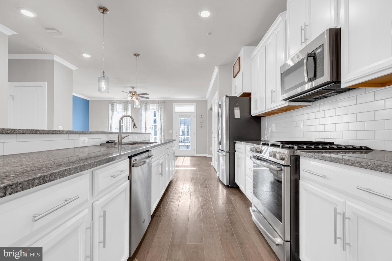
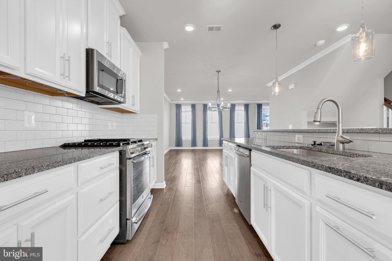
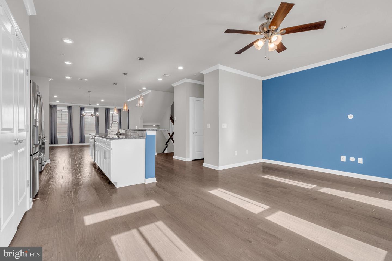
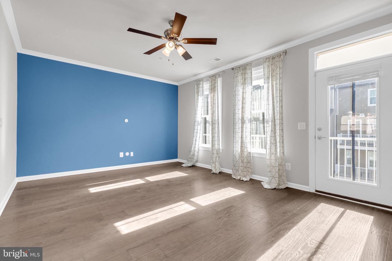
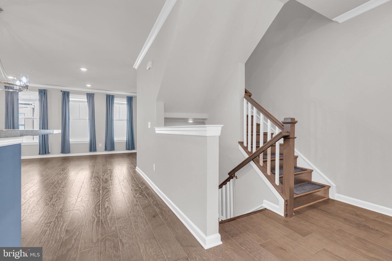
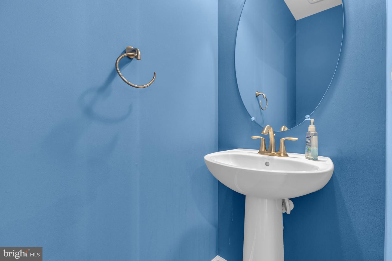
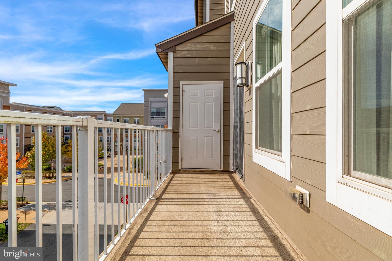
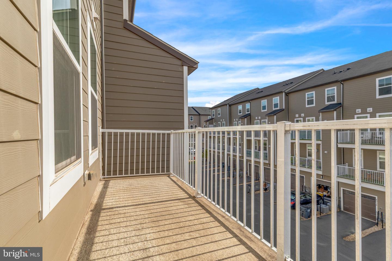
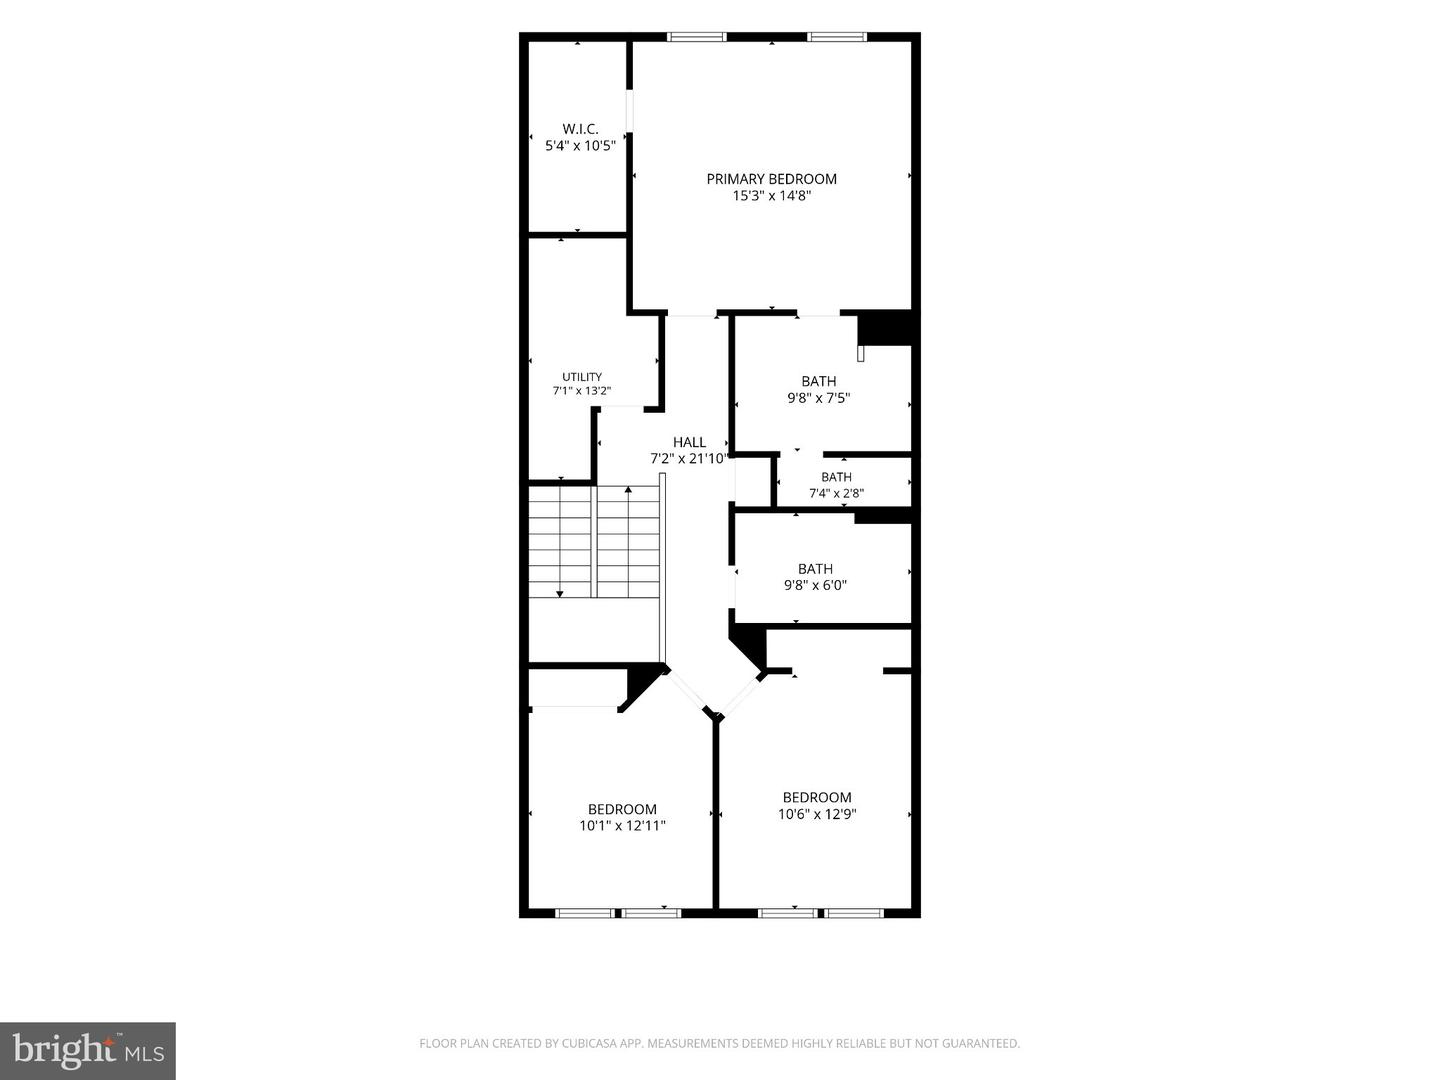
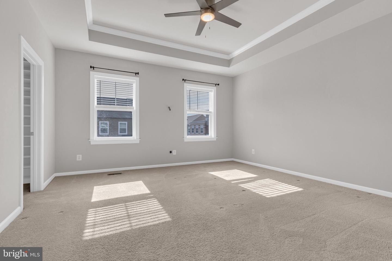
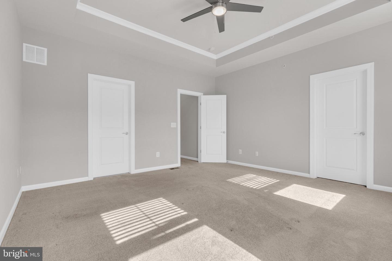
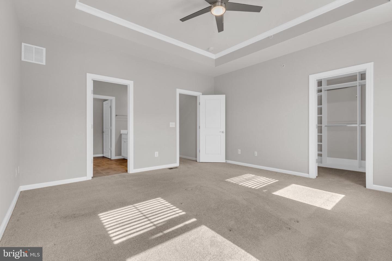
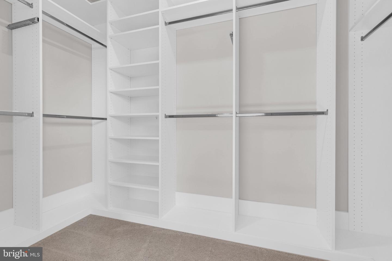
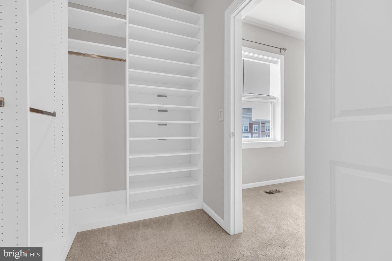
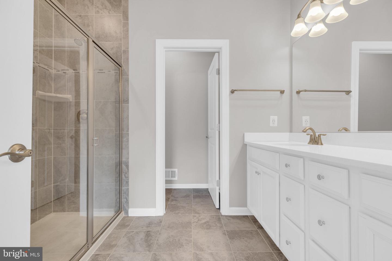
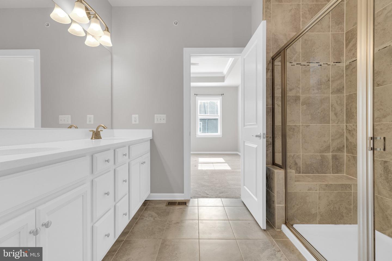
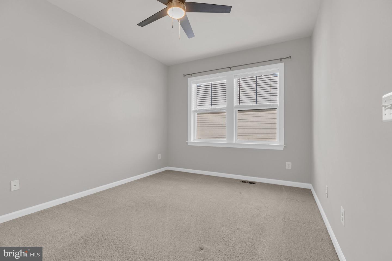
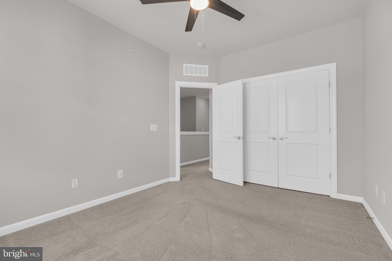
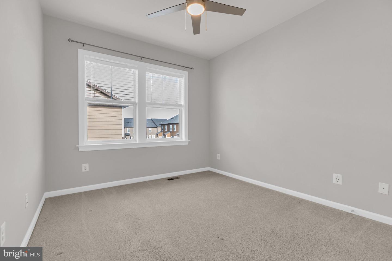
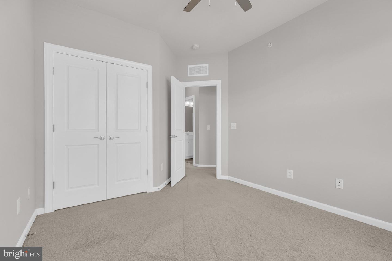
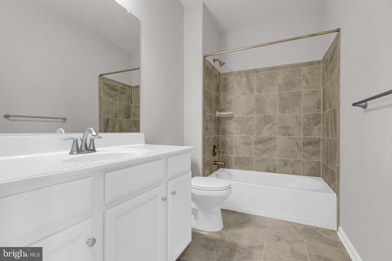
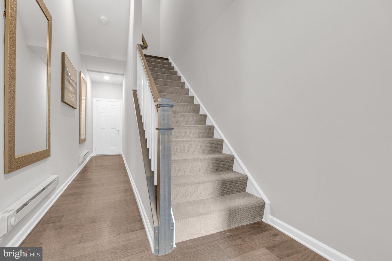
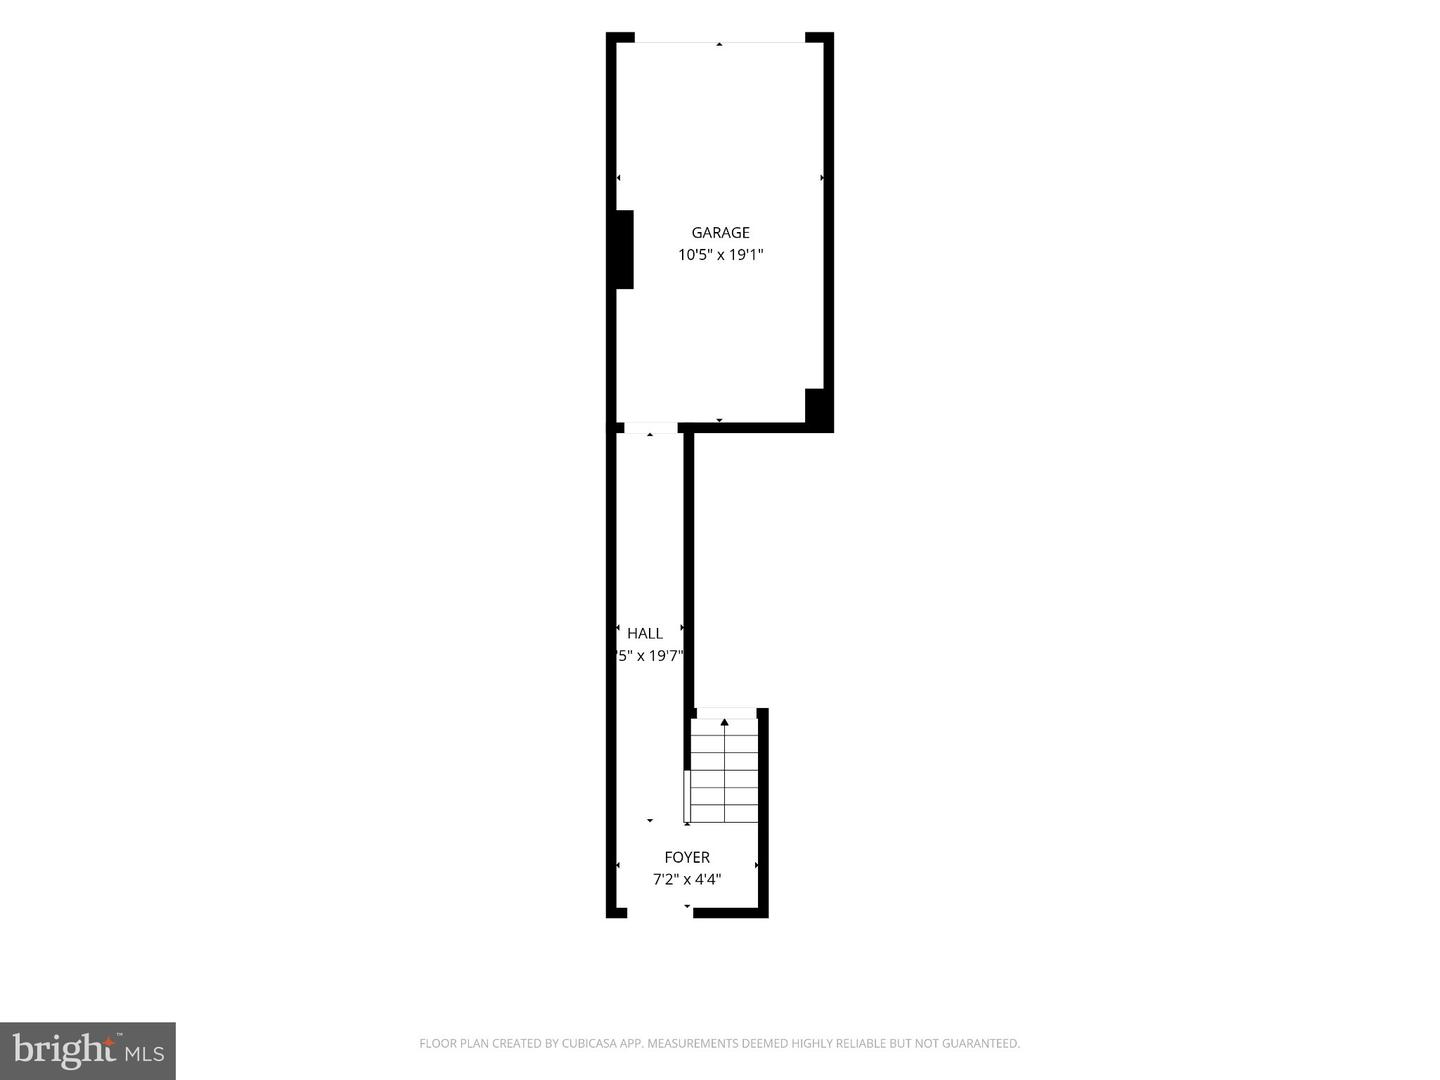
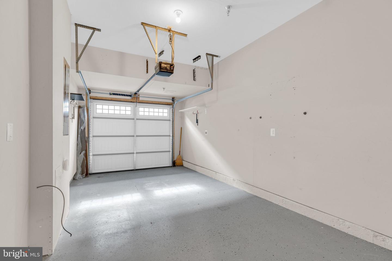
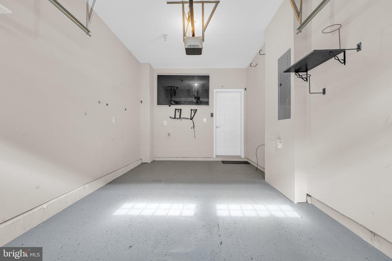
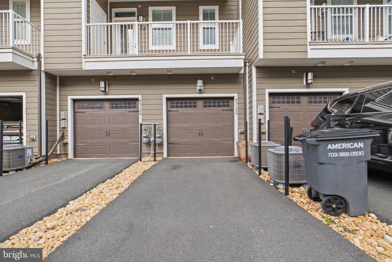
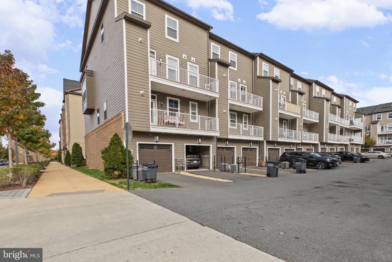
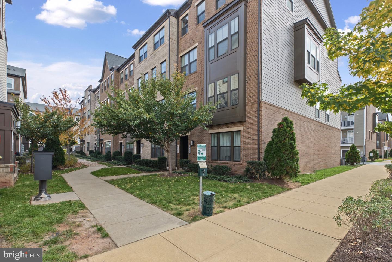
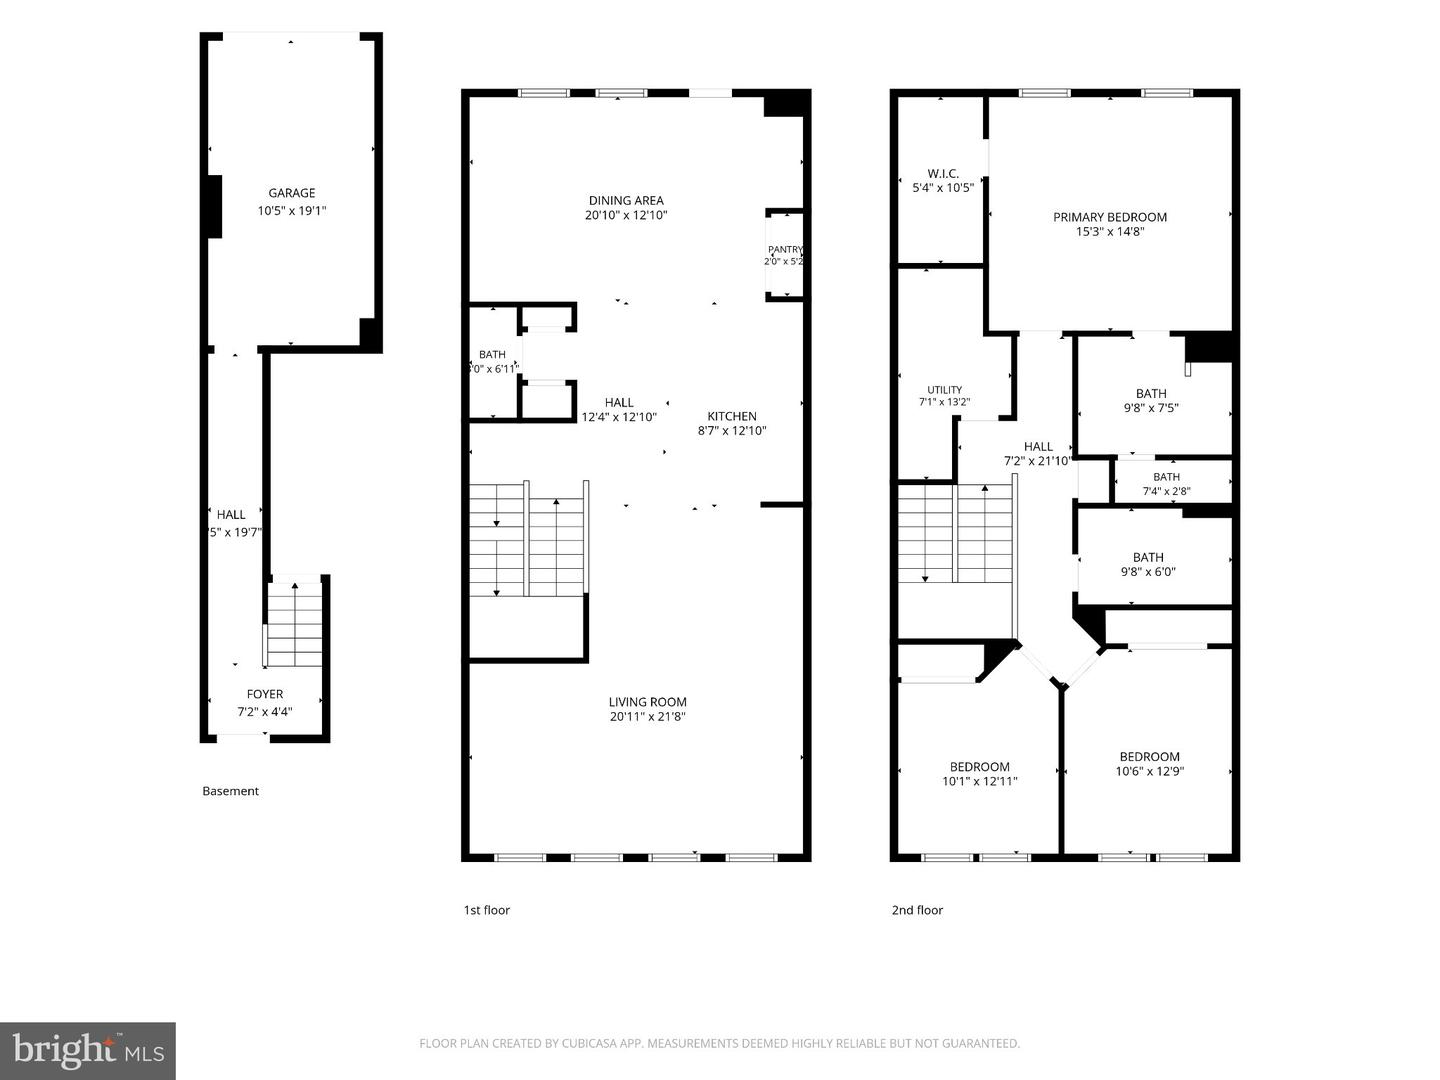
Discover the epitome of contemporary living in this exquisite 3-bedroom, 2.5-bathroom townhouse nestled within the prestigious Kincora Land Bay D Condominium. Built in 2019, this residence boasts an impressive 2,376 sq. ft. of meticulously designed space, offering an open floor plan that seamlessly blends comfort and sophistication. Step inside to find a warm and inviting atmosphere enhanced by wood floors and recessed lighting throughout. The gourmet kitchen is a chef's dream, featuring stainless steel appliances, a spacious island, and a cozy breakfast area, perfect for casual dining. The family room, conveniently located off the kitchen, creates an ideal setting for gatherings, while the elegant dining area sets the stage for more formal occasions. Retreat to the luxurious primary suite, complete with a walk-in closet and a spa-like bathroom featuring a walk-in shower and a separate tub for ultimate relaxation. Additional bedrooms provide ample space for guests or a home office. Outside, enjoy the serenity of your private deck, ideal for morning coffee or evening relaxation. The attached garage and driveway offer convenient parking, while exterior lighting enhances the home's curb appeal. This property is available for lease starting September 25, 2026, with a minimum lease term of 20 months. Rent includes essential services such as water, sewer, and trash removal, ensuring a hassle-free lifestyle. Experience the exclusive lifestyle this remarkable home offers, where luxury meets comfort in every detail.
Details
| MLS # | VALO2136538 |
|---|---|
| Listing Type | For Lease |
| Style | Condominium |
| Building Name | KINCORA LAND BAY D CONDOMINIUM |
| Status | Active-bright |
| Year | 2019 |
| Days On Site | 4 |
| Listing Provided By | Samson Properties | Ritu A Desai |
Features
| Bed(s) | 3 |
|---|---|
| Bath(s) | 3 Total |
| SQ Feet | 2,376 |
| Garage | 1 |
| Story(s) | 2 |
| Zoning | PDMUB |
Interior
| Cooling | Central A/C |
|---|---|
| Heating Yes / No | Yes |
| Heating | Energy Star Heating System, Forced Air |
| Interior Features | Bathroom - Stall Shower, Bathroom - Tub Shower, Bathroom - Walk-In Shower, Breakfast Area, Carpet, Ceiling Fan(s), Combination Kitchen/Living, Combination Kitchen/Dining, Dining Area, Family Room Off Kitchen, Floor Plan - Open, Kitchen - Island, Kitchen - Table Space, Primary Bath(s), Recessed Lighting, Walk-in Closet(s), Window Treatments, Wood Floors, Other |
| Window Features | Double Pane Windows |
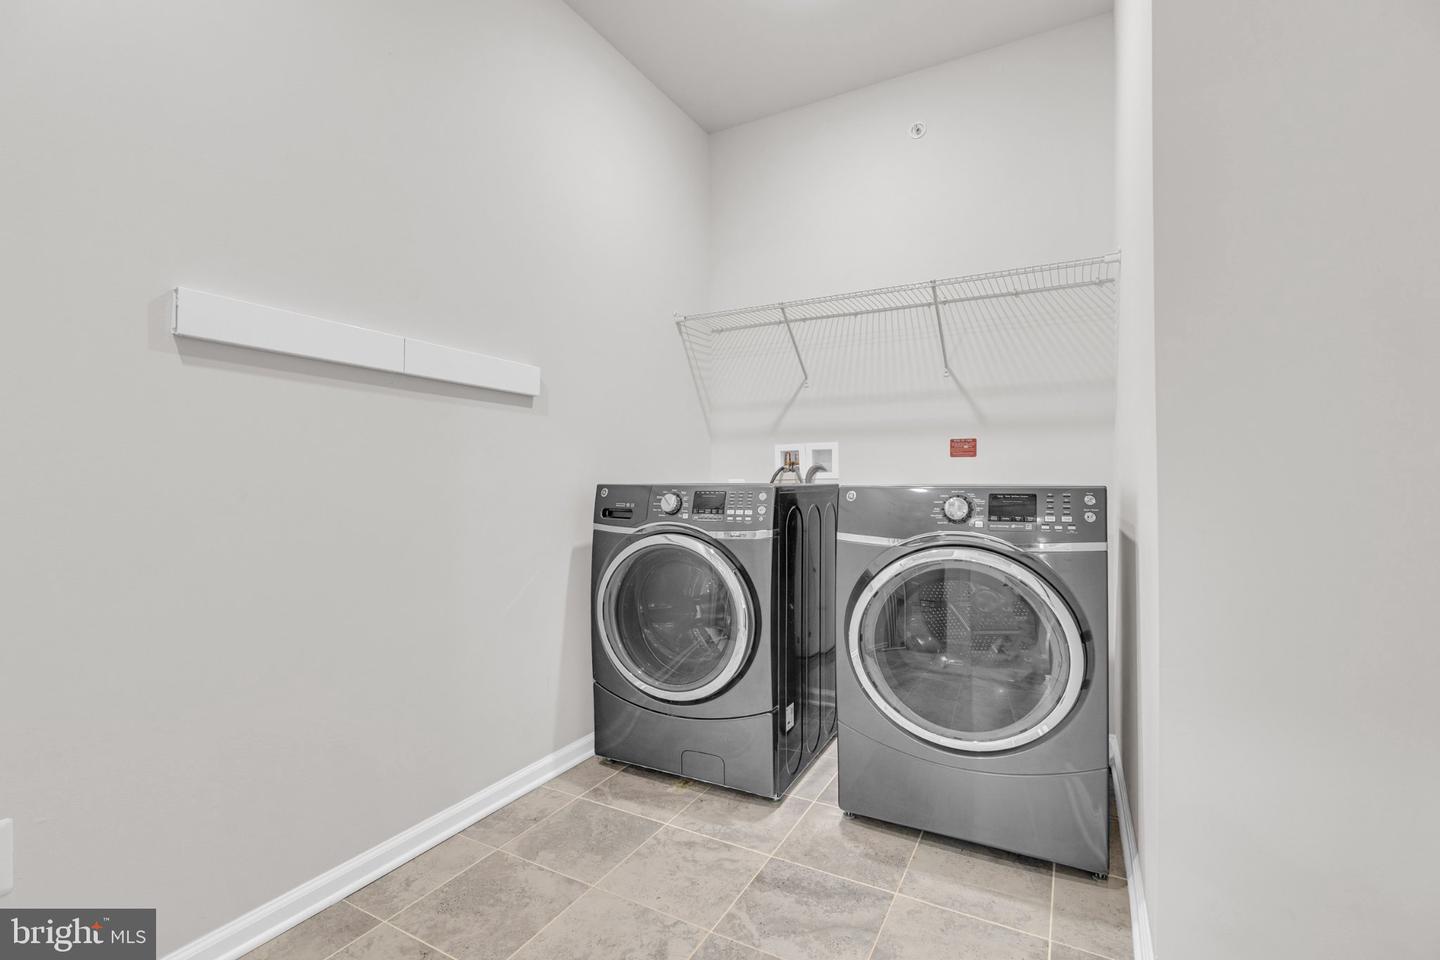
| Appliances | Built-In Microwave, Dishwasher, Disposal, Dryer, Exhaust Fan, Microwave, Oven/Range - Gas, Range Hood, Refrigerator, Stainless Steel Appliances, Stove, Washer, Water Heater |
Exterior
| Exterior Features | Exterior Lighting |
|---|---|
| Roof | Asphalt |
| Construction Materials | Other |
| Foundation Details | Other |
Parking
| Garage Yes / No | Yes |
|---|---|
| Parking Features | Asphalt Driveway, Permit Included |
Area Information
| State | VA |
|---|---|
| County | LOUDOUN VA |
| City | STERLING |
| Zip Code | 20166 |
| Area | LOUDOUN VA |
| Community Name | KINCORA |
| School District | LOUDOUN COUNTY PUBLIC SCHOOLS |
| Elementary School | STEUART W. WELLER |
| High School | RIVERSIDE |
| Listing VS Median (in KINCORA) | |
Price: $3,100 low | high Med: $577,495 sqft: 2,376 low | high Med: 2,210 $ / sqft: $1 low | high Med: $263 On site: 4 low | high Med: 25 | |
Market Activity 20166
Request a showing
Request a showing
Contact
Learn More About This Property

| State | VA |
|---|---|
| County | LOUDOUN VA |
| City | STERLING |
| Zip Code | 20166 |
| Area | LOUDOUN VA |
| Community Name | KINCORA |
| School District | LOUDOUN COUNTY PUBLIC SCHOOLS |
| Elementary School | STEUART W. WELLER |
| High School | RIVERSIDE |
| Listing VS Median (in KINCORA) | |
Price: $3,100 low | high Med: $577,495 sqft: 2,376 low | high Med: 2,210 $ / sqft: $1 low | high Med: $263 On site: 4 low | high Med: 25 | |