
Description
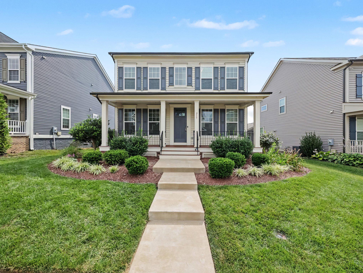
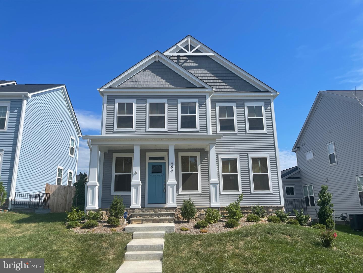
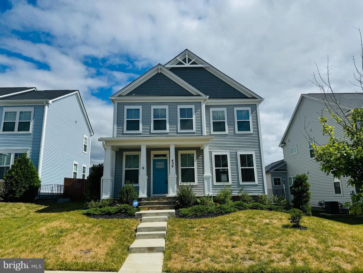
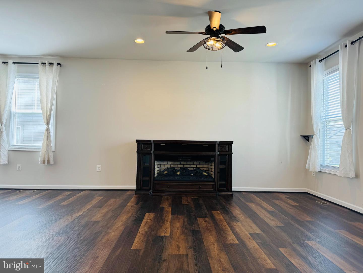
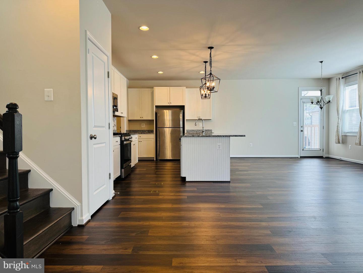
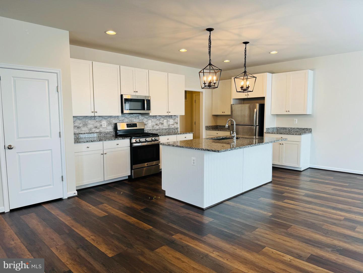
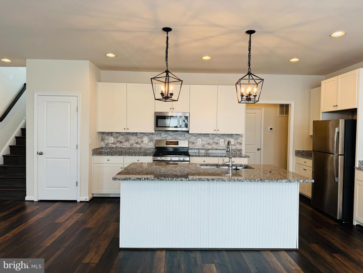
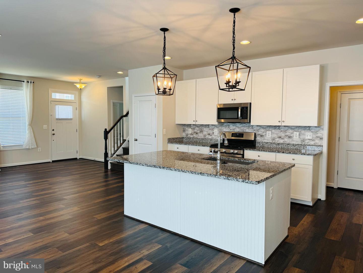
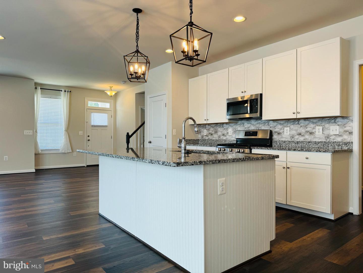
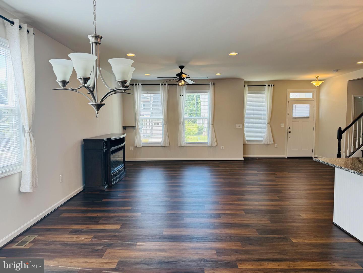
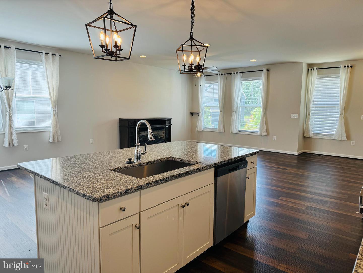
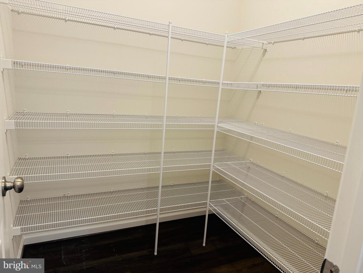
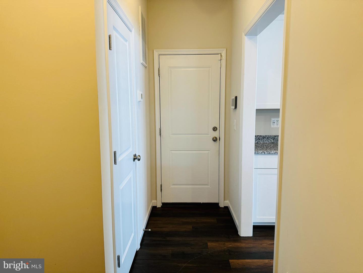
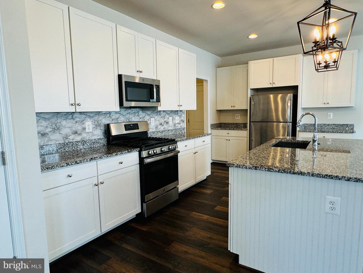
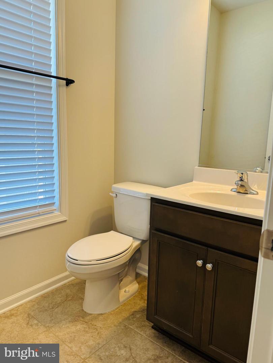
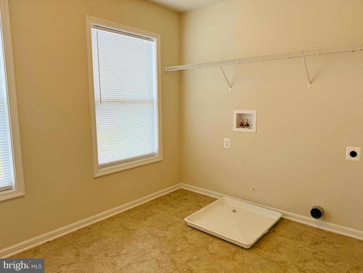
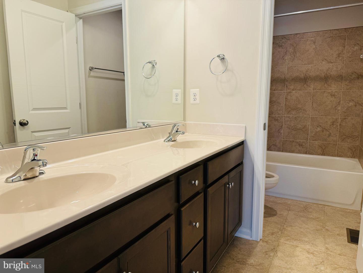
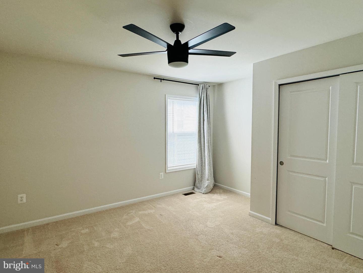
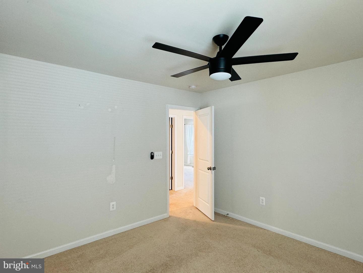
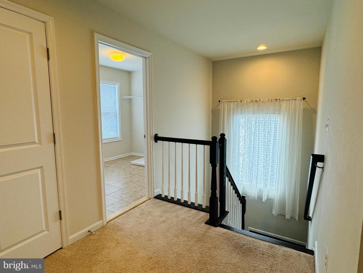
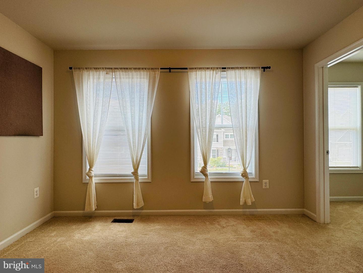
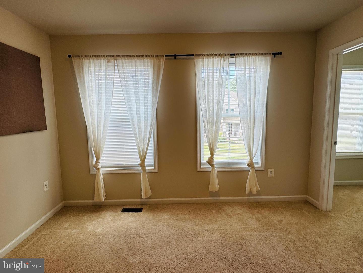
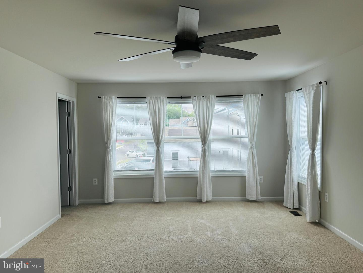
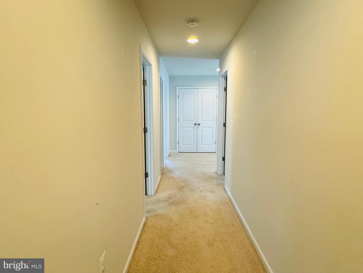
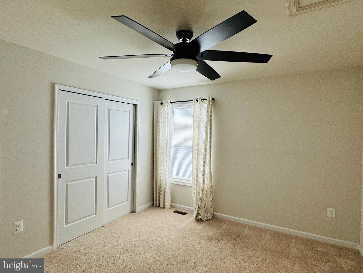
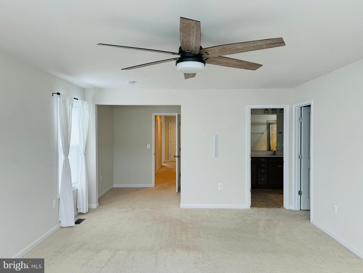
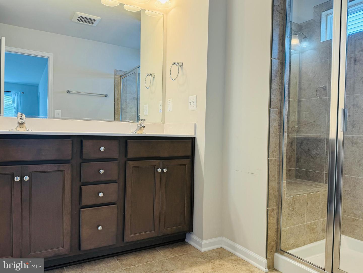
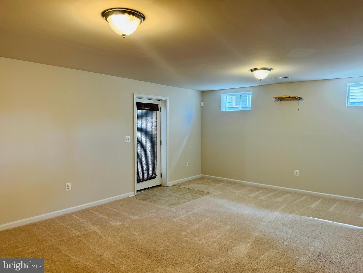
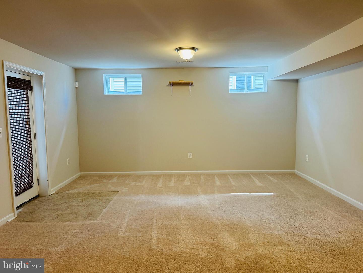
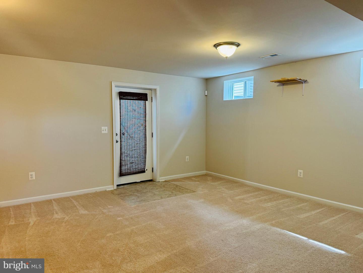
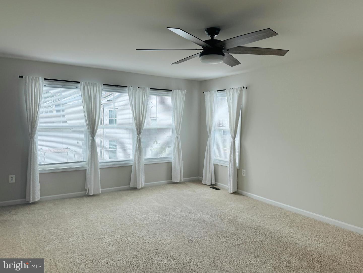
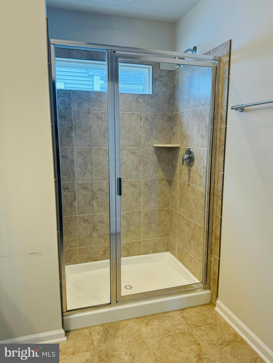
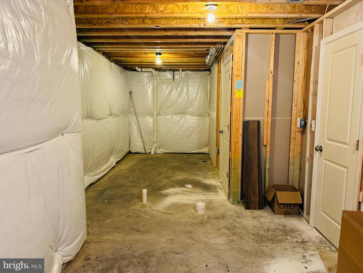
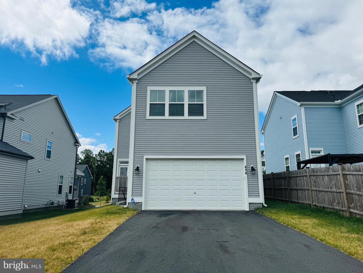
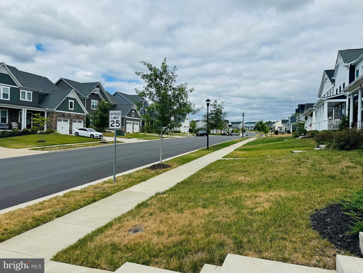
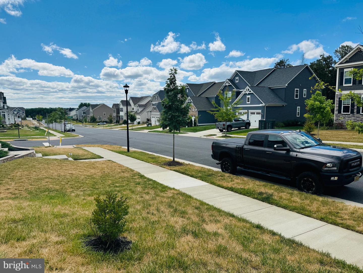
This home in Embrey Mill is meticulously maintained! 4 large bedrooms. Primary bedroom has been extended giving it ample additional space to create a wonderful parents retreat or additional relaxation space. Two large walk in closets plus a luxury ensuite. Open and wide hallways with all 4 bedrooms on the upper level. The upper level laundry is huge and conveniently located near the bedrooms. Loads of closet space in the bedrooms. The main living level is open concept. This oversided space is highlighted with beautiful handscraped hardwood floors. Kitchen island hub with upgraded white cabinetry and elegant granite counters. Stainless steel appliances and custom light fixtures. Craftsman style doors. Huge walk in pantry. Electric fireplace in living. Easy maintained hardwood stairs. The basement has a large finished recreation room and a full bathroom with additional unfinished area which is ideal for storage. Walk up basement accesses the back yard and the rear entry 2 car garage. There is a separate access road on the back of this home which is entry for the garage (attached garage). Embrey Mill is a sought after location with several pools, gym, clubhouse, miles of hiking trails and walking paths, only a 2 min drive to Publix and the Embrey fields, Grounds Bistro, I-95 access for commuters both north and south and easy drive to Quantico.
Details
| MLS # | VAST2049582 |
|---|---|
| Listing Type | For Lease |
| Style | House |
| Status | Active-bright |
| Year | 2021 |
| Days On Site | 124 |
| Listing Provided By | Heatherman Homes, LLC. | Frances J Heatherman |
Features
| Bed(s) | 4 |
|---|---|
| Bath(s) | 3 Total |
| SQ Feet | 3,457 |
| Garage | 2 |
| Basement | Y |
| Story(s) | 2 |
| Zoning | R1 |
| Acreage | 0.13 |
Interior
| Cooling | Central A/C |
|---|---|
| Heating Yes / No | Yes |
| Heating | Forced Air |
| Interior Features | Built-Ins, Breakfast Area, Carpet, Combination Dining/Living, Combination Kitchen/Dining, Combination Kitchen/Living, Ceiling Fan(s), Formal/Separate Dining Room, Kitchen - Gourmet, Kitchen - Island, Upgraded Countertops, Wainscotting, Walk-in Closet(s), Wood Floors |
| Appliances | Microwave, Refrigerator, Oven/Range - Gas, Disposal, Dishwasher, Built-In Microwave |
Exterior
| Construction Materials | Vinyl Siding |
|---|---|
| Foundation Details | Slab |
Parking
| Garage Yes / No | Yes |
|---|
Area Information
| State | VA |
|---|---|
| County | STAFFORD VA |
| City | STAFFORD |
| Zip Code | 22554 |
| Area | STAFFORD VA |
| Community Name | EMBREY MILL |
| School District | STAFFORD COUNTY PUBLIC SCHOOLS |
| Listing VS Median (in EMBREY MILL) | |
Price: $3,400 low | high Med: $539,000 sqft: 3,457 low | high Med: 2,247 $ / sqft: $1 low | high Med: $240 On site: 124 low | high Med: 25 | |
Market Activity 22554
Request a showing
Request a showing
Contact
Learn More About This Property

| State | VA |
|---|---|
| County | STAFFORD VA |
| City | STAFFORD |
| Zip Code | 22554 |
| Area | STAFFORD VA |
| Community Name | EMBREY MILL |
| School District | STAFFORD COUNTY PUBLIC SCHOOLS |
| Listing VS Median (in EMBREY MILL) | |
Price: $3,400 low | high Med: $539,000 sqft: 3,457 low | high Med: 2,247 $ / sqft: $1 low | high Med: $240 On site: 124 low | high Med: 25 | |