New Listing
545 N Broad St #610,PHILADELPHIA, PA 19123
PHILADELPHIA, PA 19123

Description
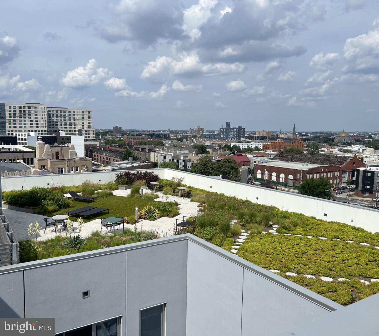
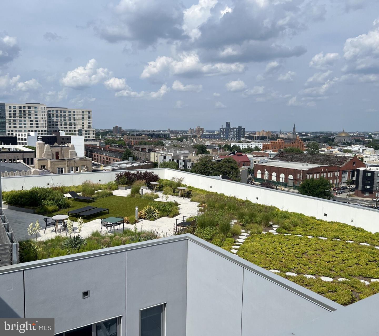
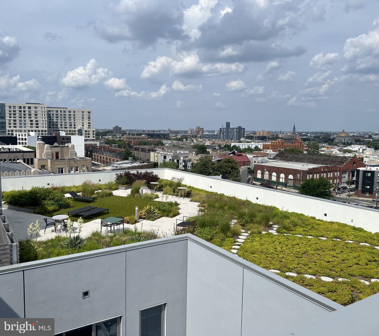
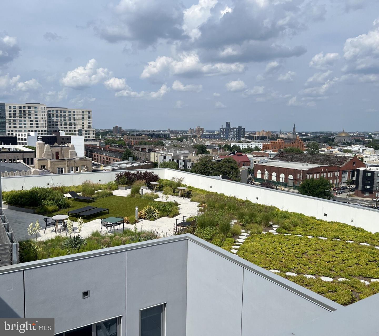
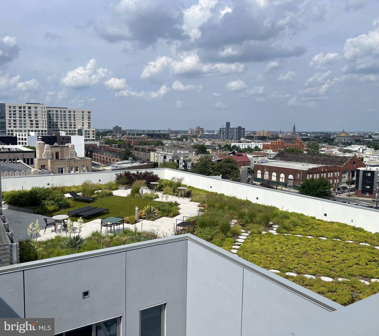
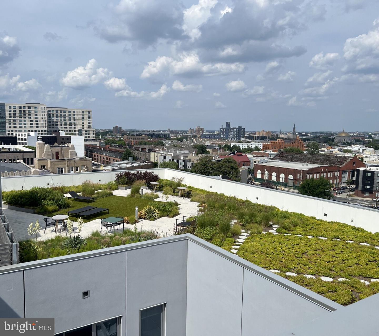
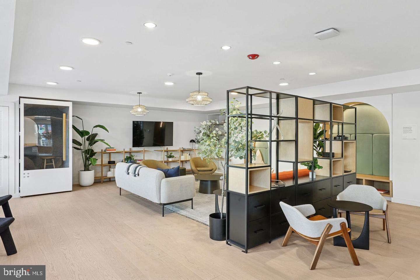
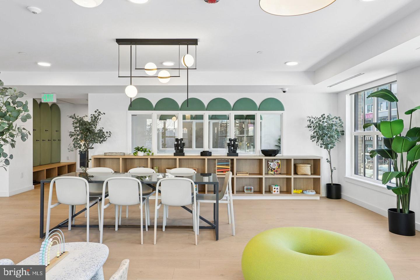
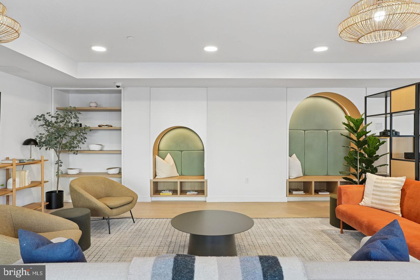
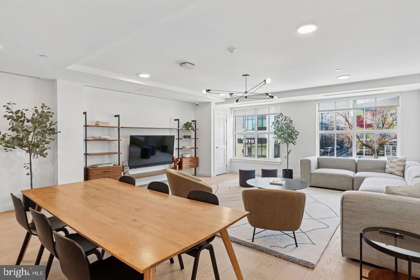
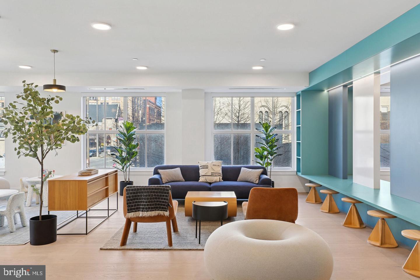
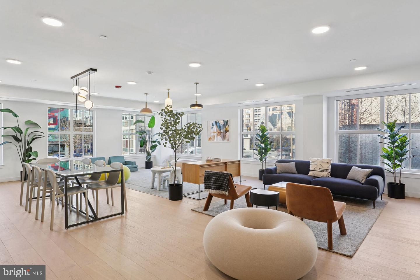
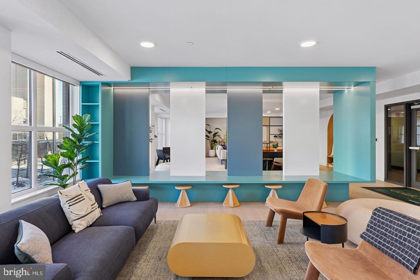
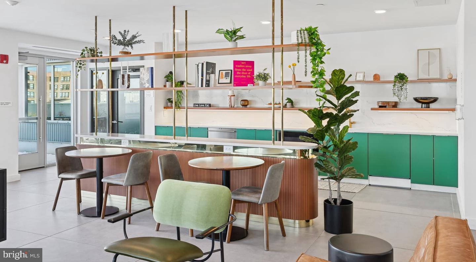
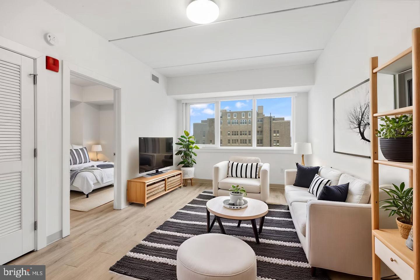
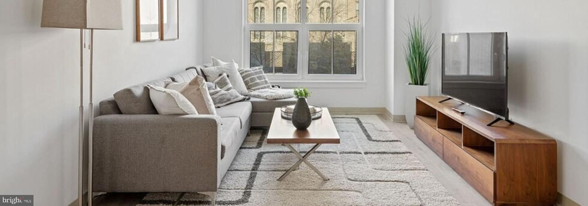
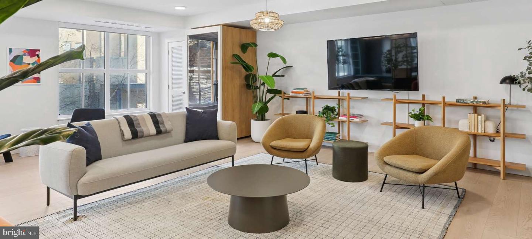
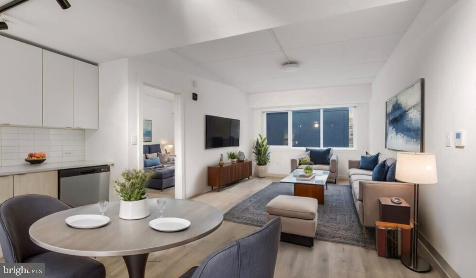
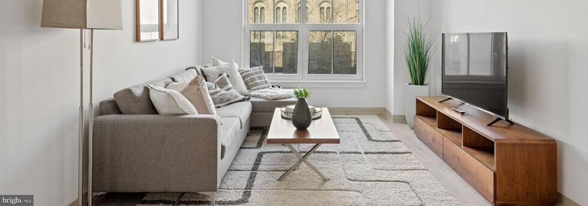
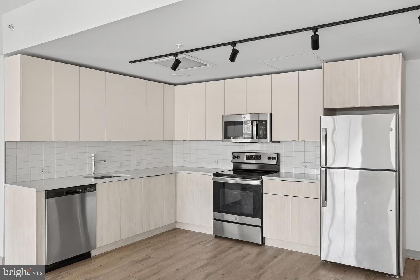
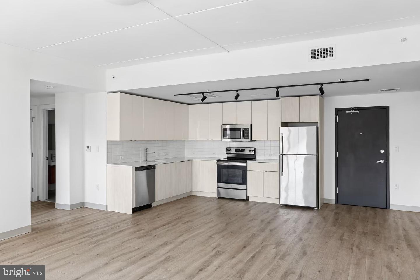
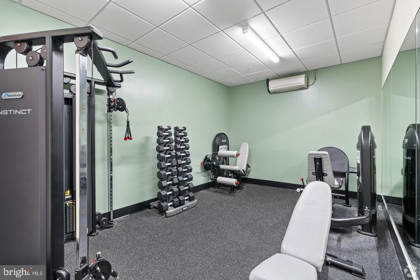
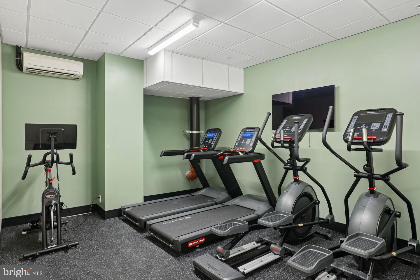
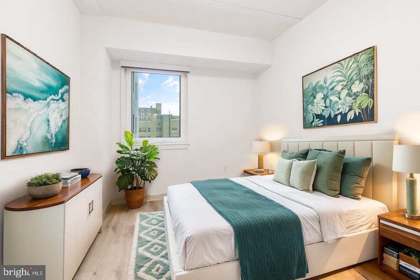
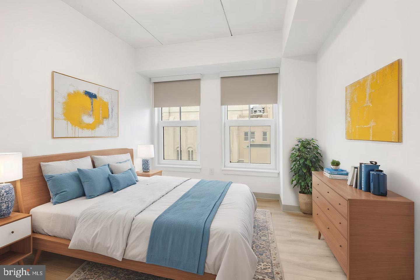
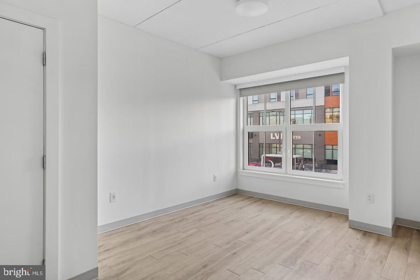
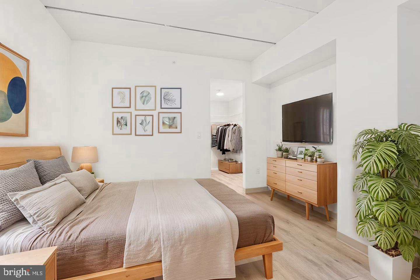
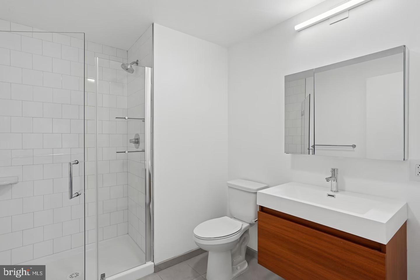
The sixth floor brings a particular quality of remove - not isolation, but perspective, the sense that the city is fully present below while the apartment itself occupies a calmer register, a 907-square-foot two-bedroom, two-bathroom residence where the floor plan opens without apology and every surface reflects what it looks like when a building is designed from scratch with no inherited compromises. Vinyl plank flooring anchors the living space, running from the entry through the full expanse of the main room in a single unbroken gesture. Light distributes itself across that surface and shifts by the hour - concentrated and directional in the first part of the day, broader and more ambient by afternoon - and because the open layout refuses to interrupt itself with unnecessary walls, the whole room holds that light and circulates it naturally. Window treatments are in place, so you control how much filters through and when, adjusting the apartment's mood without having to renegotiate the furniture. The kitchen is worth lingering in. Upgraded countertops extend across a workspace that accommodates a full weeknight meal without compression - the cutting board, the spice lineup, the glass of whatever you are drinking while something simmers - and the kitchen island adds a second tier of surface, a natural gathering point where someone perches on a stool and stays in the exchange while you are working the stove. The tile backsplash rises behind a full stainless-steel lineup: refrigerator with ice maker, stove, microwave, dishwasher, and garbage disposal, all operational from the first evening you unpack. Because the kitchen and living area share the same unobstructed breath of space, the distinction between the two zones is felt rather than declared - and whoever has settled into the sofa stays part of whatever is unfolding at the counter. Both bedrooms hold their own. One at entry level reads as a practical gift at the end of a day when you are carrying groceries and not interested in navigating a long interior corridor. The second offers a natural retreat, separated from the living area in a way that two-bedroom apartments often promise but do not always deliver. Two full bathrooms mean the morning routine does not require negotiation, and the in-home washer and dryer ensure laundry stays on your timeline, not the building's. Mily on Green wraps the apartment in a full layer of communal infrastructure. The rooftop deck and landscaped green roof provide outdoor space with a skyline orientation that indoor square footage cannot replicate. A fitness center, coworking space, community lounge, TV lounge, and meeting room extend the usable footprint well beyond the front door. Controlled access and a security guard handle entry. Wi-Fi is included. Garage parking is available. Storage lockers and bicycle storage address the practical logistics of city living. An elevator serves every floor. Pets are welcome here - cats and dogs both, subject to deposit, number, size, weight, and breed guidelines - which means the apartment functions as a full household rather than a compromise. North Broad Street at this stretch connects quickly to Temple University Hospital, the Design Center, and the layered dining corridor running through Fairmount and Poplar, where newer spots and long-established neighborhood staples share the same blocks without either canceling the other out. SEPTA's Broad Street Line is the direct link south to Center City, and the grid opens the city in every direction from there. Pricing and availability subject to change on a daily basis. Photos are of model units. Parking may be available subject to availability and may be an additional fee.
Details
| MLS # | PAPH2687228 |
|---|---|
| Listing Type | For Lease |
| Style | Condominium |
| Status | Active-bright |
| Year | 2022 |
| Days On Site | 3 |
| Listing Provided By | KW Empower | Brad R Levinson |
Features
| Bed(s) | 2 |
|---|---|
| Bath(s) | 2 Total |
| SQ Feet | 907 |
| Garage | 1 |
| Story(s) | 1 |
| Zoning | N/A |
Interior
| Cooling | Central A/C |
|---|---|
| Heating Yes / No | Yes |
| Heating | Other |
| Interior Features | Bathroom - Stall Shower, Bathroom - Tub Shower, Bathroom - Walk-In Shower, Breakfast Area, Built-Ins, Combination Dining/Living, Combination Kitchen/Dining, Combination Kitchen/Living, Dining Area, Entry Level Bedroom, Flat, Floor Plan - Open, Floor Plan - Traditional, Kitchen - Gourmet, Kitchen - Island, Sprinkler System, Upgraded Countertops, Walk-in Closet(s), Other, Window Treatments |
| Furnished | No |
| Appliances | Built-In Microwave, Cooktop, Dishwasher, Disposal, Dryer, Energy Efficient Appliances, Exhaust Fan, Freezer, Icemaker, Microwave, Oven/Range - Electric, Refrigerator, Stainless Steel Appliances, Washer, Stove |
Exterior
| Exterior Features | Extensive Hardscape, Exterior Lighting, Lawn Sprinkler, Roof Deck, Sidewalks, Street Lights, Other |
|---|---|
| Security Features | Carbon Monoxide Detectors, Desk in Lobby, 24 hour security, Fire Detection System, Main Entrance Lock, Resident Manager, Security Gate, Smoke Detector, Sprinkler System - Indoor |
| Construction Materials | Masonry |
Parking
| Garage Yes / No | Yes |
|---|---|
| Parking Features | On-site - Rent |
Area Information
| State | PA |
|---|---|
| County | PHILADELPHIA PA |
| City | PHILADELPHIA |
| Zip Code | 19123 |
| Area | 19123 (19123) |
| Community Name | NORTHERN LIBERTIES |
| School District | PHILADELPHIA CITY |
| Listing VS Median (in NORTHERN LIBERTIES) | |
Price: $2,517 low | high Med: $2,625 sqft: 907 low | high Med: 799 $ / sqft: $3 low | high Med: $3 On site: 3 low | high Med: 210 | |
Market Activity 19123
Request a showing
Request a showing
Contact
Learn More About This Property

| State | PA |
|---|---|
| County | PHILADELPHIA PA |
| City | PHILADELPHIA |
| Zip Code | 19123 |
| Area | 19123 (19123) |
| Community Name | NORTHERN LIBERTIES |
| School District | PHILADELPHIA CITY |
| Listing VS Median (in NORTHERN LIBERTIES) | |
Price: $2,517 low | high Med: $2,625 sqft: 907 low | high Med: 799 $ / sqft: $3 low | high Med: $3 On site: 3 low | high Med: 210 | |