6304 Crittenden Ln,SPOTSYLVANIA, VA 22553
SPOTSYLVANIA, VA 22553

Description
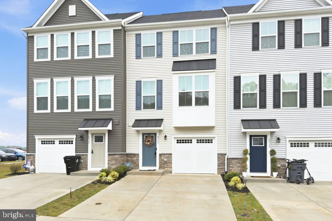
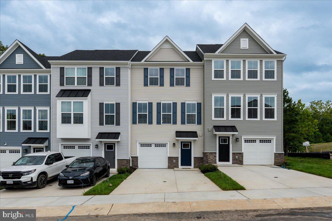
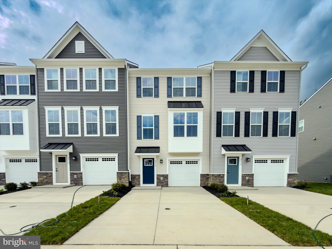
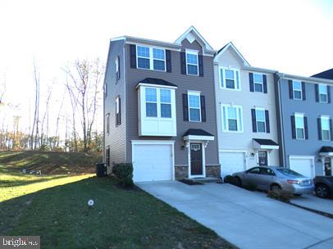
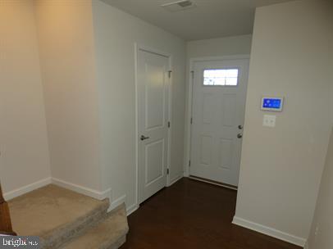
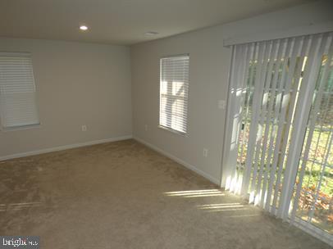
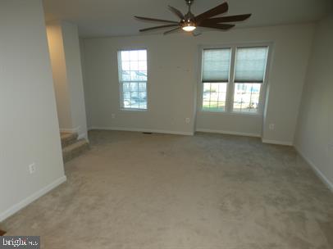
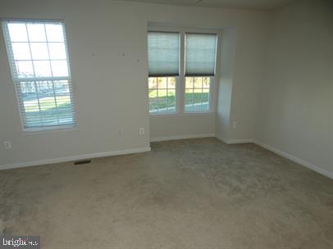
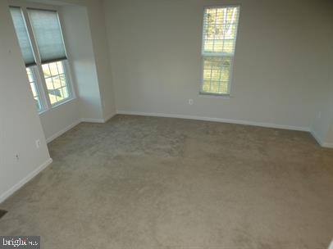
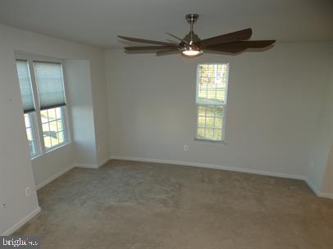
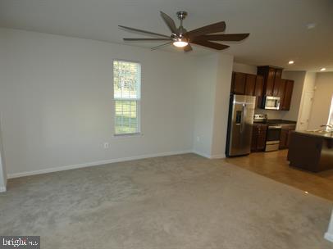
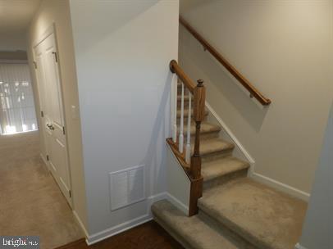
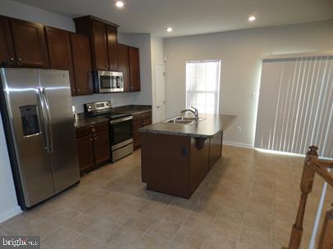
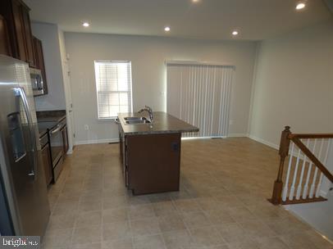
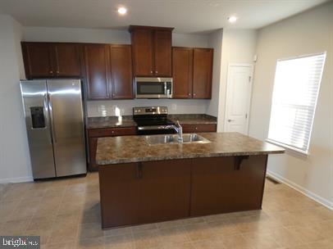
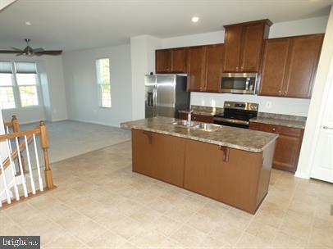
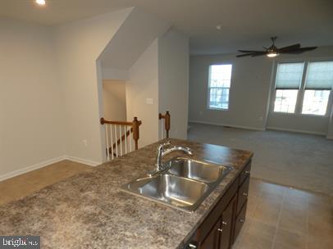
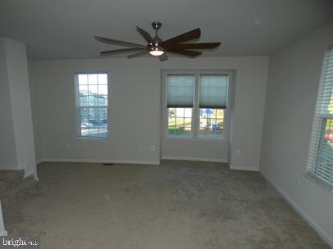
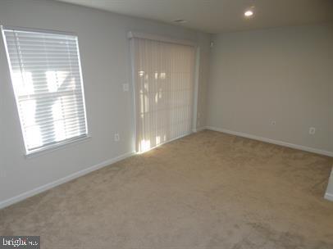
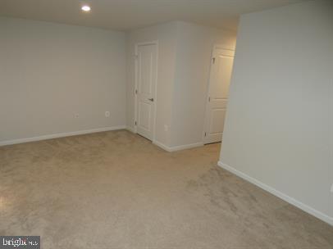
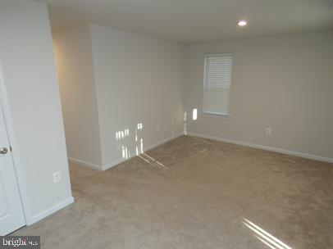
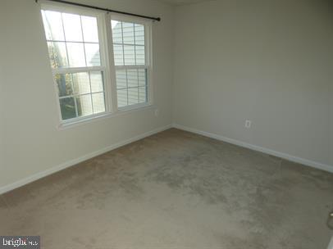
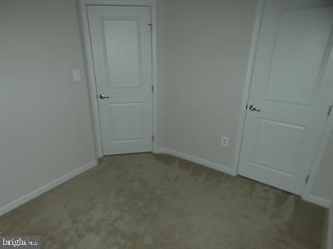
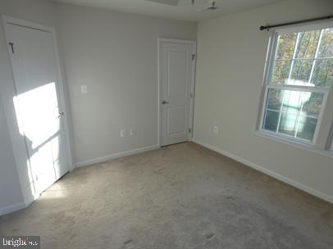
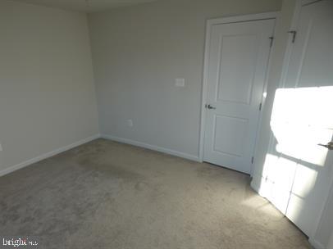
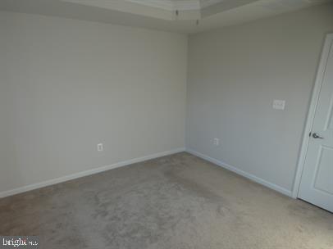
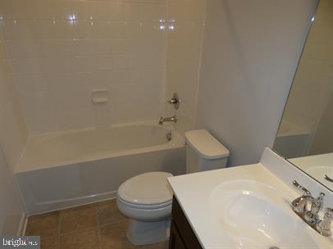
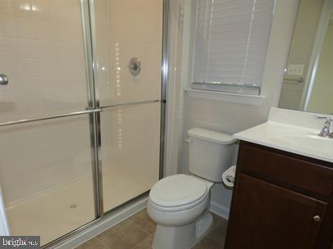
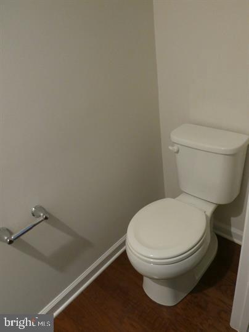
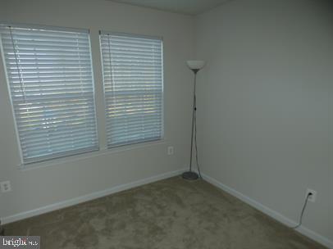
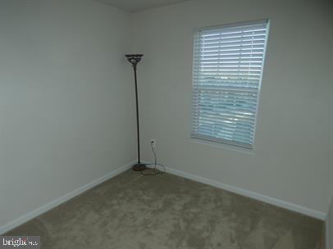
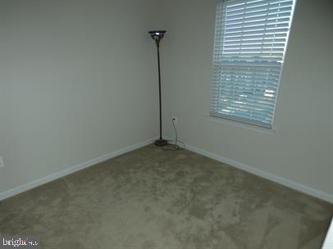
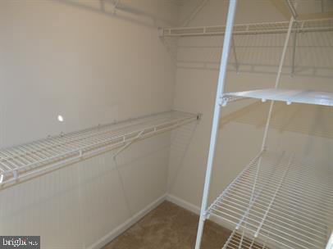
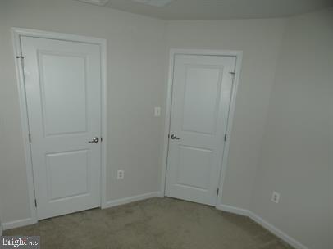
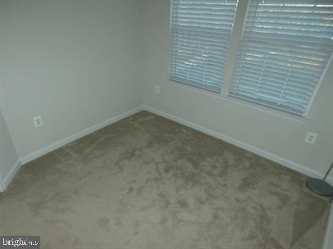
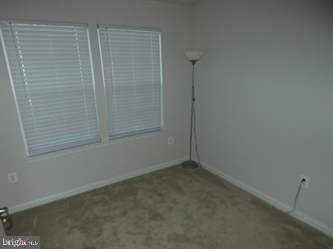
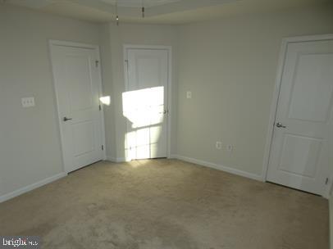
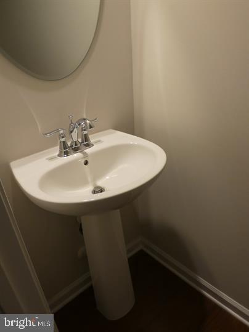
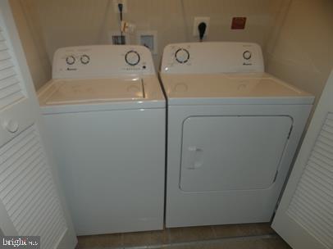
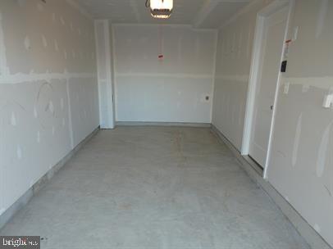
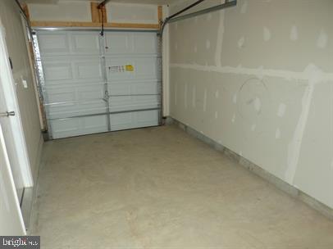
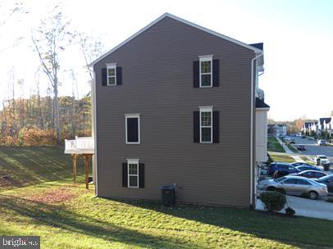
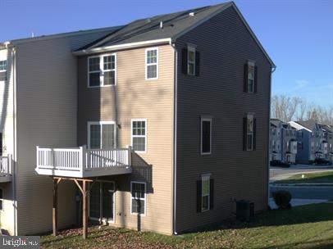
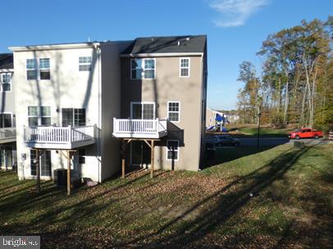
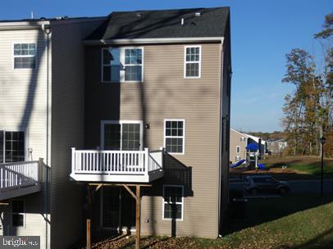
Available 9/16/2026. Welcome to this 3-level end-unit townhome, offering the perfect blend of space and comfort. With a 1-car garage and thoughtfully designed layout, this home has everything you've been looking for. As you step inside, you'll be greeted by a beautifully finished lower level with a cozy family room. The convenient washer and dryer on this level make laundry a breeze. The heart of the home is the open and inviting main level, where the kitchen, living, and dining areas seamlessly flow together. The kitchen features a modern design, including an island for extra workspace and seating. Gleaming stainless steel appliances add a touch of elegance, making it perfect for preparing meals and entertaining. Step onto the deck just off the kitchen and enjoy your morning coffee or host a barbecue with friends and family. It's the perfect spot for outdoor relaxation and dining. Upstairs, the primary bedroom is a true retreat, complete with a spacious walk-in closet providing ample storage. Located in a convenient community close to shopping, dining, and recreational opportunities. Don't miss the opportunity to make this beautiful townhome your own. Schedule a showing today!------------------------------------------------------------------------------------------------------------------------------------------------------------------------------------------------------------------------------------ CREDIT: Good Credit Prioritized/Preferred QUESTIONABLE CREDIT FEE: $100/mo w/ score under 620. VOUCHERS: Housing Choice Vouchers accepted. ANIMALS: Yes, case-by-case. ANIMAL FEE: $100/mo for up to 2 animals. UTILITIES: Tenant Pays. All APPLICATION FEE: $60 per applicant. SECURITY DEPOSIT: Minimum One month's rent (Please note that in certain cases, a double deposit, utility fee deposit, questionable credit fee may be required) LEASING FEE: $125 One time due with Move-in Funds.
Details
| MLS # | VASP2045424 |
|---|---|
| Listing Type | For Lease |
| Style | Condominium |
| Status | Active-bright |
| Year | 2019 |
| Days On Site | 31 |
| Listing Provided By | Home Dream Realty | Richard Banez |
Features
| Bed(s) | 4 |
|---|---|
| Bath(s) | 3 Total |
| SQ Feet | 1,734 |
| Garage | 1 |
| Basement | Y |
| Story(s) | 3 |
| Zoning | R |
| Acreage | 0.07 |
Interior
| Cooling | Central A/C |
|---|---|
| Heating Yes / No | Yes |
| Heating | Central |
| Appliances | Built-In Microwave, Dishwasher, Disposal, Dryer, Washer, Refrigerator, Icemaker, Stove |
Exterior
| Roof | Composite, Shingle |
|---|---|
| Construction Materials | Vinyl Siding |
| Foundation Details | Concrete Perimeter |
Parking
| Garage Yes / No | Yes |
|---|
Area Information
| State | VA |
|---|---|
| County | SPOTSYLVANIA VA |
| City | SPOTSYLVANIA |
| Zip Code | 22553 |
| Area | SPOTSYLVANIA VA |
| Community Name | THE VILLAGE AT COURTHOUSE COMMONS |
| School District | SPOTSYLVANIA COUNTY PUBLIC SCHOO |
| High School | SPOTSYLVANIA |
| Listing VS Median (in THE VILLAGE AT COURTHOUSE COMMONS) | |
Price: $2,495 low | high Med: $404,900 sqft: 1,734 low | high Med: 2,320 $ / sqft: $1 low | high Med: $175 On site: 31 low | high Med: 16 | |
Market Activity 22553
Request a showing
Request a showing
Contact
Learn More About This Property

| State | VA |
|---|---|
| County | SPOTSYLVANIA VA |
| City | SPOTSYLVANIA |
| Zip Code | 22553 |
| Area | SPOTSYLVANIA VA |
| Community Name | THE VILLAGE AT COURTHOUSE COMMONS |
| School District | SPOTSYLVANIA COUNTY PUBLIC SCHOO |
| High School | SPOTSYLVANIA |
| Listing VS Median (in THE VILLAGE AT COURTHOUSE COMMONS) | |
Price: $2,495 low | high Med: $404,900 sqft: 1,734 low | high Med: 2,320 $ / sqft: $1 low | high Med: $175 On site: 31 low | high Med: 16 | |