0-00 Coleen Gayle Ct #n/a,LORTON, VA 22079
LORTON, VA 22079

Description
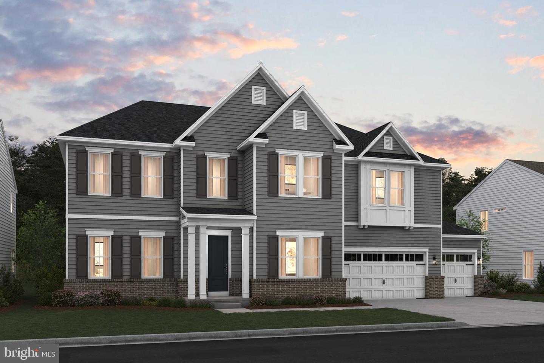
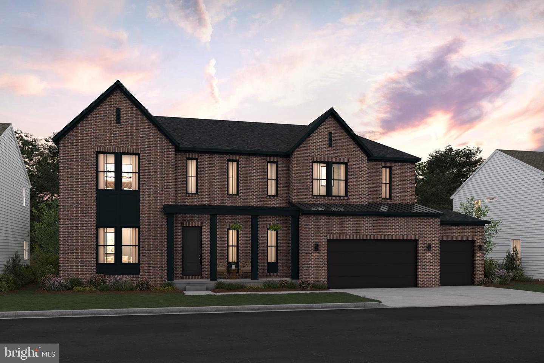
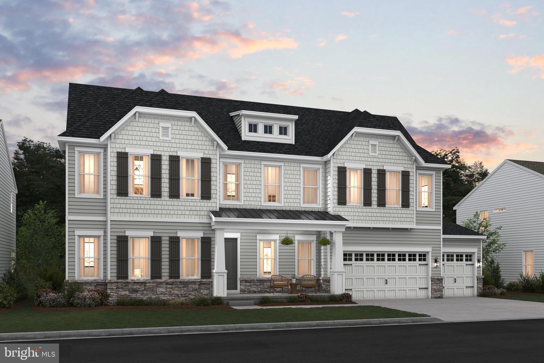
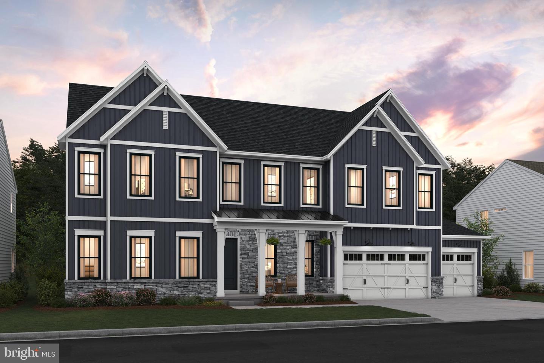
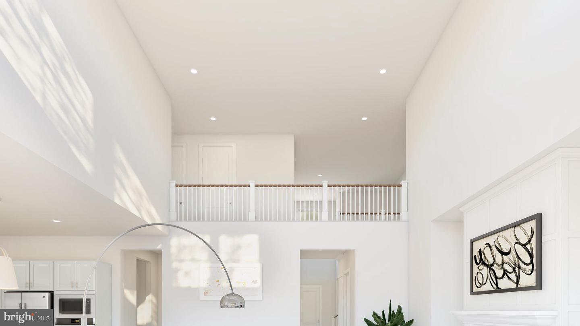
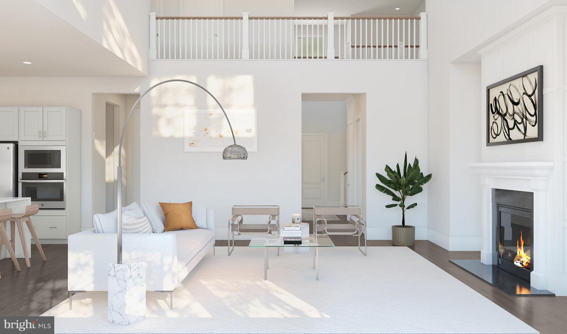
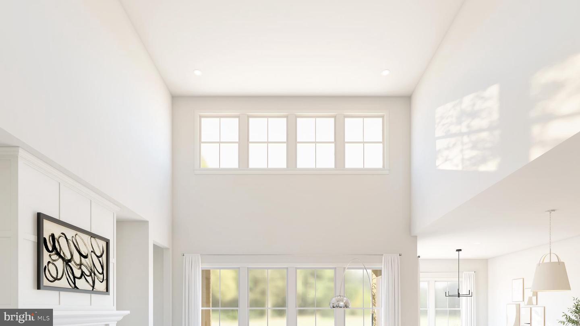
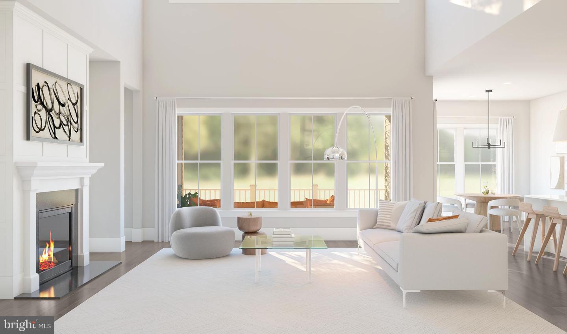
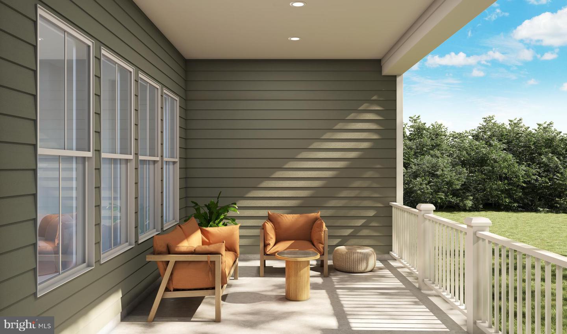
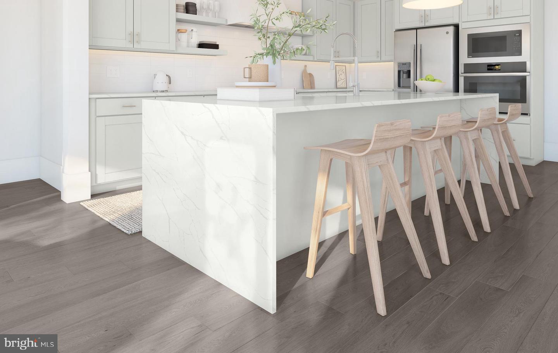
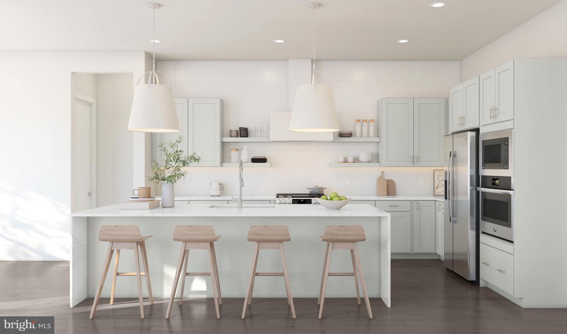
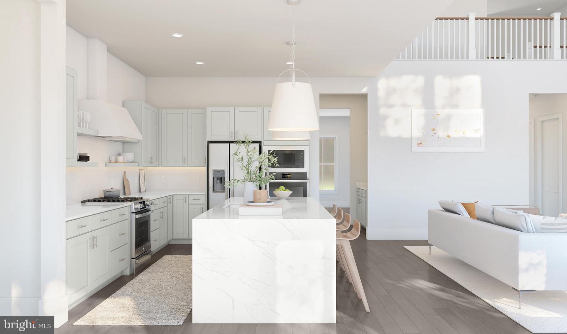
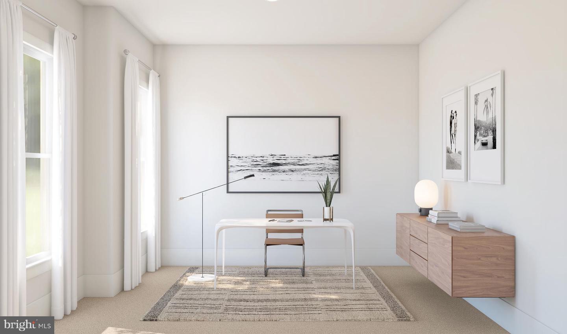
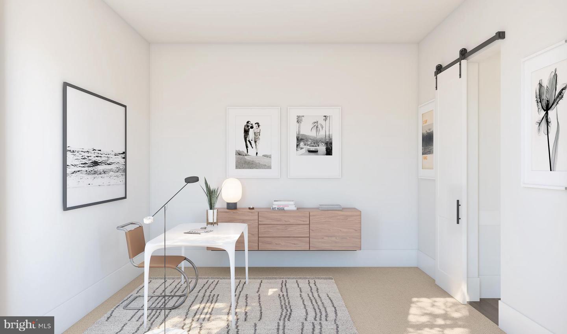
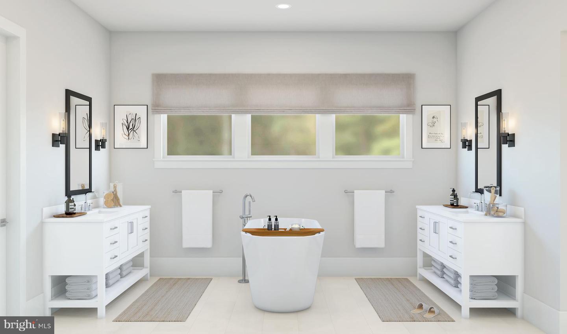
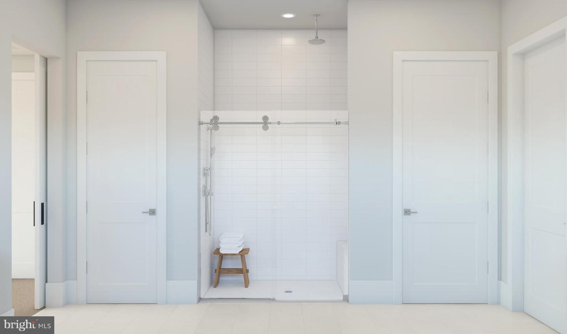
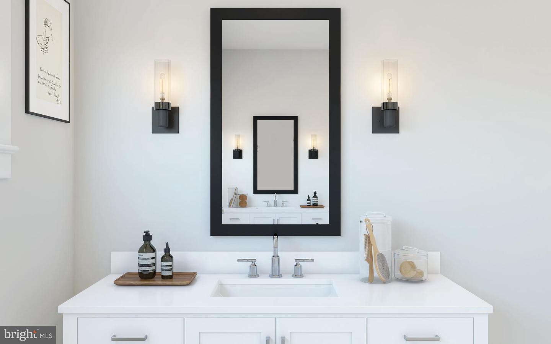
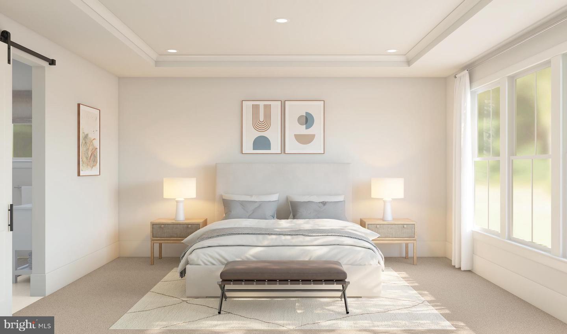
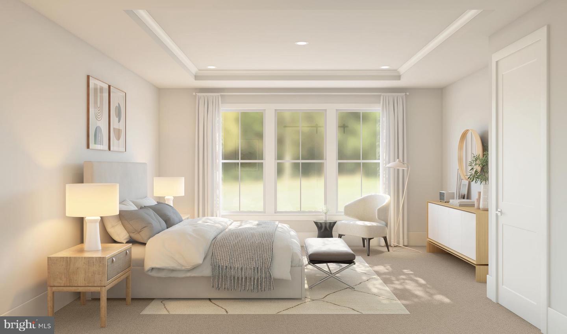
SAMPLE LISTING AT BASE PRICE*****NEW FLOORPLAN WITH 1ST FLOOR PRIMARY SUITE - THE MONTPELIER FEATURES: Charming front porch and airy covered rear deck; 3 or 4-car garage with extra storage space -- leading into the HovHall/mud room area with valet. Enjoy the Butler's pantry nestled between the dining room and the fabulous kitchen with over-sized island with pendants above, quartz countertops and ceramic backslash, walk-in pantry, stainless steel appliances -- including a gas range with designer hood above, separate built-in wall oven and built-in microwave. Also on the main level is the formal dining room perfect for entertaining, and a private home office adjacent to powder room. PLUS a First-floor primary suite with tranquil bath with walk-in shower and spacious dual walk-in closets, upgraded dual vanity cabinets and quartz countertops, or add the optional free-standing tub and rain shower. Notice the convenient direct access to the large laundry room from primary suite or hallway. Additional extra bedroom suite on the main level perfect for guests or other family members. The upper level includes a large, versatile loft space, additional two or three bedrooms, two full baths and plenty of storage. Round out your living space with the optional finished lower level recreation room, den/BR, and bathroom with walk-in shower. Choose from three different LOOKS styles: Loft, Farmhouse or Classic to personalize the home interior. RENDERINGS/PHOTOS ARE REPRESENTATIVE ONLY. PRICES AND TERMS SUBJECT TO CHANGE. THIS IS A SAMPLE LISTING AT BASE PRICE - not including any options or upgrades. Lot premiums may apply. Lot premiums are lot specific.
Details
| MLS # | VAFX2283362 |
|---|---|
| Listing Type | For Sale |
| Style | House |
| HOA Dues | $110 |
| Sub-Type | New Construction |
| Status | Active-bright |
| Year | 2026 |
| Days On Site | 238 |
| Listing Provided By | Sylvia Scott Cowles | Sylvia S Cowles |
Features
| Bed(s) | 4 |
|---|---|
| Bath(s) | 5 Total |
| SQ Feet | 4,215 |
| Garage | 3 |
| Basement | Y |
| Story(s) | 2.5 |
| Zoning | RESIDENTIAL |
| Acreage | 0.87 |
Interior
| Cooling | Central A/C, Energy Star Cooling System, Programmable Thermostat |
|---|---|
| Heating Yes / No | Yes |
| Heating | 90% Forced Air, Energy Star Heating System, Central, Programmable Thermostat |
| Interior Features | Bathroom - Walk-In Shower, Built-Ins, Dining Area, Entry Level Bedroom, Family Room Off Kitchen, Floor Plan - Open, Kitchen - Gourmet, Kitchen - Island, Pantry, Primary Bath(s), Upgraded Countertops, Walk-in Closet(s) |
| Window Features | Double Pane Windows, ENERGY STAR Qualified, Low-E, Screens |
| Appliances | Built-In Microwave, Built-In Range, Dishwasher, Energy Efficient Appliances, ENERGY STAR Dishwasher, ENERGY STAR Refrigerator, Exhaust Fan, Icemaker, Microwave, Oven - Wall, Oven/Range - Gas, Range Hood, Refrigerator, Stainless Steel Appliances, Water Heater - High-Efficiency |
Exterior
| Roof | Architectural Shingle, Asphalt |
|---|---|
| Security Features | Carbon Monoxide Detectors, Smoke Detector |
| Construction Materials | Batts Insulation, Blown In Insulation, Fiber Cement, Hardi Plank Type, Rough-In Plumbing |
| Foundation Details | Concrete Perimeter |
Parking
| Garage Yes / No | Yes |
|---|---|
| Parking Features | Paved Driveway |
Taxes
| Tax Annual Amount | 0 |
|---|
Area Information
| State | VA |
|---|---|
| County | FAIRFAX VA |
| City | LORTON |
| Zip Code | 22079 |
| Area | FAIRFAX VA |
| Community Name | OCCOQUAN OVERLOOK |
| School District | FAIRFAX COUNTY PUBLIC SCHOOLS |
| Elementary School | HALLEY |
| High School | SOUTH COUNTY |
| Listing VS Median (in OCCOQUAN OVERLOOK) | |
Price: $1,669,990 low | high Med: $1,799,900 sqft: 4,215 low | high Med: 5,850 $ / sqft: $396 low | high Med: $308 On site: 238 low | high Med: 655 | |
Market Activity 22079
Request a showing
Request a showing
Contact
Learn More About This Property

| State | VA |
|---|---|
| County | FAIRFAX VA |
| City | LORTON |
| Zip Code | 22079 |
| Area | FAIRFAX VA |
| Community Name | OCCOQUAN OVERLOOK |
| School District | FAIRFAX COUNTY PUBLIC SCHOOLS |
| Elementary School | HALLEY |
| High School | SOUTH COUNTY |
| Listing VS Median (in OCCOQUAN OVERLOOK) | |
Price: $1,669,990 low | high Med: $1,799,900 sqft: 4,215 low | high Med: 5,850 $ / sqft: $396 low | high Med: $308 On site: 238 low | high Med: 655 | |