
Description
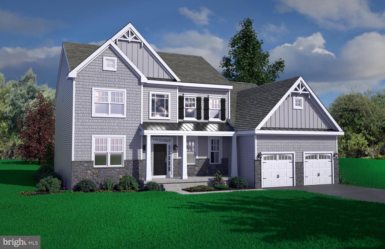
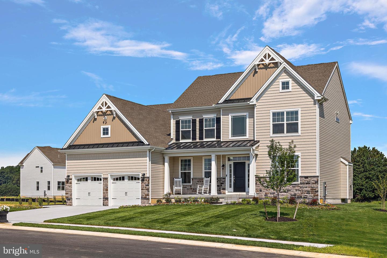
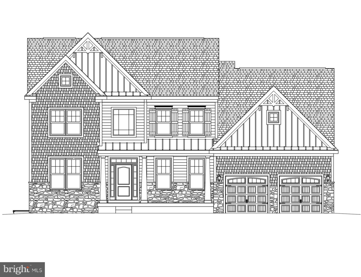
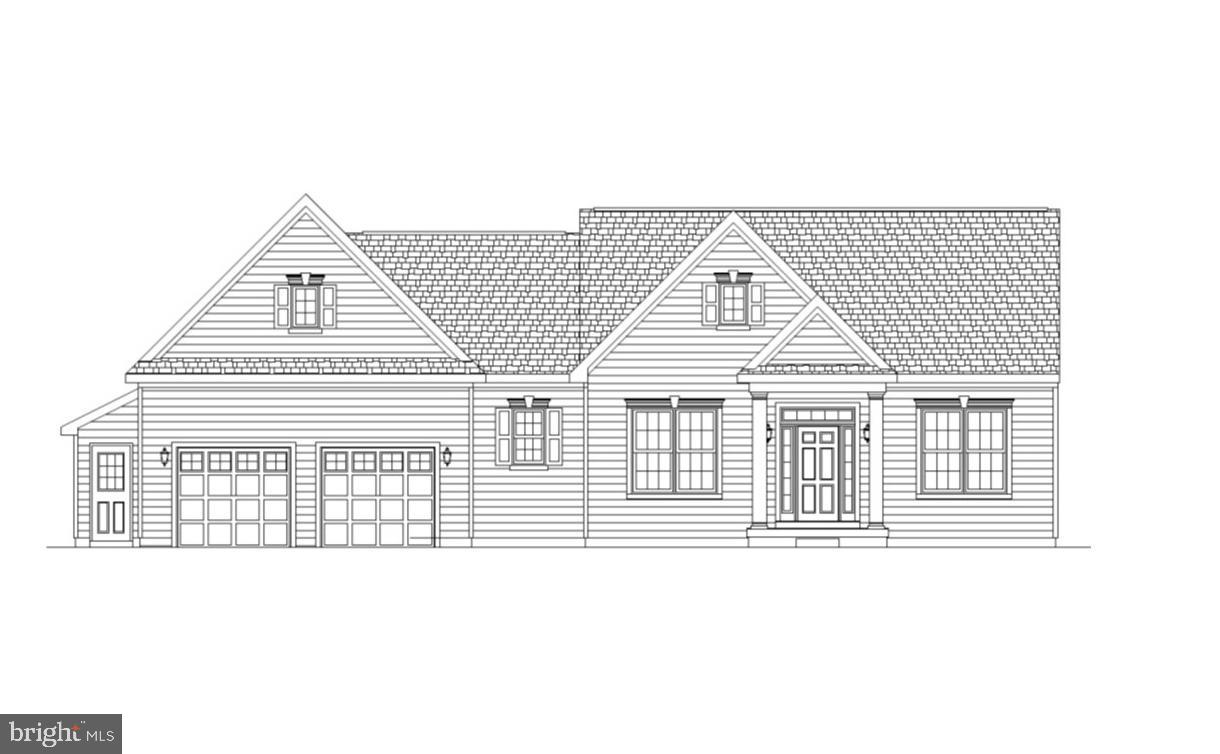
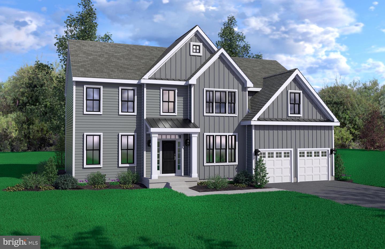
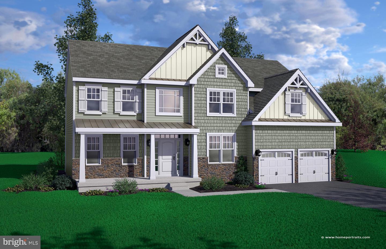
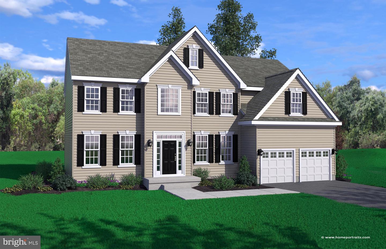
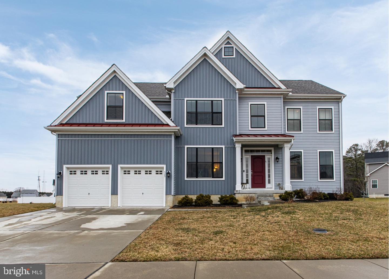
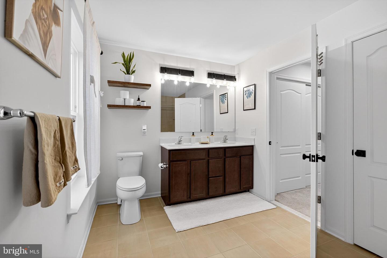
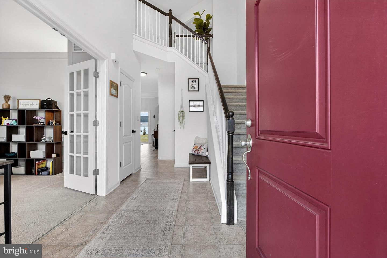
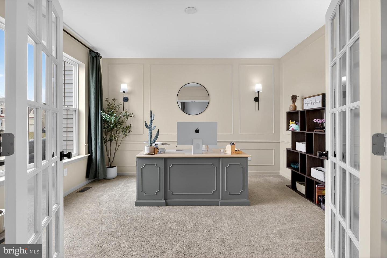
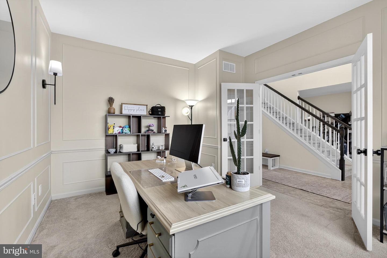
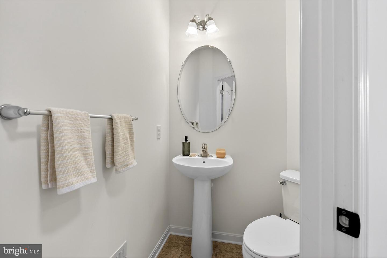
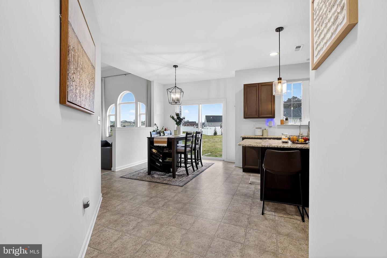
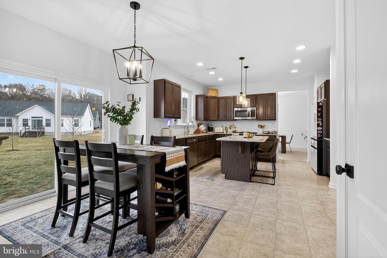
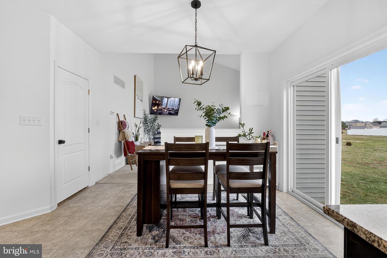
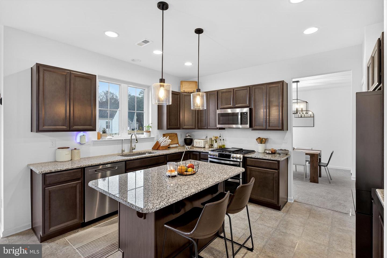
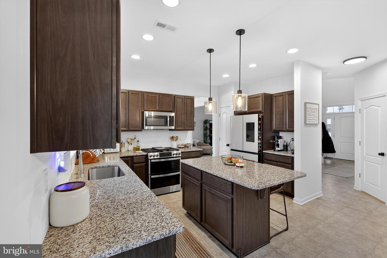
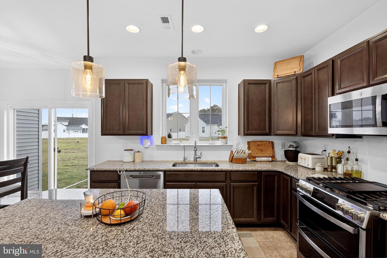
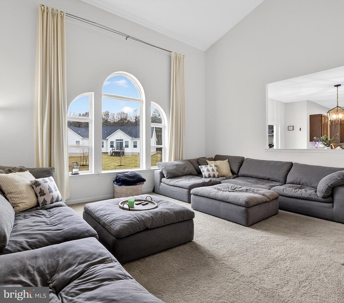
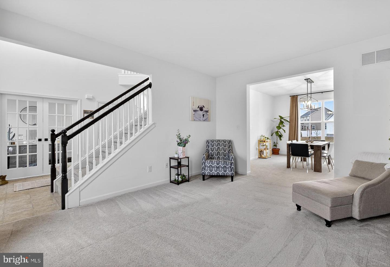
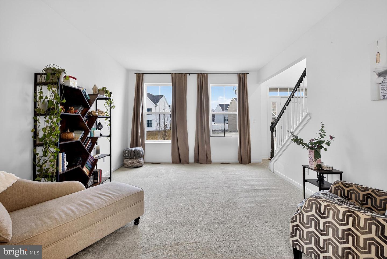
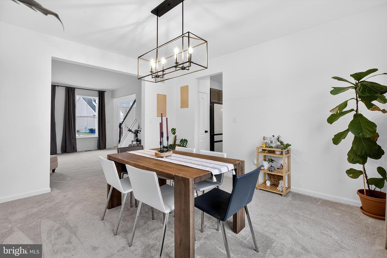
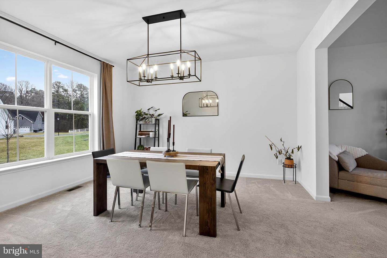
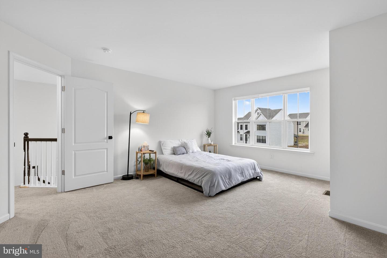
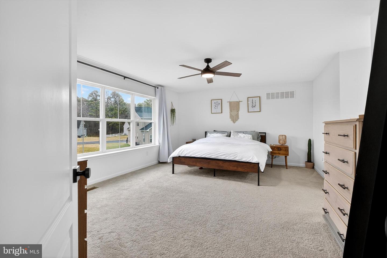
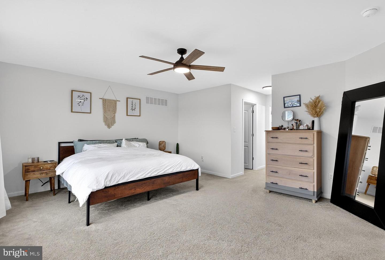
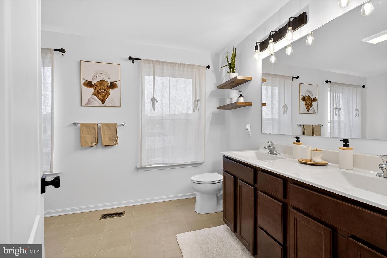
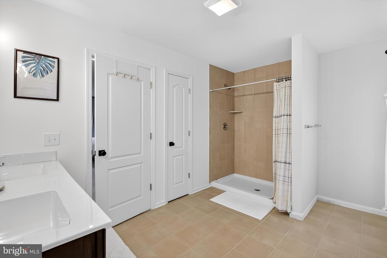
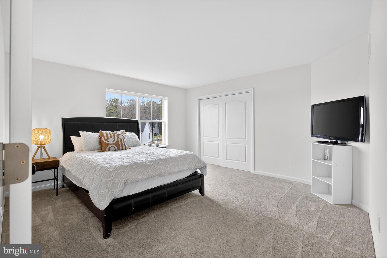
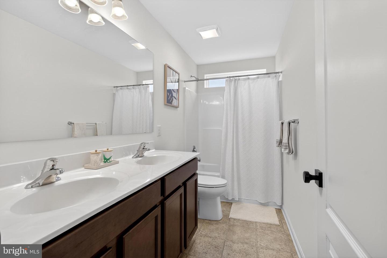
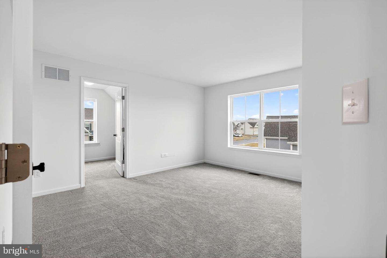
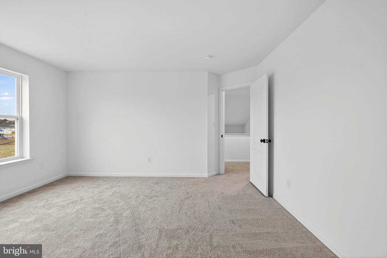
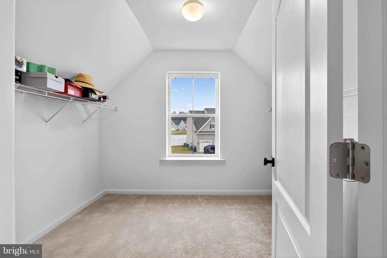
Sometimes, bigger is better, and as one of our larger floor plans, The Bradbury could be exactly what you're looking for. With 4 bedrooms, 2.5 bathrooms and 3,400 square feet of living space throughout this exquisite 2-story home-there is so much to love about this floor plan. With various elevation options to choose from, the exterior of the home can easily be matched to meet your personal style. As you enter into the home, the real magic begins. With separate areas located throughout the first floor specifically for the dining room and kitchen area-each room will offer a calm and cozy atmosphere for you and your loved ones. The first floor also includes a large family room with an optional fireplace for perfect nights spent in, and the flex space just off of the front entrance is especially practical for any individuals who work remotely. Moving on to the second floor brings you to all of the bedrooms within the floor plan. With incredibly spacious interiors throughout each room-you'll never feel crowded. The owner's suite is also located on the second floor, and the grand interior perfectly matches with the overall sense of luxury that can be seen throughout the walk-in closet and owner's bath as well. Whatever you are looking for out of your new home-The Bradbury has exactly that. The Bradbury offers granite kitchen countertops, stainless steel appliances, extensive LVP flooring, tankless water heater and much more! Enjoy a convenient location that provides an easy commute to major cities and less than an hour drive to Delaware beach points! Listed price reflects a Bradbury Traditional with full basement. Utility Foundations are also available depending on site evaluation.***Sample photos and artist renderings shown*** See Sales Manager for details. View the attached video of the Kingsport model home/sales center.
Details
| MLS # | DEKT2044094 |
|---|---|
| Listing Type | For Sale |
| Style | House |
| Building Name | NONE AVAILABLE |
| HOA Dues | $350 |
| Sub-Type | New Construction |
| Status | Active-bright |
| Days On Site | 232 |
| Listing Provided By | RE/MAX Associates-Hockessin | Andrew Mulrine IV |
Features
| Bed(s) | 4 |
|---|---|
| Bath(s) | 3 Total |
| SQ Feet | 3,400 |
| Garage | 2 |
| Basement | Y |
| Story(s) | 2 |
| Zoning | AR |
Interior
| Cooling | Central A/C |
|---|---|
| Heating Yes / No | Yes |
| Heating | Forced Air |
| Window Features | Energy Efficient |
| Appliances | Built-In Range, Dishwasher, Built-In Microwave |
Exterior
| Roof | Shingle |
|---|---|
| Construction Materials | Vinyl Siding, Stone |
| Foundation Details | Concrete Perimeter |
Parking
| Garage Yes / No | Yes |
|---|
Utilities
| Utilities | Cable TV |
|---|
Taxes
| Tax Annual Amount | 0 |
|---|
Area Information
| State | DE |
|---|---|
| County | KENT DE |
| City | FELTON |
| Zip Code | 19943 |
| Area | Lake Forest (30804) |
| Community Name | POND VIEW ESTATES |
| School District | LAKE FOREST |
| Listing VS Median (in POND VIEW ESTATES) | |
Price: $563,900 low | high Med: $520,900 sqft: 3,400 low | high Med: 2,897 $ / sqft: $166 low | high Med: $180 On site: 232 low | high Med: 232 | |
Market Activity 19943
Request a showing
Request a showing
Contact
Learn More About This Property

| State | DE |
|---|---|
| County | KENT DE |
| City | FELTON |
| Zip Code | 19943 |
| Area | Lake Forest (30804) |
| Community Name | POND VIEW ESTATES |
| School District | LAKE FOREST |
| Listing VS Median (in POND VIEW ESTATES) | |
Price: $563,900 low | high Med: $520,900 sqft: 3,400 low | high Med: 2,897 $ / sqft: $166 low | high Med: $180 On site: 232 low | high Med: 232 | |