
Description
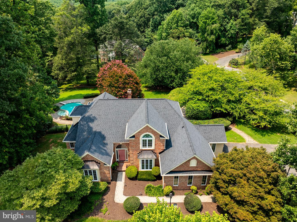
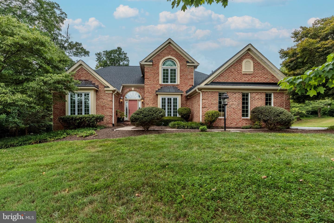
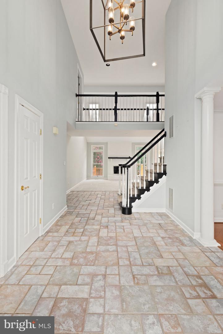
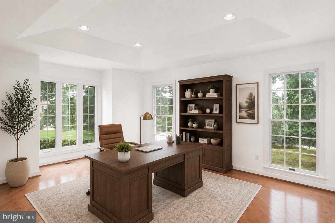
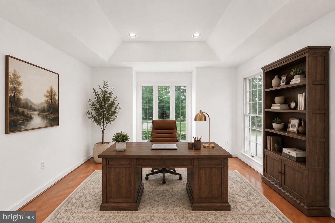
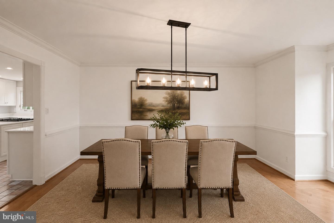
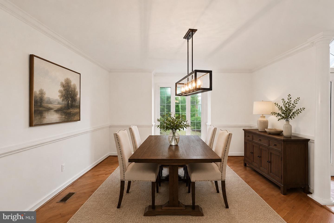
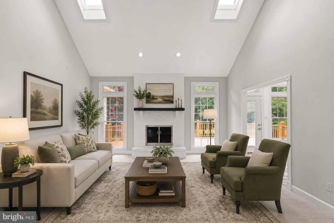
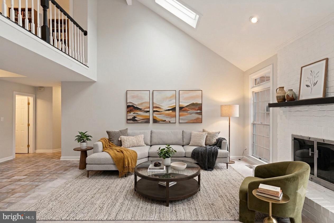
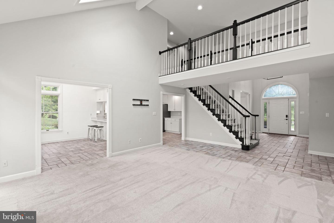
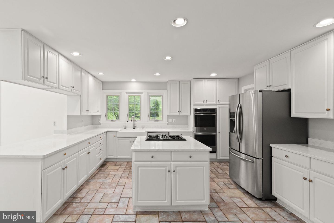
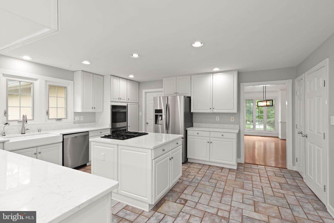
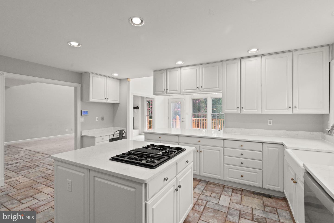
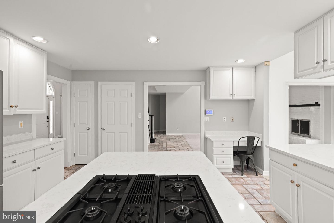
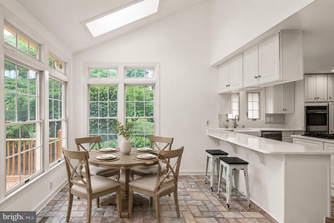
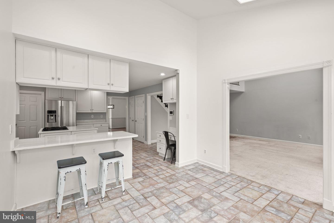
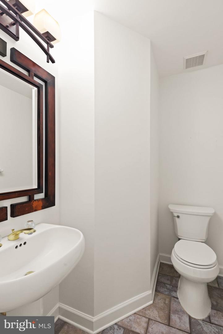
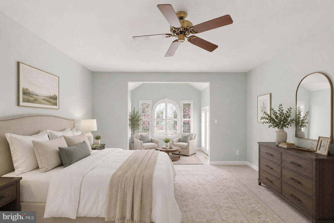
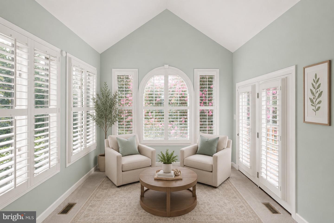
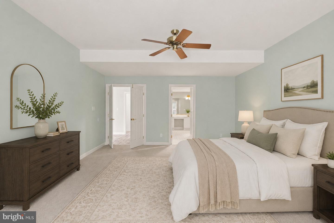
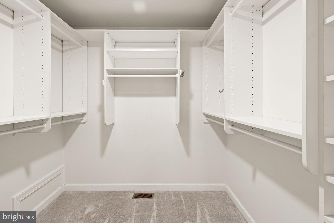
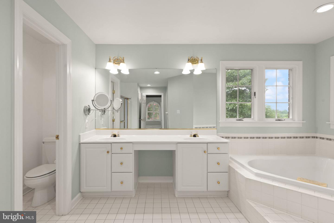
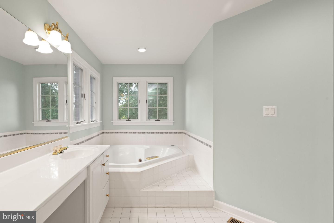
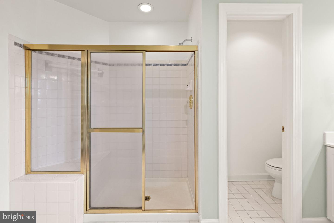
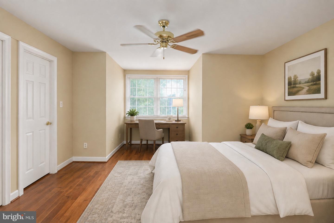
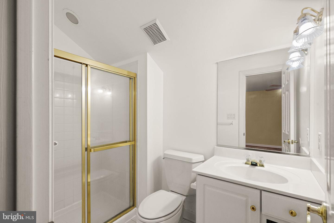
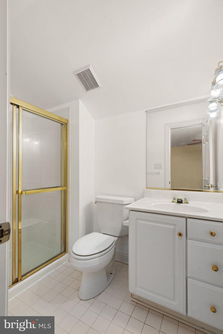
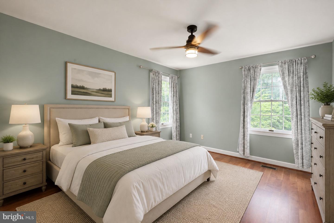
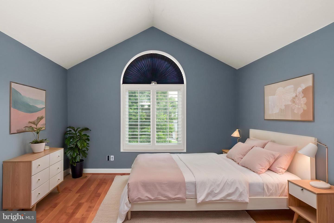
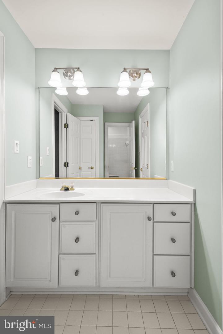
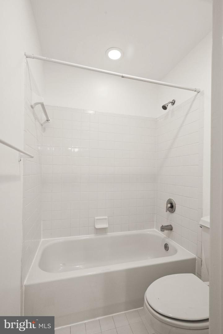
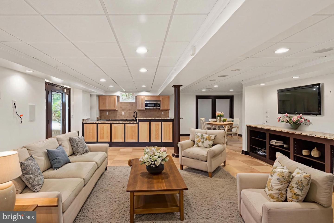
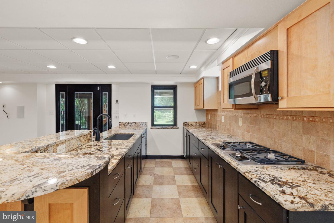
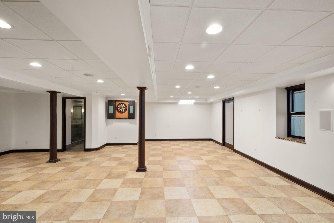
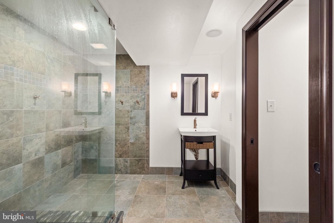
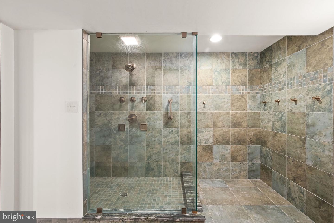
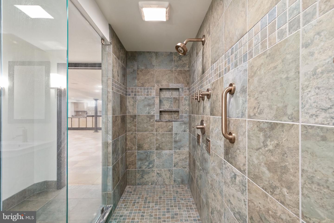
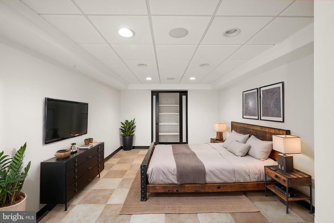
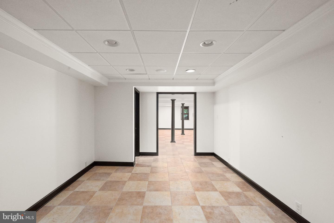
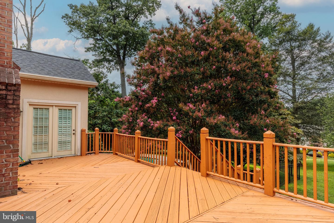
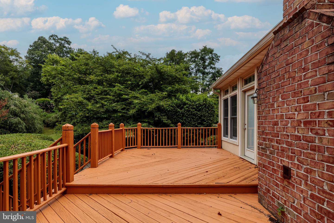
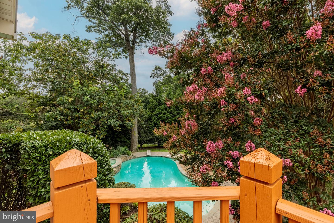
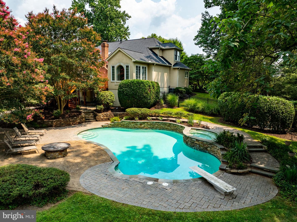
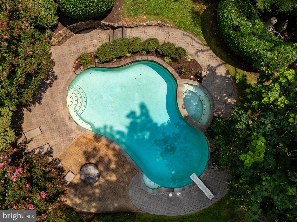
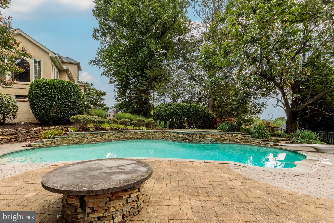
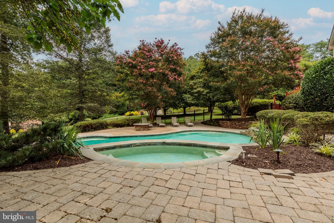
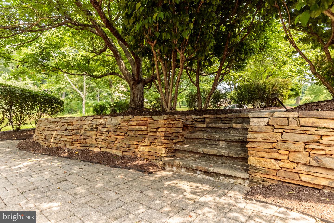
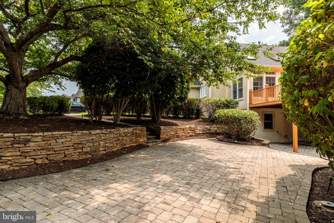
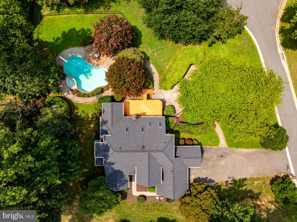
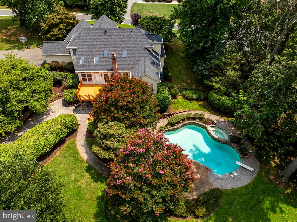
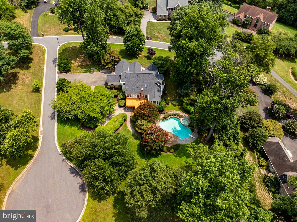
Welcome to this exceptional home in the picturesque Longfield Estates community! Boasting a spectacular backyard retreat with an in-ground saltwater pool, this incredible property offers the perfect balance of forever home living and effortless entertaining. Step through the front door into a welcoming foyer that opens to the spacious, open-concept main level featuring hardwood floors, oversized windows, and abundant natural light. The foyer is flanked by a formal living room, perfect as a sitting room, home office, or playroom, and a formal dining room, which provides an elegant setting for hosting dinners and holiday gatherings. The heart of the home is the expansive kitchen, which features abundant cabinetry, quartz countertops, upgraded appliances, a reverse osmosis drinking water system, a large center island, and a peninsula with seating. The kitchen flows seamlessly into the sunny breakfast area, surrounded by windows and offering direct access to your private deck overlooking the stunning backyard. The adjacent family room impresses with soaring vaulted ceilings, skylights, and a cozy fireplace, creating the perfect gathering space. Privately situated on the main level, the expansive primary suite offers a serene retreat with a spacious bedroom, a charming reading nook surrounded by three walls of windows adorned with plantation shutters, soaring vaulted ceilings, a generous walk-in closet, and a spa-inspired en-suite bath featuring dual vanities, a Jacuzzi tub, and a walk-in shower. A spacious mudroom/pantry with washer and dryer hookups and access to the attached three-car garage is also conveniently on the main level, as well as a well appointed powder room. Upstairs, you'll find three generously sized guest bedrooms and abundant closet space. Two bedrooms share the convenience of a Jack and Jill full bathroom, while the third bedroom features its own private en-suite bathroom, offering added comfort and privacy for guests or family members. The finished walk-out lower level is an entertainer's dream, featuring a recreation room, a built-in wet bar and kitchenette with granite countertops, a full bathroom, and a fifth bedroom, ideal for guests, multigenerational living, or an in-law suite. The lower level also includes washer and dryer hookups, offering added flexibility for a second laundry area or extended-stay living arrangements. Outside, your private backyard resort awaits. The stunning in-ground salt water pool is surrounded by extensive hardscaping and lush landscaping, featuring a new pool heater, an added luxury enhancing your enjoyment while also providing the flexibility to extend your swimming season. It also includes a built-in hot tub and diving board, creating the perfect setting for summer entertaining or relaxing weekends at home. Situated on over an acre, the property offers the perfect blend of privacy and space to enjoy the outdoors. This home also features extensive updates to its major systems, including a new roof (2023), a pool heater (2024), a Culligan whole-home water filtration system (2022), a reverse osmosis drinking water system (2024), and the septic system, which was recently pumped and serviced on 7/9/2026. Additional updates include the HVAC, water heater, refrigerator, oven, and dishwasher, offering added peace of mind. With over 5,000 square feet of finished living space, a three-car garage, an incredible floor plan, and resort-style amenities, this impressive Longfield Estates home offers luxury living both inside and out. Schedule your tour today! Photos have been virtually staged.
Details
| MLS # | MDBC2171080 |
|---|---|
| Listing Type | For Sale |
| Style | House |
| HOA Dues | $660 |
| Sub-Type | Resale |
| Status | Pending-bright |
| Year | 1993 |
| Days On Site | 53 |
| Listing Provided By | Tesla Realty Group, LLC | Edward P Szczerba Jr. |
Features
| Bed(s) | 5 |
|---|---|
| Bath(s) | 5 Total |
| SQ Feet | 4,362 |
| Garage | 3 |
| Basement | Y |
| Pool | Yes |
| Story(s) | 3 |
| Zoning | R |
| Acreage | 1.13 |
Interior
| Cooling | Ceiling Fan(s), Central A/C |
|---|---|
| Heating Yes / No | Yes |
| Heating | Forced Air |
| Interior Features | Bathroom - Soaking Tub, Bathroom - Tub Shower, Bathroom - Walk-In Shower, Breakfast Area, Ceiling Fan(s), Chair Railings, Combination Kitchen/Dining, Crown Moldings, Dining Area, Entry Level Bedroom, Family Room Off Kitchen, Floor Plan - Open, Formal/Separate Dining Room, Kitchen - Island, Wood Floors, Window Treatments, Water Treat System, Walk-in Closet(s), Recessed Lighting, Primary Bath(s), Kitchen - Table Space, Wet/Dry Bar |
| Appliances | Built-In Microwave, Cooktop, Dishwasher, Dryer, Exhaust Fan, Oven - Double, Water Heater, Washer |
Exterior
| Exterior Features | Extensive Hardscape, Exterior Lighting |
|---|---|
| Roof | Architectural Shingle |
| Construction Materials | Brick |
| Foundation Details | Permanent |
Parking
| Garage Yes / No | Yes |
|---|
Taxes
| Tax Annual Amount | 8870 |
|---|
Area Information
| State | MD |
|---|---|
| County | BALTIMORE MD |
| City | KINGSVILLE |
| Zip Code | 21087 |
| Area | BALTIMORE MD |
| Community Name | LONGFIELD ESTATES |
| School District | BALTIMORE COUNTY PUBLIC SCHOOLS |
| Listing VS Median (in LONGFIELD ESTATES) | |
Price: $975,000 low | high Med: $975,000 sqft: 4,362 low | high Med: 4,362 $ / sqft: $224 low | high Med: $224 On site: 53 low | high Med: 53 | |
Market Activity 21087
Request a showing
Request a showing
Contact
Learn More About This Property

| State | MD |
|---|---|
| County | BALTIMORE MD |
| City | KINGSVILLE |
| Zip Code | 21087 |
| Area | BALTIMORE MD |
| Community Name | LONGFIELD ESTATES |
| School District | BALTIMORE COUNTY PUBLIC SCHOOLS |
| Listing VS Median (in LONGFIELD ESTATES) | |
Price: $975,000 low | high Med: $975,000 sqft: 4,362 low | high Med: 4,362 $ / sqft: $224 low | high Med: $224 On site: 53 low | high Med: 53 | |