10 W Kirkland Ave,LONG BEACH TOWNSHIP, NJ 08008
LONG BEACH TOWNSHIP, NJ 08008

Description
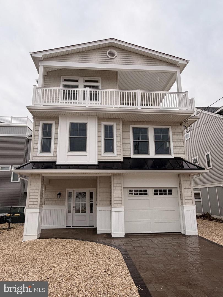
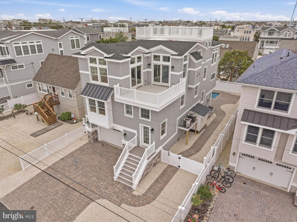
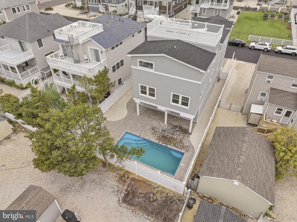
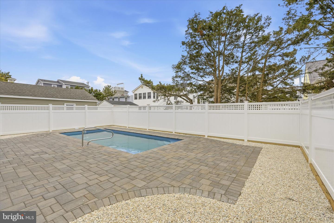
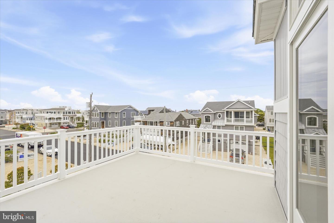
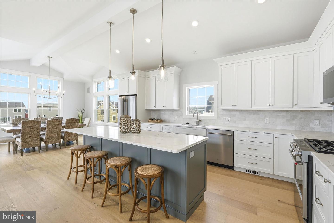
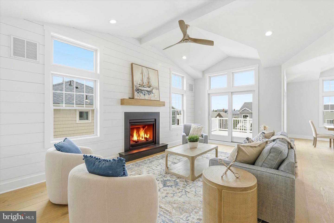
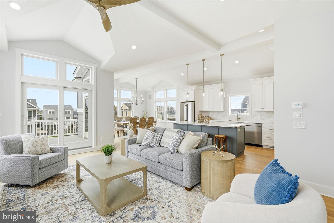
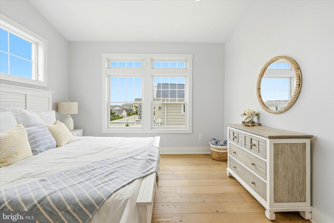
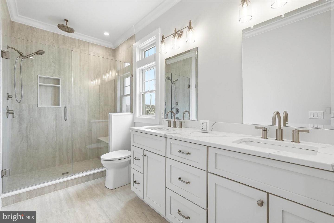
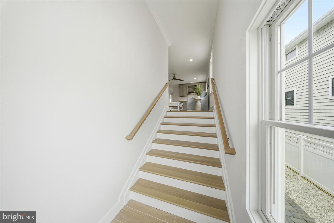
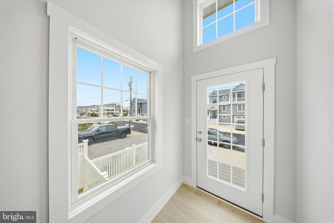
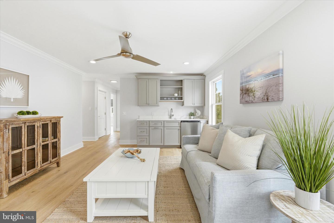
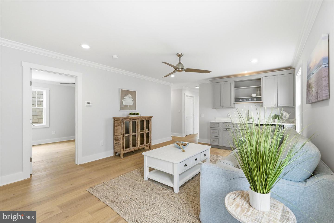
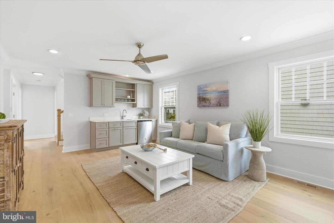
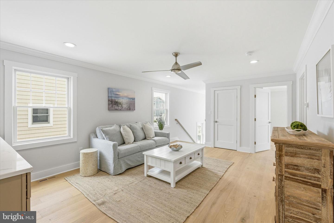
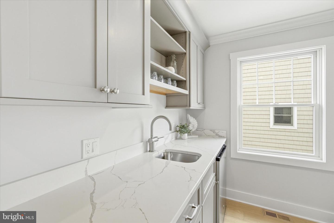
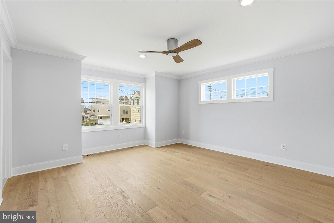
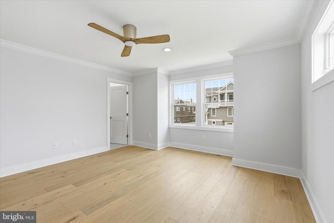
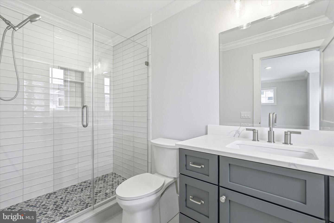
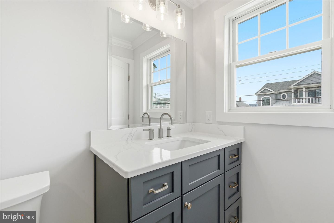
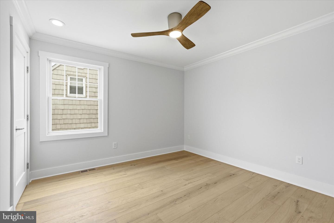
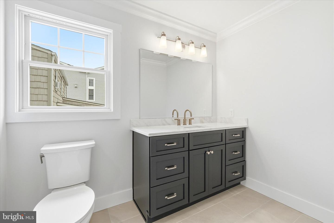
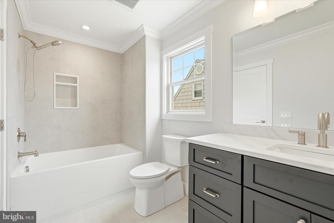
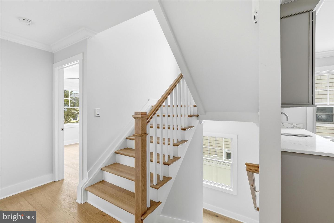
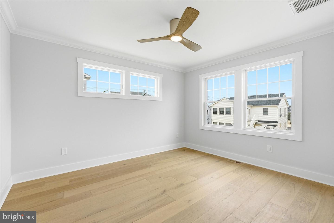
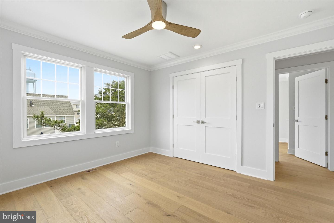
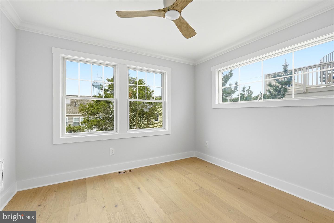
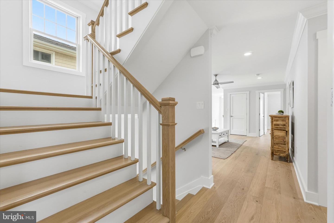
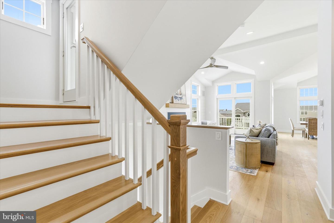
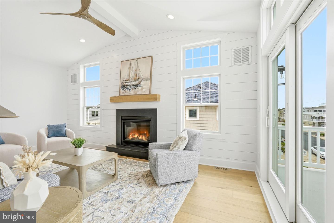
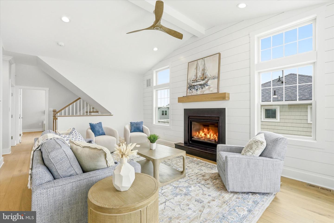
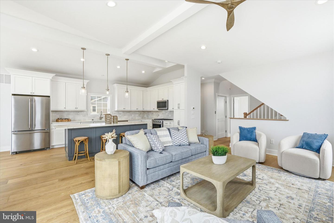
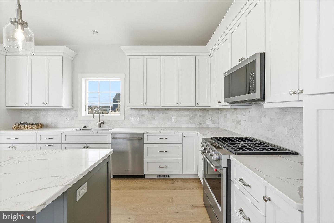
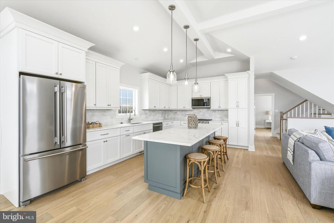
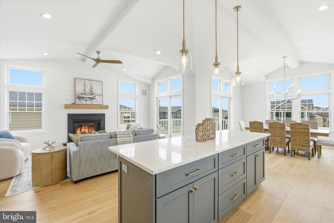
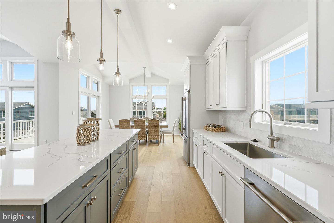
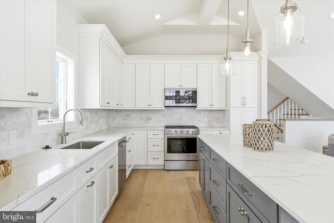
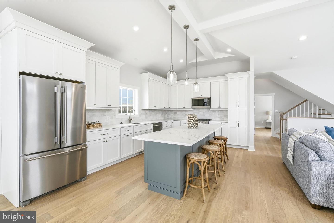
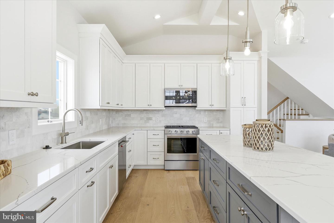
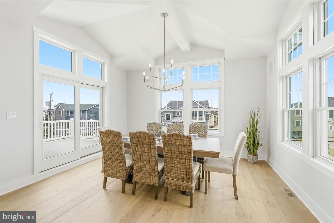
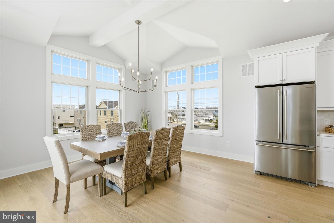
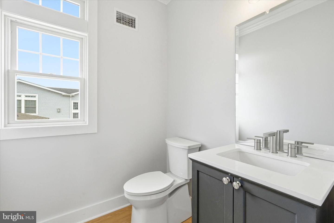
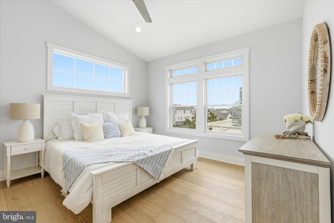
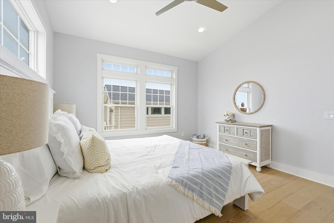
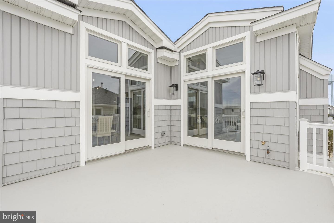
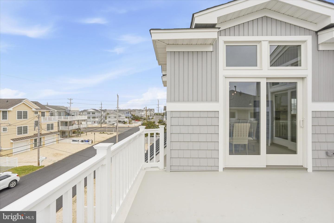
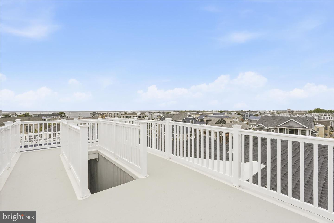
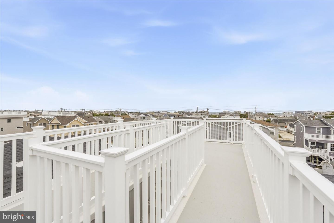
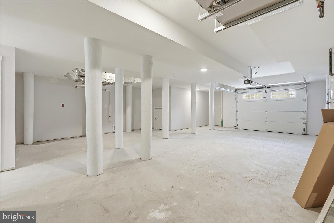
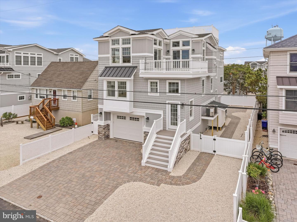
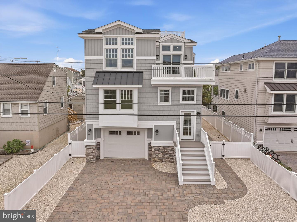
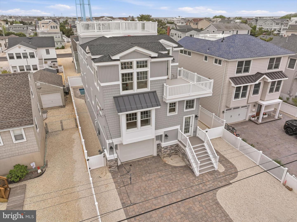
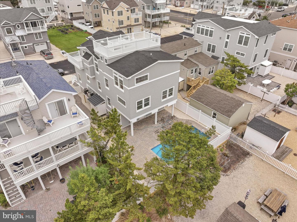
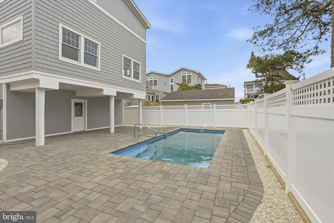
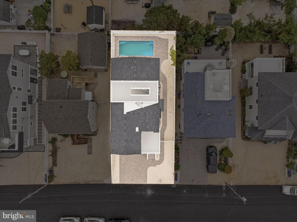
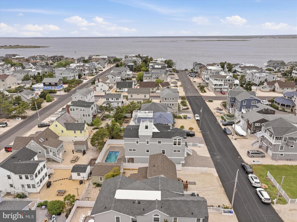
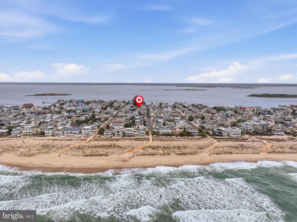
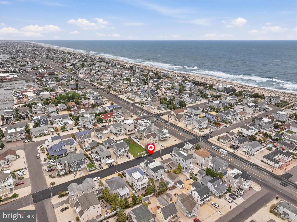
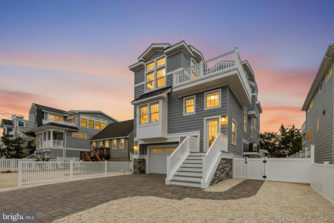
Beautiful new bayside construction in the heart of Brant Beach, with bay and ocean views! Built by Mancini Custom Homes, this shore home offers 5 bedrooms, 3 Full and 1 Half Bath, first and second floor family rooms, a three-stop elevator, roof top deck and a 10'x20' in-ground, heated salt water swimming pool!The top floor features vaulted ceilings and a bright and airy great room. The kitchen has center island seating for five, quartz countertops and a KitchenAid appliance package. A shiplap fireplace with black granite surround and custom mantel are the focal point of the great room. Sliding glass doors in the dining room and family room provide access to a spacious dining/sitting deck. This floor also features a powder room, the primary suite, with walk in closet, double vanity , and tiled shower with rain head and hand shower. The large roof top deck offers ocean and bay views along with morning sunrises and evening sunsets.The first floor hosts the second living area equipped with a wet bar, a junior suite, three additional bedrooms, and a third bath. Take the elevator to the garage level and access the back yard oasis where you will find a covered patio, outdoor shower, and a heated, saltwater swimming pool with paver surround and professional landscaping. The garage provides plenty of storage space for all your pool and beach accessories. Taxes have not been assessed.
Details
| MLS # | NJOC2040950 |
|---|---|
| Listing Type | For Sale |
| Style | House |
| Sub-Type | New Construction |
| Status | Active-bright |
| Year | 2026 |
| Days On Site | 117 |
| Listing Provided By | Mancini Realty Co. Inc. | Joseph Mancini |
Features
| Bed(s) | 5 |
|---|---|
| Bath(s) | 4 Total |
| SQ Feet | 2,544 |
| Garage | 1 |
| Pool | Yes |
| Story(s) | 2 |
| Zoning | R50 |
| Acreage | 0.10 |
| Property View | Bay, Ocean |
Interior
| Rooms Total | 14 |
|---|---|
| Cooling | Ceiling Fan(s), Central A/C, Zoned |
| Heating Yes / No | Yes |
| Heating | Forced Air, Zoned |
| Interior Features | Bar, Bathroom - Stall Shower, Bathroom - Tub Shower, Ceiling Fan(s), Combination Kitchen/Living, Combination Kitchen/Dining, Dining Area, Elevator, Entry Level Bedroom, Family Room Off Kitchen, Floor Plan - Open, Kitchen - Island, Primary Bath(s), Recessed Lighting, Upgraded Countertops, Walk-in Closet(s), Wet/Dry Bar |
| Window Features | Casement, Double Hung, Screens |
| Appliances | Built-In Microwave, Dishwasher, Dryer - Gas, Freezer, Oven/Range - Gas, Refrigerator, Stainless Steel Appliances, Washer, Water Heater - Tankless |
Exterior
| Exterior Features | Bump-outs, Outside Shower, Roof Deck |
|---|---|
| Roof | Fiberglass, Shingle |
| Construction Materials | Frame, Vinyl Siding, Stone |
| Foundation Details | Flood Vent, Pilings, Slab |
| Lot Features | Level |
Parking
| Garage Yes / No | Yes |
|---|---|
| Parking Features | Brick Driveway |
Utilities
| Utilities | Cable TV Available, Electric Available, Natural Gas Available |
|---|
Taxes
| Tax Annual Amount | 4758 |
|---|
Area Information
| State | NJ |
|---|---|
| County | OCEAN NJ |
| City | LONG BEACH TOWNSHIP |
| Zip Code | 08008 |
| Area | Long Beach Twp (21518) |
| Community Name | BRANT BEACH |
| School District | SOUTHERN REGIONAL SCHOOLS |
| Listing VS Median (in BRANT BEACH) | |
Price: $2,949,900 low | high Med: $3,022,450 sqft: 2,544 low | high Med: 3,032 $ / sqft: $1,160 low | high Med: $1,019 On site: 117 low | high Med: 169 | |
Market Activity 08008
Request a showing
Request a showing
Contact
Learn More About This Property

| State | NJ |
|---|---|
| County | OCEAN NJ |
| City | LONG BEACH TOWNSHIP |
| Zip Code | 08008 |
| Area | Long Beach Twp (21518) |
| Community Name | BRANT BEACH |
| School District | SOUTHERN REGIONAL SCHOOLS |
| Listing VS Median (in BRANT BEACH) | |
Price: $2,949,900 low | high Med: $3,022,450 sqft: 2,544 low | high Med: 3,032 $ / sqft: $1,160 low | high Med: $1,019 On site: 117 low | high Med: 169 | |