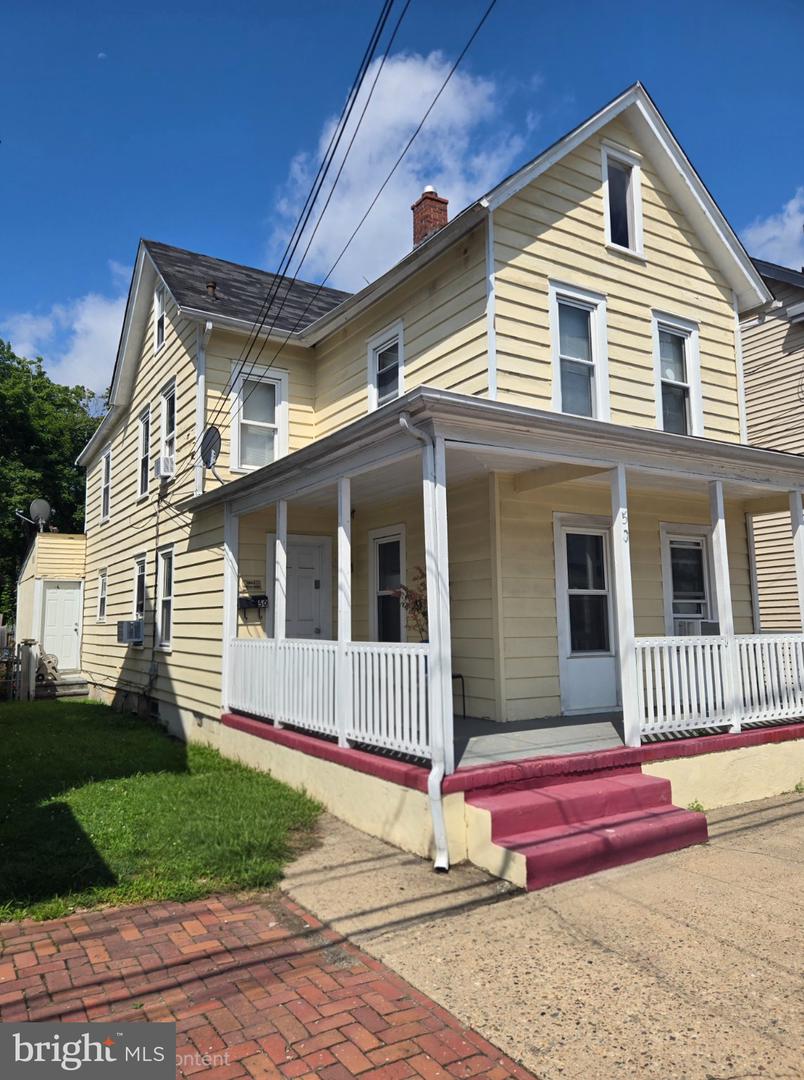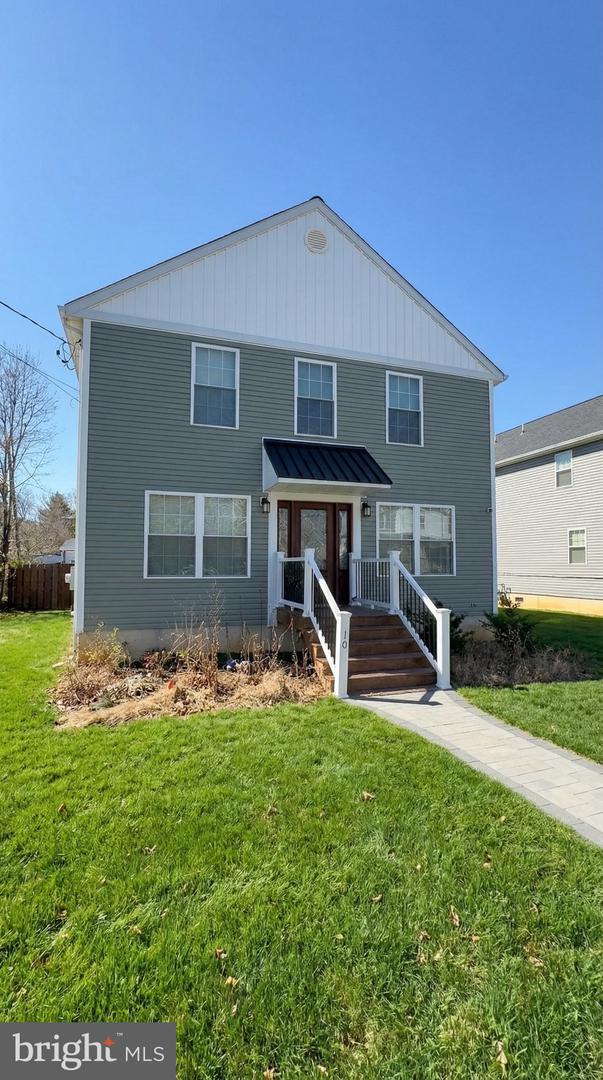
10 W Monroe St,MOUNT HOLLY, NJ 08060
MOUNT HOLLY, NJ 08060

Description
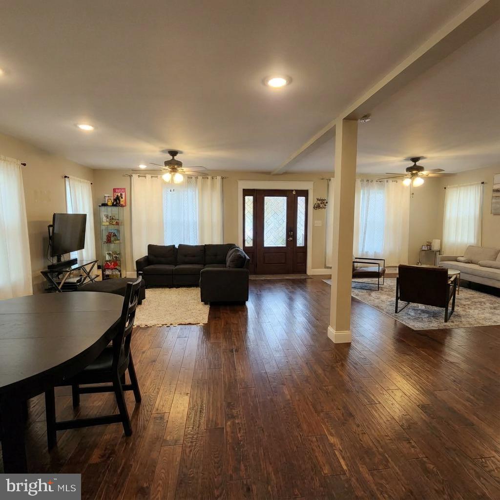
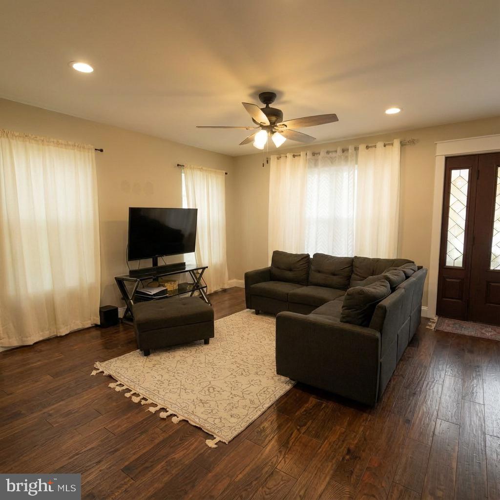
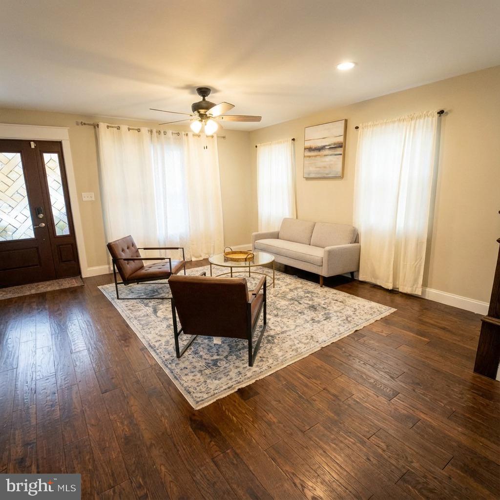
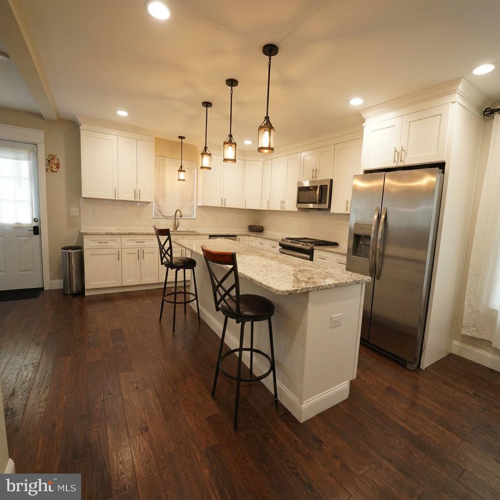
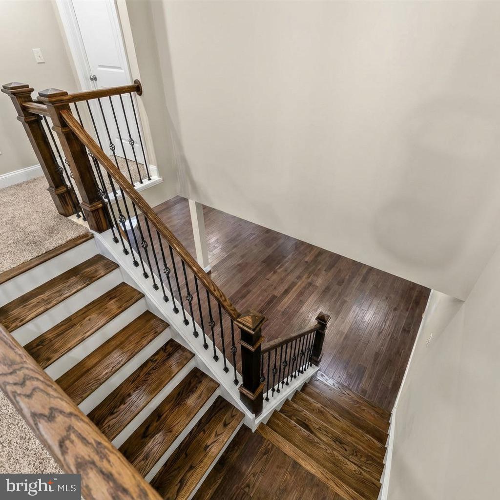
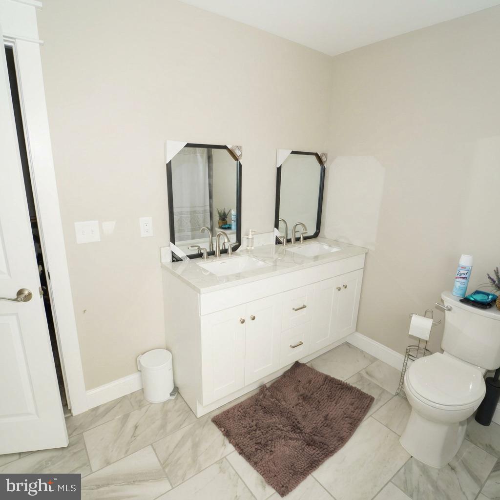
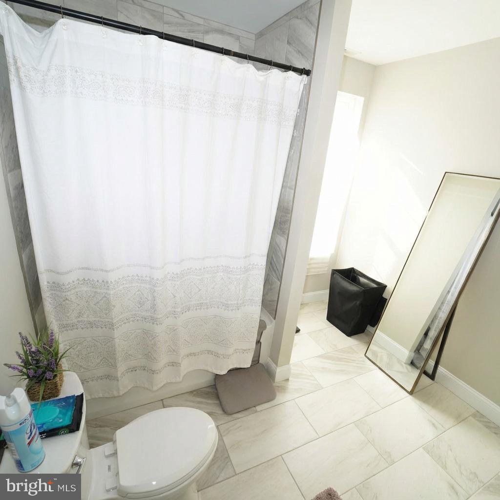
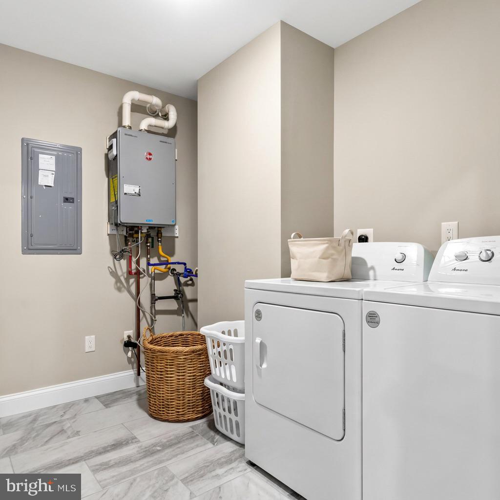
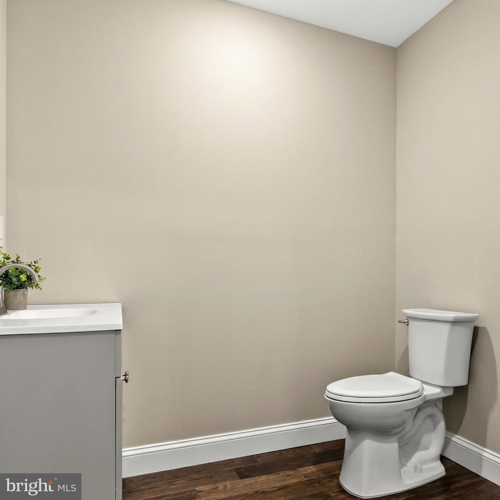
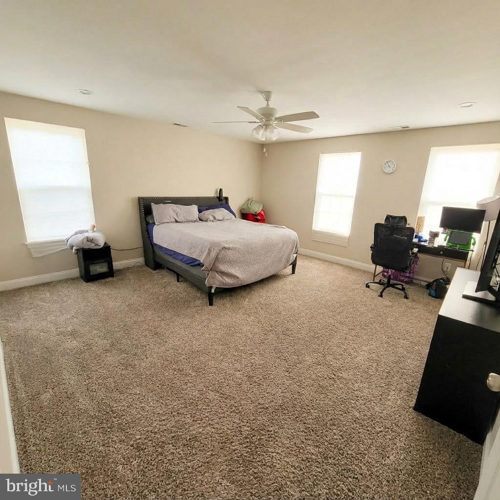
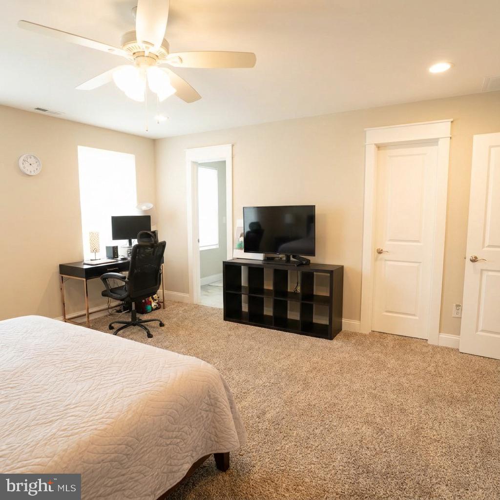
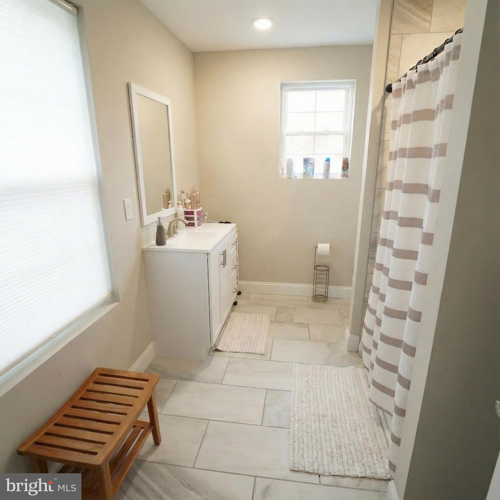
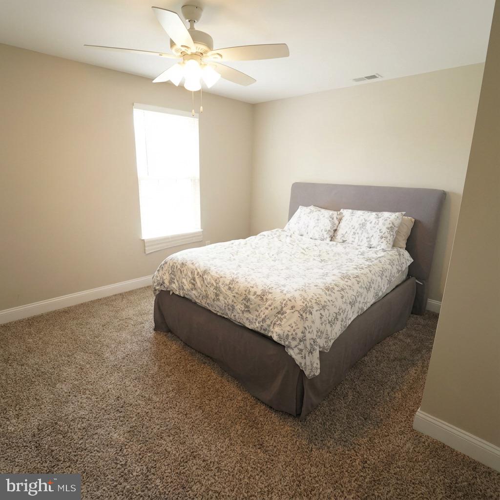
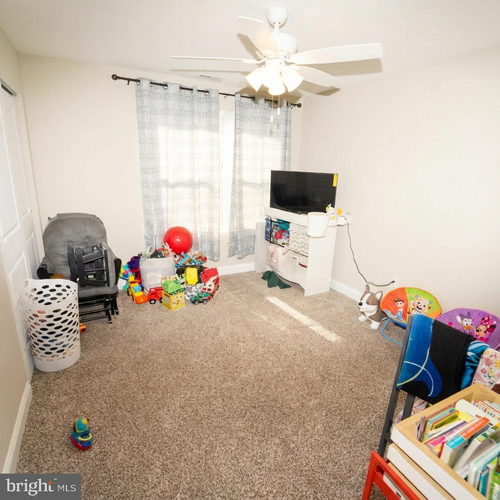
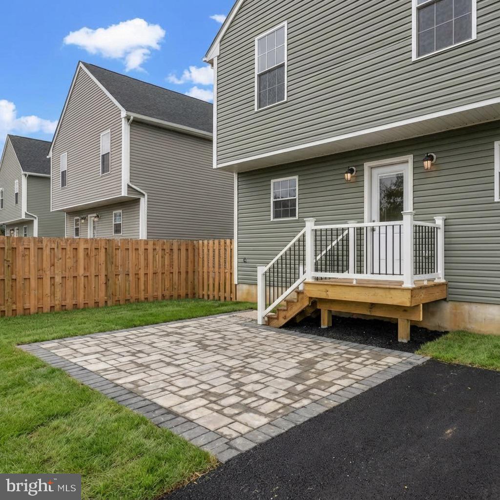
Showings begin 4/18 - Your Dream Home Awaits in Mt. Holly! Discover the joy of owning a home constructed in 2023! Currently on a phased-in tax abatement. This pristine 3-bedroom, 2.5-bath home offers sophisticated, open-concept living right in the heart of Mt. Holly. You will be thoroughly impressed the moment you drive up to the new asphalt driveway and approach the gorgeously designed, fresh exterior. The main great room is truly an entertainer's dream, anchored by a large, brand-new open kitchen. This culinary space features raised-panel white cabinetry with soft-close drawers, sparkling granite countertops, an undermount sink, a large island/breakfast bar, pendant lights, recessed lighting, and a full suite of brand-new stainless-steel appliances, all complemented by a decorative tile backsplash. Practicality is covered with a convenient main floor laundry room and a half bath. Upstairs, the three nicely sized bedrooms feature new carpeting and ceiling fans. The luxurious True Primary Suite provides a quiet retreat with a walk-in closet and a private Primary full bath. Both the main bathroom and the second ensuite full bath are spa-like and roomy, boasting new tubs with decorative tile surrounds, ceramic tile floors, new toilets, new vanities, and recessed lighting. Outside, a cute paver patio overlooks the level, clear, and newly sodded backyard, which benefits from convenient back alley access. The location simply cannot be beaten, placing you close to major roads, schools, Joint Base MDL, restaurants, shopping, and breweries-with most of what Mt. Holly has to offer easily accessible within walking distance.
Details
| MLS # | NJBL2109814 |
|---|---|
| Listing Type | For Sale |
| Style | House |
| Sub-Type | Resale |
| Status | Pending-bright |
| Year | 2023 |
| Days On Site | 160 |
| Listing Provided By | EXP Realty, LLC | Tariq Raymond Chambers |
Features
| Bed(s) | 3 |
|---|---|
| Bath(s) | 3 Total |
| SQ Feet | 2,296 |
| Story(s) | 2 |
| Zoning | R3 |
Interior
| Rooms Total | 6 |
|---|---|
| Cooling | Ceiling Fan(s), Central A/C |
| Heating Yes / No | Yes |
| Heating | Forced Air |
| Interior Features | Bathroom - Tub Shower, Ceiling Fan(s), Combination Dining/Living, Combination Kitchen/Living, Dining Area, Floor Plan - Open, Kitchen - Eat-In, Primary Bath(s), Recessed Lighting, Upgraded Countertops, Walk-in Closet(s), Wood Floors |
| Window Features | Vinyl Clad |
| Appliances | Built-In Microwave, Dishwasher, Disposal, Dryer, Oven/Range - Gas, Refrigerator, Stainless Steel Appliances, Washer, Water Heater - Tankless |
Exterior
| Exterior Features | Extensive Hardscape, Exterior Lighting |
|---|---|
| Construction Materials | Frame |
| Foundation Details | Crawl Space |
Parking
| Garage Yes / No | No |
|---|---|
| Parking Features | Asphalt Driveway |
Taxes
| Tax Annual Amount | 1590 |
|---|
Area Information
| State | NJ |
|---|---|
| County | BURLINGTON NJ |
| City | MOUNT HOLLY |
| Zip Code | 08060 |
| Area | Mount Holly Twp (20323) |
| Community Name | NONE AVAILABLE |
| School District | RANCOCAS VALLEY REGIONAL SCHOOLS |
| Listing VS Median (in NONE AVAILABLE) | |
Price: $420,000 low | high Med: $359,900 sqft: 2,296 low | high Med: 1,600 $ / sqft: $183 low | high Med: $225 On site: 160 low | high Med: 33 | |
Market Activity 08060
Request a showing
Request a showing
Contact
Learn More About This Property

| State | NJ |
|---|---|
| County | BURLINGTON NJ |
| City | MOUNT HOLLY |
| Zip Code | 08060 |
| Area | Mount Holly Twp (20323) |
| Community Name | NONE AVAILABLE |
| School District | RANCOCAS VALLEY REGIONAL SCHOOLS |
| Listing VS Median (in NONE AVAILABLE) | |
Price: $420,000 low | high Med: $359,900 sqft: 2,296 low | high Med: 1,600 $ / sqft: $183 low | high Med: $225 On site: 160 low | high Med: 33 | |