
Description
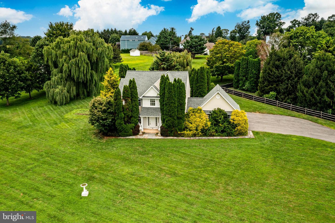
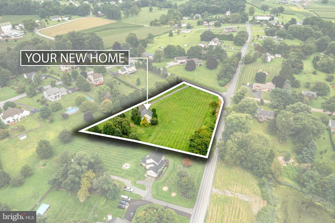
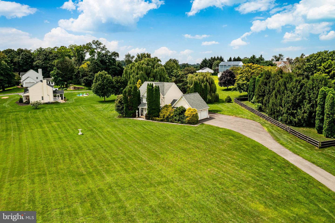
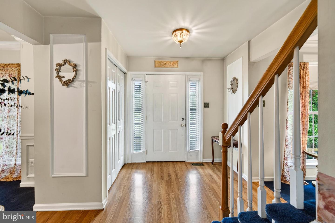
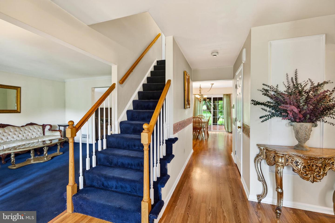
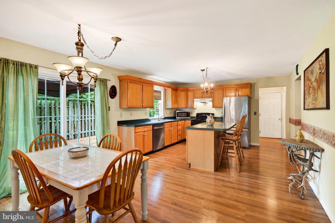
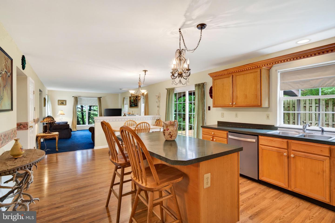
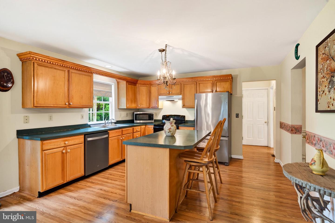
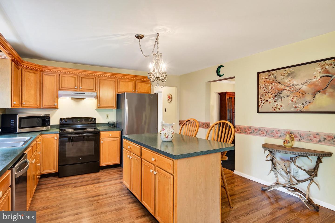
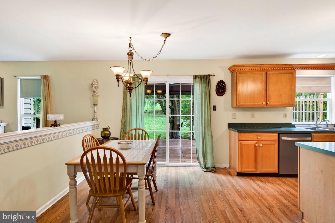
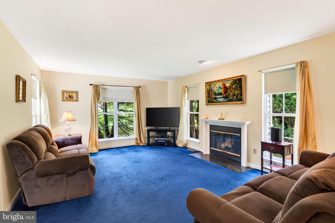
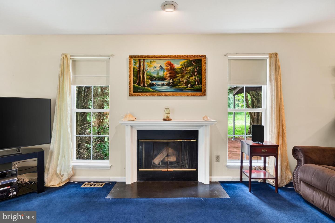
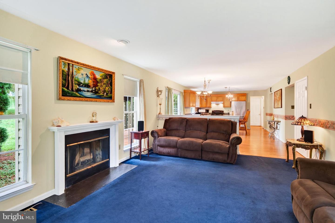
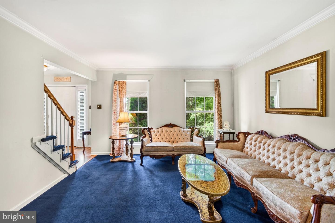
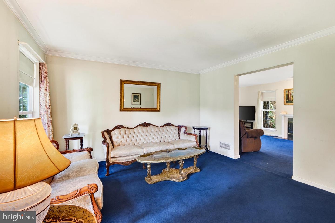
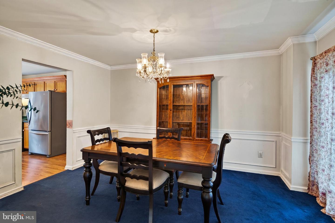
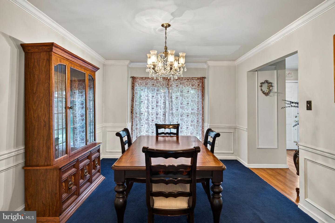
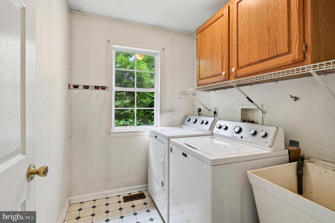
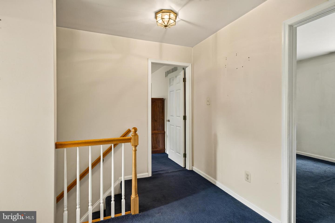
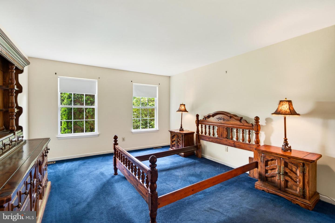
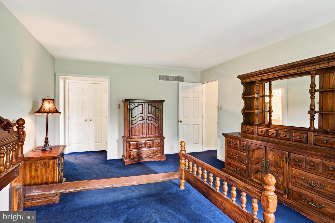
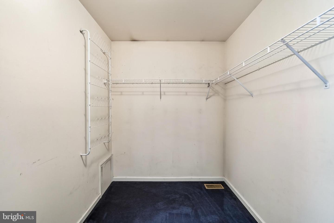
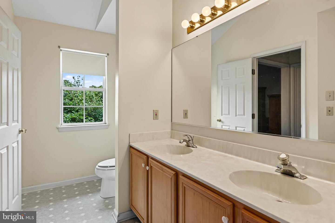
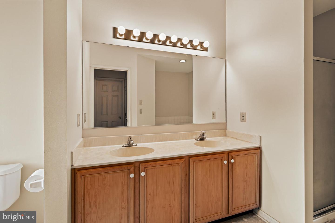
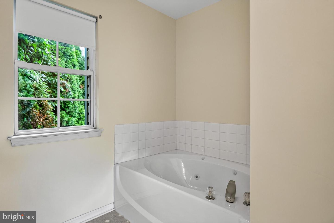
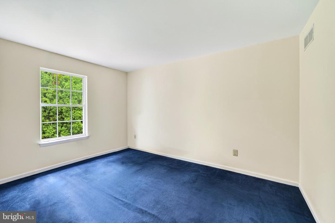
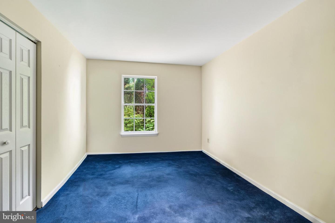
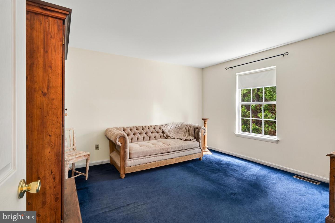
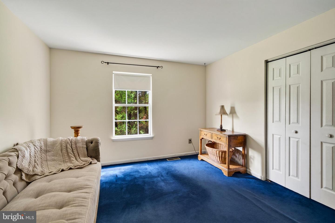
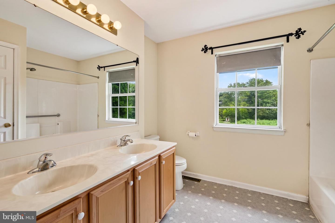
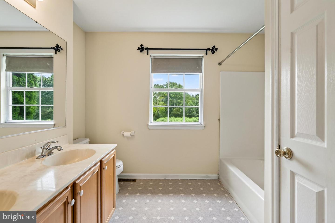
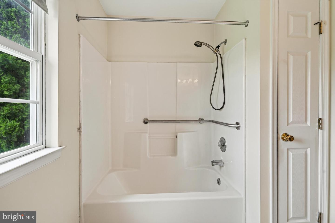
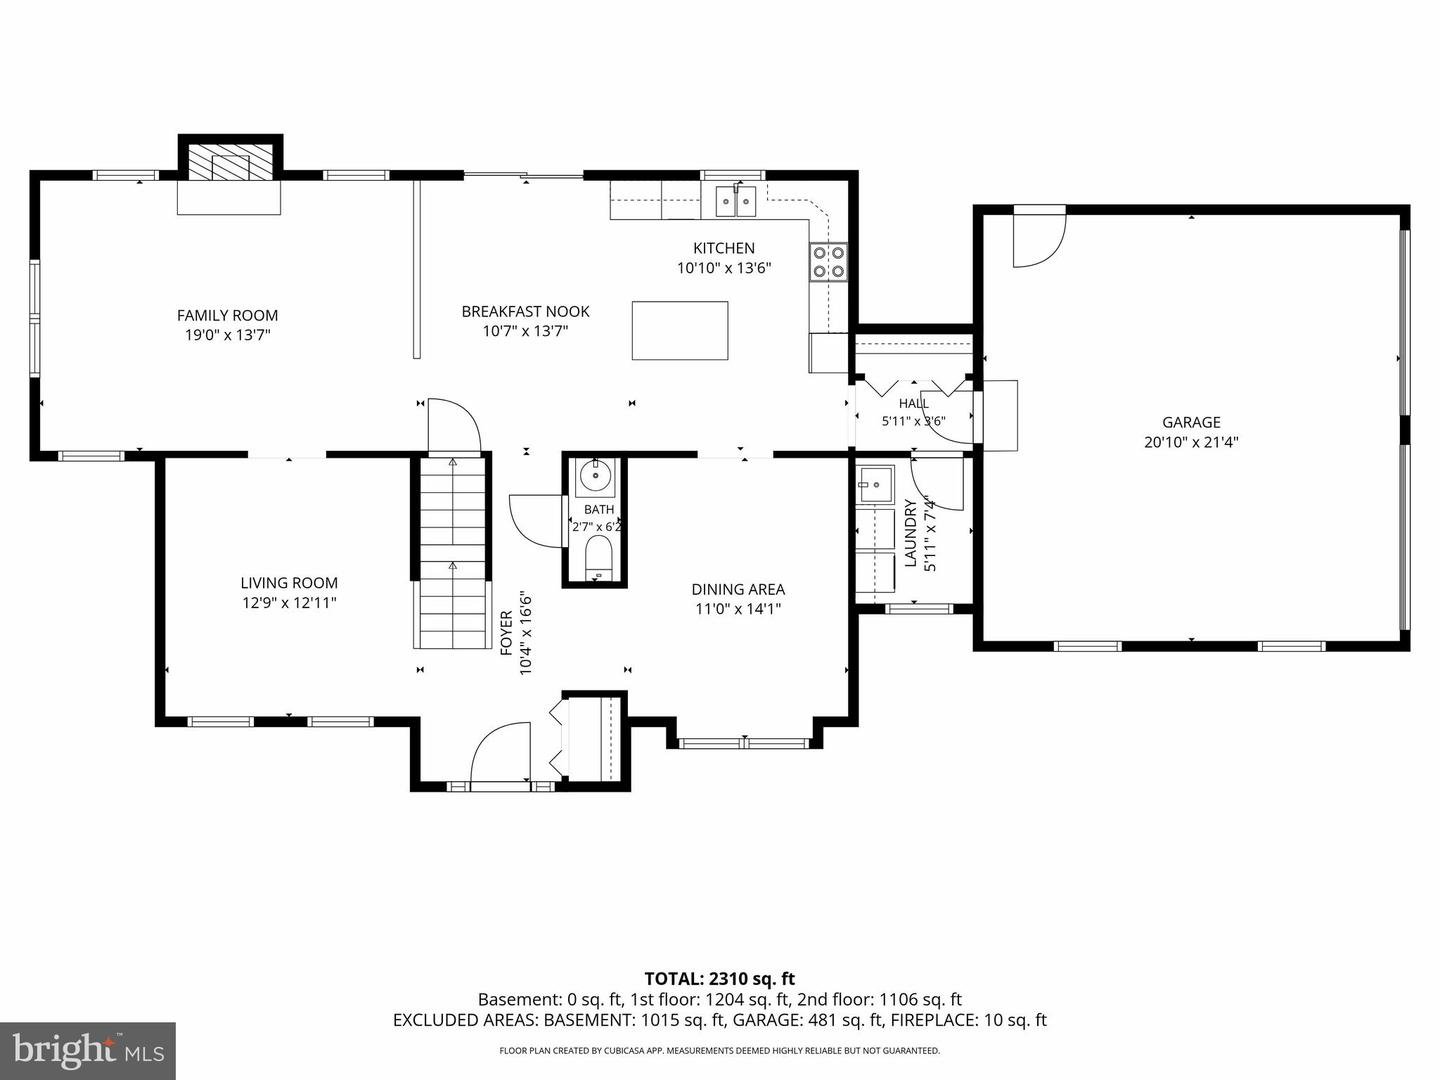
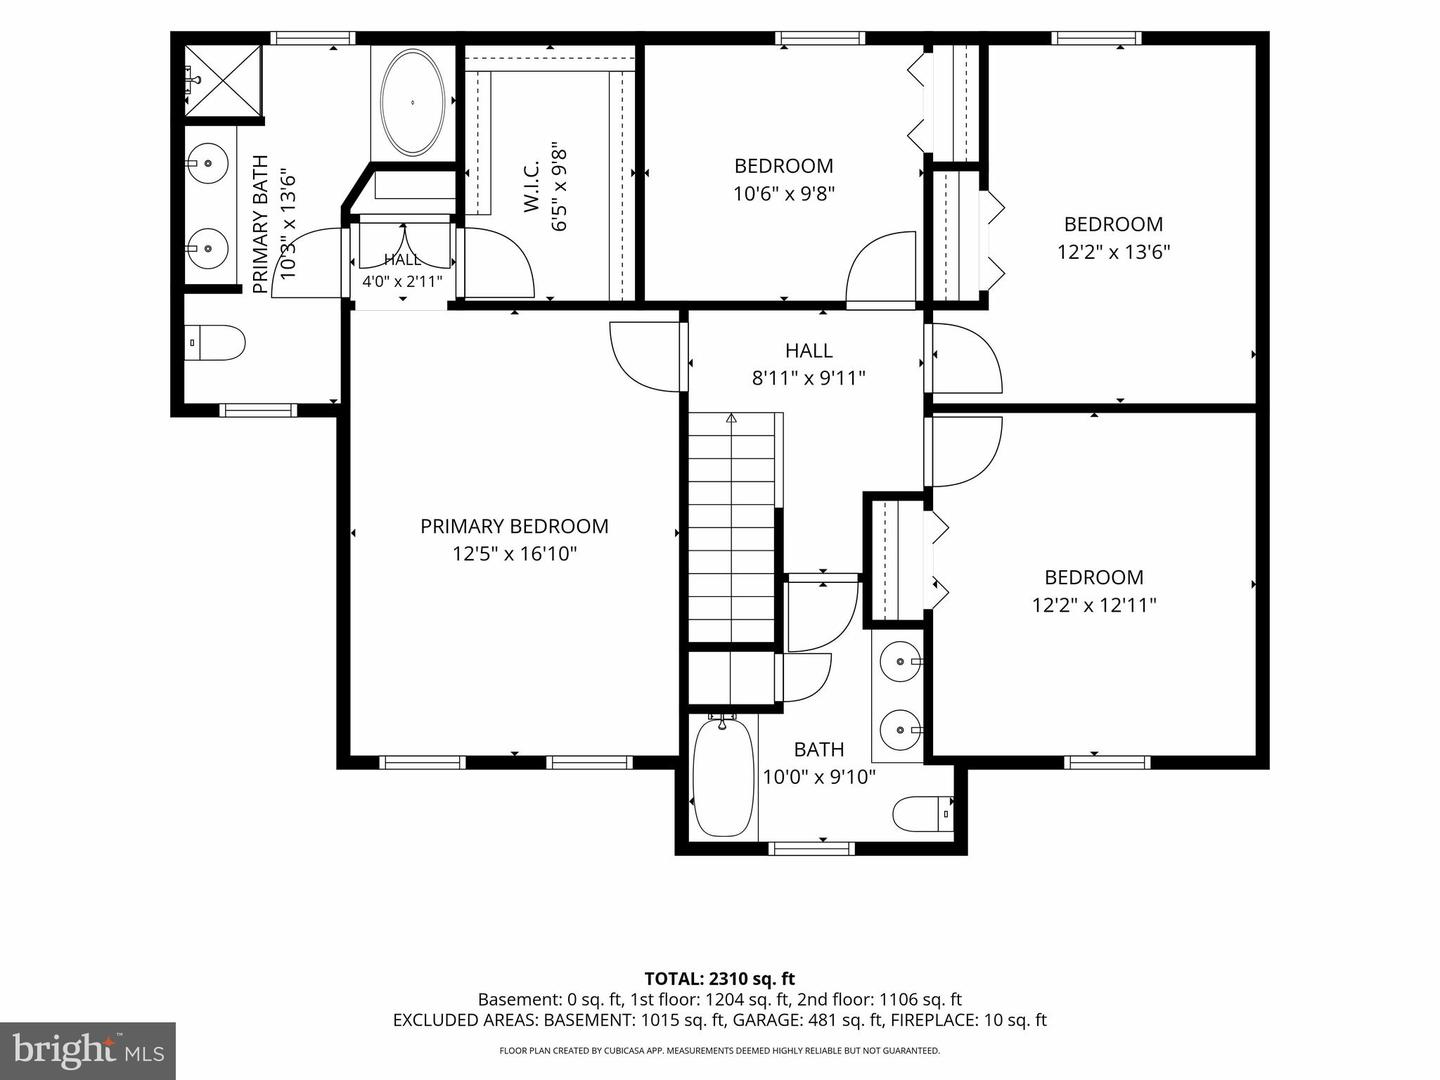
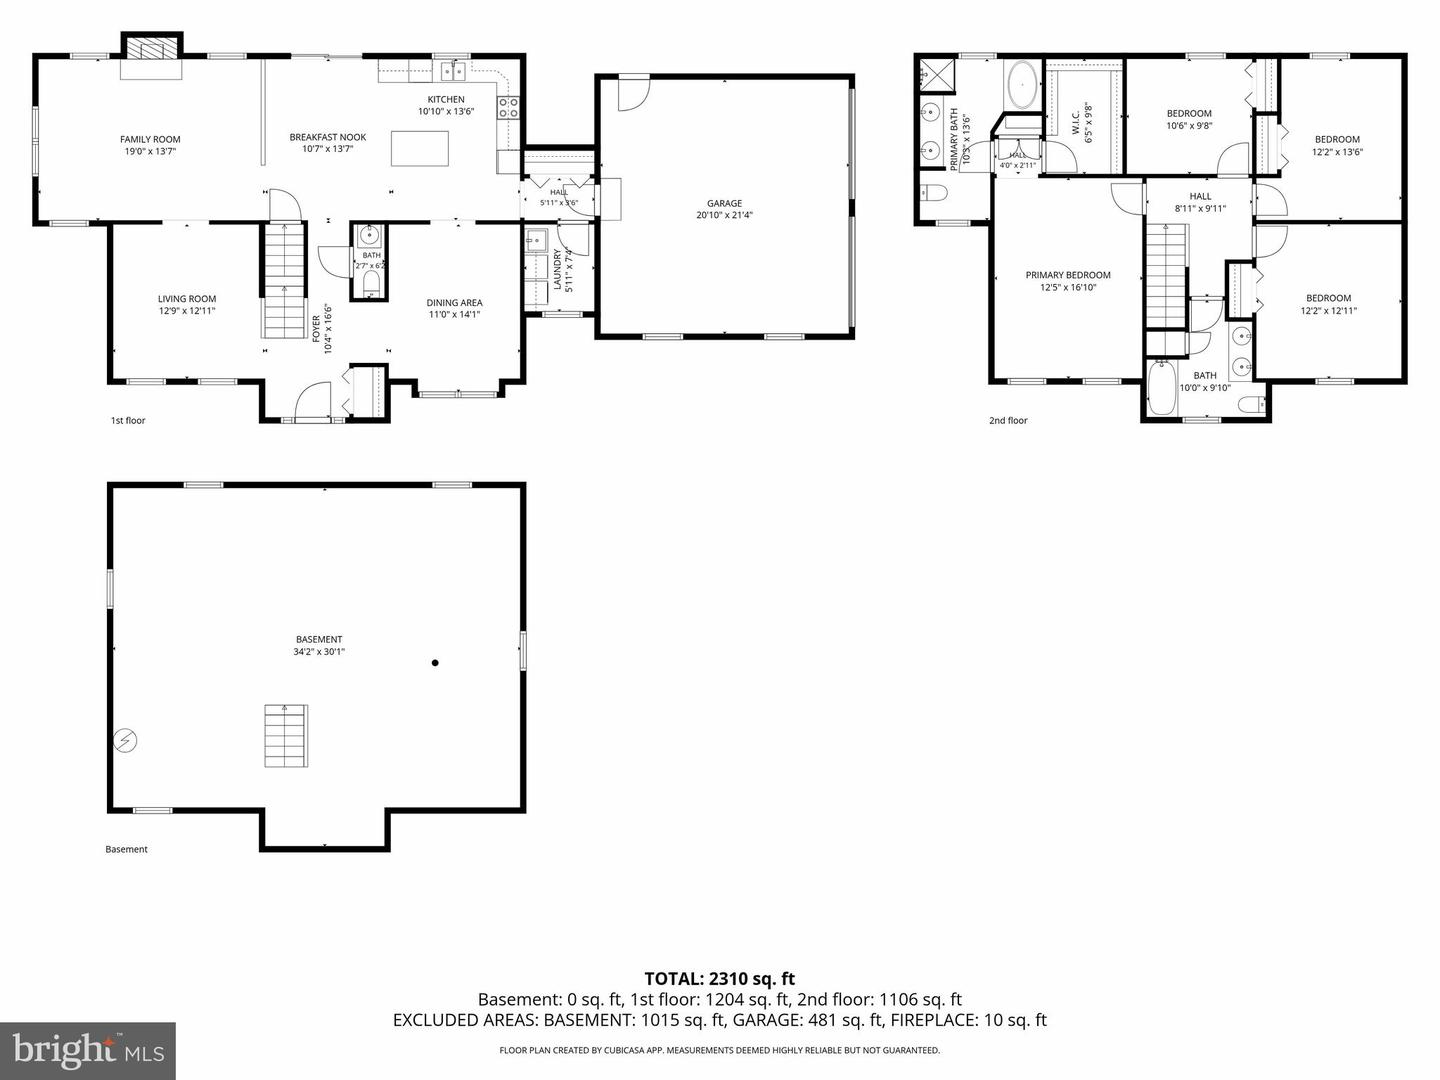
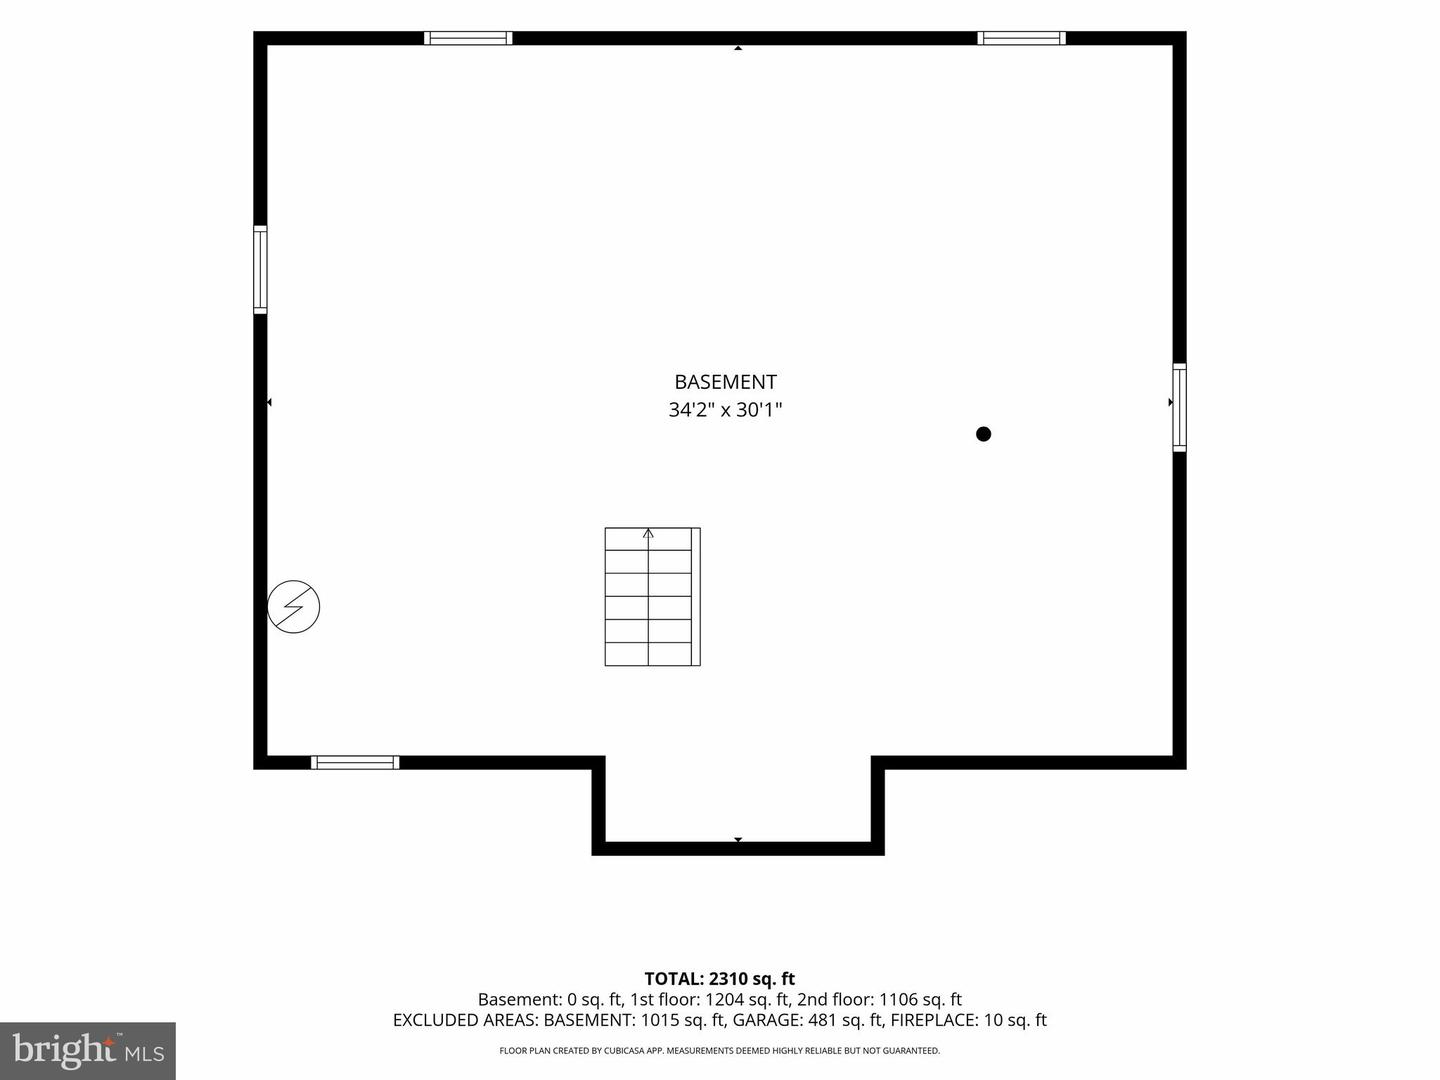
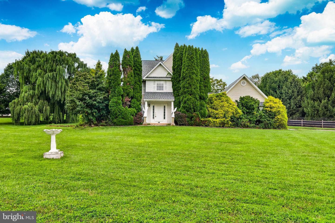
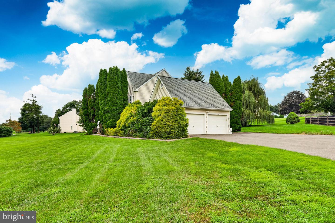
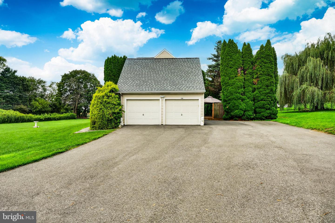
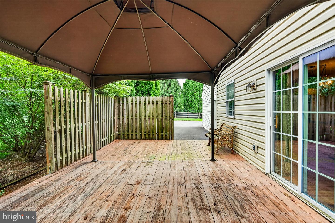
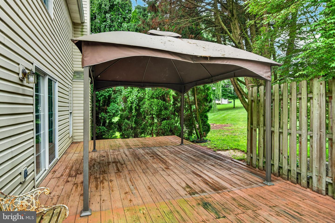
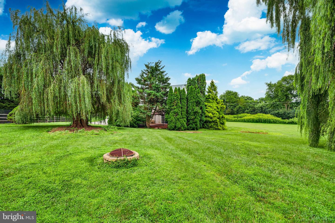
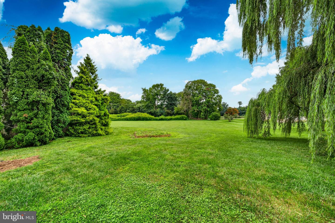
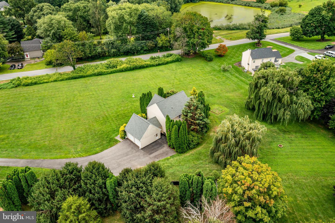
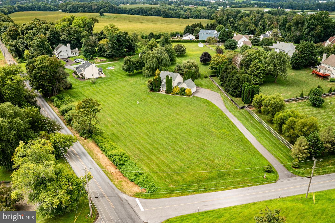
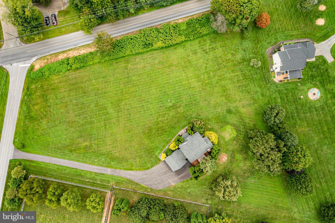
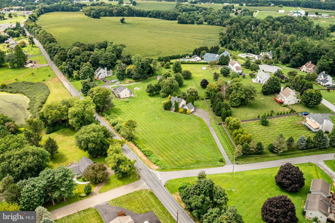
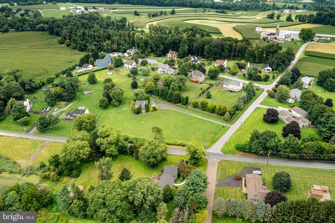
Don't miss this opportunity to make this one-owner, 4 bed, 2.5 bath Colonial on a level 2+ acre lot your new home! The traditional floor plan offers 2310 s.f. of finished living area, plus an unfinished basement, and is surrounded by scenic rural countryside, conveniently located less than 2 miles from the charming town of Oxford, which is listed on the National Register of Historic Places, and just minutes from Route 1 for an easy commute to points north or south! Recent big ticket updates include a new roof in 2021, central A/C in 2020 and furnace in 2021 for your peace of mind. The main level features Pergo flooring in the foyer extending to a welcoming eat-in kitchen with ample cabinetry, stainless steel appliances, island with breakfast bar and breakfast nook with slider for easy transitions to outdoor living spaces. The adjoining family room beckons with tall windows and a cozy wood burning fireplace, while the formal living and dining rooms provide hospitality for special occasions. Upstairs, comfortable bedrooms include a large primary suite with walk-in closet and full bath with a separate shower, jetted tub and double vanity. The oversized 2-car garage is supplemented by a broad driveway to easily accommodate all your vehicles, guests, tools and toys. This home needs some cosmetic improvements but provides a great opportunity to build instant equity and make it your dream home!
Details
| MLS # | PACT2133672 |
|---|---|
| Listing Type | For Sale |
| Style | House |
| Sub-Type | Resale |
| Status | Pending-bright |
| Year | 1998 |
| Days On Site | 28 |
| Listing Provided By | Berkshire Hathaway HomeServices Homesale Realty | Jodi L Reineberg |
Features
| Bed(s) | 4 |
|---|---|
| Bath(s) | 3 Total |
| SQ Feet | 2,310 |
| Garage | 2 |
| Basement | Y |
| Story(s) | 2 |
| Zoning | R-2 |
| Acreage | 2.20 |
Interior
| Cooling | Central A/C |
|---|---|
| Heating Yes / No | Yes |
| Heating | Forced Air |
| Appliances | Dryer, Washer, Dishwasher, Refrigerator, Oven/Range - Electric |
Exterior
| Roof | Architectural Shingle |
|---|---|
| Construction Materials | Vinyl Siding |
| Foundation Details | Block |
| Lot Features | Cleared, Corner, Front Yard, Level, Rear Yard, Side Yard(s), Rural |
Parking
| Garage Yes / No | Yes |
|---|---|
| Parking Features | Paved Driveway |
Taxes
| Tax Annual Amount | 0 |
|---|
Area Information
| State | PA |
|---|---|
| County | CHESTER PA |
| City | OXFORD |
| Zip Code | 19363 |
| Area | East Nottingham Twp (10369) |
| Community Name | EAST NOTTINGHAM TW |
| School District | OXFORD AREA |
| Listing VS Median (in EAST NOTTINGHAM TW) | |
Price: $510,000 low | high Med: $489,000 sqft: 2,310 low | high Med: 1,664 $ / sqft: $221 low | high Med: $294 On site: 28 low | high Med: 56 | |
Market Activity 19363
Request a showing
Request a showing
Contact
Learn More About This Property

| State | PA |
|---|---|
| County | CHESTER PA |
| City | OXFORD |
| Zip Code | 19363 |
| Area | East Nottingham Twp (10369) |
| Community Name | EAST NOTTINGHAM TW |
| School District | OXFORD AREA |
| Listing VS Median (in EAST NOTTINGHAM TW) | |
Price: $510,000 low | high Med: $489,000 sqft: 2,310 low | high Med: 1,664 $ / sqft: $221 low | high Med: $294 On site: 28 low | high Med: 56 | |