
Description
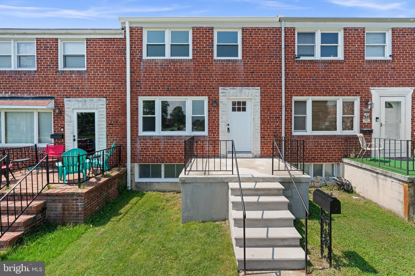
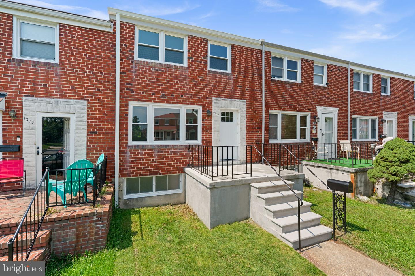
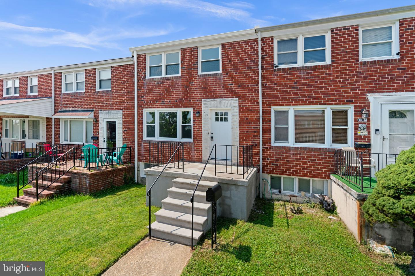
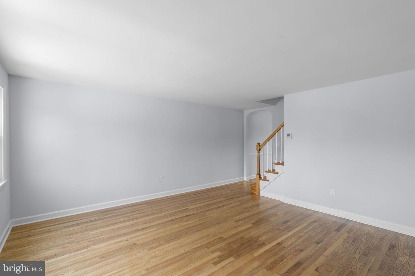
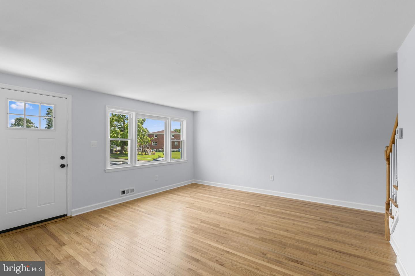
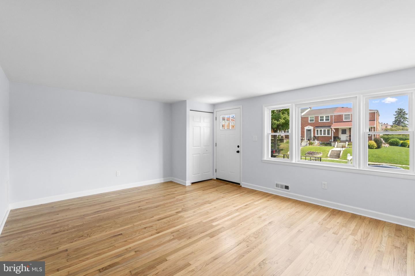
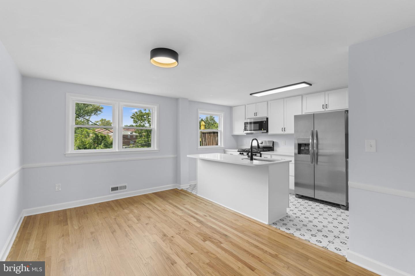
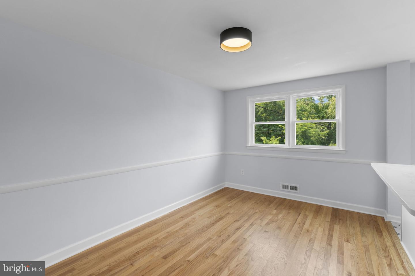
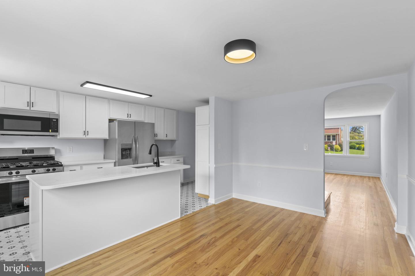
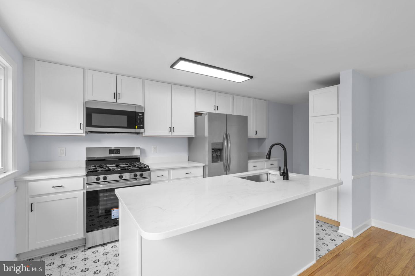
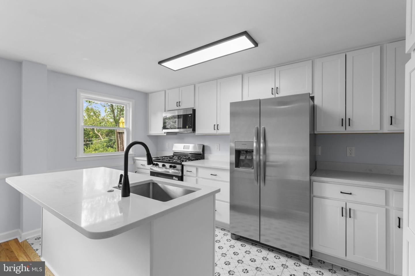
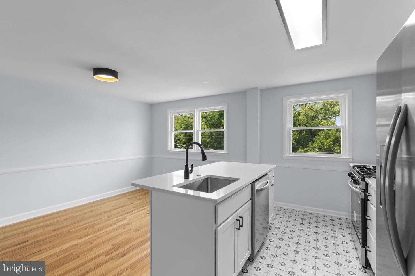
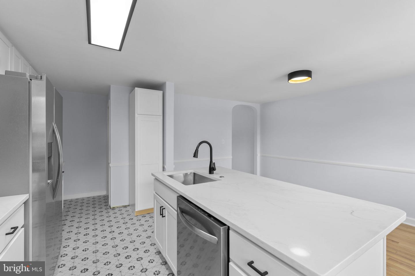
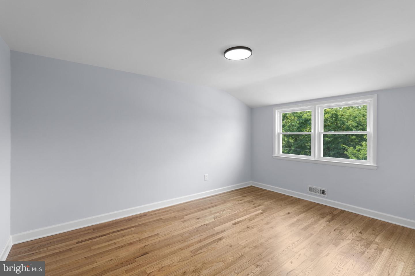
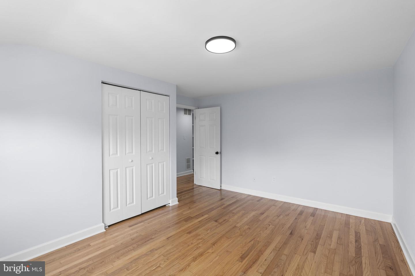
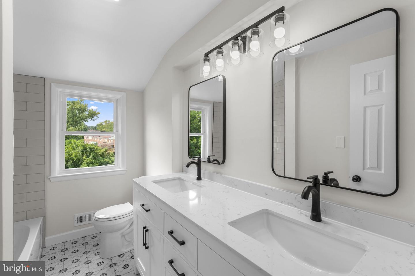
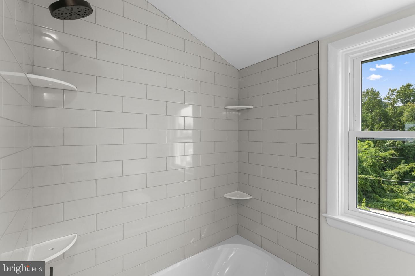
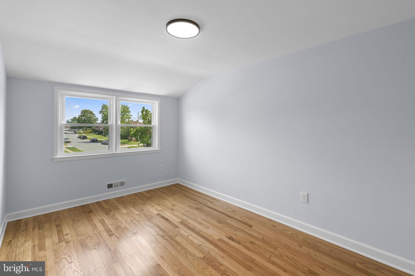
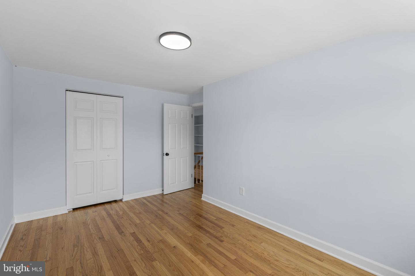
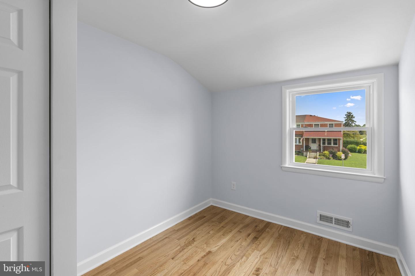
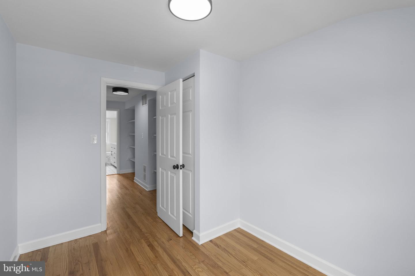
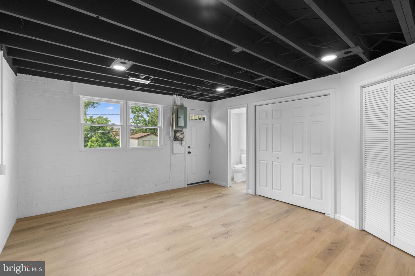
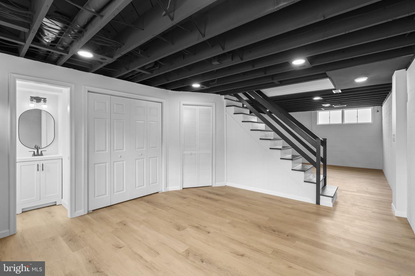
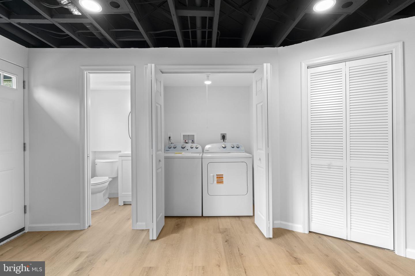
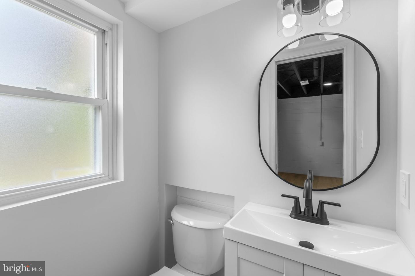
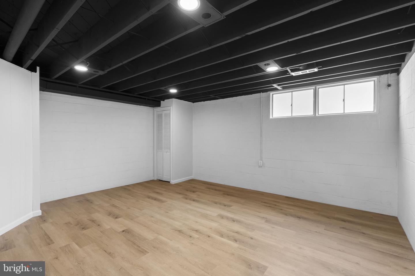
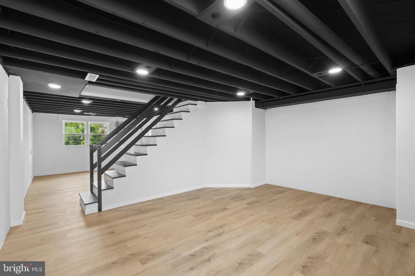
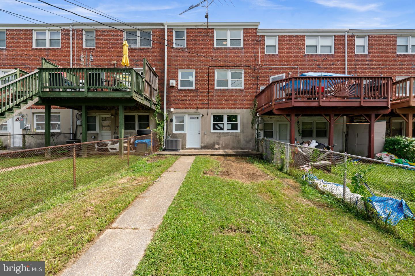
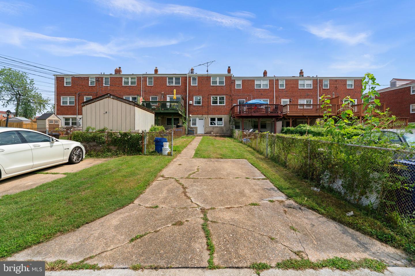
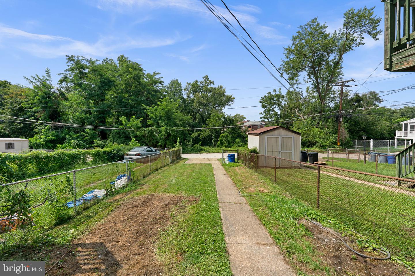
Welcome to 1007 Linden Avenue, a completely remodeled 3-bedroom, 1.5-bath home in Halethorpe offering a fresh, modern interior along with extensive updates throughout. Thoughtfully renovated from top to bottom, this move-in-ready home combines beautifully refinished hardwood floors with an updated floor plan and major improvements completed in 2026. The main level has been opened up to create a bright and inviting open-concept kitchen and dining area, providing a great space for both everyday living and entertaining. The fully remodeled kitchen features a large center island, brand-new stainless steel appliances, updated cabinetry, and plenty of prep and gathering space. Beautifully refinished hardwood floors extend throughout the main and upper levels, while fresh paint throughout gives the entire home a clean, updated feel. Upstairs, you'll find three bedrooms along with the remodeled full bathroom featuring a tiled tub and shower surround, double vanities, and updated finishes. The basement provides even more usable living space and has been refreshed with modern luxury vinyl plank flooring and WaterLock paint. A convenient half bathroom adds functionality to the lower level, while the walkout provides direct access to the backyard and rear parking pad. Whether used as a recreation room, home office, gym, or additional living space, the basement offers plenty of flexibility. Major improvements completed in 2026 include a brand-new roof, windows, HVAC system, exterior doors, and stainless steel appliances, giving the next owner added peace of mind in addition to the home's extensive cosmetic renovations. With 3 bedrooms, 1.5 bathrooms, a renovated open-concept main level, finished lower-level space, off-street parking, and major systems already replaced, 1007 Linden Avenue is ready for its next owner to move right in and enjoy. Convenient to all major commuter routes.
Details
| MLS # | MDBC2172274 |
|---|---|
| Listing Type | For Sale |
| Style | Condominium |
| Sub-Type | Resale |
| Status | Pending-bright |
| Year | 1958 |
| Days On Site | 47 |
| Listing Provided By | Real Broker, LLC - Annapolis | John W Logan |
Features
| Bed(s) | 3 |
|---|---|
| Bath(s) | 2 Total |
| SQ Feet | 1,224 |
| Basement | Y |
| Story(s) | 3 |
| Zoning | R |
| Acreage | 0.05 |
Interior
| Cooling | Central A/C |
|---|---|
| Heating Yes / No | Yes |
| Heating | Central |
| Interior Features | Attic, Bathroom - Tub Shower, Combination Kitchen/Dining, Floor Plan - Traditional, Kitchen - Island, Upgraded Countertops, Wood Floors |
| Window Features | Energy Efficient |
| Appliances | Built-In Microwave, Dishwasher, Disposal, Dryer - Electric, Oven/Range - Gas, Washer, Water Heater |
Exterior
| Roof | Architectural Shingle |
|---|---|
| Construction Materials | Brick |
| Foundation Details | Block, Slab |
Parking
| Garage Yes / No | No |
|---|
Taxes
| Tax Annual Amount | 2329 |
|---|
Area Information
| State | MD |
|---|---|
| County | BALTIMORE MD |
| City | BALTIMORE |
| Zip Code | 21227 |
| Area | BALTIMORE MD |
| Community Name | MAIDEN CHOICE VILLAGE |
| School District | BALTIMORE COUNTY PUBLIC SCHOOLS |
| Listing VS Median (in MAIDEN CHOICE VILLAGE) | |
Price: $280,000 low | high Med: $299,900 sqft: 1,224 low | high Med: 1,408 $ / sqft: $229 low | high Med: $213 On site: 47 low | high Med: 60 | |
Market Activity 21227
Request a showing
Request a showing
Contact
Learn More About This Property

| State | MD |
|---|---|
| County | BALTIMORE MD |
| City | BALTIMORE |
| Zip Code | 21227 |
| Area | BALTIMORE MD |
| Community Name | MAIDEN CHOICE VILLAGE |
| School District | BALTIMORE COUNTY PUBLIC SCHOOLS |
| Listing VS Median (in MAIDEN CHOICE VILLAGE) | |
Price: $280,000 low | high Med: $299,900 sqft: 1,224 low | high Med: 1,408 $ / sqft: $229 low | high Med: $213 On site: 47 low | high Med: 60 | |