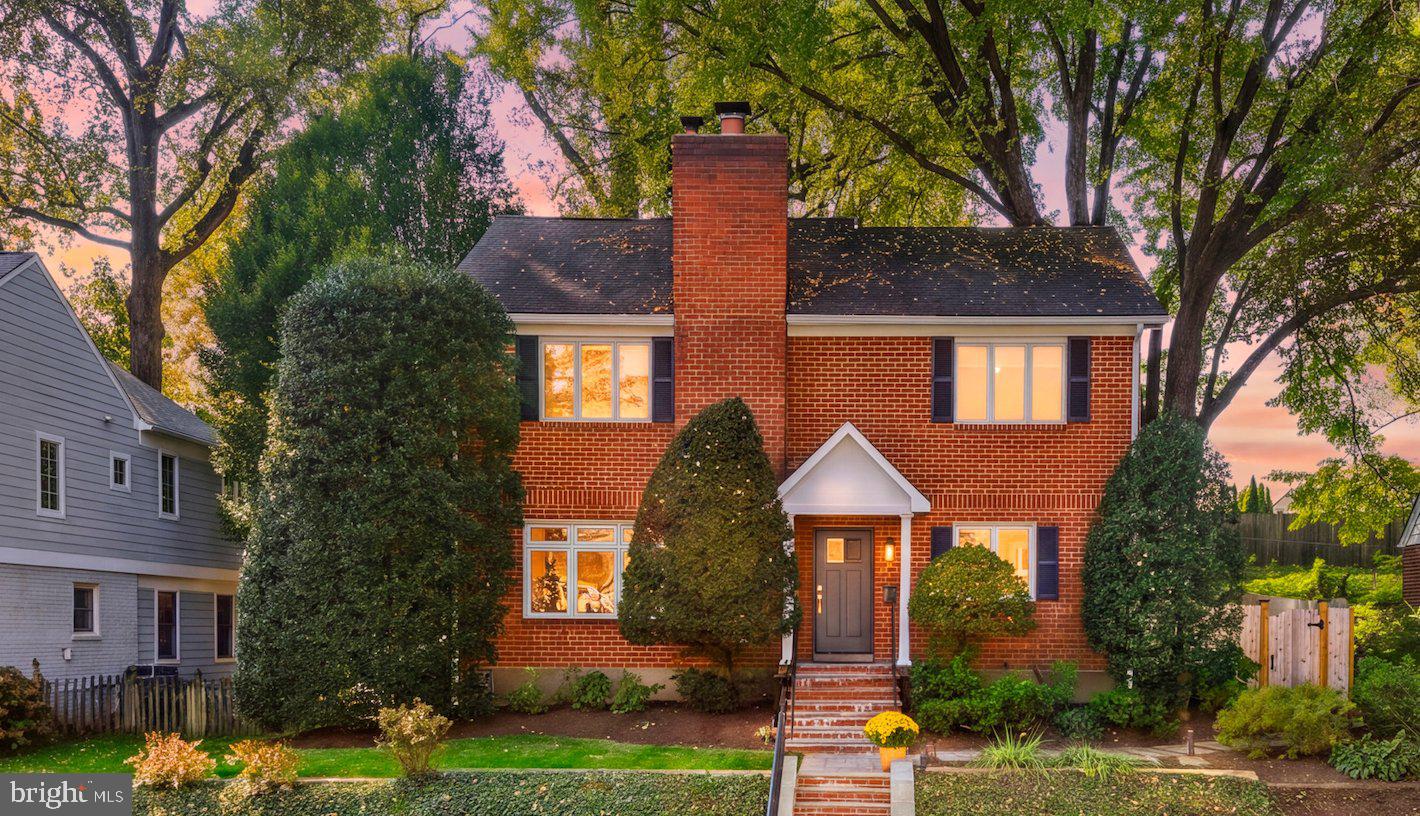
10137 Crestwood Rd,KENSINGTON, MD 20895
KENSINGTON, MD 20895

Description
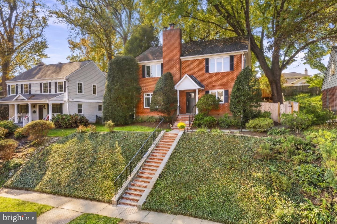
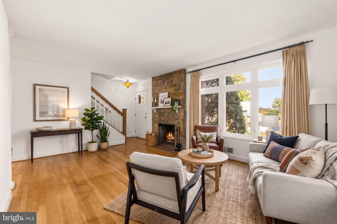
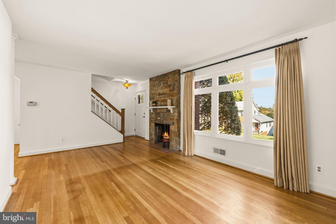
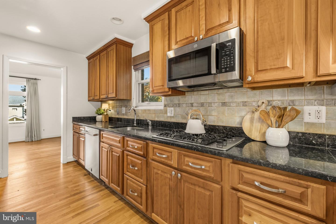
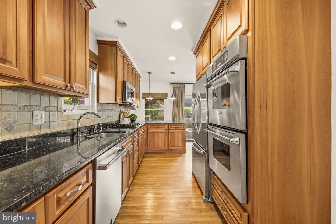
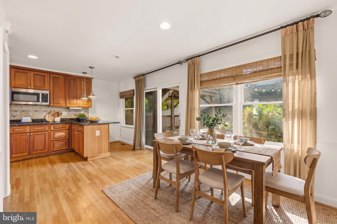
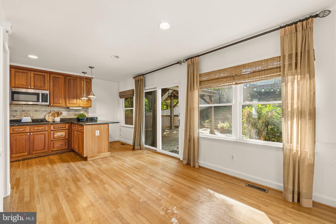
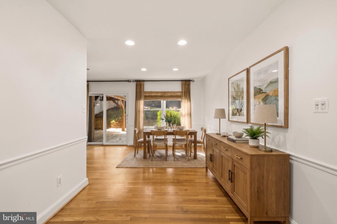
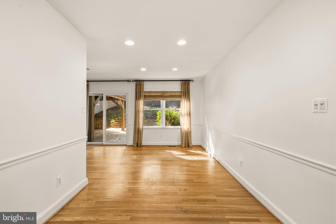
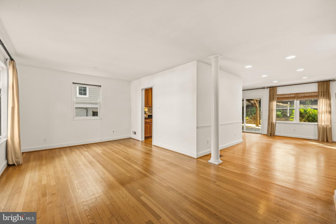
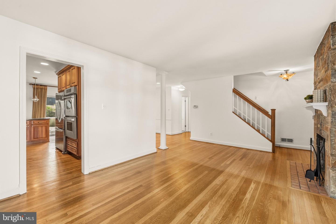
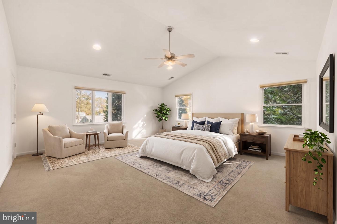
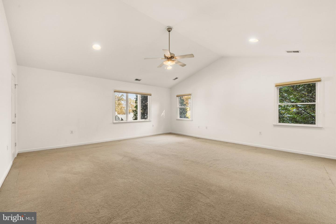
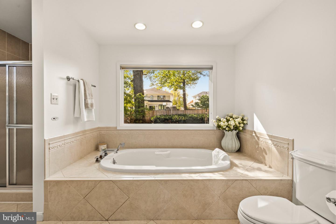
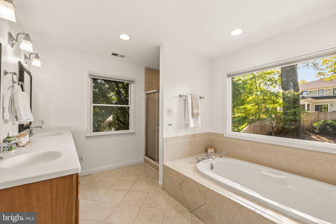
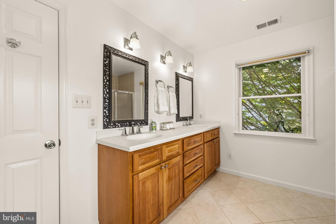
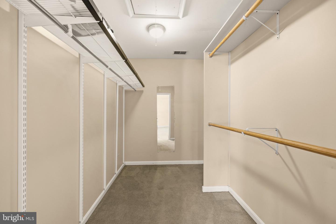
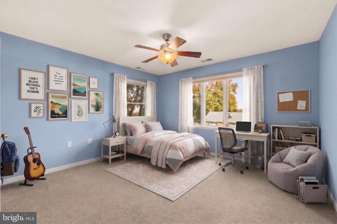
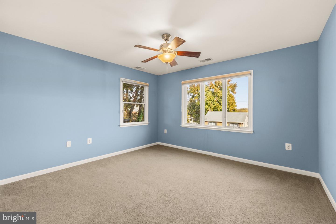
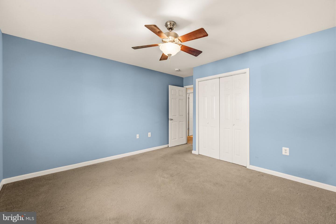
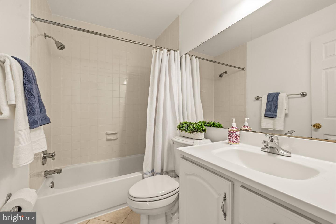
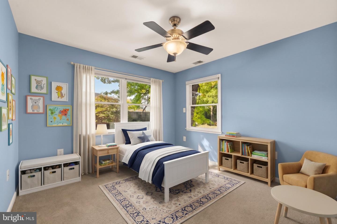
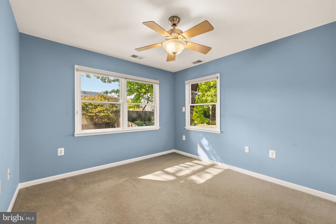
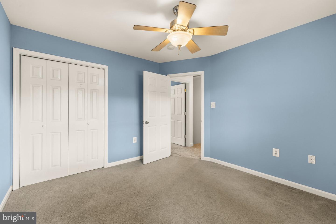
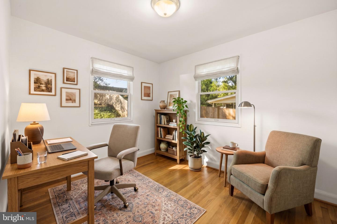
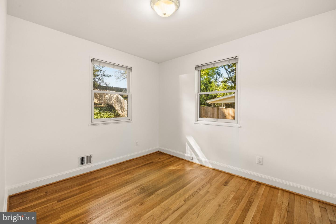
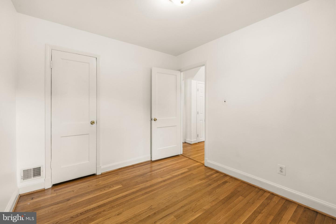
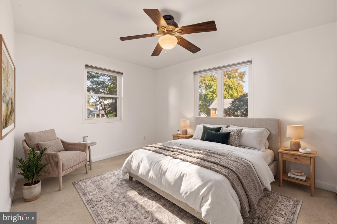
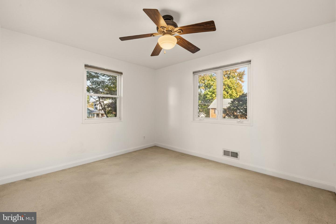
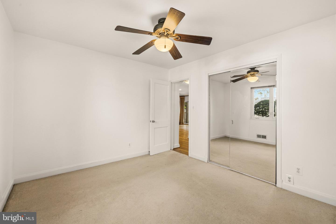
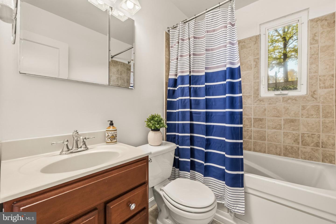
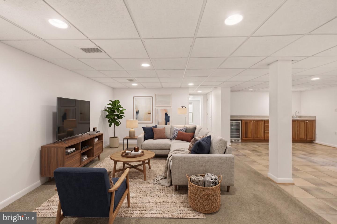
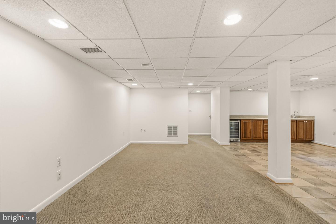
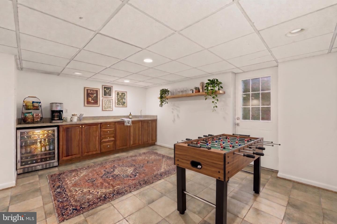
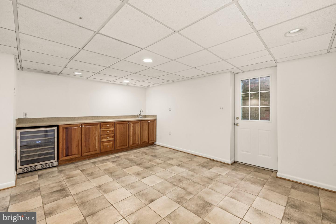
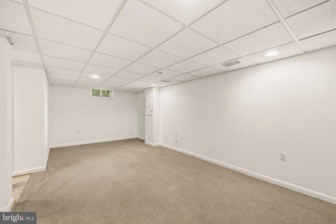
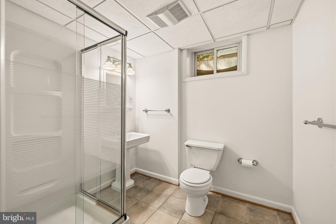
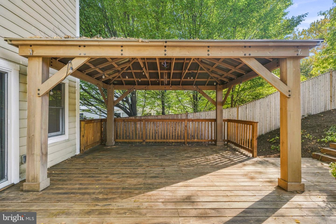
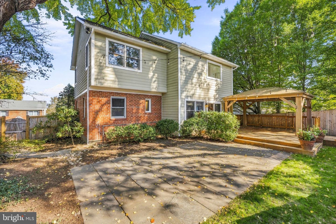
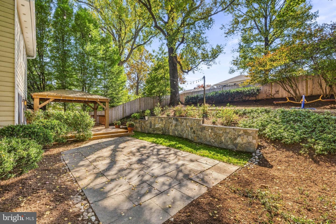
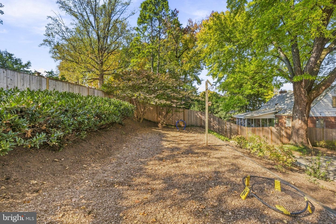
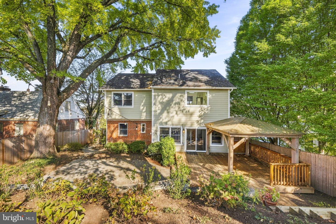
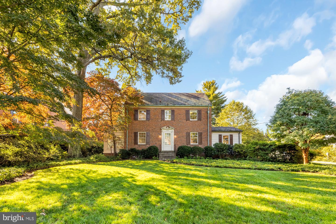
Desirable PARKWOOD! Perfectly located on a quiet one way street. Blocks to Kensington Parkwood Elem & Rock Creek Park! Easy commute to Metro, Marc Train as well as all local highways. Expanded and thoughtfully detailed throughout, this inviting home offers maximum flexibility for modern living. This home features 5 bedrooms, 4 full bathrooms, expanded and updated for buyers to be able to move right in. The main level features a bright living room overlooking the green of Rock Creek Park, a cozy wood-burning fireplace, flowing seamlessly into a spacious dining area and an open kitchen equipped with granite countertops and a convenient breakfast bar. Two versatile main-level bedrooms easily adapt to your lifestyle-perfect for a dedicated home office, guest room, den, or playroom-complemented by a full main-level bath. Upstairs, the standout primary suite is truly hard to match. This oversized retreat boasts soaring vaulted ceilings, two spacious closets, and a beautifully appointed en-suite bathroom complete with a double vanity, a separate shower and soaking tub, and a dedicated linen closet. Two additional generous bedrooms and a classic full bathroom complete the upper level. The lower level is built to impress, featuring a huge family room, a large bar perfect for hosting, a fourth full bathroom, and a direct walk-out staircase leading straight to the backyard. The backyard is made for playing and entertaining. Large deck and patio area has a fabulous covered pergola and newer fencing, There is ample garden space and privacy. Come see why so many call Parkwood the ideal neighborhood and location!
Details
| MLS # | MDMC2261964 |
|---|---|
| Listing Type | For Sale |
| Style | House |
| Sub-Type | Resale |
| Status | Active-bright |
| Year | 1951 |
| Days On Site | 8 |
| Listing Provided By | Compass | Alana C Aschenbach |
Features
| Bed(s) | 5 |
|---|---|
| Bath(s) | 4 Total |
| SQ Feet | 2,658 |
| Basement | Y |
| Story(s) | 3 |
| Zoning | R60 |
| Acreage | 0.17 |
Interior
| Cooling | Central A/C |
|---|---|
| Heating Yes / No | Yes |
| Heating | Forced Air |
| Interior Features | Bar, Bathroom - Jetted Tub, Breakfast Area, Entry Level Bedroom, Floor Plan - Open, Floor Plan - Traditional, Primary Bath(s), Recessed Lighting, Wood Floors |
Exterior
| Construction Materials | Brick |
|---|---|
| Foundation Details | Concrete Perimeter |
Parking
| Garage Yes / No | No |
|---|
Taxes
| Tax Annual Amount | 15047 |
|---|
Area Information
| State | MD |
|---|---|
| County | MONTGOMERY MD |
| City | KENSINGTON |
| Zip Code | 20895 |
| Area | MONTGOMERY MD |
| Community Name | PARKWOOD |
| School District | MONTGOMERY COUNTY PUBLIC SCHOOLS |
| Elementary School | KENSINGTON PARKWOOD |
| High School | WALTER JOHNSON |
| Listing VS Median (in PARKWOOD) | |
Price: $1,299,000 low | high Med: $352,450 sqft: 2,658 low | high Med: 1,346 $ / sqft: $489 low | high Med: $262 On site: 8 low | high Med: 107.5 | |
Market Activity 20895
Request a showing
Request a showing
Contact
Learn More About This Property

| State | MD |
|---|---|
| County | MONTGOMERY MD |
| City | KENSINGTON |
| Zip Code | 20895 |
| Area | MONTGOMERY MD |
| Community Name | PARKWOOD |
| School District | MONTGOMERY COUNTY PUBLIC SCHOOLS |
| Elementary School | KENSINGTON PARKWOOD |
| High School | WALTER JOHNSON |
| Listing VS Median (in PARKWOOD) | |
Price: $1,299,000 low | high Med: $352,450 sqft: 2,658 low | high Med: 1,346 $ / sqft: $489 low | high Med: $262 On site: 8 low | high Med: 107.5 | |
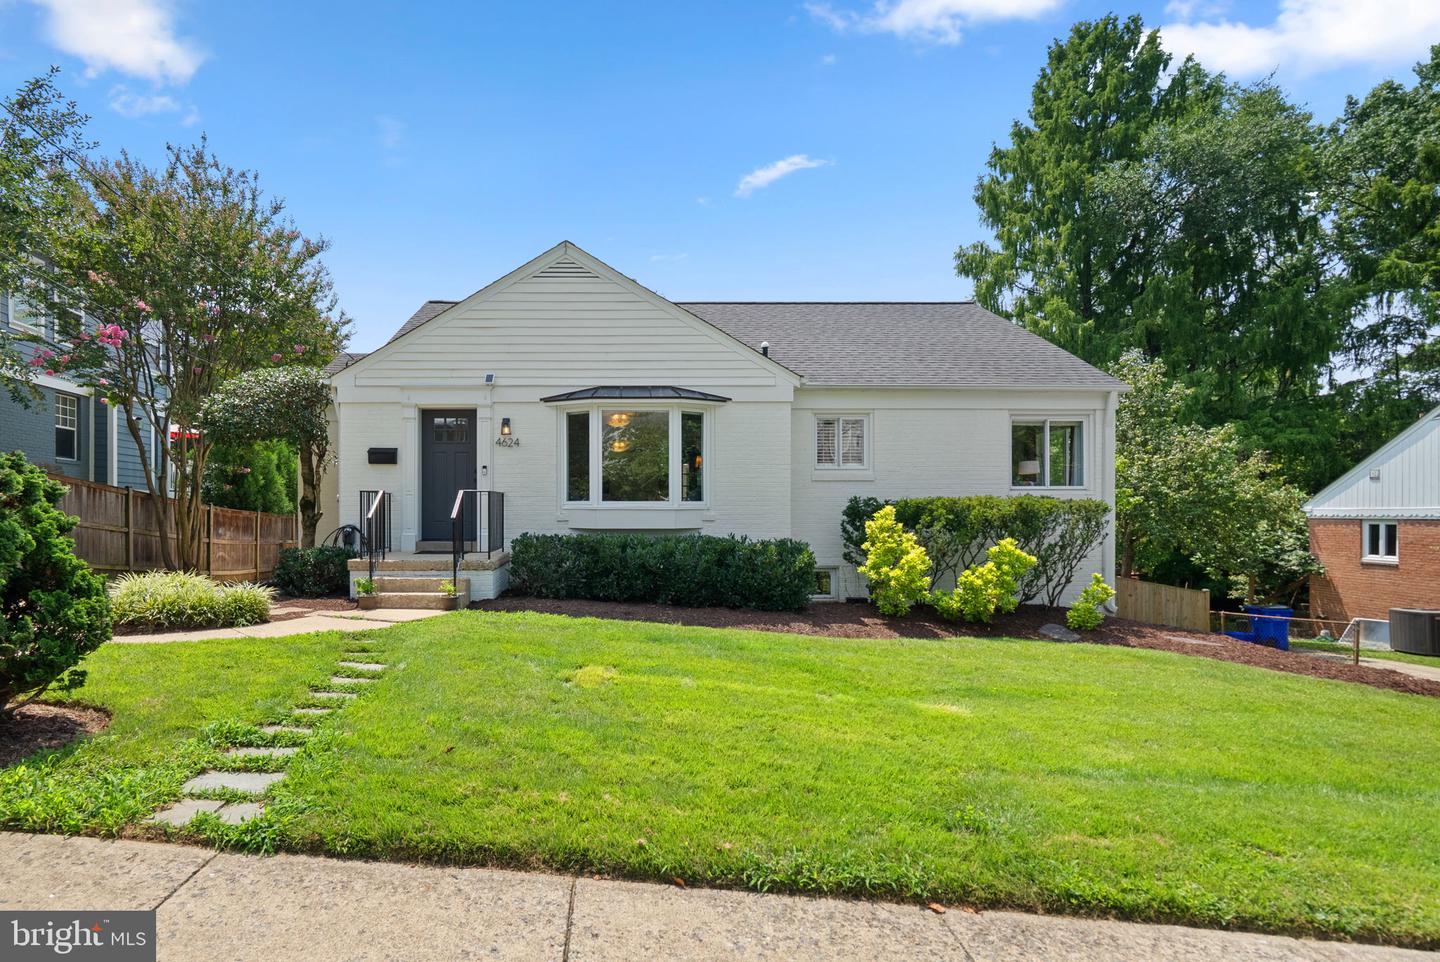 | $1,075,0004624 Edgefield RdBethesda, MD 20814 |
 | $1,099,0004216 Franklin StKensington, MD 20895 |