1022 Hillcrest Dr SW,VIENNA, VA 22180
VIENNA, VA 22180

Description
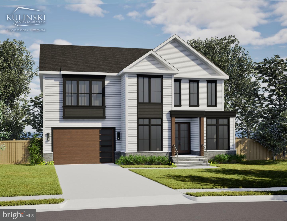
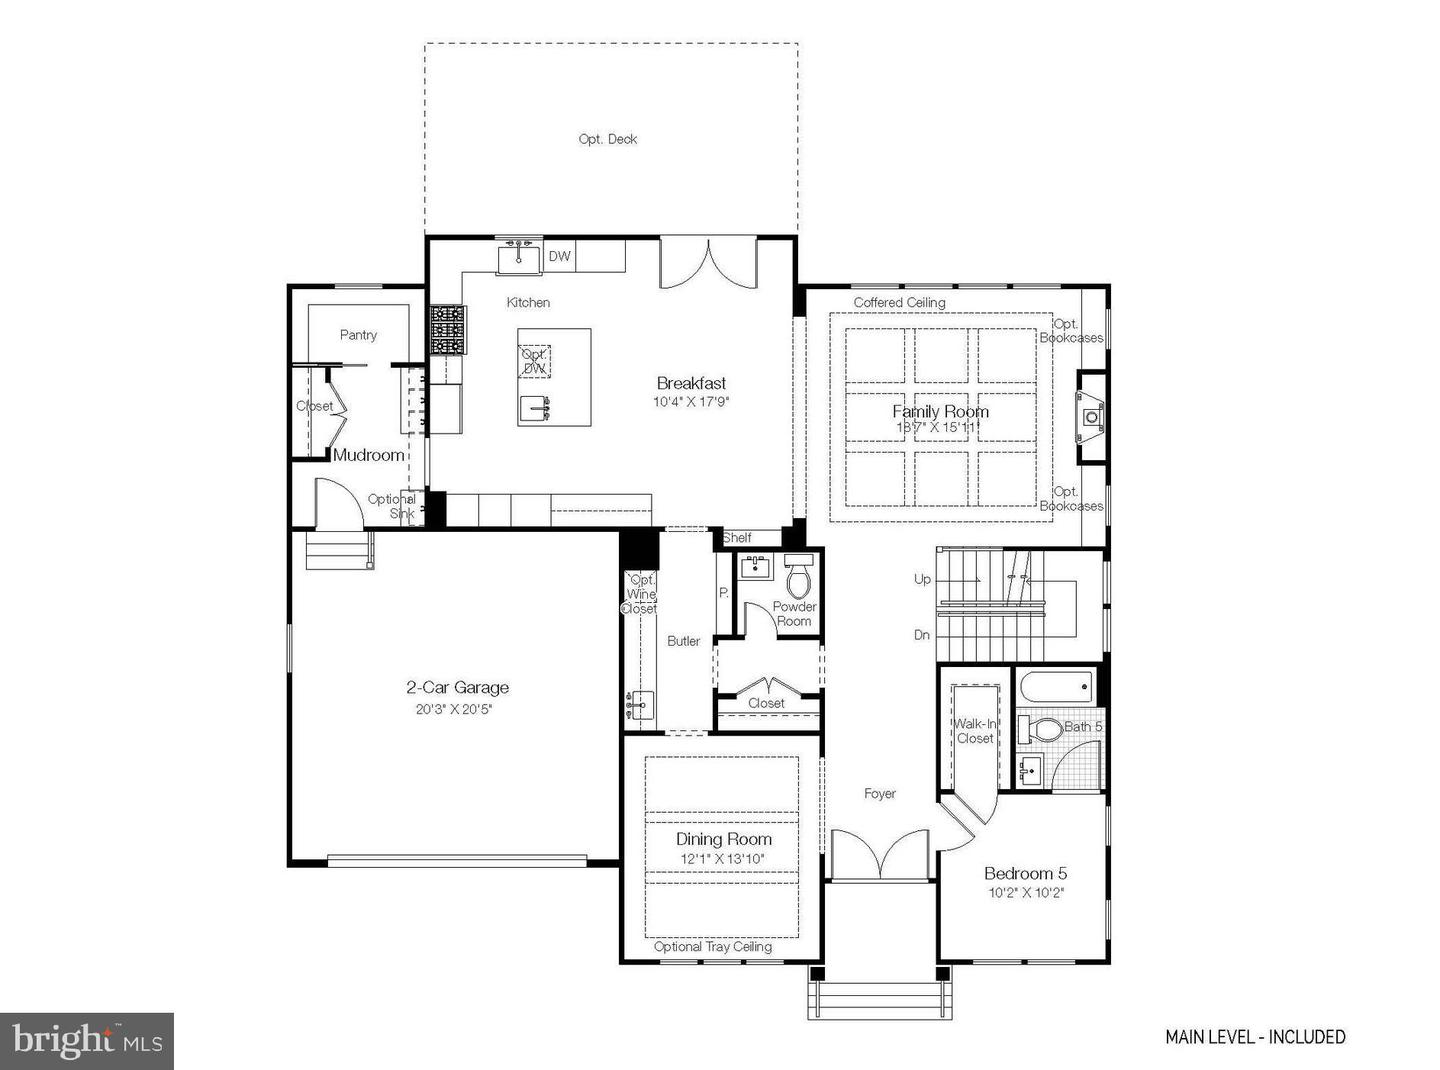
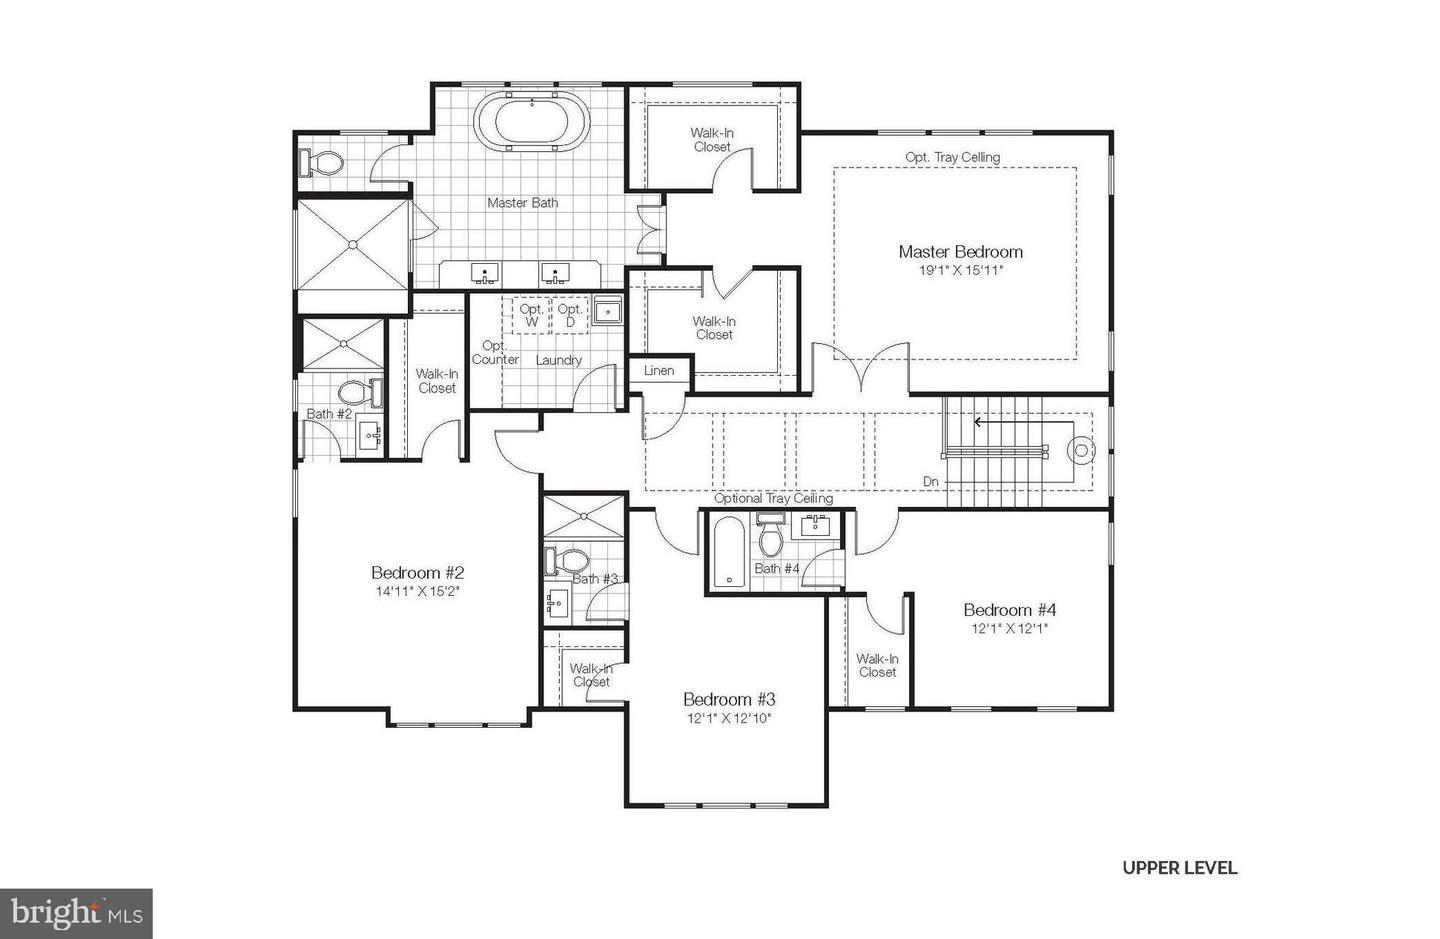
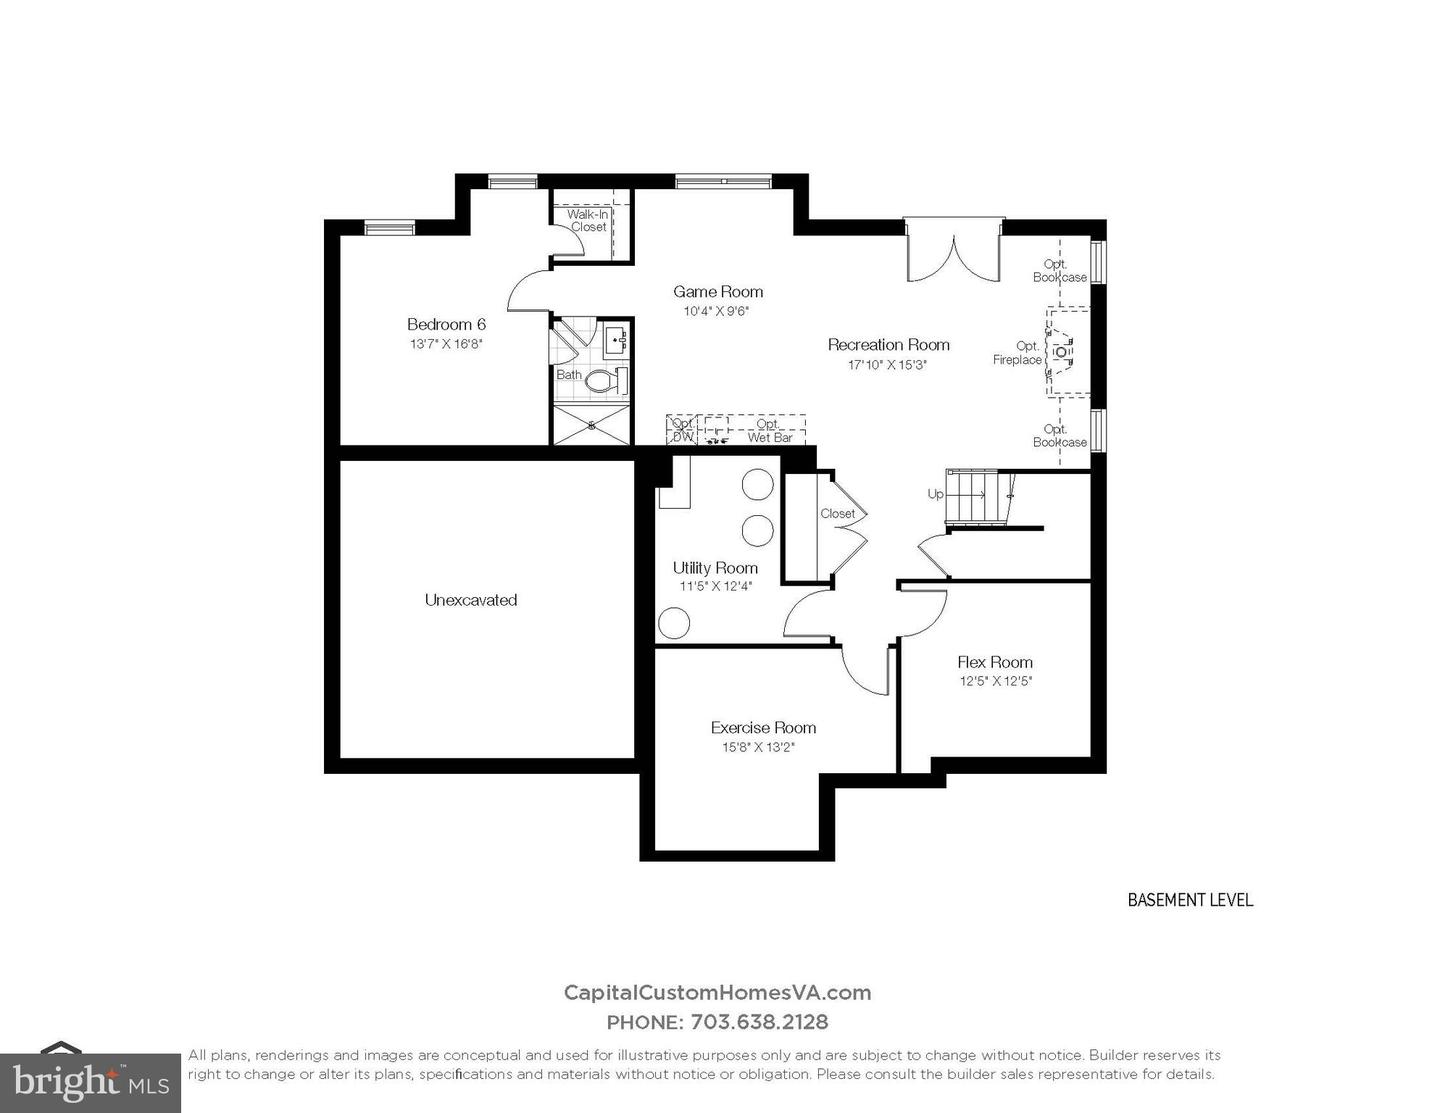
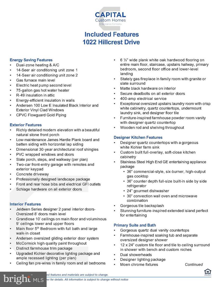
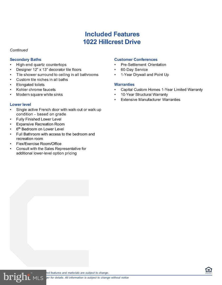
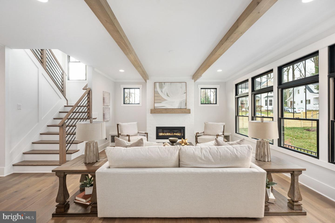
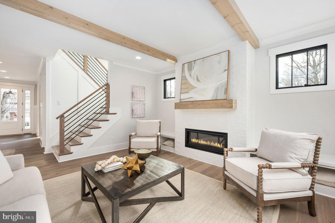
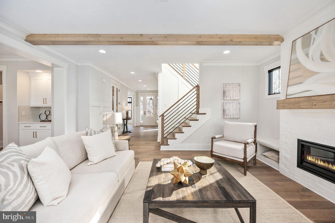
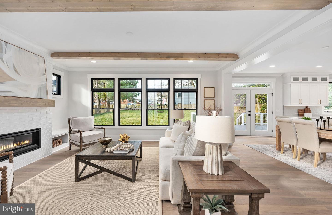
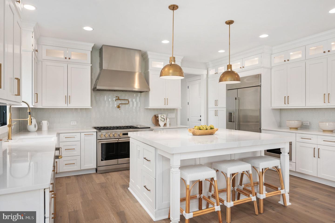
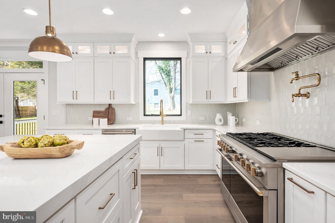
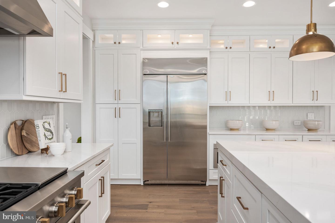
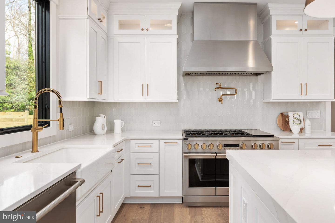
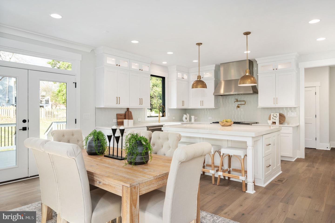
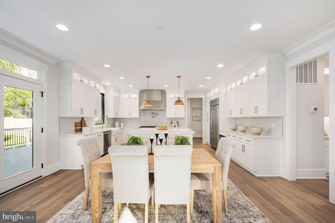
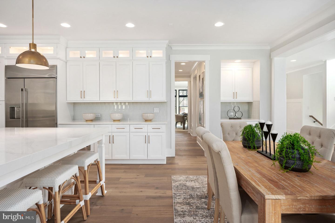
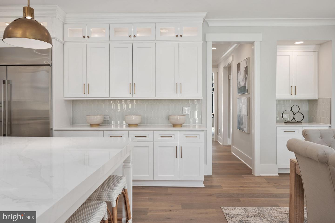
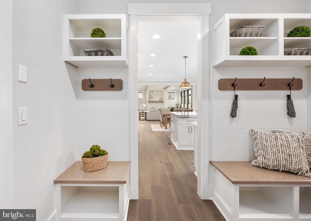
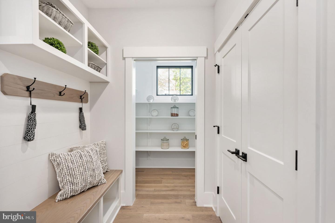
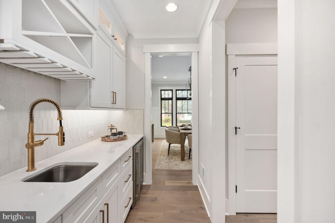
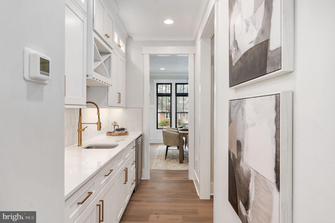
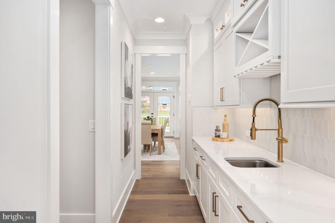
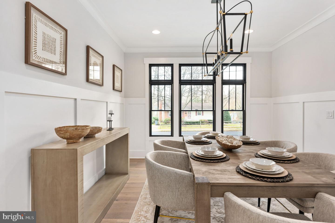
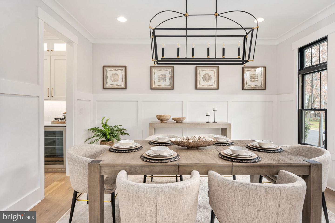
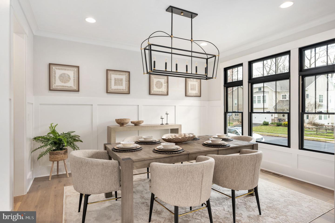
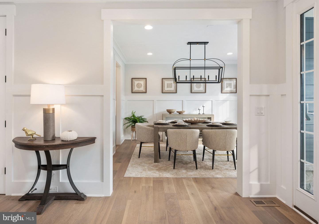
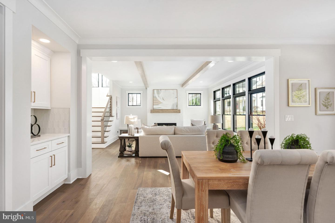
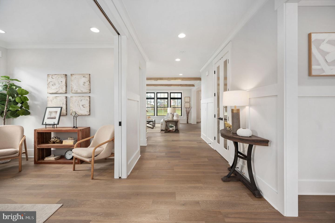
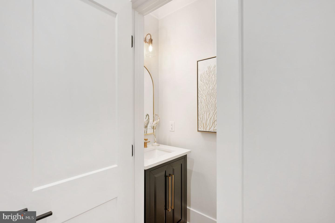
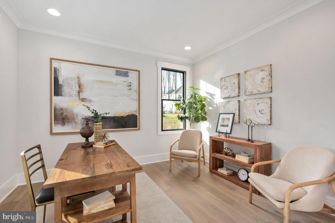
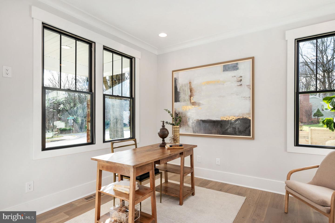
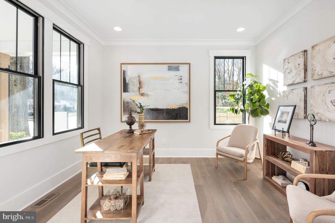
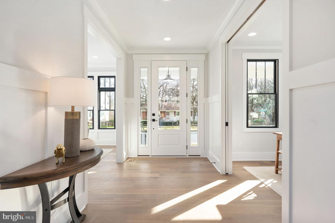
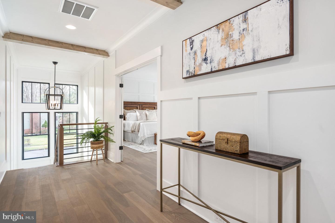
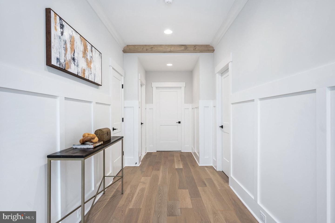
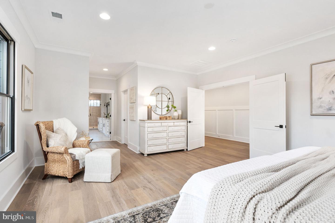
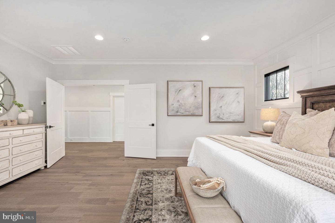
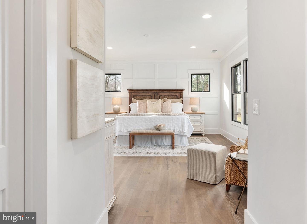
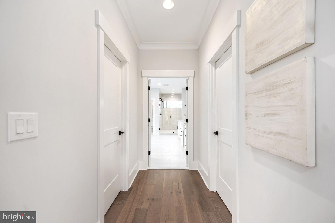
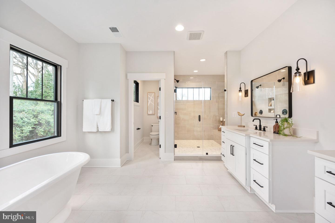
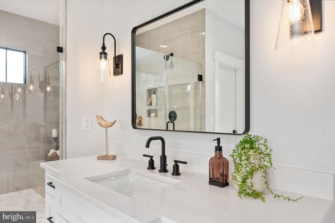
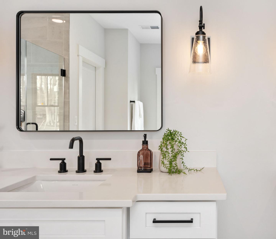
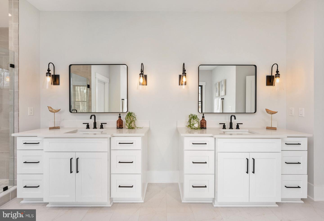
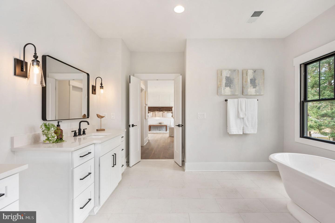
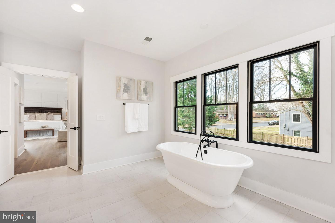
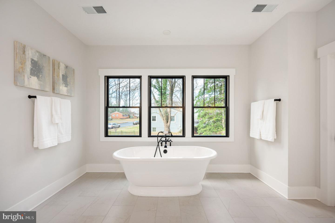
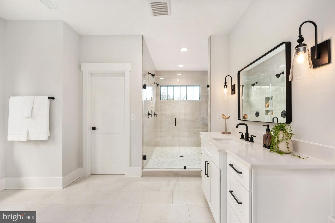
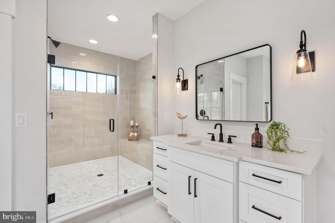
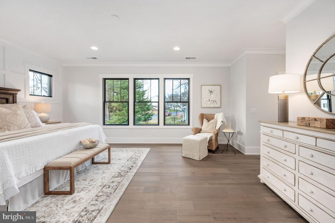
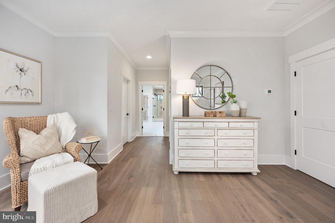
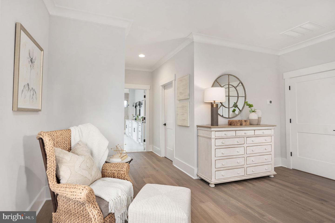
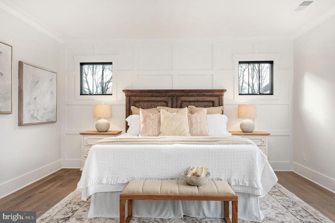
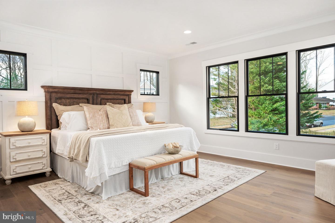
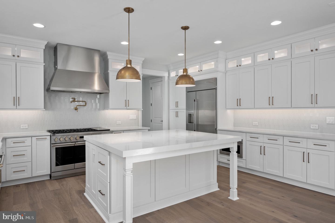
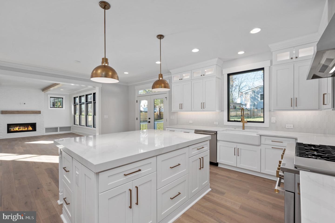
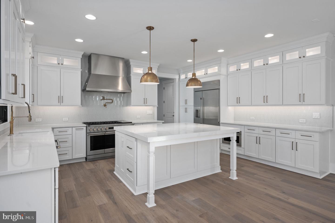
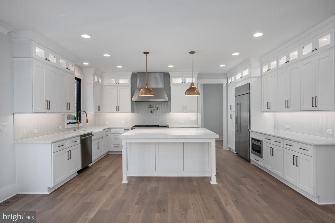
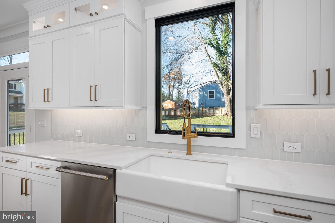
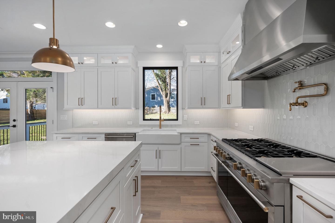
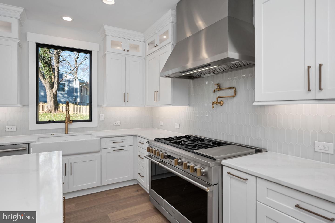
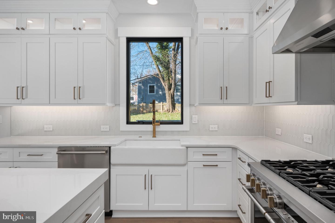
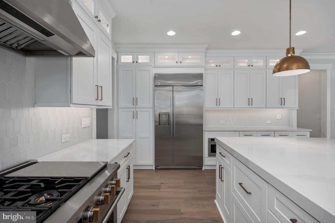
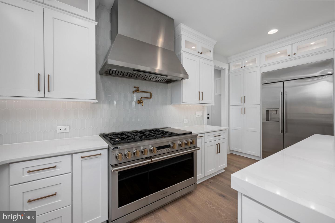
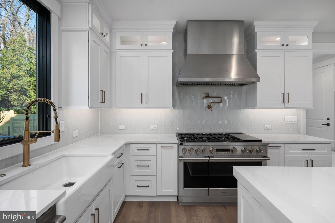
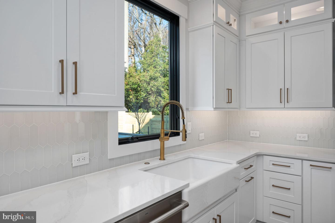
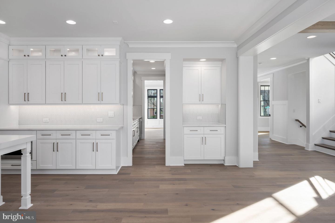
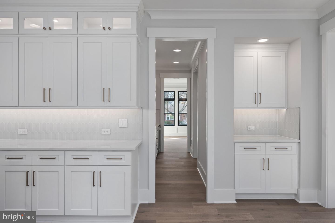
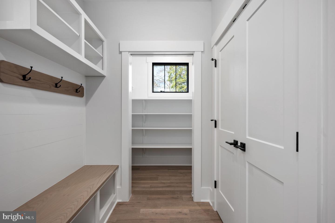
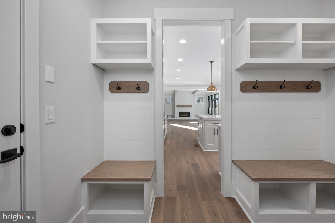
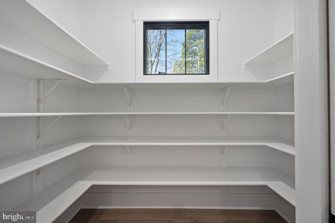
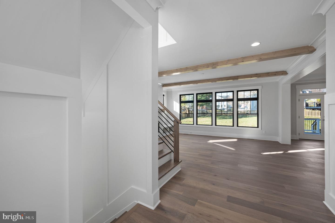
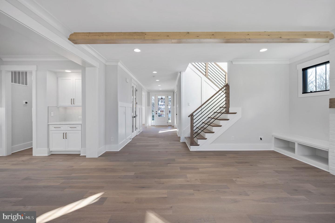
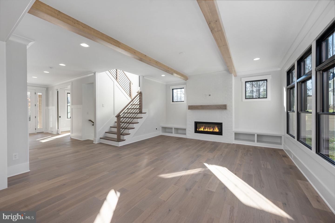
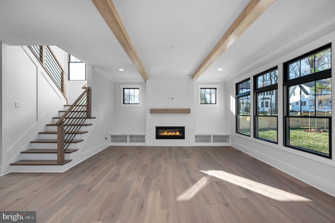
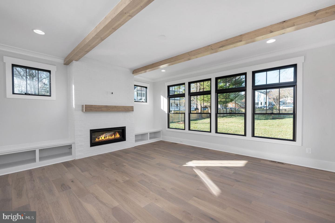
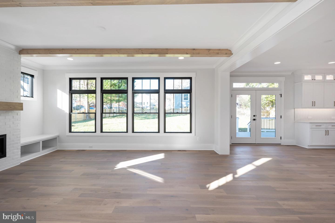
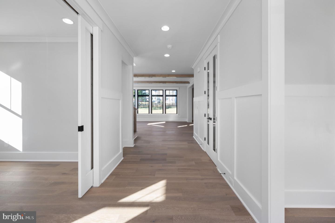
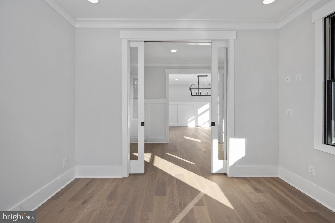
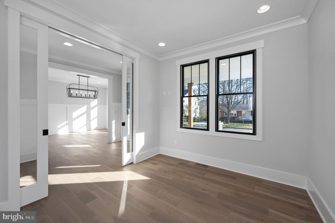
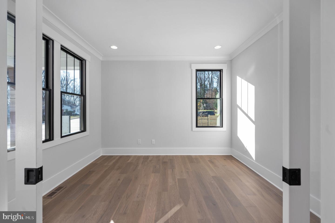
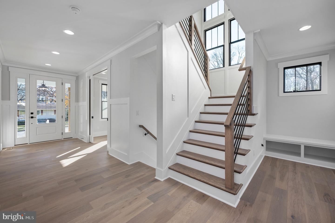
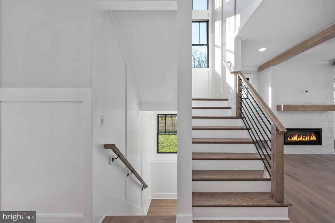
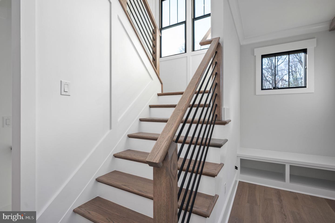
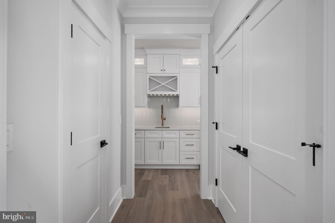
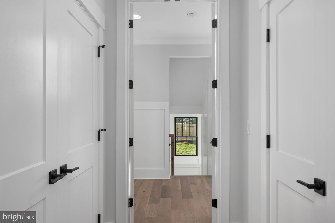
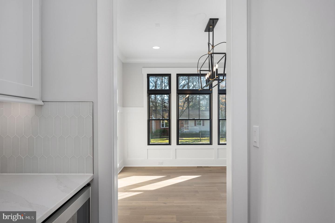
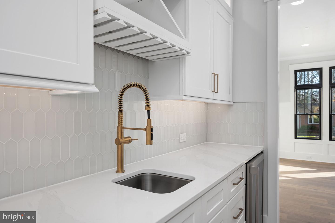
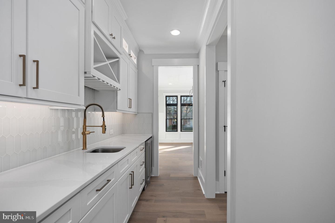
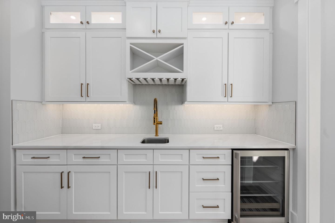
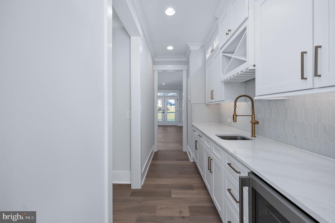
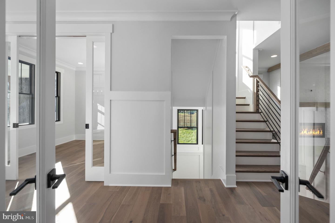
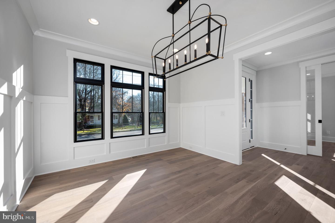
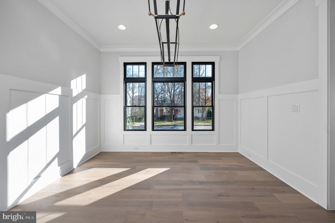
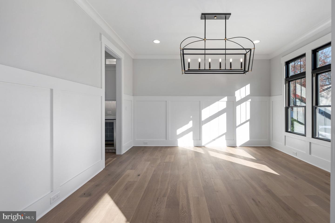
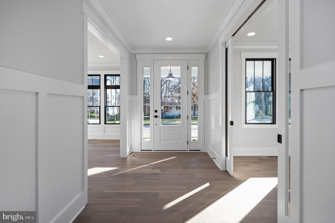
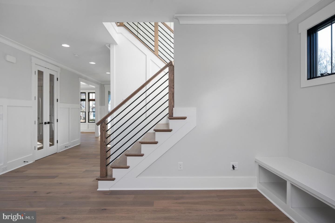
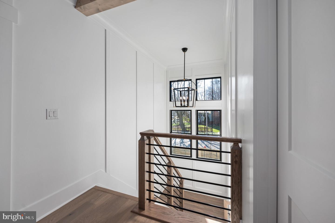
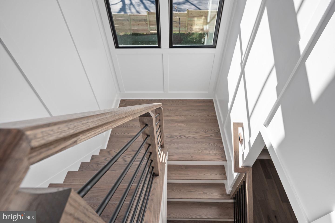
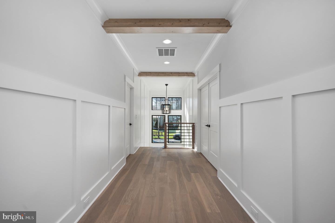
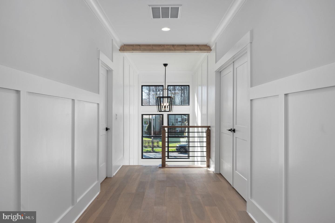
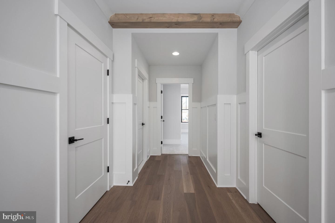
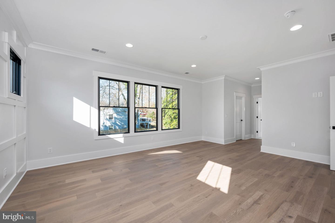
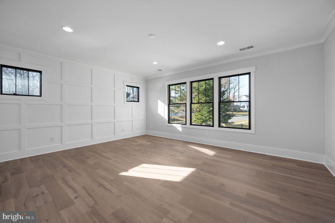
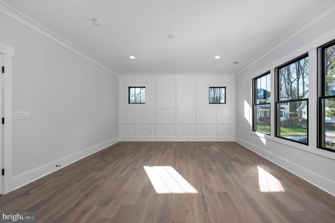
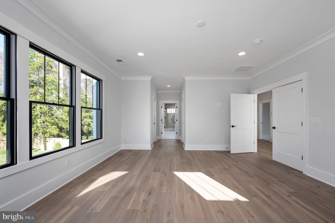
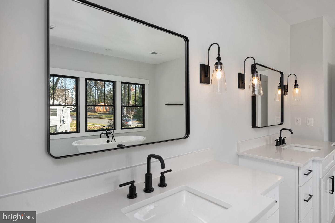
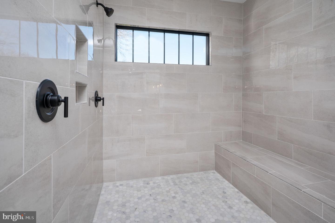
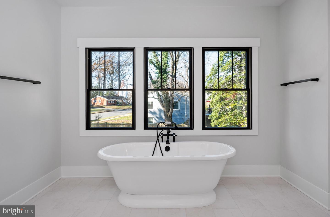
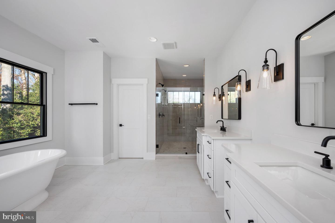
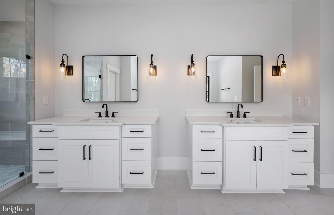
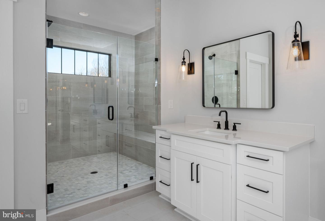
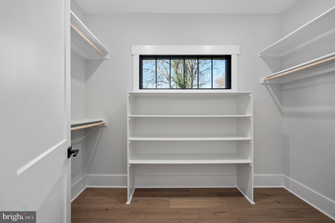
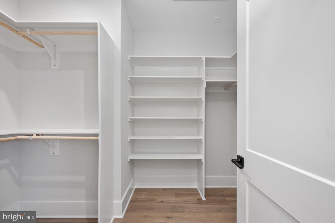
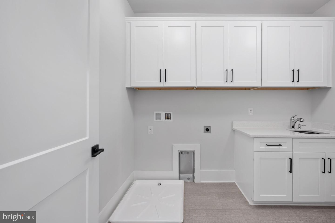
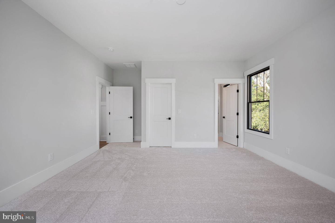
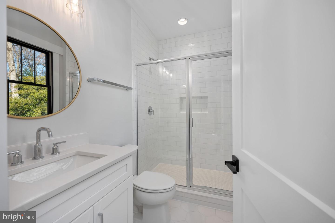
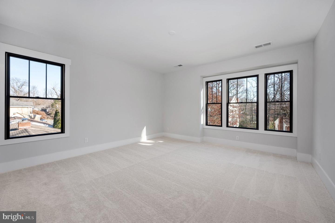
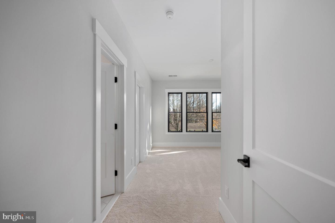
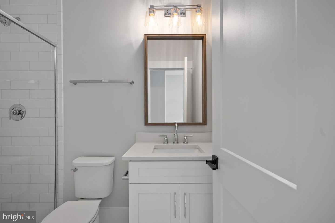
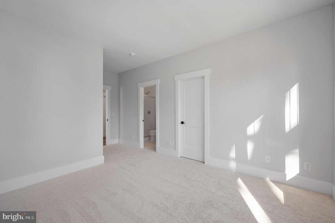
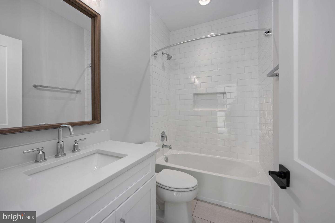
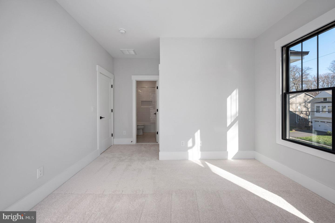
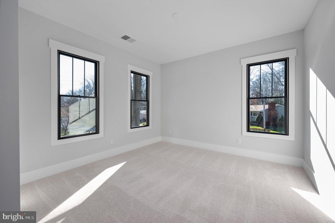
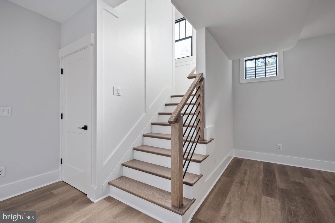
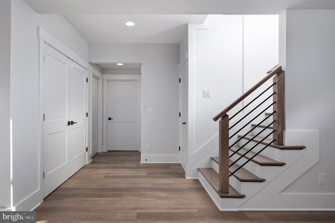
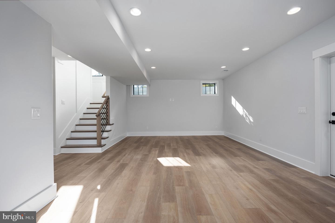
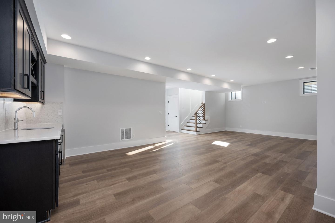
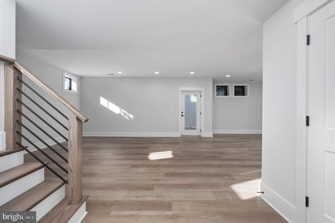
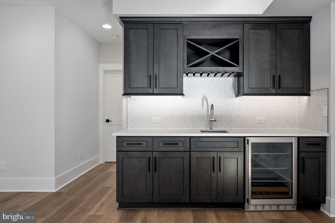
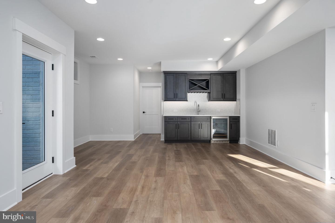
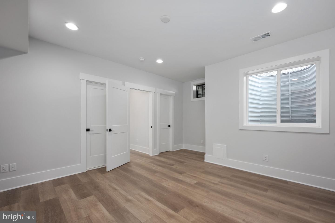
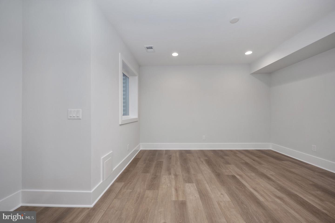
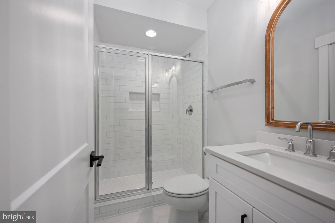
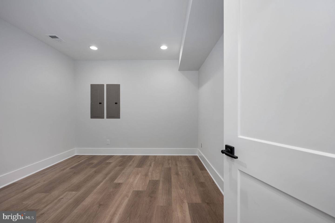
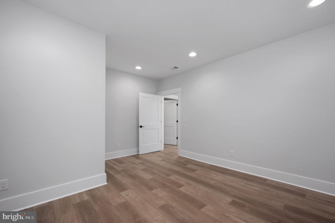
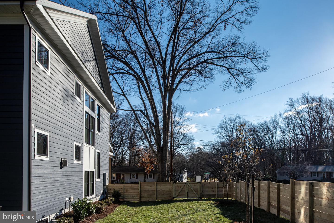
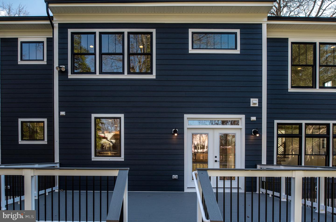
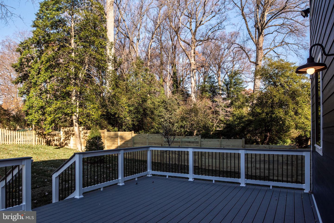
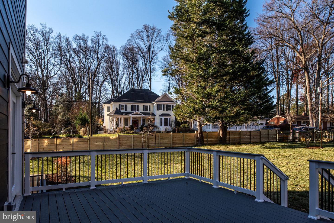
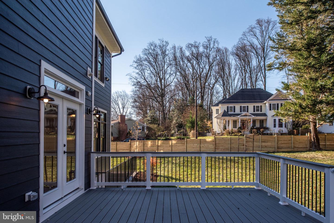
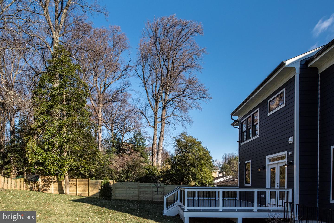
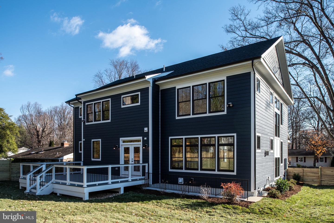
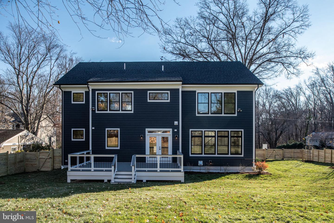
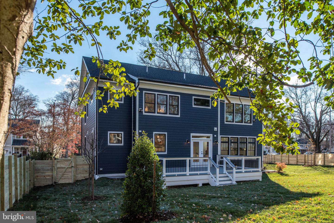
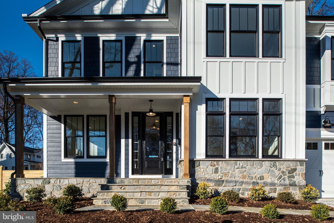
Welcome to 1022 Hillcrest Drive - Customize Now for Spring 2027 Delivery! Exceptional pre-construction opportunity on one of the most desirable and peaceful streets in the Town of Vienna. Situated on a wide 11,600-square-foot homesite with a beautifully private backyard, this property offers a rare combination of tranquility, usable outdoor space, and convenience to Vienna Town Center. Built by the award-winning Capital Custom Homes, this home showcases the freshly redesigned Newport II floor plan-an elevated open-concept design that blends timeless transitional architecture with today's most sought-after features and modern functionality. Offering over 5,600 finished square feet across three beautifully finished levels, the home includes 6 bedrooms and 6.5 baths, including a main-level bedroom suite, with exceptional craftsmanship and designer finishes throughout. The thoughtfully designed main level features soaring 10-foot ceilings, 8-foot interior doors, wide-open living spaces, and a light-filled family room with a gas fireplace accented by architectural wood ceiling beams. At the heart of the home is a chef's kitchen featuring a premium Café appliance package, oversized furniture-style island, custom cabinetry, designer tile backsplash, quartz countertops, Kohler farmhouse sink, and an expansive walk-in pantry with adjoining mudroom. A beautifully appointed butler's pantry with wine refrigerator adds both style and functionality for entertaining. A standout feature of the redesigned Newport II is the spacious main-level en-suite bedroom with a private full bath, providing exceptional flexibility for multigenerational living, visiting guests, an au pair suite, or a private home office-an increasingly sought-after feature in today's market. Upstairs, hardwood flooring extends throughout the gallery hallway connecting four generously sized en-suite bedrooms and a well-appointed laundry room with custom cabinetry and quartz countertops. The luxurious primary suite features dual walk-in closets and a spa-inspired bath with a freestanding soaking tub, oversized shower, dual vanities, and elegant designer tile. The finished lower level with 9-foot ceilings includes a spacious recreation and game room, sixth bedroom with full bath, exercise or craft room, versatile flex room, abundant storage, and optional wet bar and fireplace. Additional luxury features include Andersen energy-efficient windows, a slate front porch and lead walk, extensive designer trim and crown molding, and the outstanding quality for which Capital Custom Homes is known. Ideally located just 1.4 miles from Vienna Town Center, with convenient access to the W&OD Trail, Vienna Metro, Tysons Corner, Mosaic District, Church Street, I-66, Route 123, and I-495. Located within the highly desirable Madison High School pyramid. There is still time to personalize selections and customize finishes to create your dream home before Spring 2027 delivery. *Photos and virtual tours are representative of a similar Newport II model and may depict optional upgrades or features not included in the base price. Please contact the listing agent for included features, available customization options, and pricing.
Details
| MLS # | VAFX2331324 |
|---|---|
| Listing Type | For Sale |
| Style | House |
| Sub-Type | New Construction |
| Status | Active-bright |
| Year | 2027 |
| Days On Site | 57 |
| Listing Provided By | Pearson Smith Realty, LLC | Laurel C Donaldson |
Features
| Bed(s) | 6 |
|---|---|
| Bath(s) | 7 Total |
| SQ Feet | 5,684 |
| Garage | 2 |
| Basement | Y |
| Story(s) | 3 |
| Zoning | 904 |
| Acreage | 0.27 |
| Property View | Street |
Interior
| Rooms Total | 17 |
|---|---|
| Cooling | Central A/C |
| Heating Yes / No | Yes |
| Heating | Forced Air |
| Interior Features | Air Filter System, Breakfast Area, Butlers Pantry, Crown Moldings, Exposed Beams, Family Room Off Kitchen, Floor Plan - Open, Formal/Separate Dining Room, Kitchen - Gourmet, Kitchen - Island, Pantry, Primary Bath(s), Recessed Lighting, Bathroom - Soaking Tub, Upgraded Countertops, Walk-in Closet(s), Wine Storage, Wood Floors, Wet/Dry Bar, Bathroom - Tub Shower, Bathroom - Stall Shower |
| Window Features | Energy Efficient, Low-E, Screens, Vinyl Clad |
| Furnished | No |
| Appliances | Water Heater, Water Dispenser, Stainless Steel Appliances, Six Burner Stove, Refrigerator, Range Hood, Oven/Range - Gas, Oven - Double, Microwave, Energy Efficient Appliances, Disposal, Dishwasher |
Exterior
| Exterior Features | Exterior Lighting, Gutter System, Sidewalks |
|---|---|
| Roof | Architectural Shingle |
| Security Features | Smoke Detector |
| Construction Materials | Fiber Cement, Concrete, Blown In Insulation, Batts Insulation |
| Foundation Details | Concrete Perimeter, Slab |
| Lot Features | Backs to Trees, Front Yard, Landscaping, Open, Rear Yard, Side Yard(s) |
Parking
| Garage Yes / No | Yes |
|---|
Utilities
| Utilities | Cable TV Available, Electric Available, Natural Gas Available, Sewer Available, Water Available, Phone Available |
|---|
Taxes
| Tax Annual Amount | 11046 |
|---|
Area Information
| State | VA |
|---|---|
| County | FAIRFAX VA |
| City | VIENNA |
| Zip Code | 22180 |
| Area | FAIRFAX VA |
| Community Name | VIENNA WOODS |
| School District | FAIRFAX COUNTY PUBLIC SCHOOLS |
| Elementary School | MARSHALL ROAD |
| High School | MADISON |
| Listing VS Median (in VIENNA WOODS) | |
Price: $2,199,000 low | high Med: $2,249,800 sqft: 5,684 low | high Med: 5,865 $ / sqft: $387 low | high Med: $384 On site: 57 low | high Med: 308 | |
Market Activity 22180
Request a showing
Request a showing
Contact
Learn More About This Property

| State | VA |
|---|---|
| County | FAIRFAX VA |
| City | VIENNA |
| Zip Code | 22180 |
| Area | FAIRFAX VA |
| Community Name | VIENNA WOODS |
| School District | FAIRFAX COUNTY PUBLIC SCHOOLS |
| Elementary School | MARSHALL ROAD |
| High School | MADISON |
| Listing VS Median (in VIENNA WOODS) | |
Price: $2,199,000 low | high Med: $2,249,800 sqft: 5,684 low | high Med: 5,865 $ / sqft: $387 low | high Med: $384 On site: 57 low | high Med: 308 | |
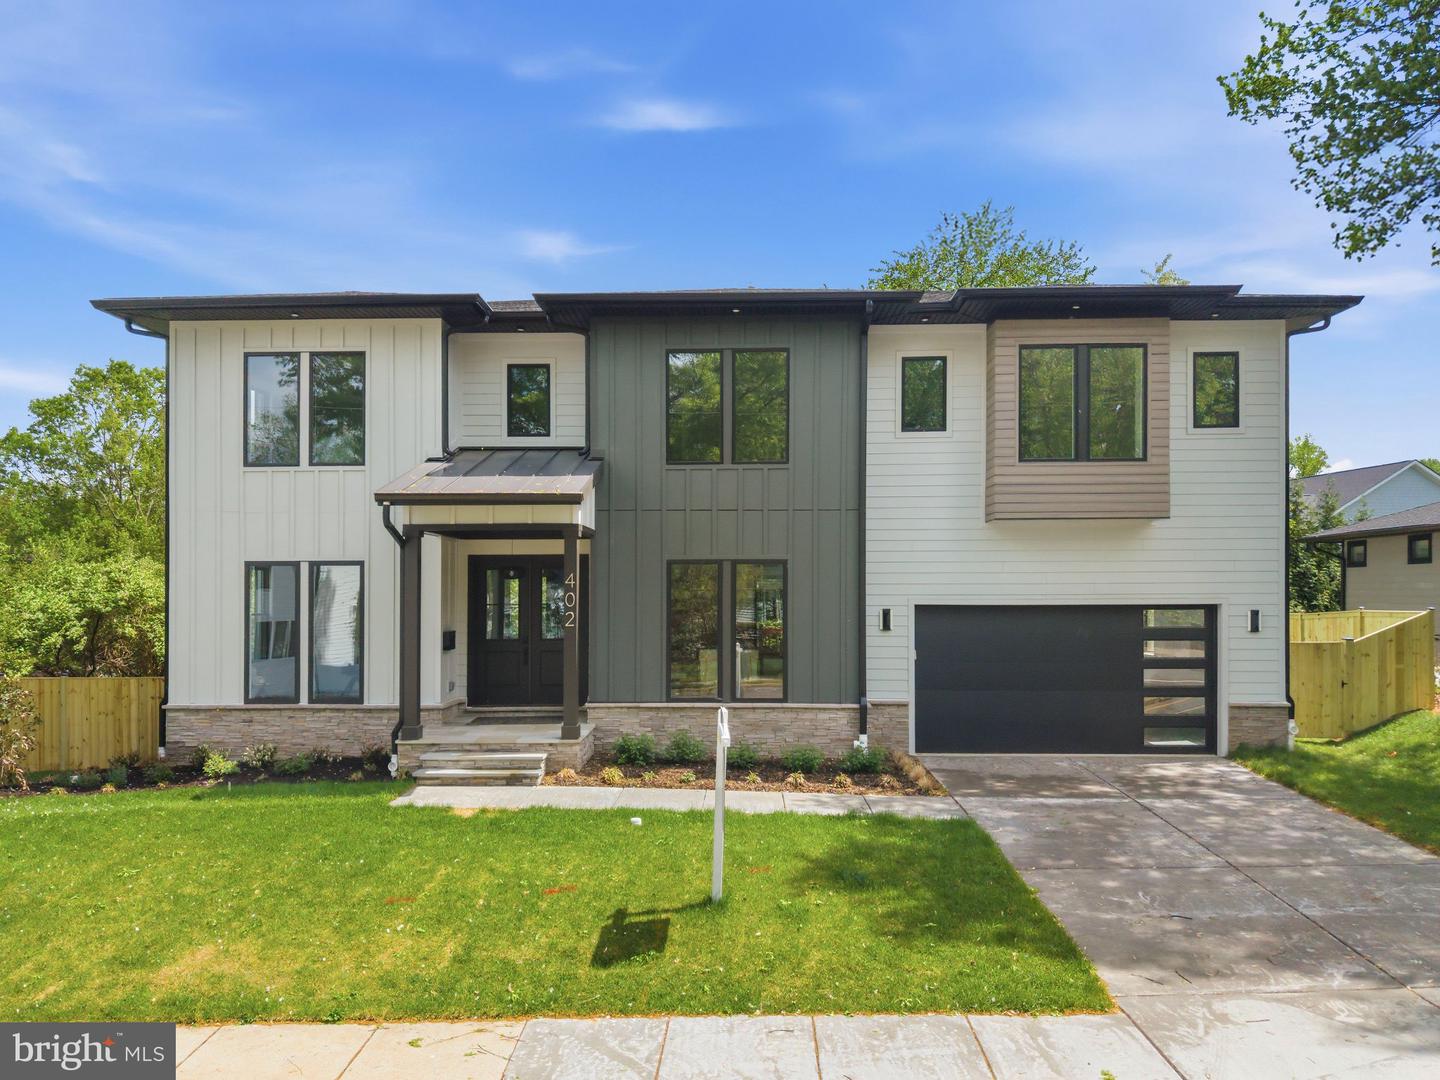 | $2,249,800402 Marshall Rd SwVienna, VA 22180 |