1022 Penn Line Rd,PAULSBORO, NJ 08066
PAULSBORO, NJ 08066

Description
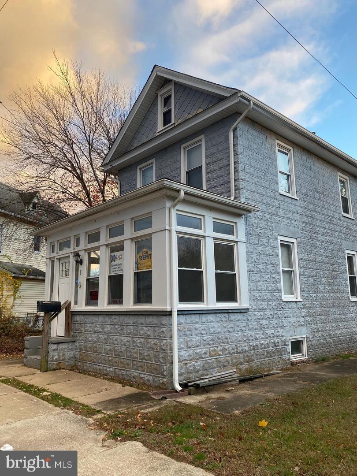
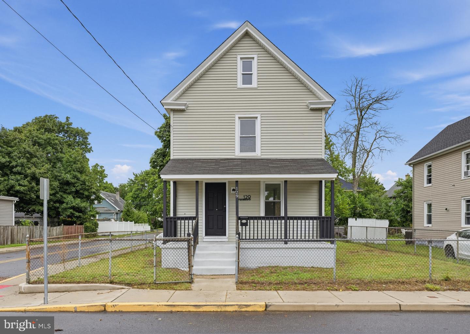
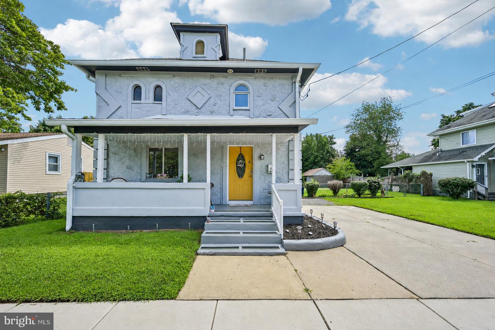
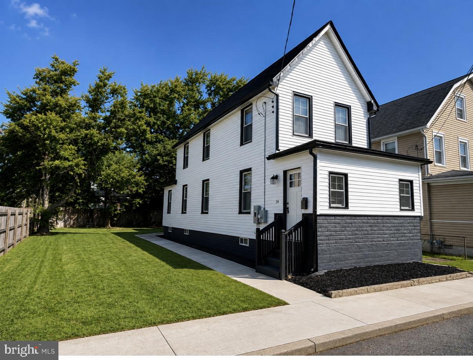
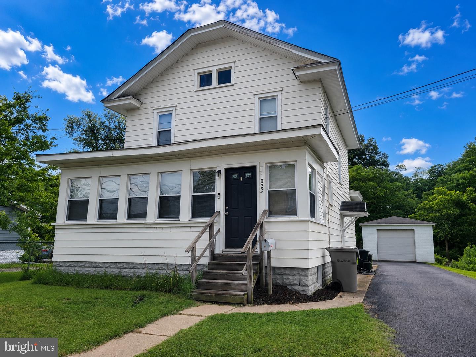
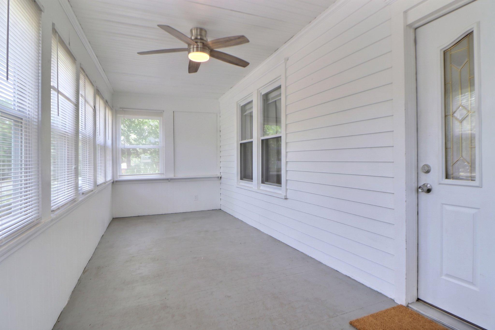
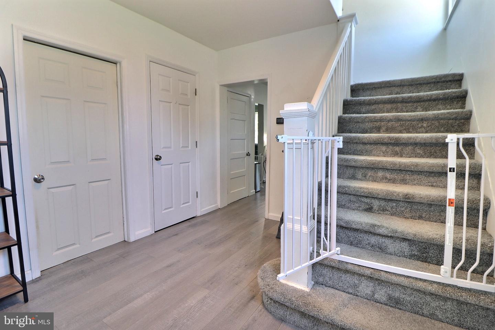
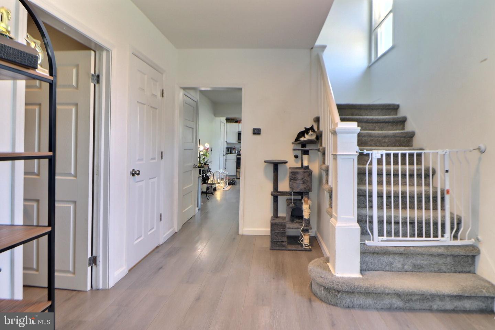
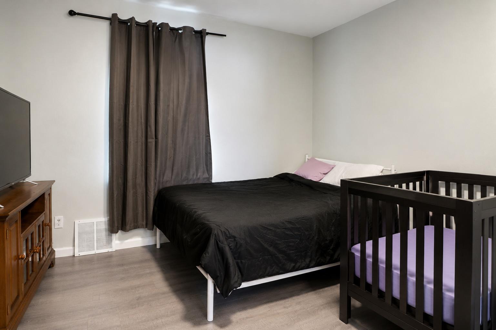
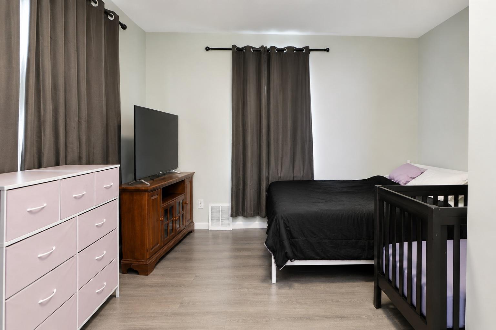
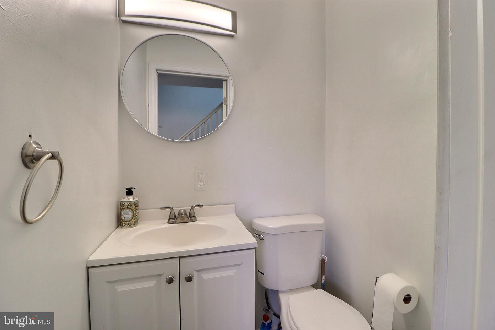
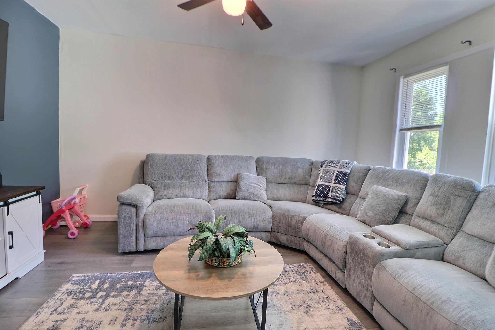
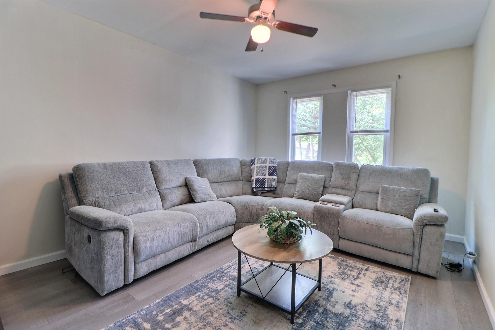
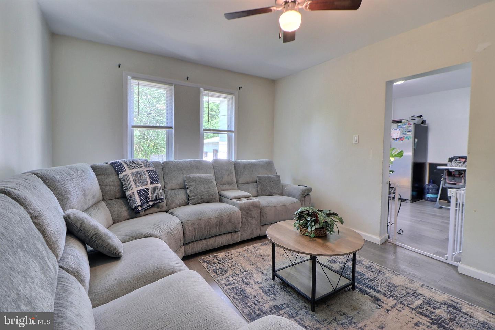
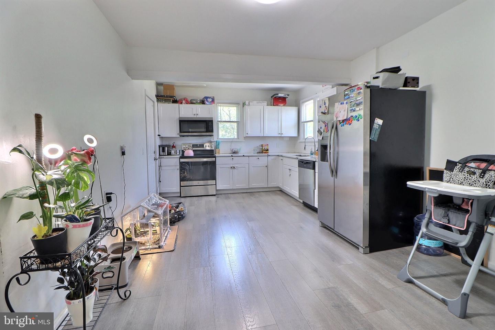
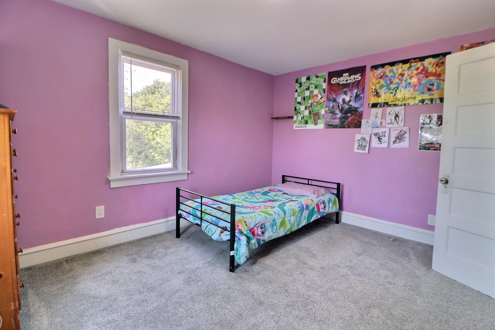
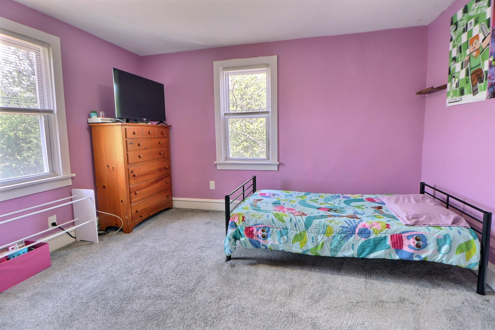
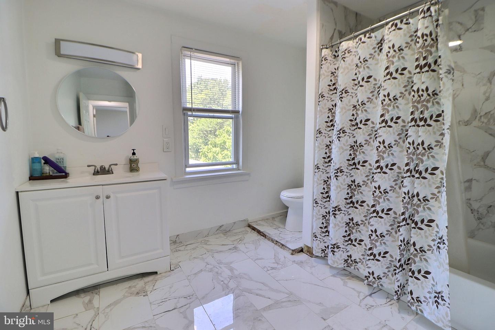
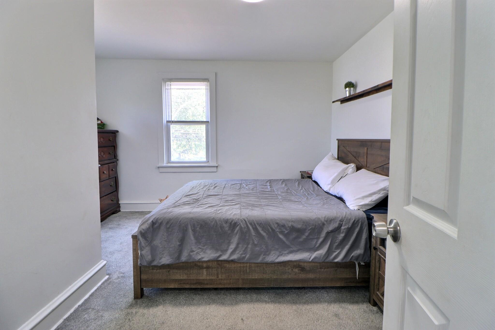
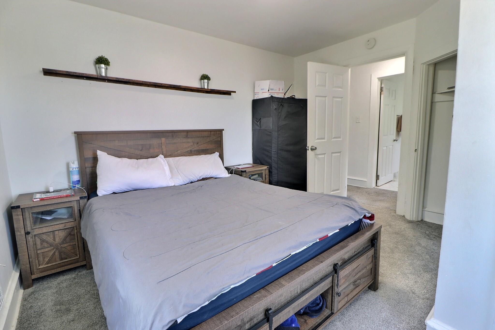
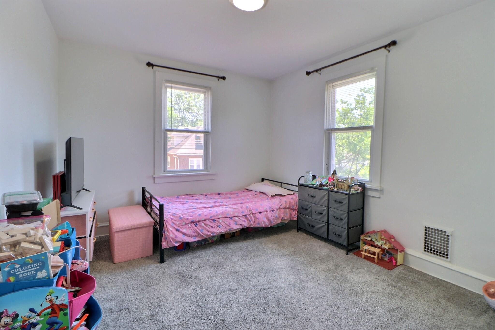
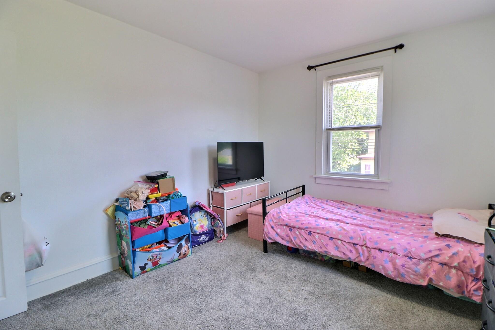
Welcome to 1022 Penn Line Rd - a spacious 4-bedroom, 1.5-bath home offering room to spread out, major system updates, and everyday functionality at an approachable price point. From the moment you arrive, the enclosed front porch adds extra living space and creates a welcoming first impression - perfect for morning coffee, a play area, home office nook, or additional sitting space. Inside, you'll find a generously sized living room, large eat-in kitchen, and a practical layout designed for daily living. The kitchen features stainless steel appliances including an electric stove, microwave, dishwasher, and abundant cabinet and counter space with upgraded countertops that give the space a modern touch. The home offers four bedrooms, updated double-pane windows installed within the last 10 years, and upgraded electric with a 200-amp panel and additional capacity for future needs. The full bathroom has been updated with oversized tile finishes and a tub/shower combination, while the convenient first-floor half bath adds flexibility for guests. Whether you're looking for extra space, value, or a home with important mechanical updates already completed, this property offers a strong opportunity with plenty of potential to make it your own. Conveniently located near major roadways, shopping, dining, and local amenities. For additional peace of mind, the seller is including a Cinch Home Warranty for the buyer at closing. Schedule your private showing today.
Details
| MLS # | NJGL2072962 |
|---|---|
| Listing Type | For Sale |
| Style | House |
| Sub-Type | Resale |
| Status | Active-bright |
| Year | 1932 |
| Days On Site | 136 |
| Listing Provided By | Quarterman Realty Group Inc. | Kathleen M. Quarterman |
Features
| Bed(s) | 4 |
|---|---|
| Bath(s) | 2 Total |
| SQ Feet | 1,440 |
| Garage | 1 |
| Basement | Y |
| Story(s) | 2 |
| Zoning | RES |
| Acreage | 0.22 |
Interior
| Rooms Total | 7 |
|---|---|
| Cooling | Central A/C, Ceiling Fan(s) |
| Heating Yes / No | Yes |
| Heating | Heat Pump(s) |
| Interior Features | Attic, Bathroom - Tub Shower, Carpet, Ceiling Fan(s), Entry Level Bedroom, Family Room Off Kitchen, Floor Plan - Traditional, Kitchen - Eat-In |
| Furnished | No |
| Appliances | Dishwasher, Refrigerator, Stove |
Exterior
| Roof | Shingle |
|---|---|
| Construction Materials | Frame |
| Foundation Details | Block |
Parking
| Garage Yes / No | Yes |
|---|---|
| Parking Features | Asphalt Driveway |
Taxes
| Tax Annual Amount | 5960 |
|---|
Area Information
| State | NJ |
|---|---|
| County | GLOUCESTER NJ |
| City | PAULSBORO |
| Zip Code | 08066 |
| Area | Paulsboro Boro (20814) |
| Community Name | NONE AVAILABLE |
| School District | PAULSBORO PUBLIC SCHOOLS |
| Listing VS Median (in NONE AVAILABLE) | |
Price: $279,900 low | high Med: $359,900 sqft: 1,440 low | high Med: 1,711 $ / sqft: $194 low | high Med: $212 On site: 136 low | high Med: 25 | |
Market Activity 08066
Request a showing
Request a showing
Contact
Learn More About This Property

| State | NJ |
|---|---|
| County | GLOUCESTER NJ |
| City | PAULSBORO |
| Zip Code | 08066 |
| Area | Paulsboro Boro (20814) |
| Community Name | NONE AVAILABLE |
| School District | PAULSBORO PUBLIC SCHOOLS |
| Listing VS Median (in NONE AVAILABLE) | |
Price: $279,900 low | high Med: $359,900 sqft: 1,440 low | high Med: 1,711 $ / sqft: $194 low | high Med: $212 On site: 136 low | high Med: 25 | |