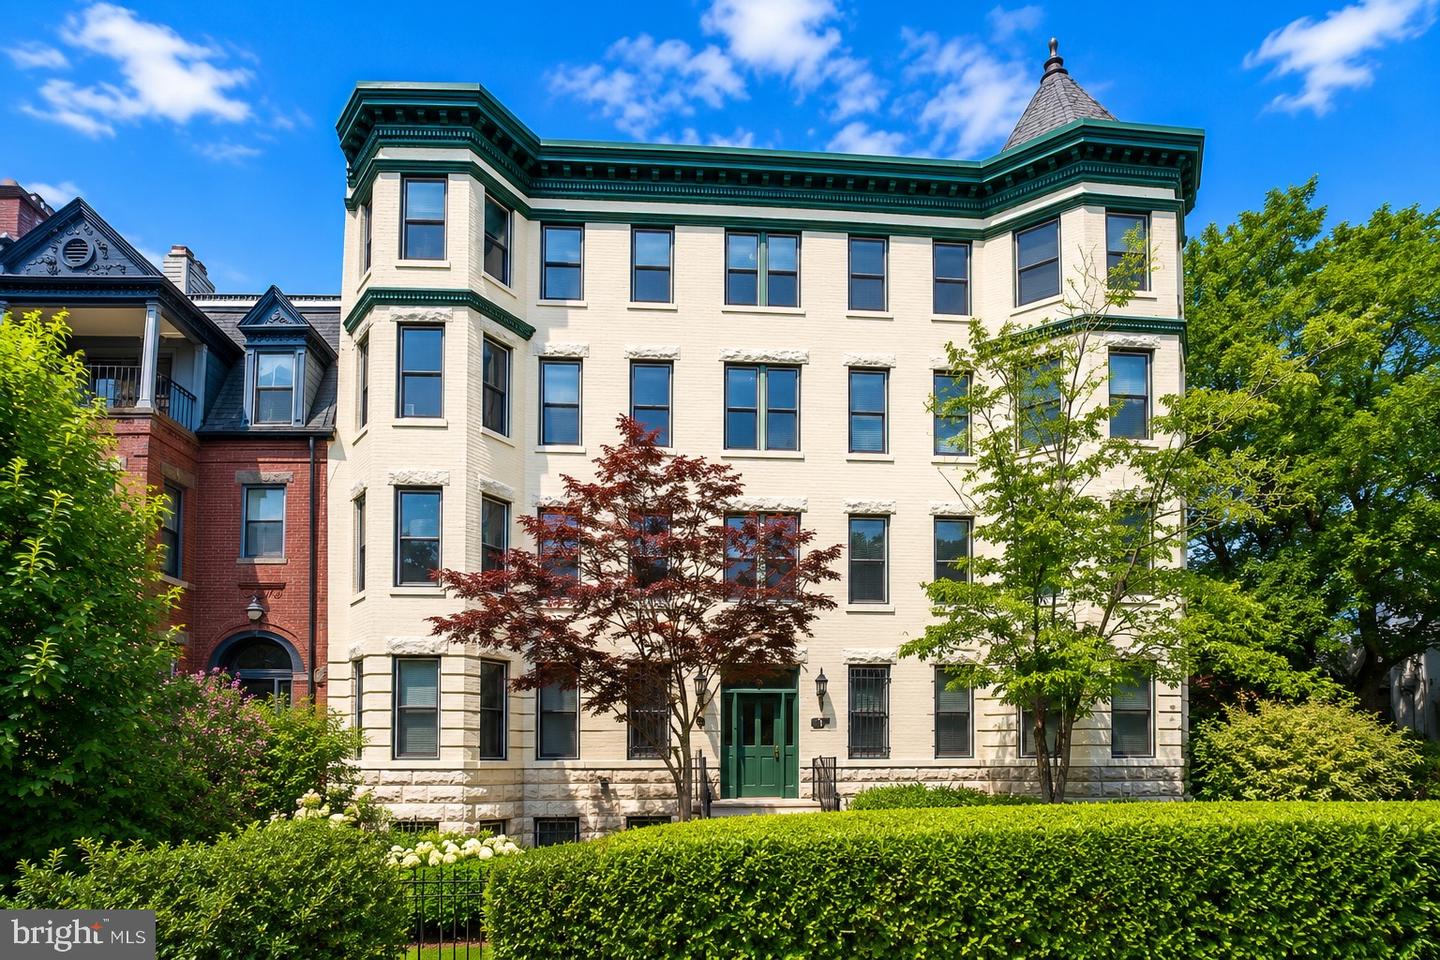
1024 Massachusetts Ave NE #3,WASHINGTON, DC 20002
WASHINGTON, DC 20002

Description
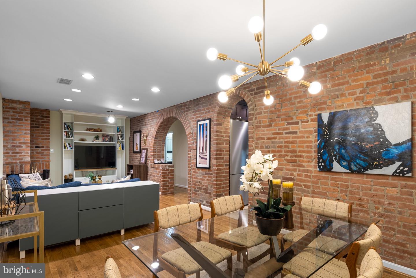
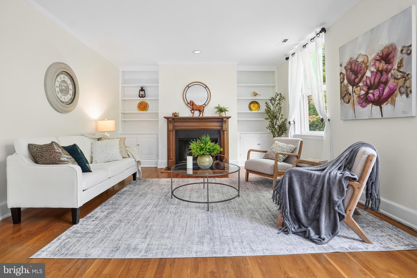
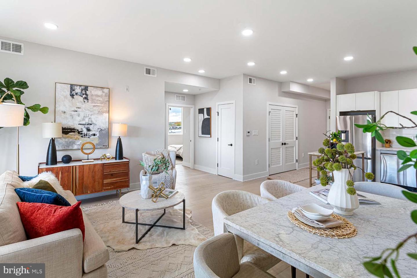
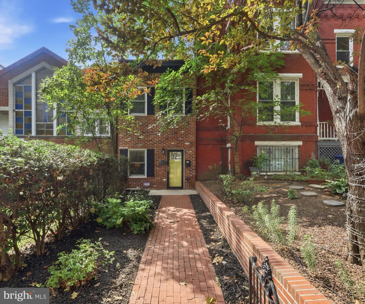
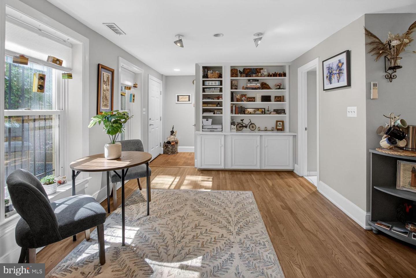
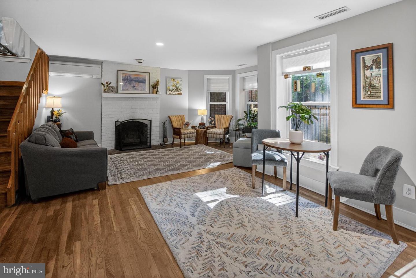
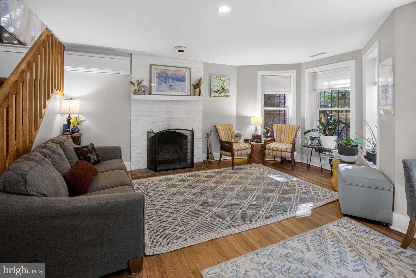
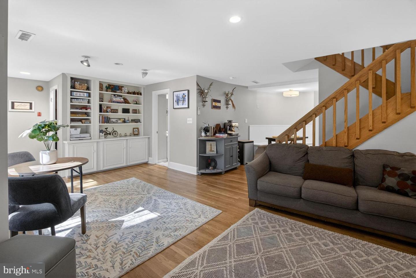
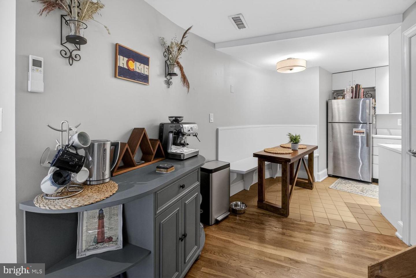
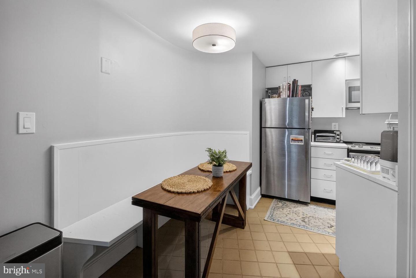
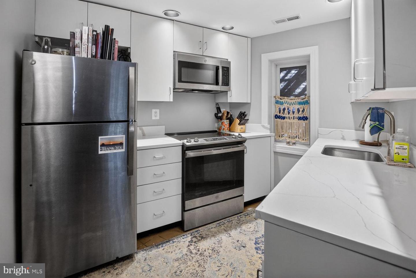
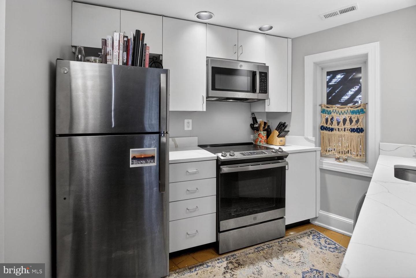
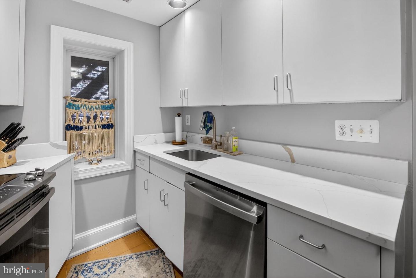
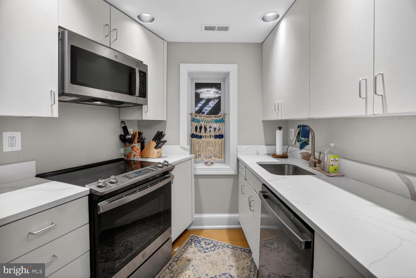
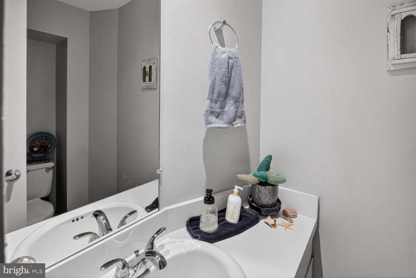
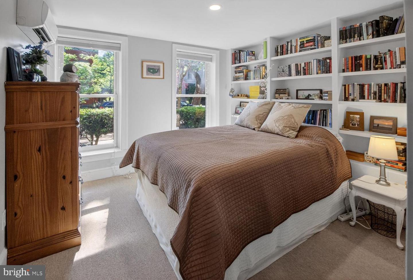
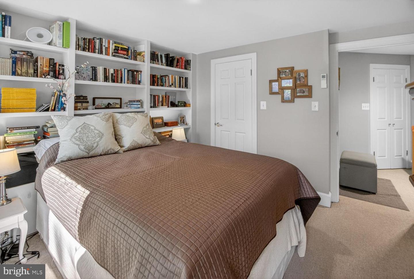
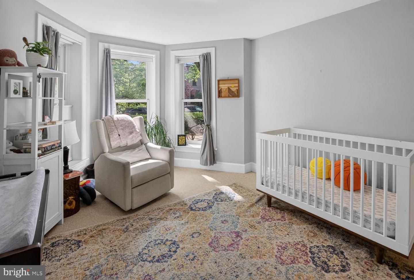
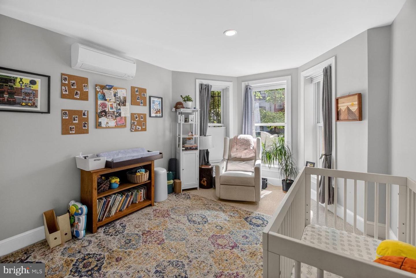
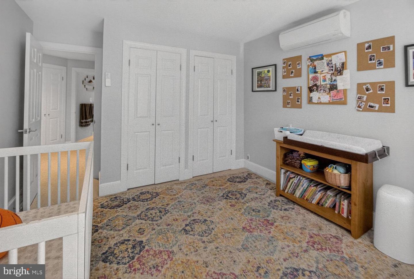
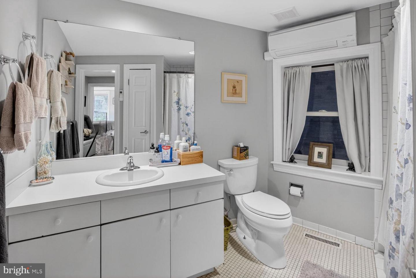
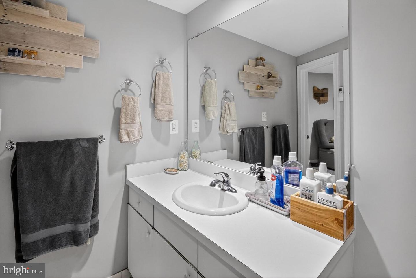
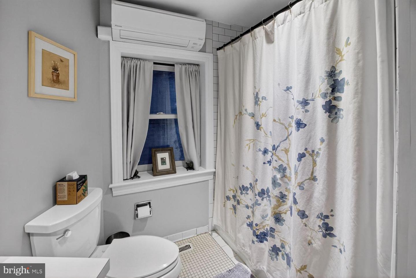
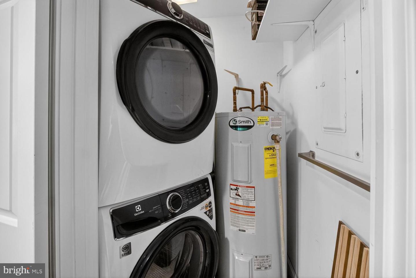
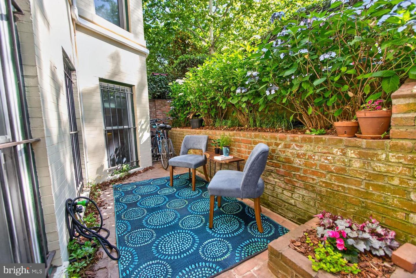
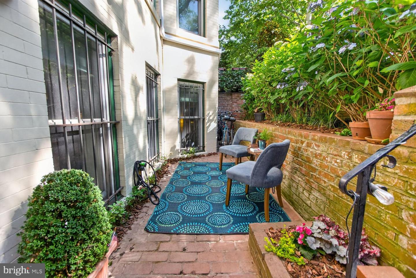
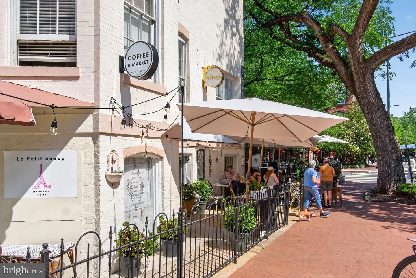
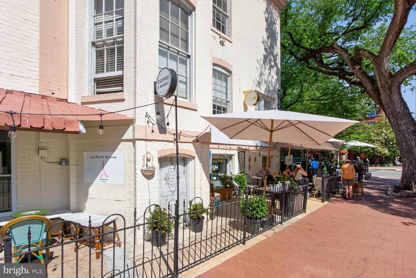
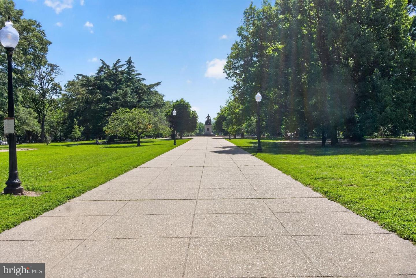
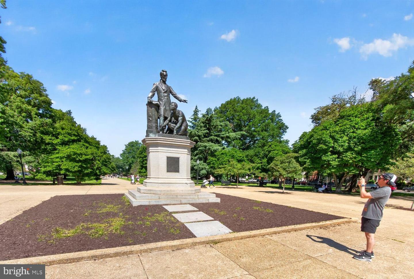
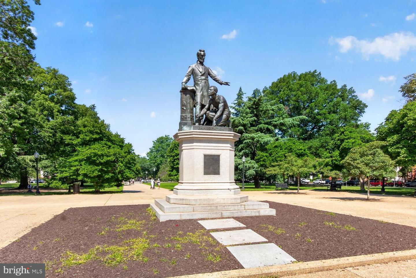
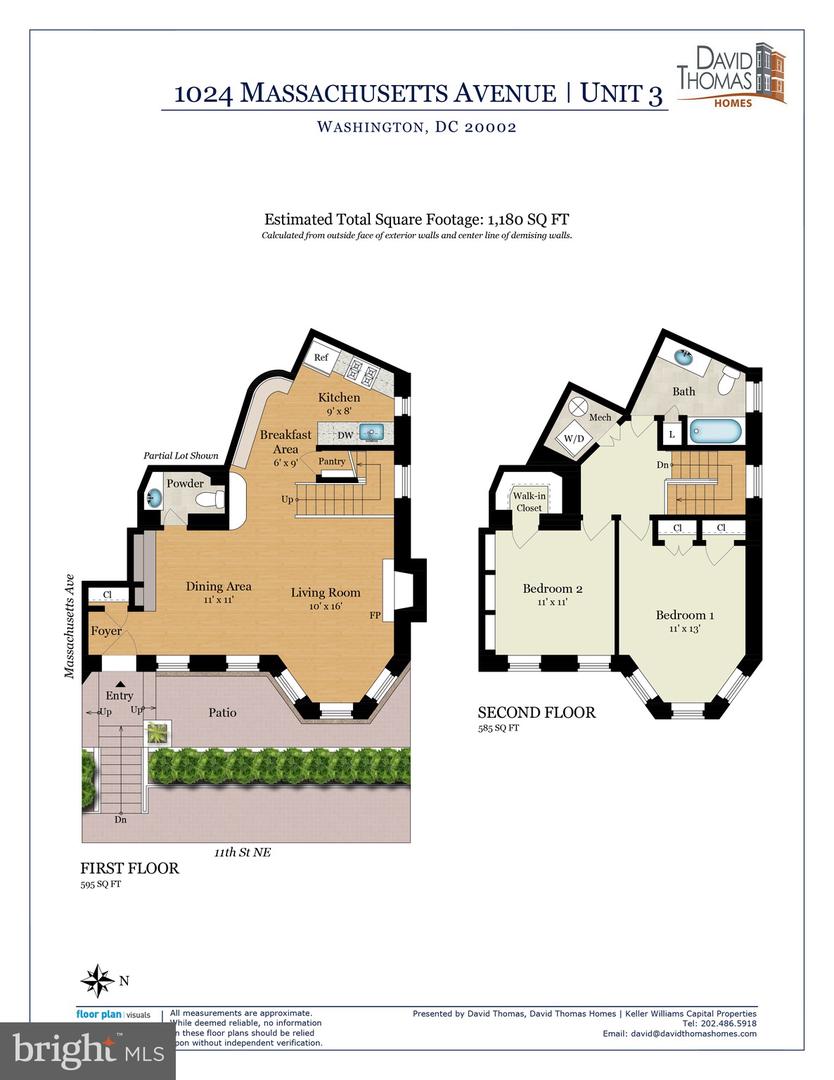
Separate entrance on 11th Street. Iron gate - down the steps to #3. Welcome to this stunning two level 1,180 SF condo in The Chatham, a nine unit boutique building less than a block from Lincoln Park. Private entrance accessed from 11th Street. The first level features refinished hardwood floors and ample natural light. The elegant living room offers a wood-burning fireplace and bay window, built-in bookcase as well as recessed lighting. The modern kitchen boasts a built-in banquette for convenient dining, upgraded countertops, newer stainless steel appliances, and a large walk-in closet. A powder room rounds out this floor. Upstairs features new carpet across two spacious bedrooms. A bay window anchors the primary bedroom, while the second bedroom has floor-to-ceiling built-ins and a walk-in closet. There is a lovely hall bath with storage. A utility closet with convenient, stacked, front-loading washer and dryer completes this level. Outside is a brick patio and a private entrance which makes this property live like a townhouse. There is a low condo fee, recent electrical upgrades, and split unit HVAC throughout. Don't miss this wonderful opportunity to live between Stanton and Lincoln Parks, and vibrant Eastern Market. Pet friendly building.
Details
| MLS # | DCDC2267960 |
|---|---|
| Listing Type | For Sale |
| Style | Condominium |
| Building Name | Old City 1 |
| HOA Dues | $667 |
| Sub-Type | Resale |
| Status | Active-bright |
| Year | 1908 |
| Days On Site | 87 |
| Listing Provided By | Keller Williams Capital Properties | David F Thomas |
Features
| Bed(s) | 2 |
|---|---|
| Bath(s) | 2 Total |
| SQ Feet | 1,180 |
| Basement | Y |
| Story(s) | 2 |
| Zoning | AMAZING - BY LINCOLN PARK |
Interior
| Cooling | Ductless/Mini-Split |
|---|---|
| Heating Yes / No | Yes |
| Heating | Forced Air |
| Interior Features | Wood Floors, Kitchen - Eat-In |
| Window Features | Energy Efficient |
| Appliances | Built-In Microwave, Dishwasher, Disposal, Dryer, Washer, Water Heater |
Exterior
| Roof | Unknown |
|---|---|
| Construction Materials | Brick |
Parking
| Garage Yes / No | No |
|---|
Taxes
| Tax Annual Amount | 5227 |
|---|
Area Information
| State | DC |
|---|---|
| County | WASHINGTON DC |
| City | WASHINGTON |
| Zip Code | 20002 |
| Area | WASHINGTON DC |
| Community Name | CAPITOL HILL |
| School District | DISTRICT OF COLUMBIA PUBLIC SCHO |
| Elementary School | CALL SCHOOL BOARD |
| High School | CALL SCHOOL BOARD |
| Listing VS Median (in CAPITOL HILL) | |
Price: $648,000 low | high Med: $650,000 sqft: 1,180 low | high Med: 780 $ / sqft: $549 low | high Med: $833 On site: 87 low | high Med: 17 | |
Market Activity 20002
Request a showing
Request a showing
Contact
Learn More About This Property

| State | DC |
|---|---|
| County | WASHINGTON DC |
| City | WASHINGTON |
| Zip Code | 20002 |
| Area | WASHINGTON DC |
| Community Name | CAPITOL HILL |
| School District | DISTRICT OF COLUMBIA PUBLIC SCHO |
| Elementary School | CALL SCHOOL BOARD |
| High School | CALL SCHOOL BOARD |
| Listing VS Median (in CAPITOL HILL) | |
Price: $648,000 low | high Med: $650,000 sqft: 1,180 low | high Med: 780 $ / sqft: $549 low | high Med: $833 On site: 87 low | high Med: 17 | |