New Listing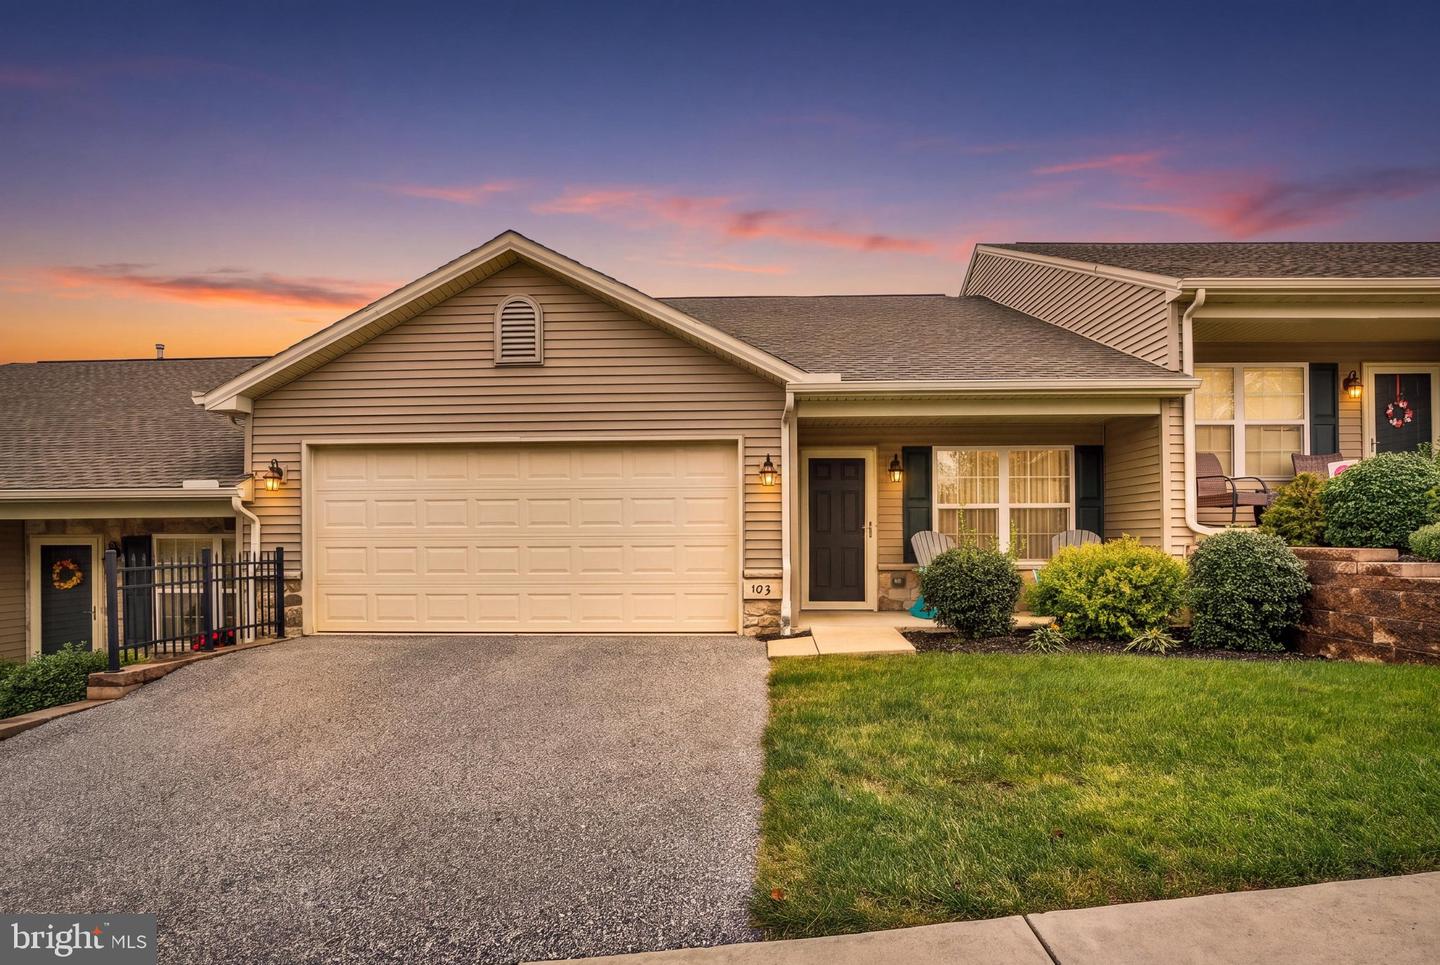
103 Saddlebred Dr #139,RED LION, PA 17356
RED LION, PA 17356

Description
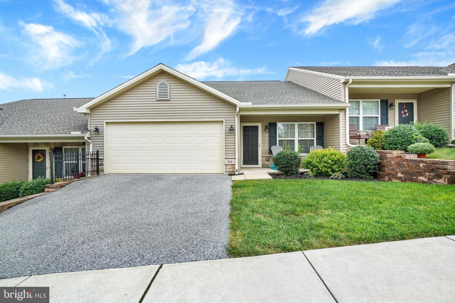
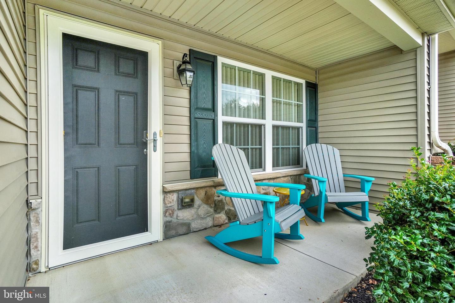
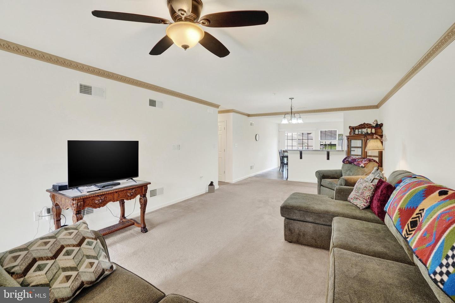
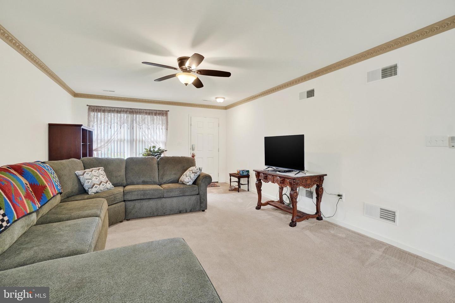
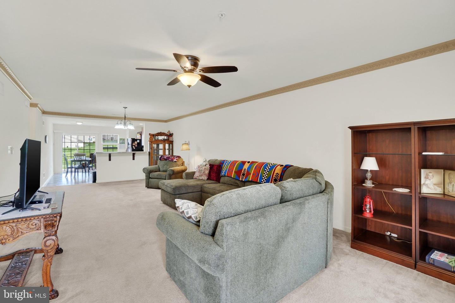
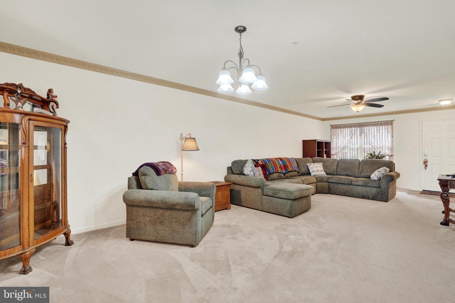
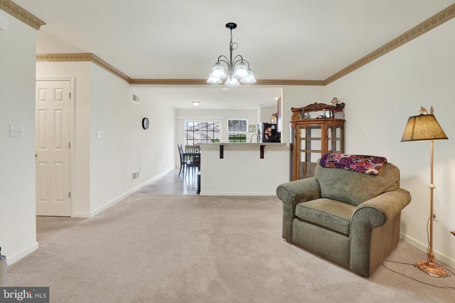
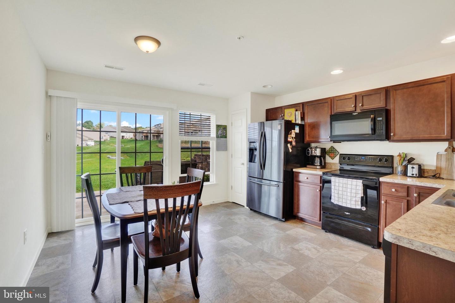
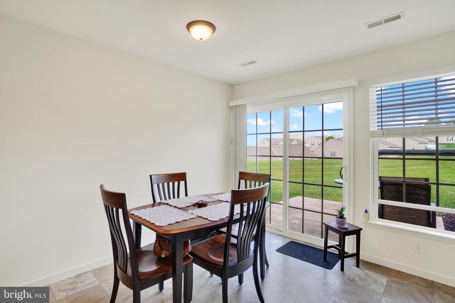
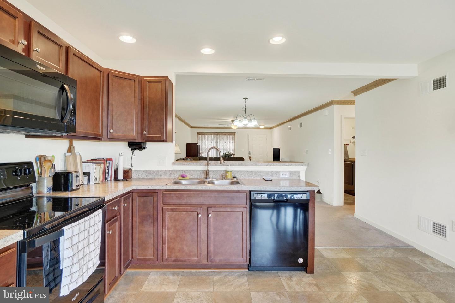
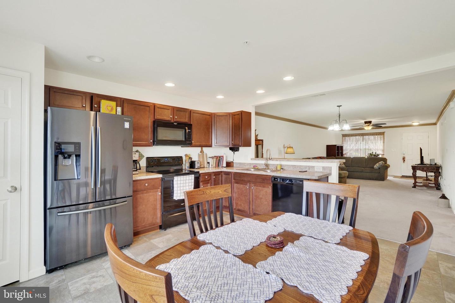
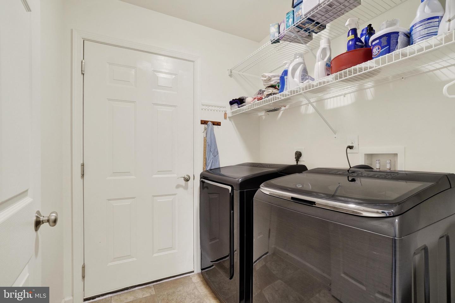
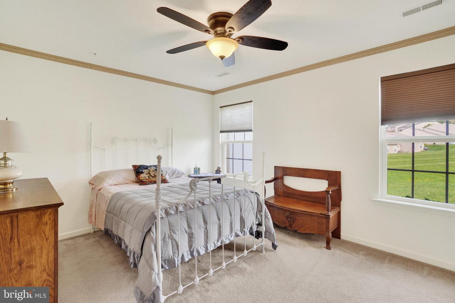
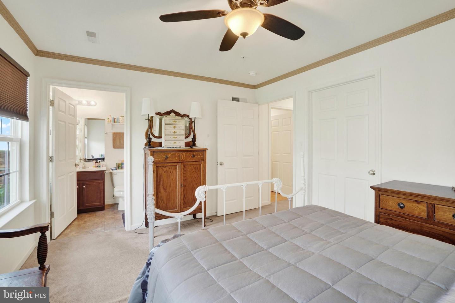
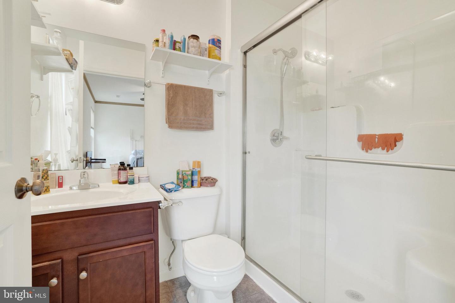
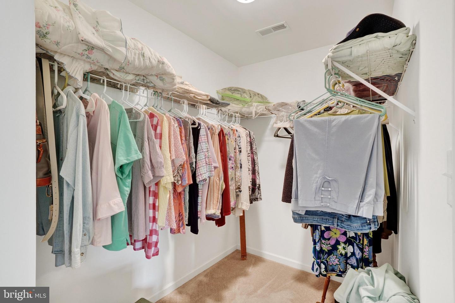
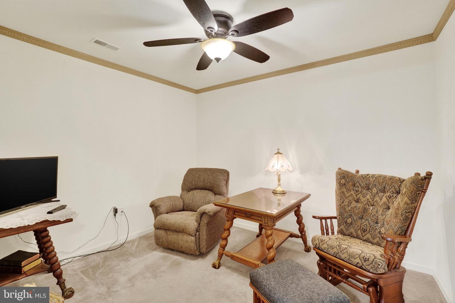
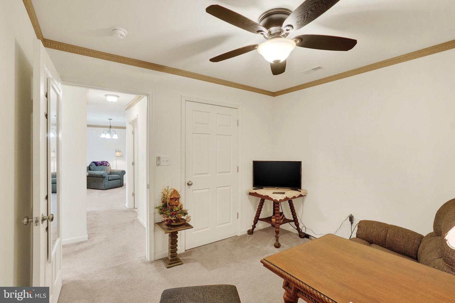
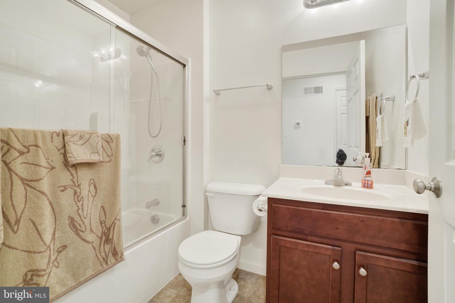
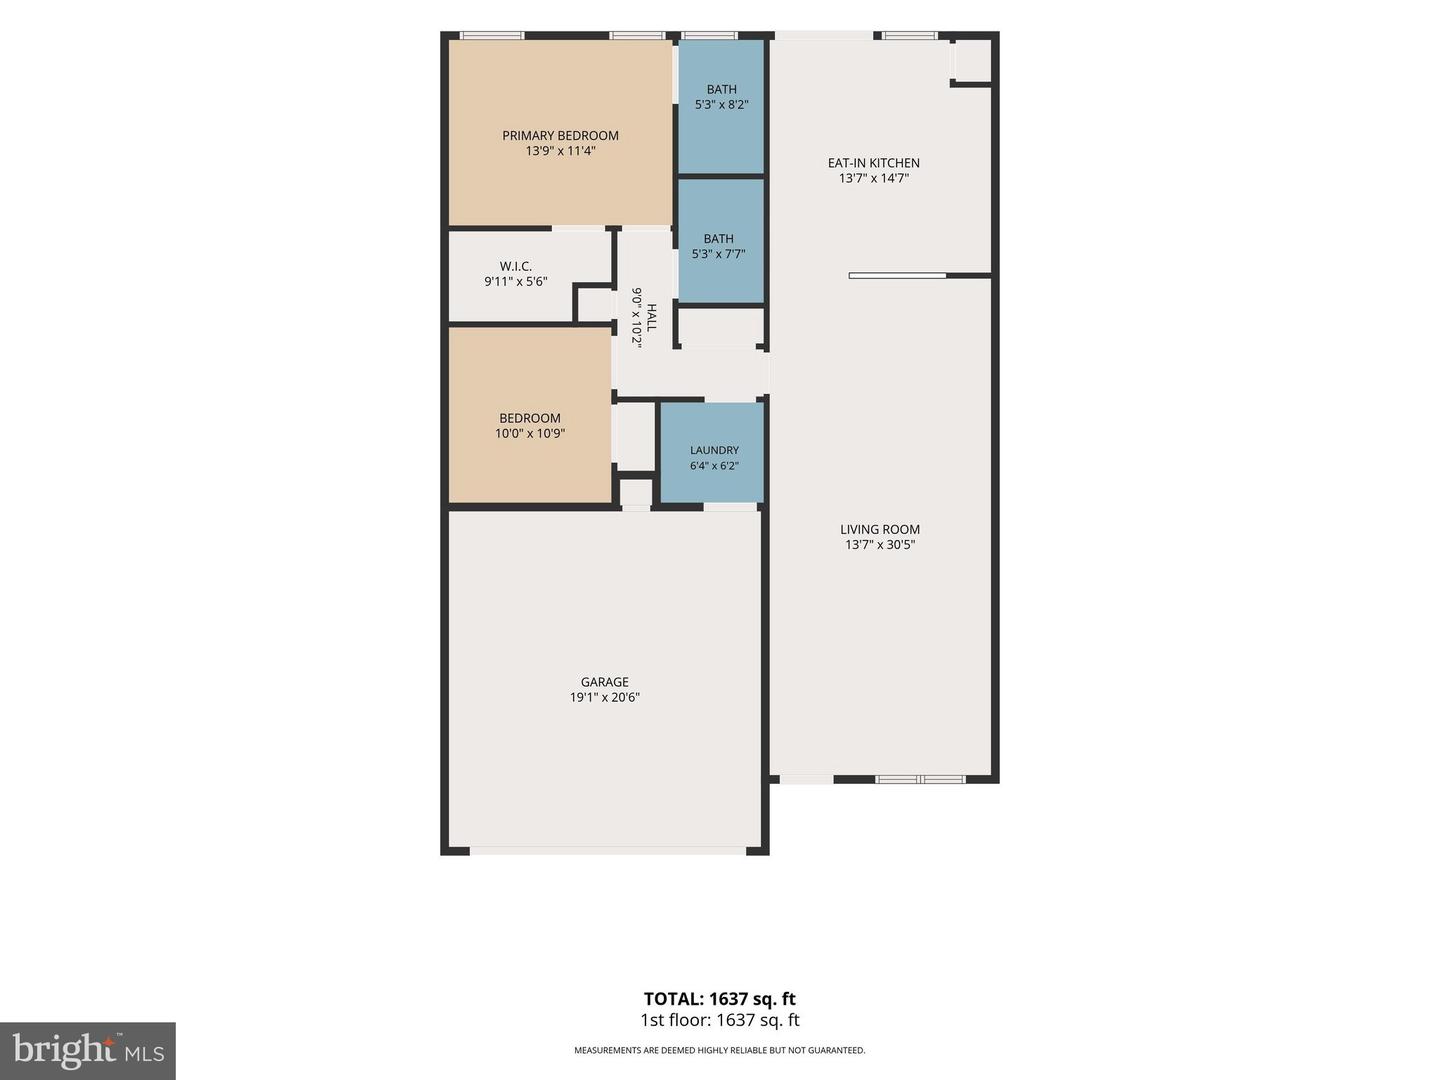
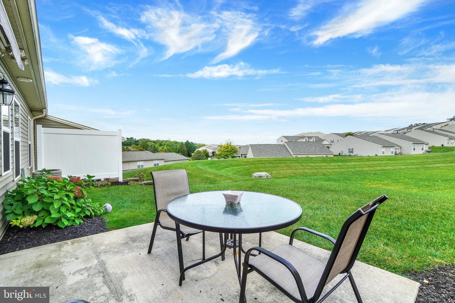
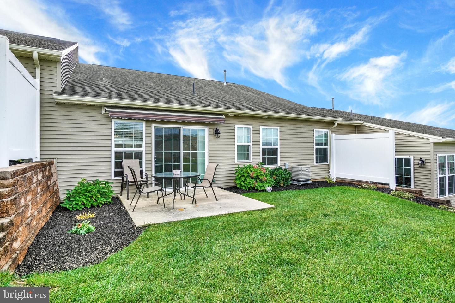
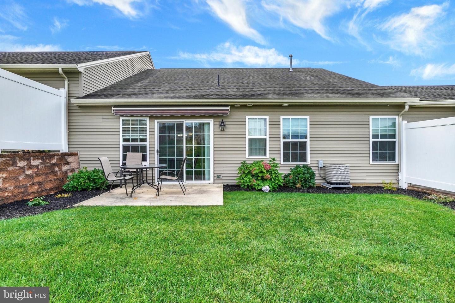
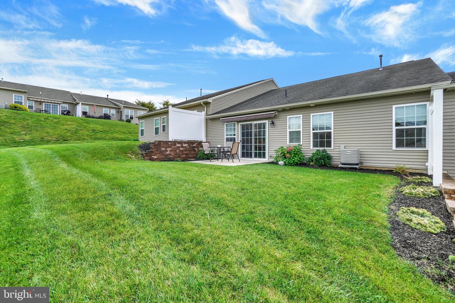
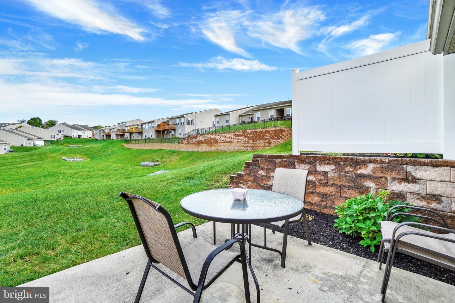
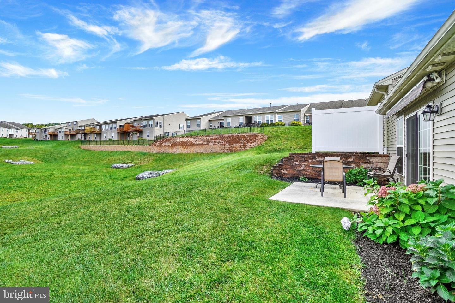
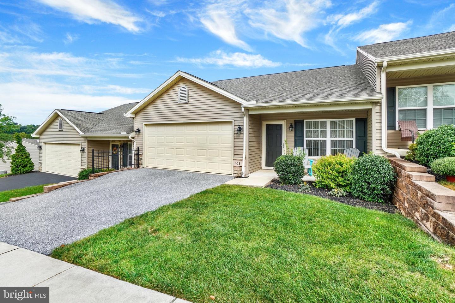
Welcome home to 103 Saddlebred Drive, located in the desirable Paddock at Equine Meadows community, just minutes to shopping, dining, event venues, golf, parks, medical campuses, and more. This welcoming home offers 2 beds, 2 baths and an appealing, functional layout for easy, low-maintenance one-level living. The covered front entry opens into a large living room with an optional dining area overlooking the bright kitchen, which features recessed lighting, large windows, and a dining area with a slider to the private patio. The generous primary suite includes a walk-in closet and an oversized walk-in shower with a built-in seat in the attached primary bath. An additional bedroom and hall bath provide comfort and flexible space for family, guests, office, or hobbies. A large laundry room and oversized 2-car garage complete this move-in ready home. Conveniently close to all of your favorite amenities, I-83, Route 30, York, and the PA/MD line, a vibrant, connected lifestyle awaits you here. Schedule your showing today!
Details
| MLS # | PAYK2111992 |
|---|---|
| Listing Type | For Sale |
| Style | Condominium |
| HOA Dues | $240 |
| Sub-Type | Resale |
| Status | Pending-bright |
| Year | 2018 |
| Days On Site | 4 |
| Listing Provided By | Berkshire Hathaway HomeServices Homesale Realty | Monti D Joines |
Features
| Bed(s) | 2 |
|---|---|
| Bath(s) | 2 Total |
| SQ Feet | 1,210 |
| Garage | 2 |
| Story(s) | 1 |
| Zoning | RH |
Interior
| Cooling | Central A/C |
|---|---|
| Heating Yes / No | Yes |
| Heating | Forced Air |
| Interior Features | Bathroom - Tub Shower, Bathroom - Walk-In Shower, Carpet, Ceiling Fan(s), Crown Moldings, Dining Area, Floor Plan - Open, Kitchen - Eat-In, Pantry, Primary Bath(s), Recessed Lighting, Walk-in Closet(s), Window Treatments |
| Window Features | Double Hung, Insulated |
| Furnished | No |
| Appliances | Built-In Microwave, Dishwasher, Dryer, Oven/Range - Electric, Refrigerator, Washer |
Exterior
| Exterior Features | Sidewalks |
|---|---|
| Roof | Fiberglass |
| Construction Materials | Vinyl Siding, Stone |
| Foundation Details | Slab |
Parking
| Garage Yes / No | Yes |
|---|---|
| Parking Features | Asphalt Driveway |
Utilities
| Utilities | Cable TV |
|---|
Taxes
| Tax Annual Amount | 5431 |
|---|
Area Information
| State | PA |
|---|---|
| County | YORK PA |
| City | RED LION |
| Zip Code | 17356 |
| Area | York Twp (15254) |
| Community Name | THE PADDOCK @ EQUINE MEADOWS |
| School District | DALLASTOWN AREA |
| High School | DALLASTOWN AREA |
| Listing VS Median (in THE PADDOCK @ EQUINE MEADOWS) | |
Price: $259,900 low | high Med: $289,950 sqft: 1,210 low | high Med: 1,408 $ / sqft: $215 low | high Med: $207 On site: 4 low | high Med: 20 | |
Market Activity 17356
Request a showing
Request a showing
Contact
Learn More About This Property

| State | PA |
|---|---|
| County | YORK PA |
| City | RED LION |
| Zip Code | 17356 |
| Area | York Twp (15254) |
| Community Name | THE PADDOCK @ EQUINE MEADOWS |
| School District | DALLASTOWN AREA |
| High School | DALLASTOWN AREA |
| Listing VS Median (in THE PADDOCK @ EQUINE MEADOWS) | |
Price: $259,900 low | high Med: $289,950 sqft: 1,210 low | high Med: 1,408 $ / sqft: $215 low | high Med: $207 On site: 4 low | high Med: 20 | |