1035 Spruce St #306,PHILADELPHIA, PA 19107
PHILADELPHIA, PA 19107

Description
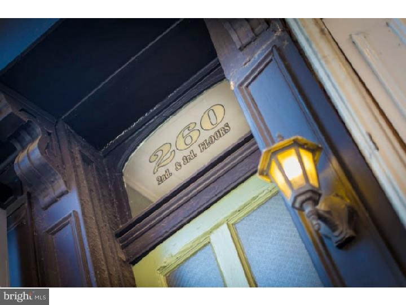
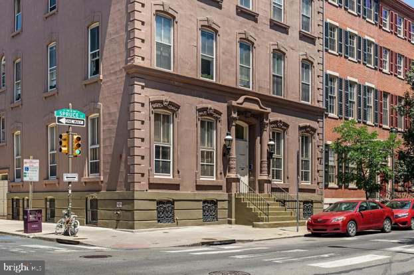
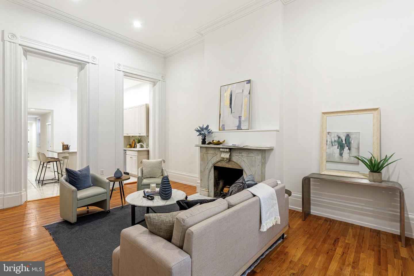
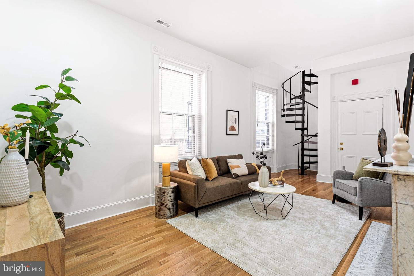
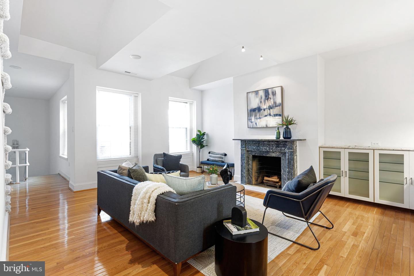
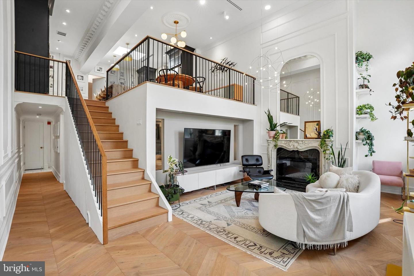
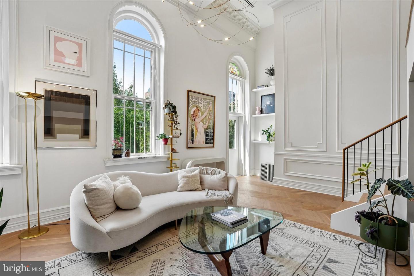
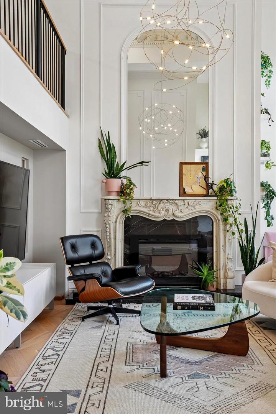
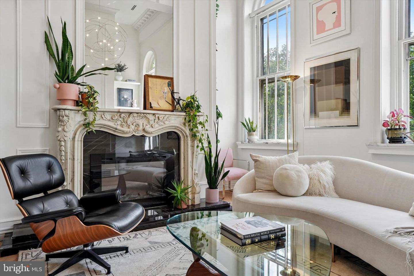
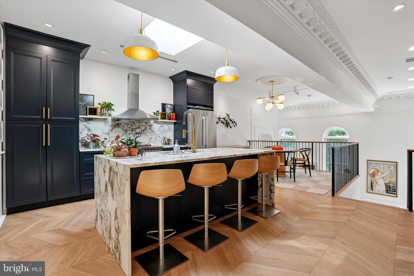
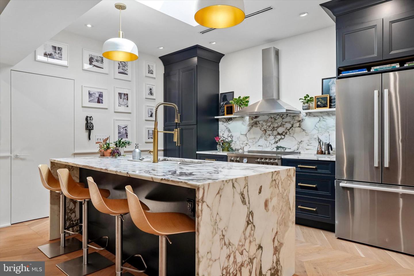
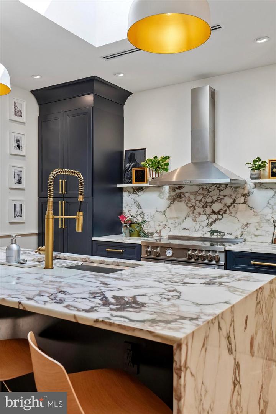
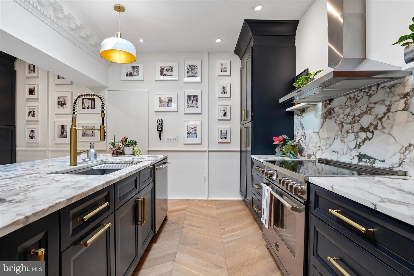
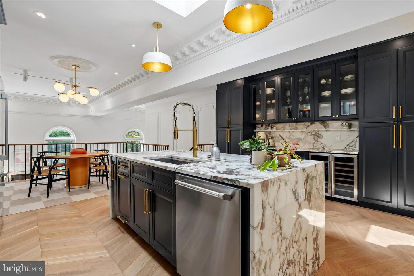
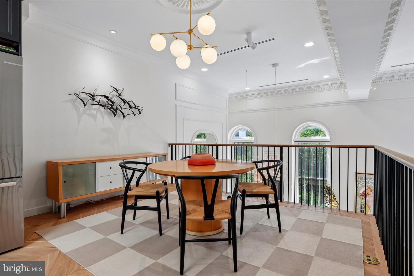
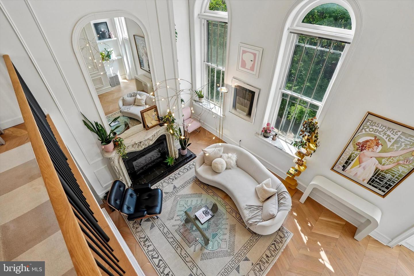
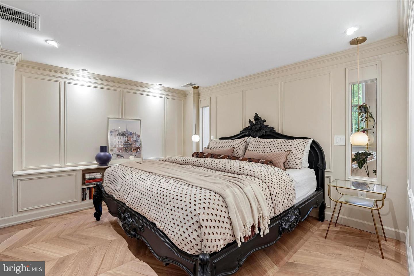
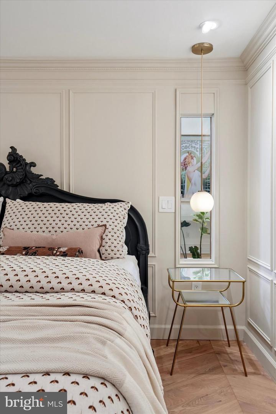
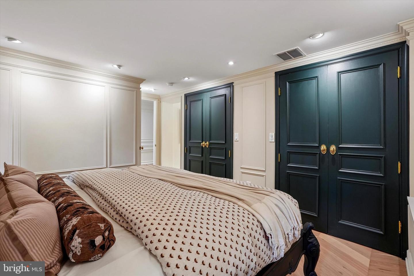
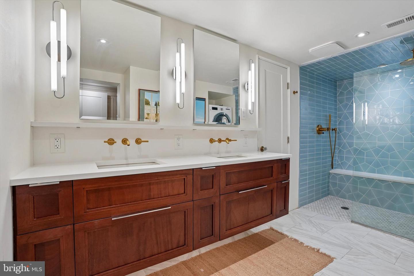
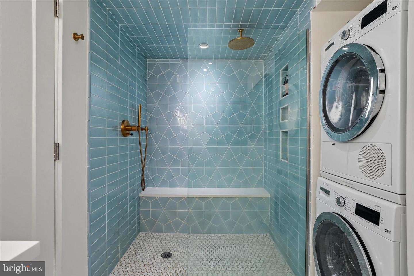
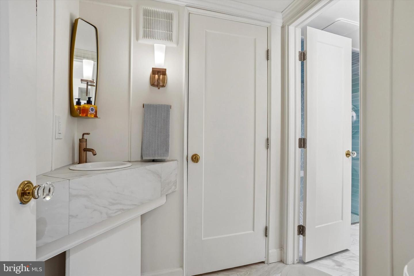
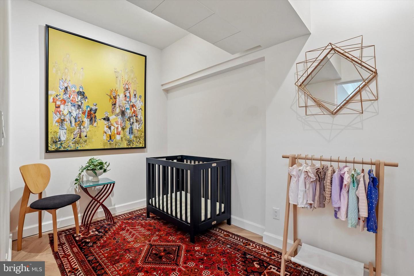
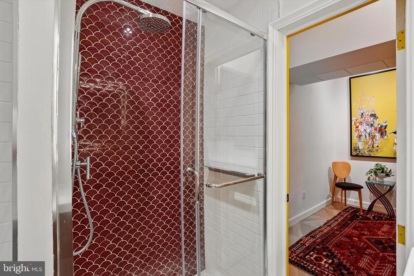
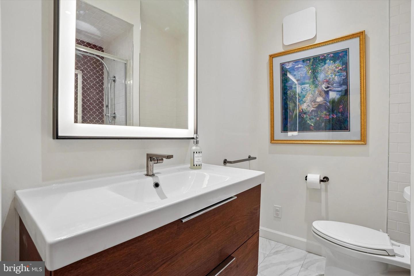
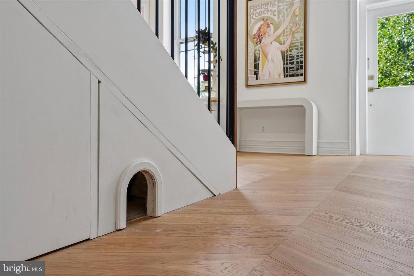
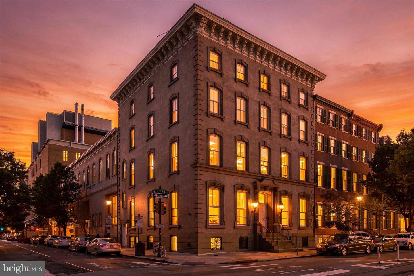
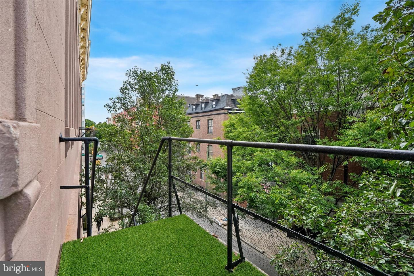
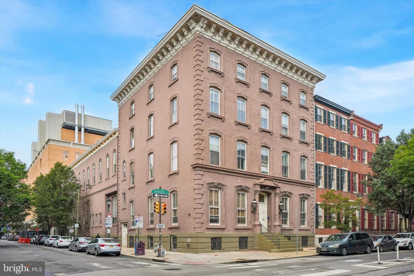
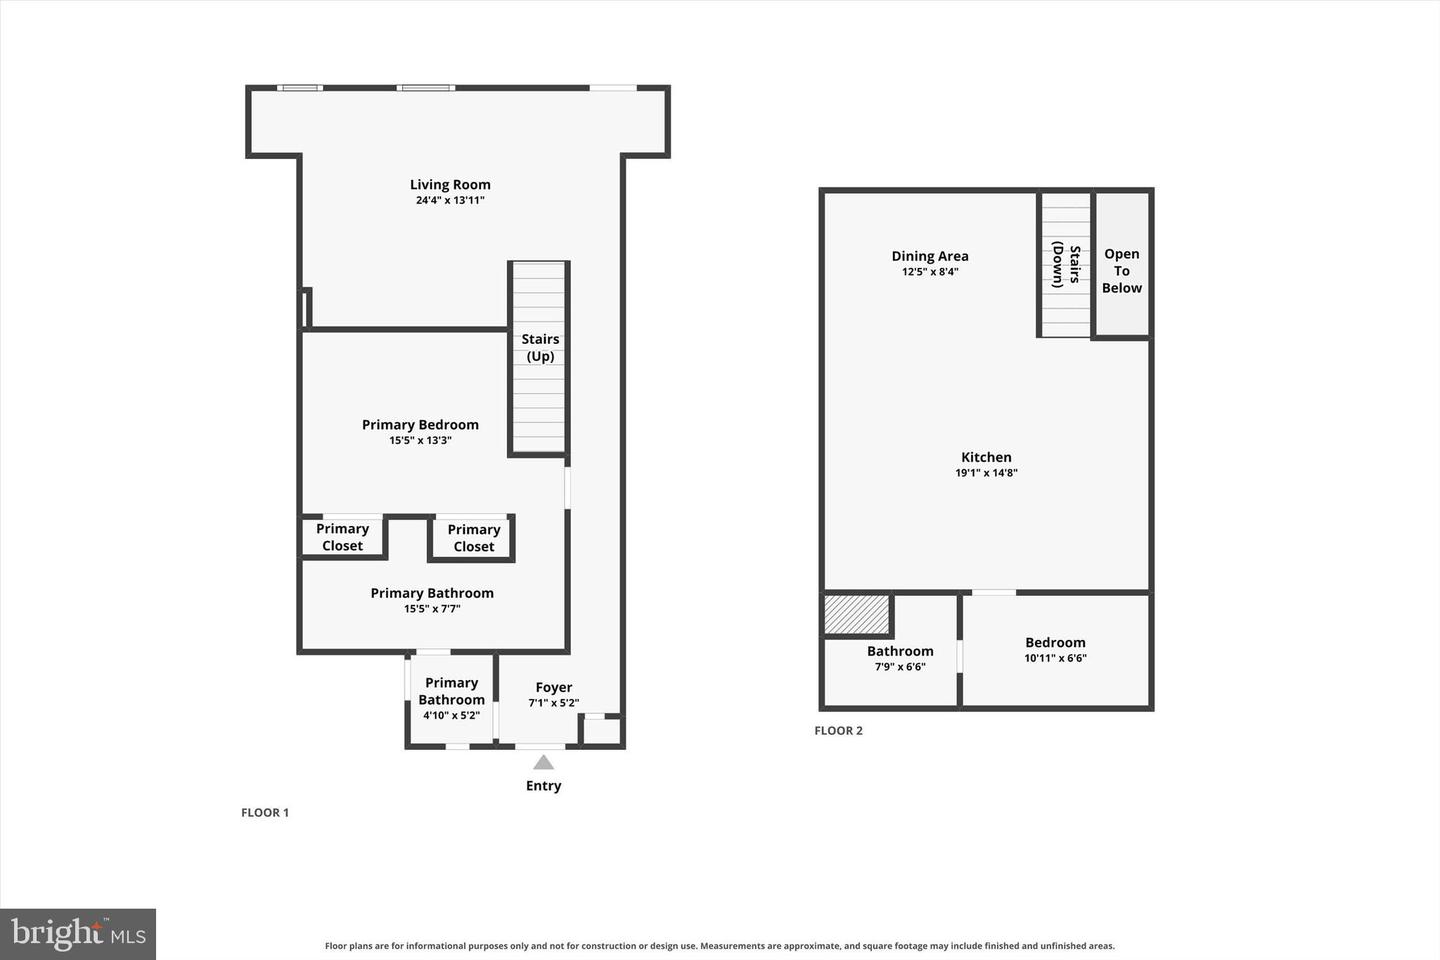
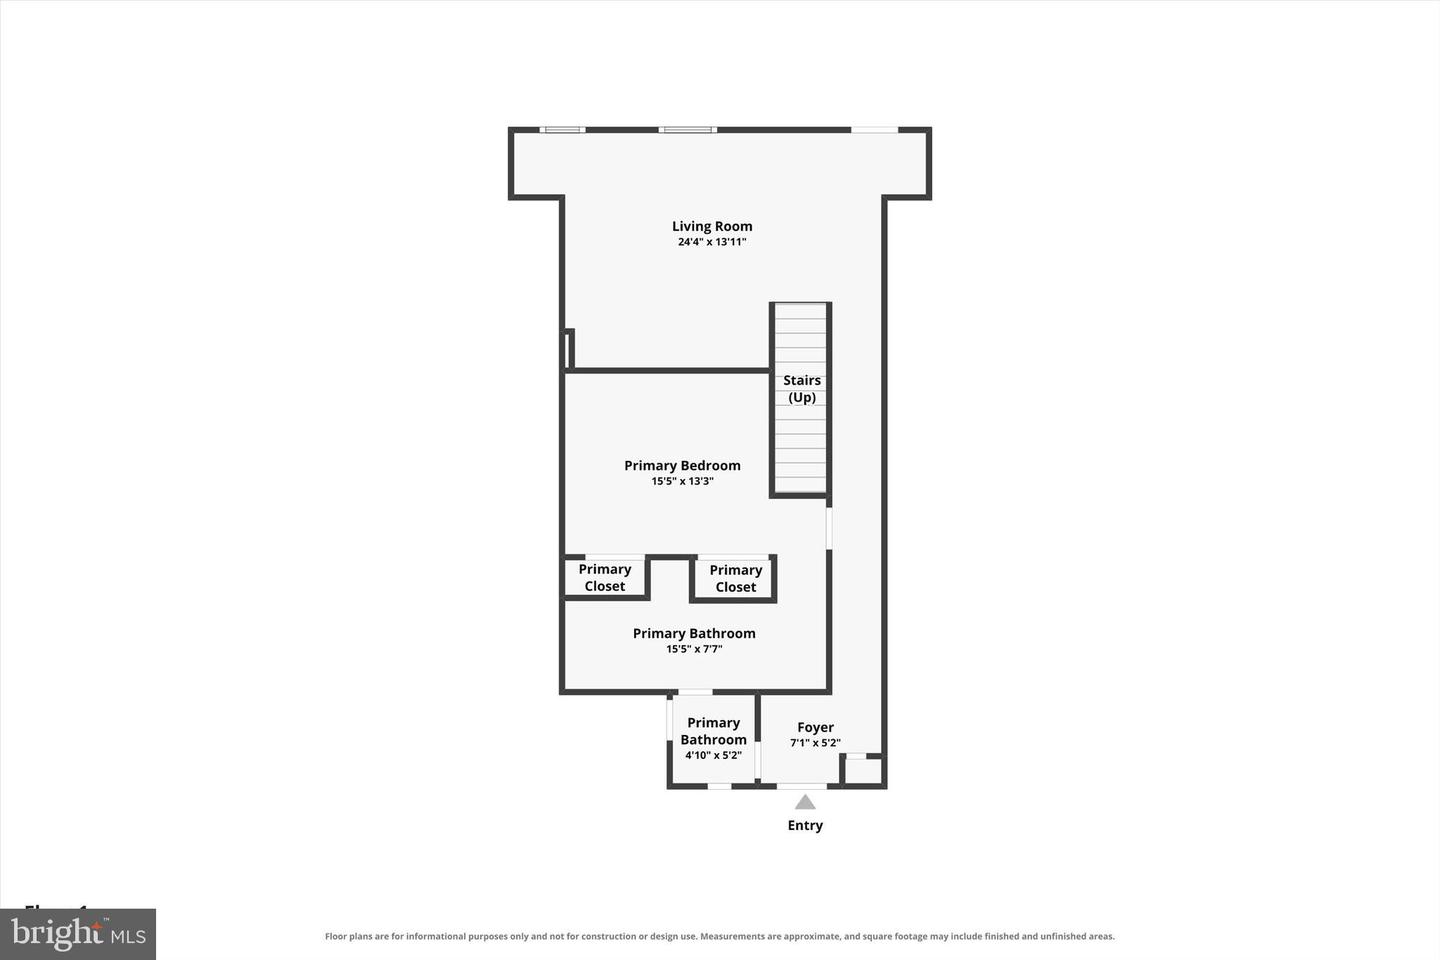
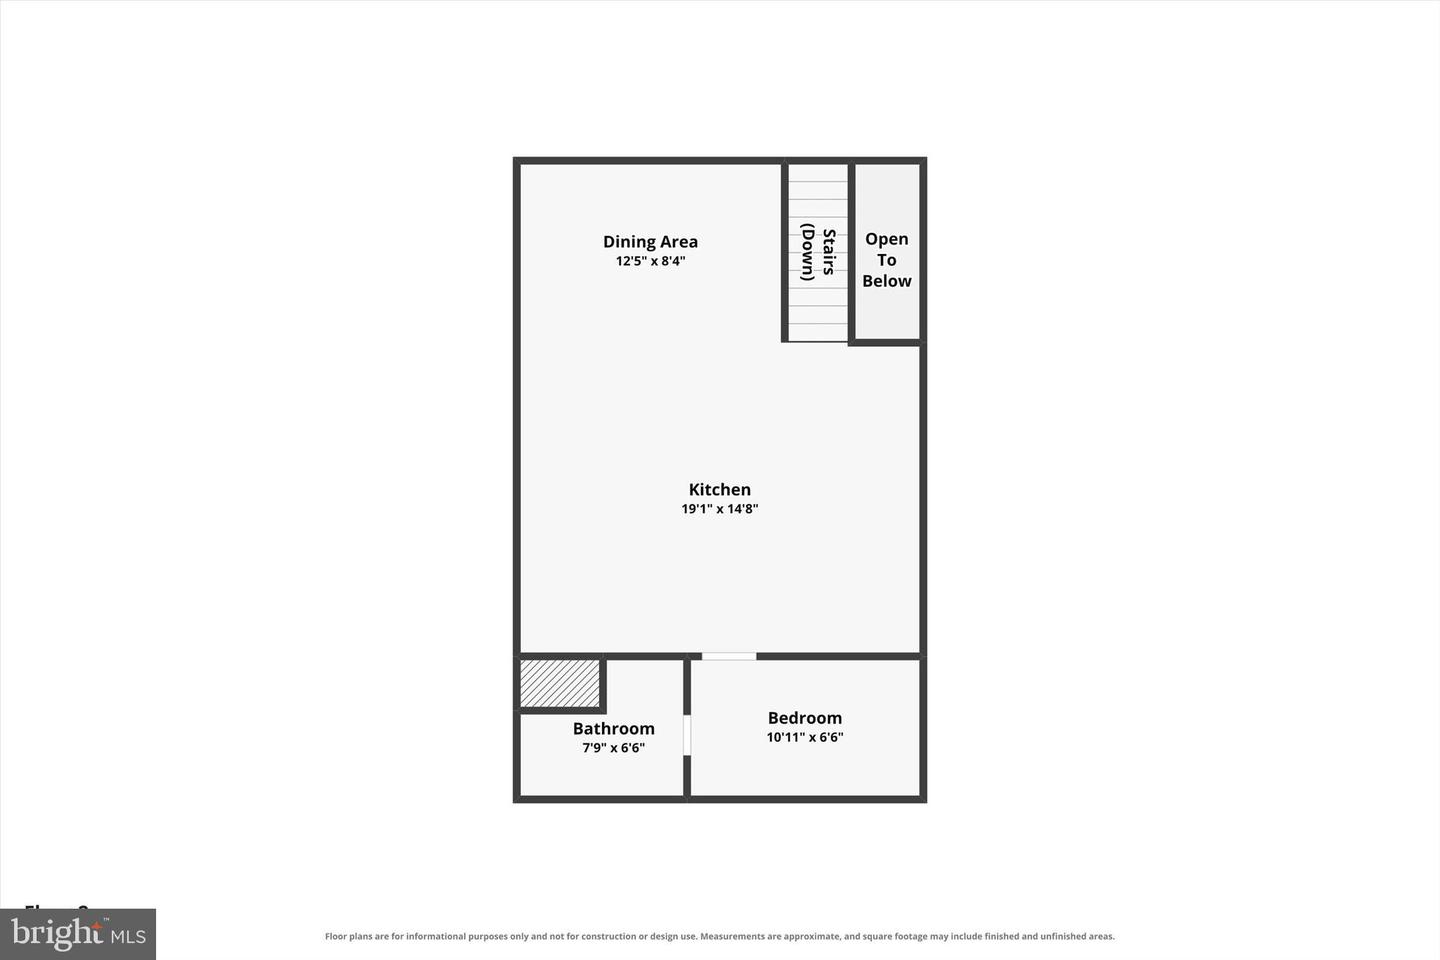
Set within the historic Roberts-Quay House, this architect-designed residence pairs classic European elegance with contemporary living. Fully renovated in 2021, this 2-bedroom, 2-bath home offers a distinctive two-level layout with ceilings approaching 17 feet. Towering arched windows, abundant natural light, hand-cast plaster moldings, bespoke millwork, European white oak herringbone flooring, and a carved marble fireplace create a striking sense of character and scale. The elevated second floor is centered around a custom kitchen featuring an expansive Carrara Vagli marble waterfall island beneath an oversized skylight. Matching marble countertops and backsplash, custom cabinetry with knurled brass hardware, and a premium appliance suite create a refined yet highly functional space. Just beyond, the dining area overlooks the double-height living room below, creating a unique connection between the two levels. The primary bedroom is a quiet retreat with architectural millwork, custom built-in bookshelves, warm pendant lighting, and two generous closets. The primary bath has a boutique-hotel feel, with an oversized walk-in shower clad in blue Fireclay tile, custom solid-wood double vanity, and a Bosch stacked washer and dryer. The second bedroom, currently used as a nursery, offers a comfortable and versatile guest suite with its own full ensuite bath. Additional features include a marble-tiled entry with coat storage, private fire-escape access, generous under-stair storage, and a dedicated basement storage unit, along with an on-site bike room and trash facilities. Located in desirable Washington Square West, the home is an easy 8-minute walk to Whole Foods, Acme, and MOM's Organic Market, with Seger Park just 6 minutes away. Jefferson and Penn hospitals are also conveniently located within a short walk, while the surrounding neighborhood offers an exceptional selection of shops, cafes, and restaurants. A rare opportunity to own a truly distinctive designer residence in one of Philadelphia's most character-rich historic buildings.
Details
| MLS # | PAPH2664456 |
|---|---|
| Listing Type | For Sale |
| Style | Condominium |
| HOA Dues | $487 |
| Sub-Type | Resale |
| Status | Pending-bright |
| Year | 1900 |
| Days On Site | 23 |
| Listing Provided By | Real of Pennsylvania | William Holder |
Features
| Bed(s) | 2 |
|---|---|
| Bath(s) | 2 Total |
| SQ Feet | 1,252 |
| Story(s) | 2 |
| Units | 1 |
| Zoning | RES |
Interior
| Cooling | Central A/C |
|---|---|
| Heating Yes / No | Yes |
| Heating | Forced Air |
| Interior Features | Floor Plan - Open, Kitchen - Gourmet, Kitchen - Island, Recessed Lighting, Upgraded Countertops, Wood Floors |
| Appliances | Washer, Dryer, Dishwasher, Stainless Steel Appliances, Refrigerator, Range Hood, Oven/Range - Electric |
Exterior
| Construction Materials | Mixed |
|---|
Parking
| Garage Yes / No | No |
|---|
Taxes
| Tax Annual Amount | 5529 |
|---|
Area Information
| State | PA |
|---|---|
| County | PHILADELPHIA PA |
| City | PHILADELPHIA |
| Zip Code | 19107 |
| Area | 19107 (19107) |
| Community Name | WASHINGTON SQ WEST |
| School District | THE SCHOOL DISTRICT OF PHILADELP |
| Listing VS Median (in WASHINGTON SQ WEST) | |
Price: $569,900 low | high Med: $2,326 sqft: 1,252 low | high Med: 676 $ / sqft: $455 low | high Med: $3 On site: 23 low | high Med: 121 | |
Market Activity 19107
Request a showing
Request a showing
Contact
Learn More About This Property

| State | PA |
|---|---|
| County | PHILADELPHIA PA |
| City | PHILADELPHIA |
| Zip Code | 19107 |
| Area | 19107 (19107) |
| Community Name | WASHINGTON SQ WEST |
| School District | THE SCHOOL DISTRICT OF PHILADELP |
| Listing VS Median (in WASHINGTON SQ WEST) | |
Price: $569,900 low | high Med: $2,326 sqft: 1,252 low | high Med: 676 $ / sqft: $455 low | high Med: $3 On site: 23 low | high Med: 121 | |