110 Apple Ridge Dr,HARRISBURG, PA 17111
HARRISBURG, PA 17111

Description
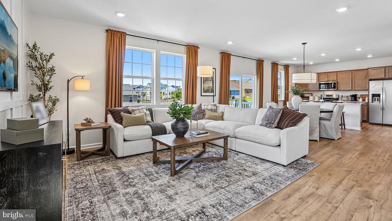
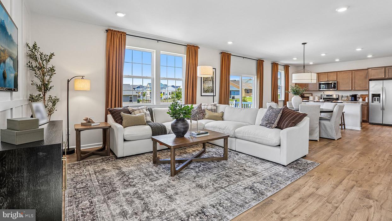
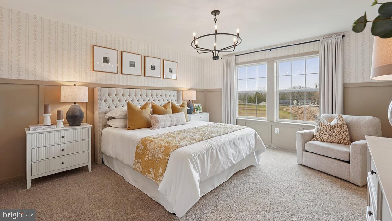
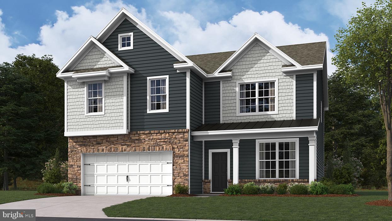
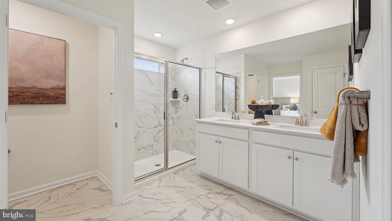
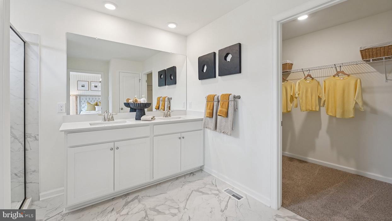
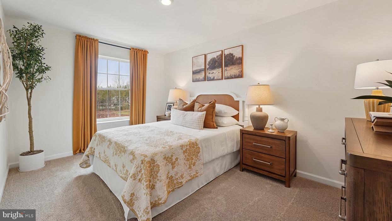
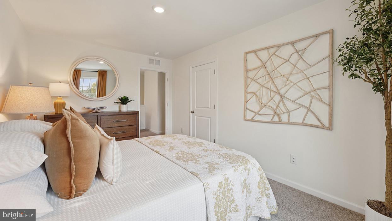
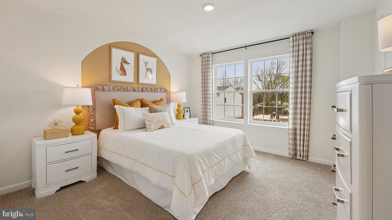
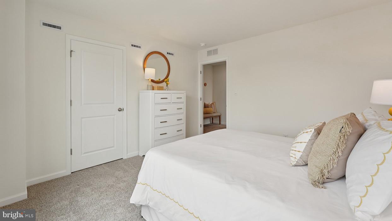
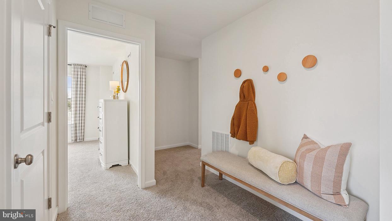
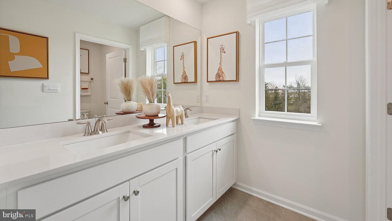
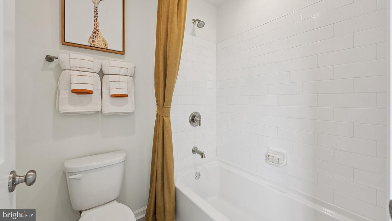
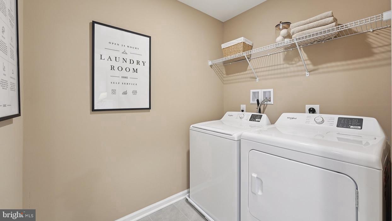
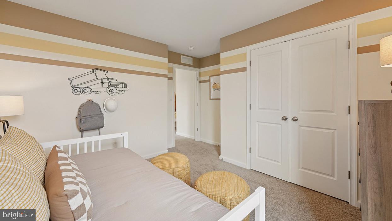
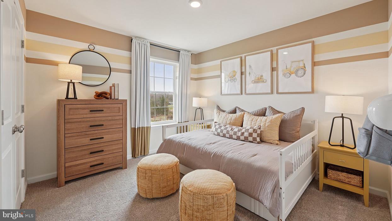
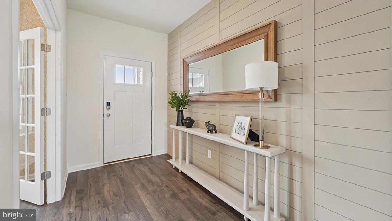
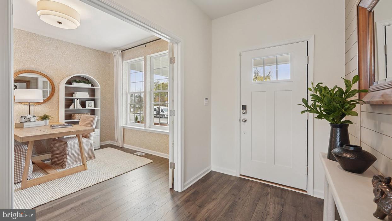
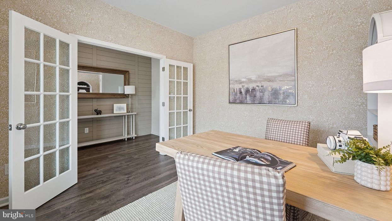
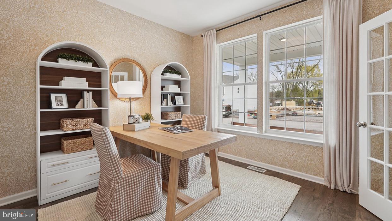
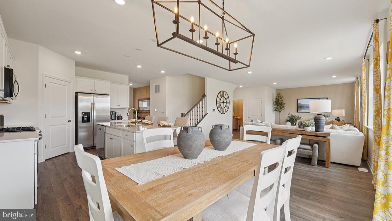
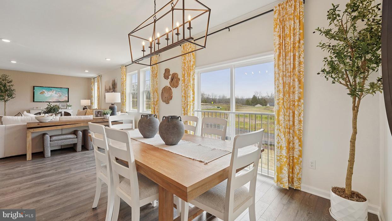
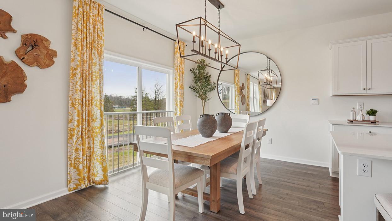
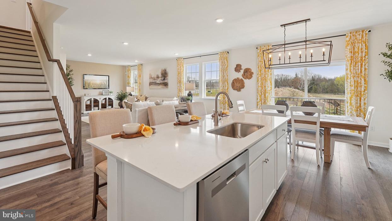
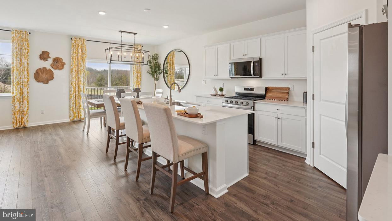
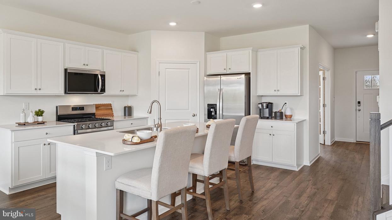
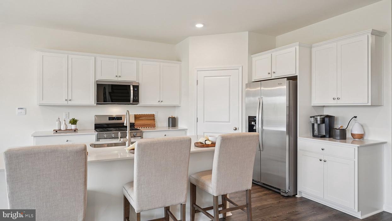
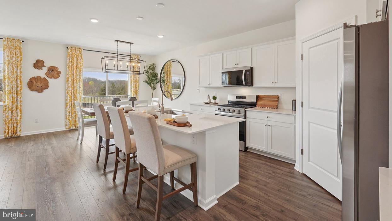
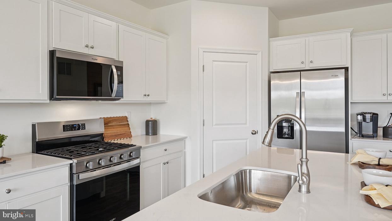
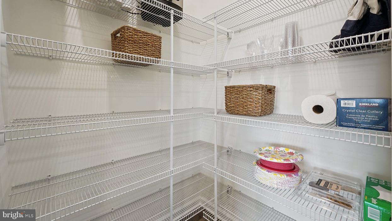
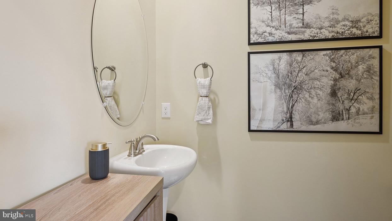
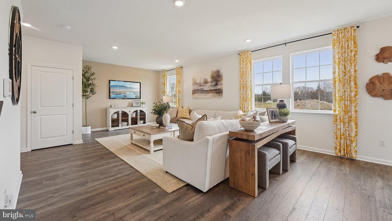
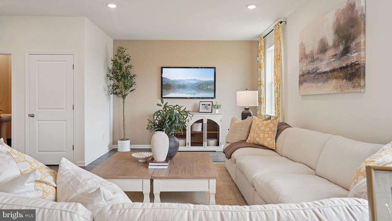
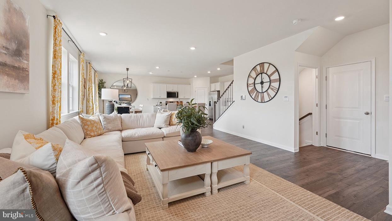
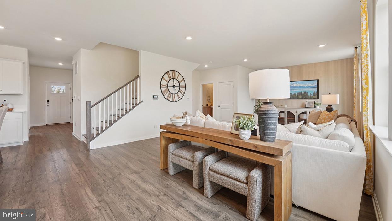
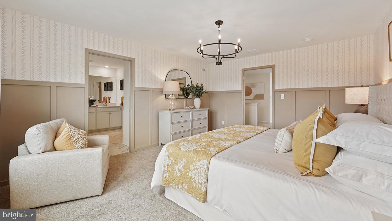
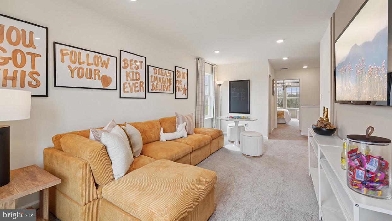
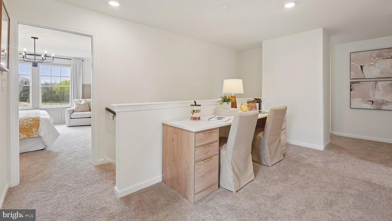
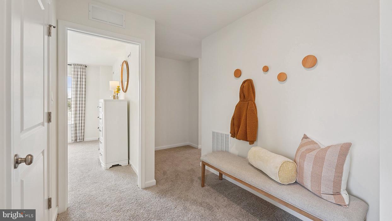
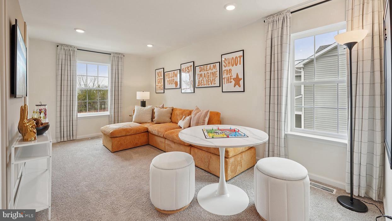
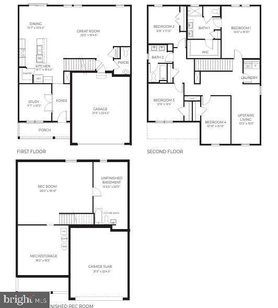
Photos are representation only. Please see Peyton Pirozzi at the model. This home has not begun construction yet and has the opportunity to have all interior design features to be selected from available packaged options. The Henley by D.R. Horton is a new construction home plan featuring 2,600 square feet of open living space, 4 large bedrooms, 2.5 baths and a bonus upstairs living space added on the second floor. The Henley features a staircase situated away from foyer for convenience and privacy, as well as a wonderful study or flex room, you decide how its used! The kitchen is well appointed with beautiful cabinetry, a large pantry, stainless steel appliances and a built-in island with ample seating space. The entry from the garage has a large drop zone area conveniently located for coats and jackets. Enjoy the added convenience of this home's spacious laundry room located on the second floor.
Details
| MLS # | PADA2065536 |
|---|---|
| Listing Type | For Sale |
| Style | House |
| HOA Dues | $47 |
| Sub-Type | New Construction |
| Status | Active-bright |
| Year | 2026 |
| Days On Site | 11 |
| Listing Provided By | D.R. Horton Realty of Pennsylvania | Chelsea Rae Johnston |
Features
| Bed(s) | 4 |
|---|---|
| Bath(s) | 3 Total |
| SQ Feet | 3,078 |
| Garage | 2 |
| Story(s) | 2 |
| Zoning | RESIDENTIAL |
| Acreage | 0.16 |
Interior
| Cooling | Central A/C |
|---|---|
| Heating Yes / No | Yes |
| Heating | 90% Forced Air |
| Interior Features | Bathroom - Walk-In Shower, Bathroom - Tub Shower, Carpet, Floor Plan - Open, Kitchen - Island, Upgraded Countertops, Pantry, Recessed Lighting |
| Appliances | Dishwasher, Disposal, Microwave, Dryer, Washer, Oven/Range - Gas |
Exterior
| Roof | Architectural Shingle |
|---|---|
| Construction Materials | Vinyl Siding, Concrete |
| Foundation Details | Passive Radon Mitigation |
Parking
| Garage Yes / No | Yes |
|---|
Utilities
| Utilities | Cable TV Available, Sewer Available, Water Available, Electric Available |
|---|
Taxes
| Tax Annual Amount | 0 |
|---|
Area Information
| State | PA |
|---|---|
| County | DAUPHIN PA |
| City | HARRISBURG |
| Zip Code | 17111 |
| Area | Lower Paxton Twp (14035) |
| Community Name | NONE AVAILABLE |
| School District | CENTRAL DAUPHIN |
| High School | CENTRAL DAUPHIN EAST |
| Listing VS Median (in NONE AVAILABLE) | |
Price: $528,990 low | high Med: $359,000 sqft: 3,078 low | high Med: 2,128 $ / sqft: $172 low | high Med: $169 On site: 11 low | high Med: 74 | |
Market Activity 17111
Request a showing
Request a showing
Contact
Learn More About This Property

| State | PA |
|---|---|
| County | DAUPHIN PA |
| City | HARRISBURG |
| Zip Code | 17111 |
| Area | Lower Paxton Twp (14035) |
| Community Name | NONE AVAILABLE |
| School District | CENTRAL DAUPHIN |
| High School | CENTRAL DAUPHIN EAST |
| Listing VS Median (in NONE AVAILABLE) | |
Price: $528,990 low | high Med: $359,000 sqft: 3,078 low | high Med: 2,128 $ / sqft: $172 low | high Med: $169 On site: 11 low | high Med: 74 | |