
Description
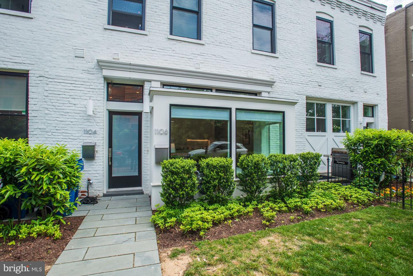
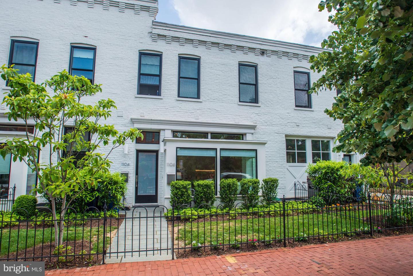
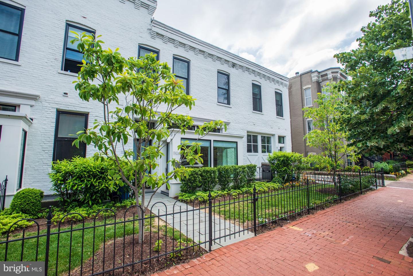
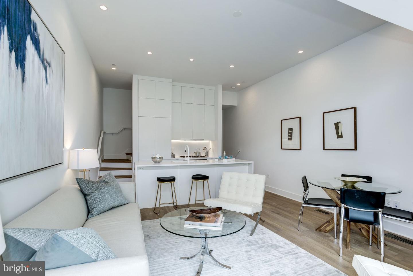
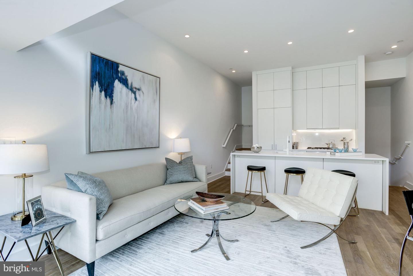
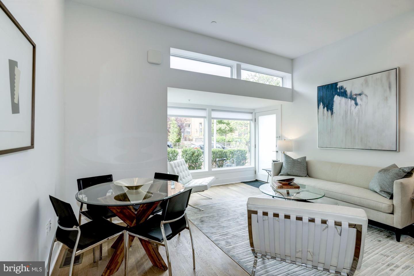
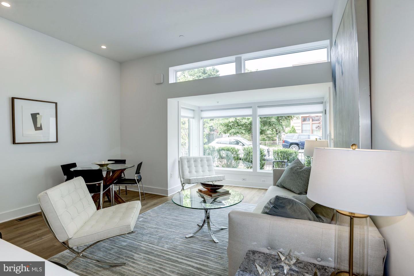
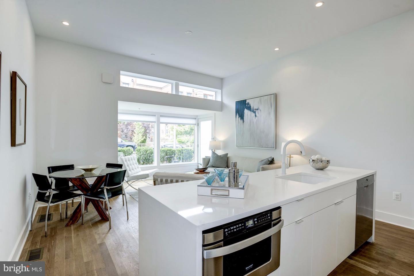
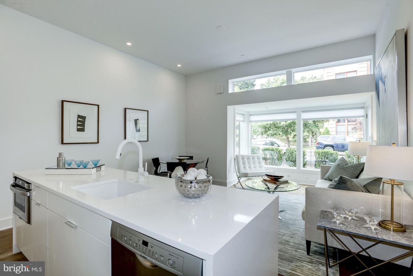
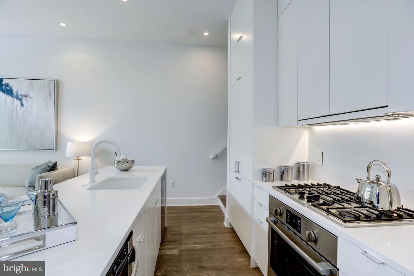
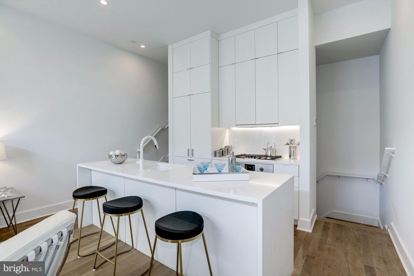
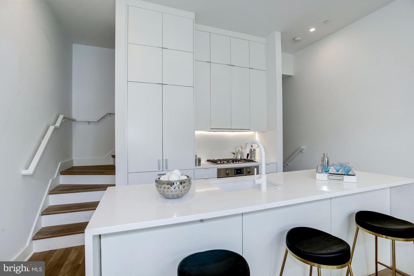
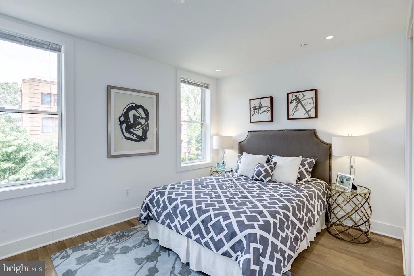
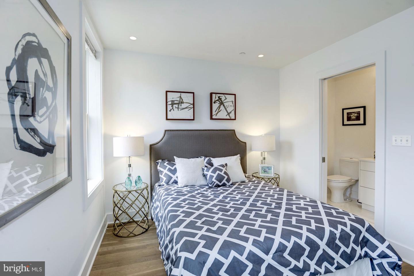
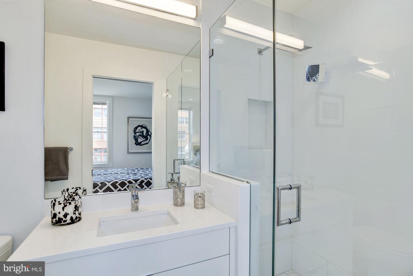
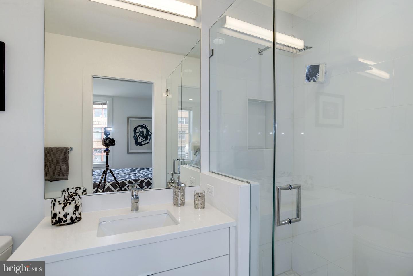
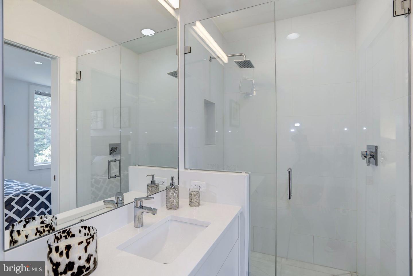
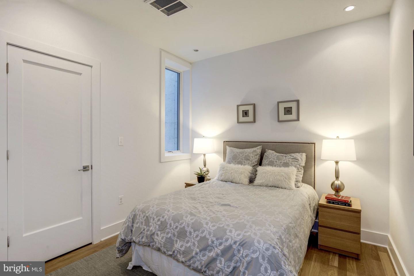
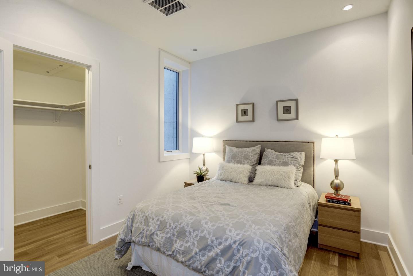
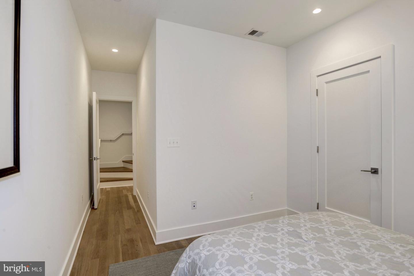
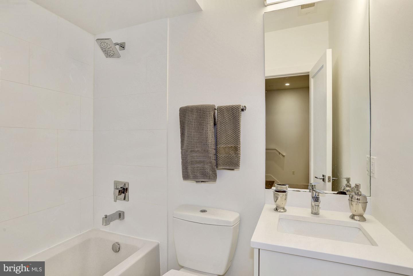
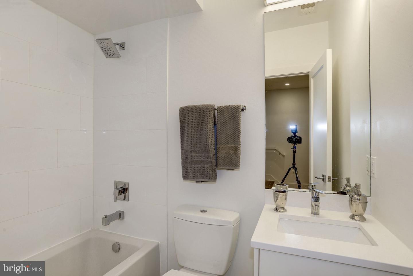
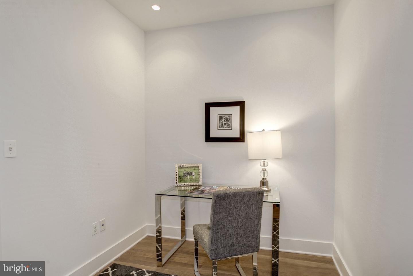
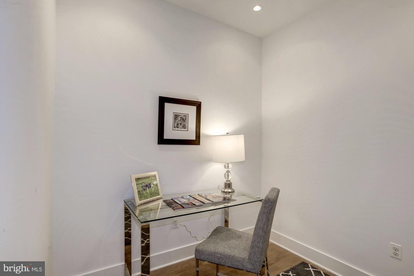
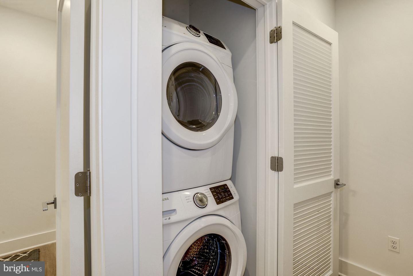
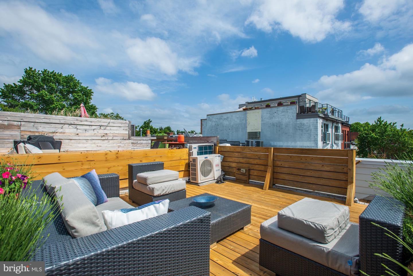
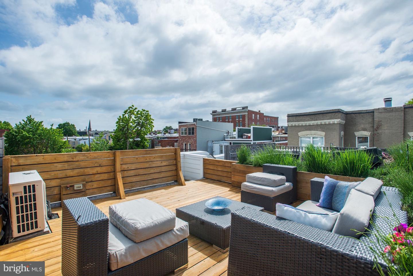
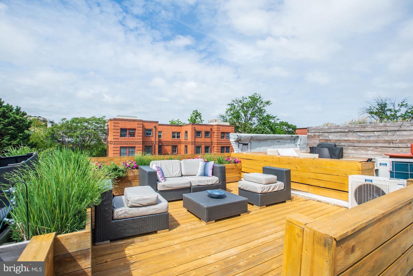
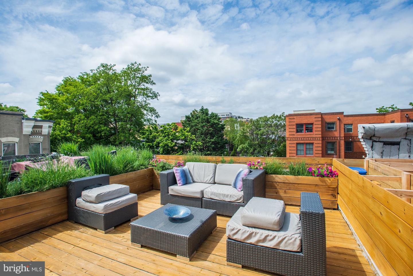
This gorgeous contemporary three-level residence is situated on a tree-lined, quiet street right in the middle of one of the most exciting and accessible neighborhoods in DC. This bright, airy home has an open floor plan on the main level with large windows bringing in tons of sunlight throughout the day. It features an open gourmet kitchen with top-of-the-line stainless steel appliances, with a large island for a quiet dinner or a larger gathering. Upstairs features a primary suite with custom wall-to-wall built-in cabinets. The en-suite white marble bathroom has a large glass-enclosed rain shower. Just a few steps out of this primary suite is access to a full rooftop deck with great views of the surrounding neighborhoods. The lower level includes a nice-sized second bedroom and a third room which can be used as a guest bedroom or in-home office, as well as a second bathroom with a full-size soaking tub/shower and a full-size washer & dryer. 2-zone heating/air conditioning installed February 2022. 1106 T has hardwood flooring throughout and the best in designer kitchen and bath detailing and fixtures. There is ample closet space in every room. Fresh new paint throughout.
Details
| MLS # | DCDC2254068 |
|---|---|
| Listing Type | For Sale |
| Style | Condominium |
| Building Name | 11 + T |
| HOA Dues | $4,553 |
| Sub-Type | Resale |
| Status | Active Under Contract-bright |
| Year | 1889 |
| Days On Site | 167 |
| Listing Provided By | TTR Sotheby's International Realty | Gwendolyn Gowdey |
Features
| Bed(s) | 2 |
|---|---|
| Bath(s) | 2 Total |
| SQ Feet | 1,385 |
| Basement | Y |
| Story(s) | 3 |
| Zoning | RES |
Interior
| Rooms Total | 4 |
|---|---|
| Cooling | Central A/C |
| Heating Yes / No | Yes |
| Heating | Heat Pump(s) |
| Interior Features | Built-Ins, Combination Dining/Living, Combination Kitchen/Dining, Combination Kitchen/Living, Floor Plan - Open, Kitchen - Gourmet, Kitchen - Island, Primary Bath(s), Recessed Lighting, Bathroom - Soaking Tub, Bathroom - Tub Shower, Walk-in Closet(s), Wood Floors |
| Appliances | Built-In Microwave, Built-In Range, Dishwasher, Disposal, Dryer, Washer, Refrigerator |
Exterior
| Construction Materials | Combination, Brick, Mixed |
|---|---|
| Foundation Details | Concrete Perimeter, Other |
Parking
| Garage Yes / No | No |
|---|
Utilities
| Utilities | Cable TV Available, Electric Available, Sewer Available |
|---|
Taxes
| Tax Annual Amount | 8228 |
|---|
Area Information
| State | DC |
|---|---|
| County | WASHINGTON DC |
| City | WASHINGTON |
| Zip Code | 20009 |
| Area | WASHINGTON DC |
| Community Name | SHAW |
| School District | DISTRICT OF COLUMBIA PUBLIC SCHO |
| Listing VS Median (in SHAW) | |
Price: $798,000 low | high Med: $798,500 sqft: 1,385 low | high Med: 1,183 $ / sqft: $576 low | high Med: $696 On site: 167 low | high Med: 89.5 | |
Market Activity 20009
Request a showing
Request a showing
Contact
Learn More About This Property

| State | DC |
|---|---|
| County | WASHINGTON DC |
| City | WASHINGTON |
| Zip Code | 20009 |
| Area | WASHINGTON DC |
| Community Name | SHAW |
| School District | DISTRICT OF COLUMBIA PUBLIC SCHO |
| Listing VS Median (in SHAW) | |
Price: $798,000 low | high Med: $798,500 sqft: 1,385 low | high Med: 1,183 $ / sqft: $576 low | high Med: $696 On site: 167 low | high Med: 89.5 | |