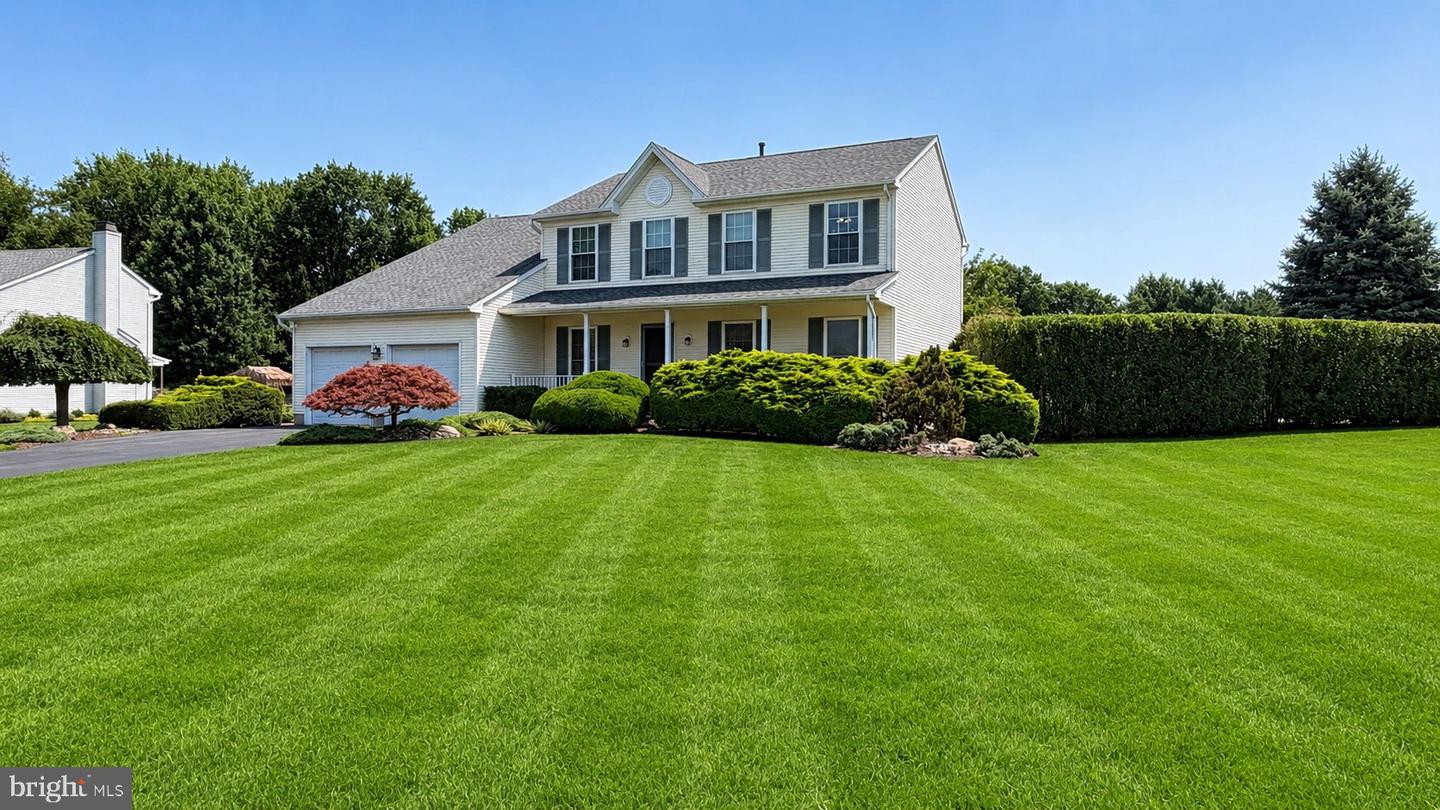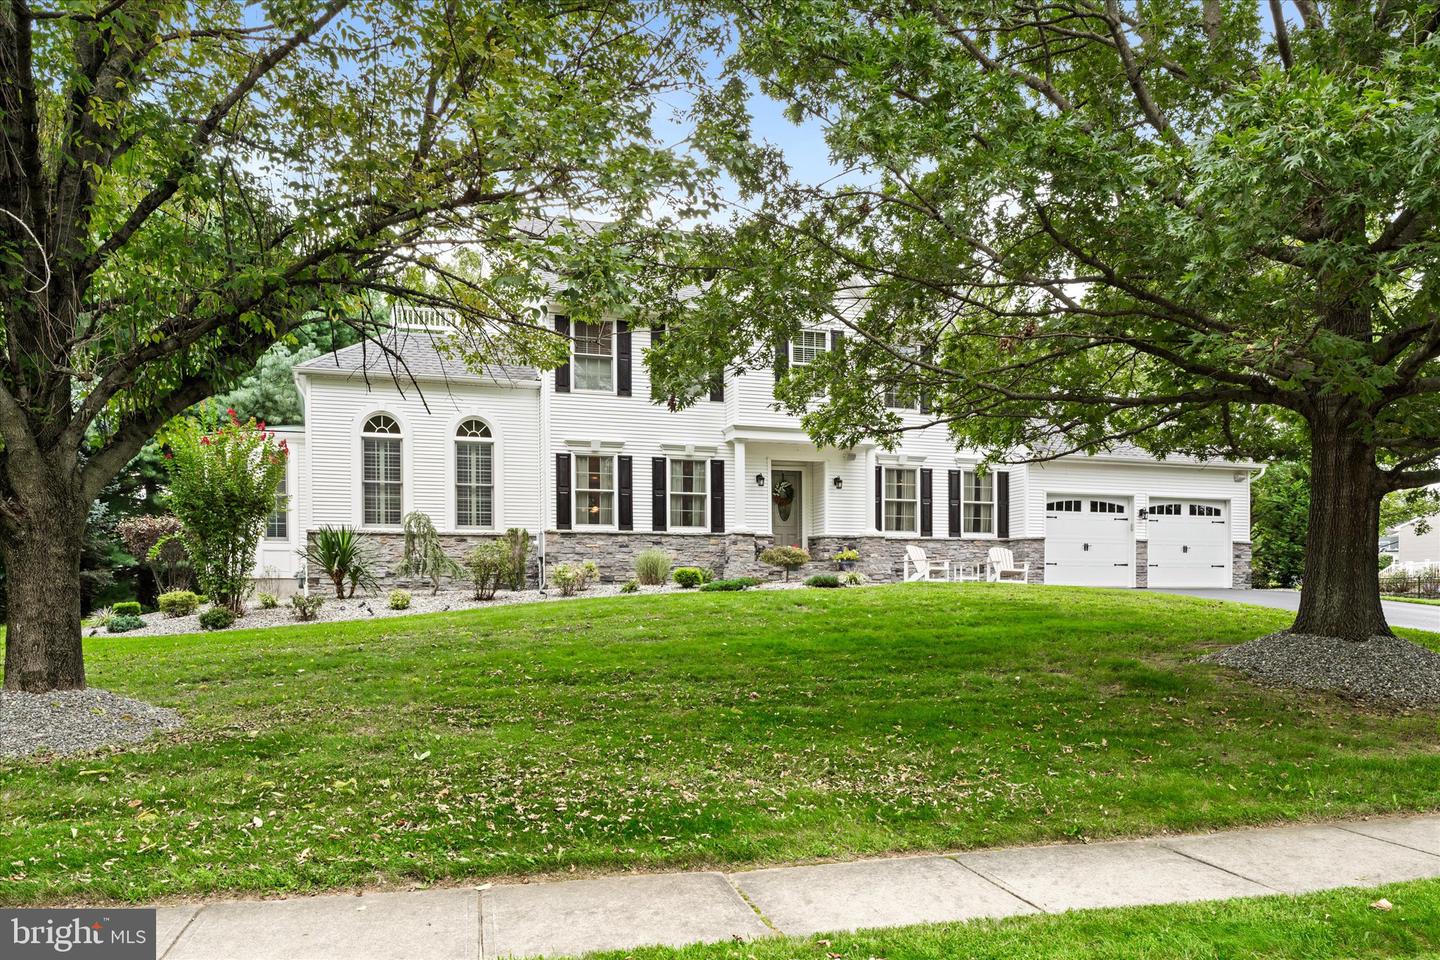
111 Laurel Dr,ROBBINSVILLE, NJ 08691
ROBBINSVILLE, NJ 08691

Description
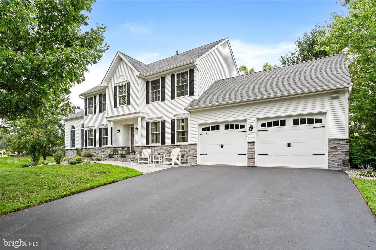
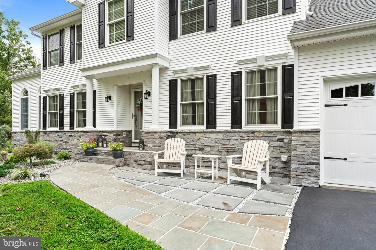
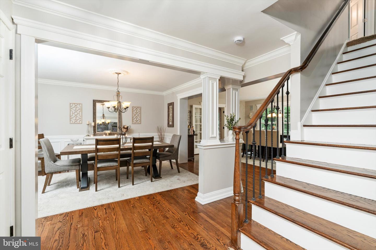
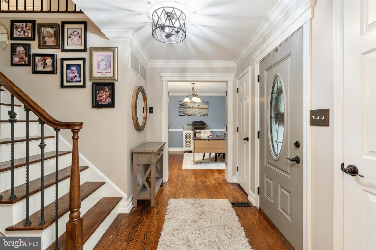
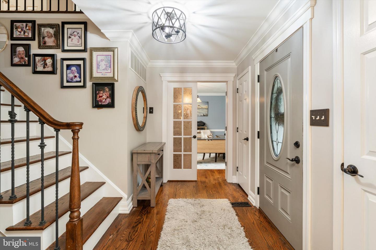
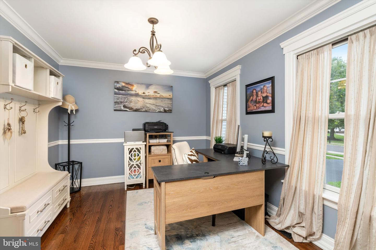
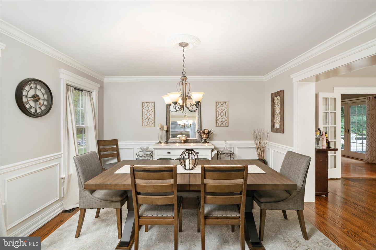
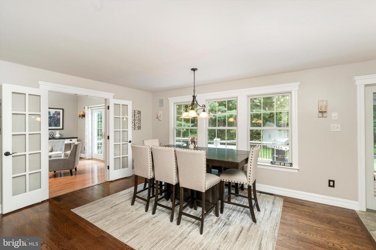
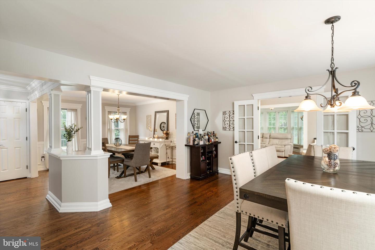
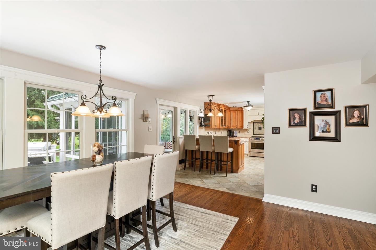
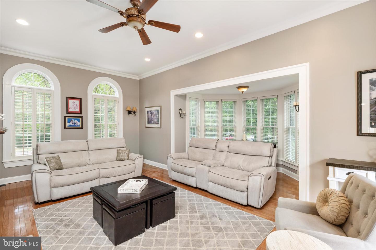
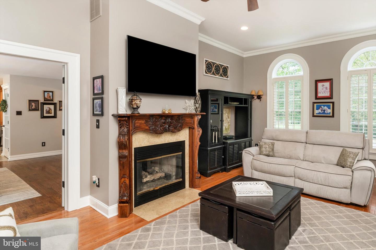
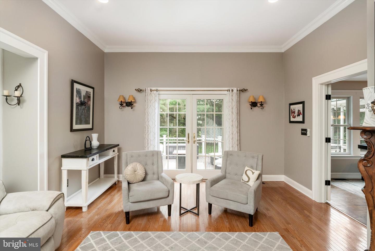
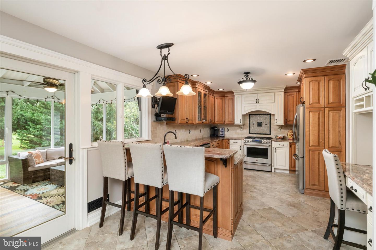
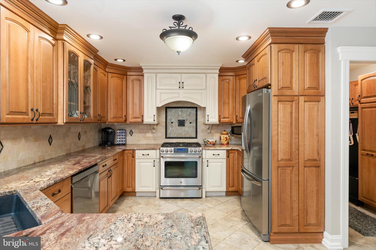
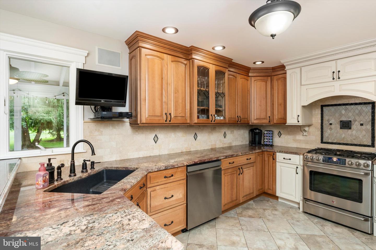
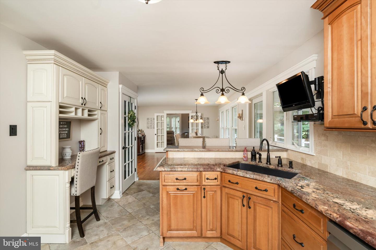
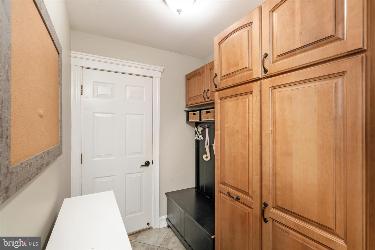
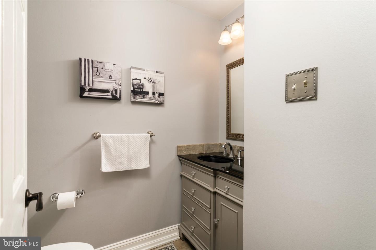
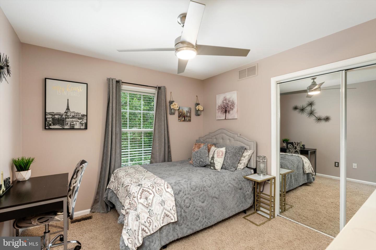
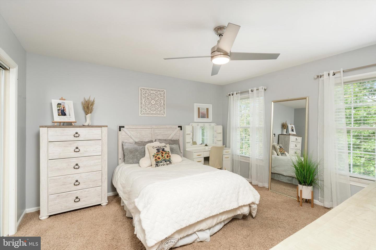
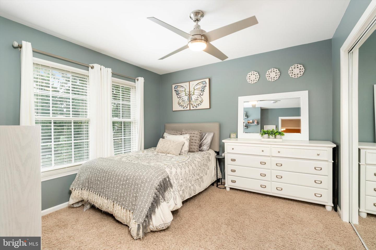
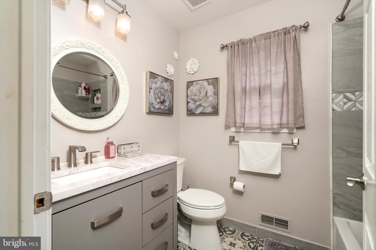
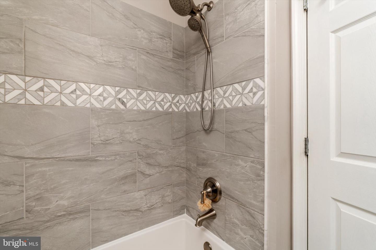
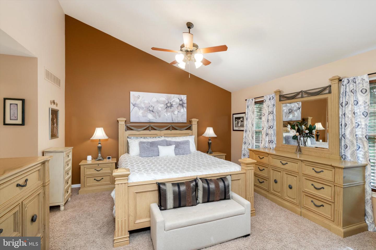
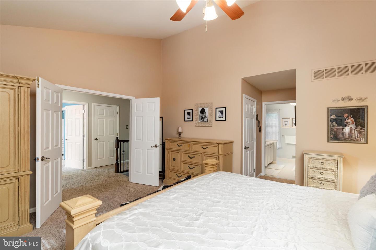
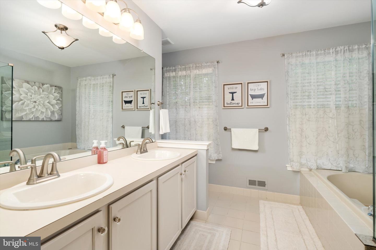
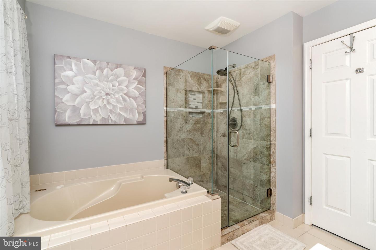
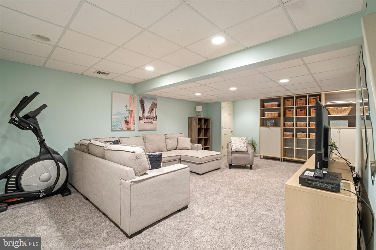
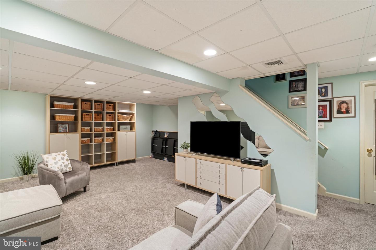
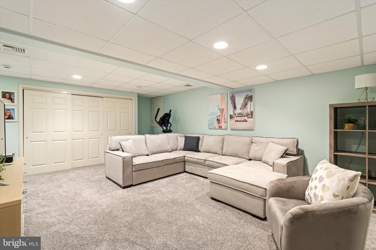
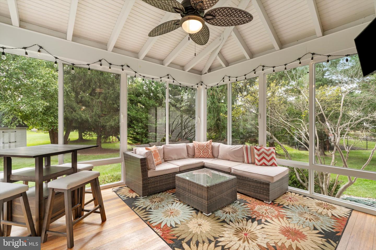
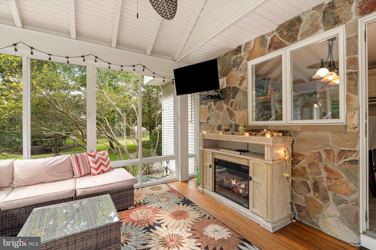
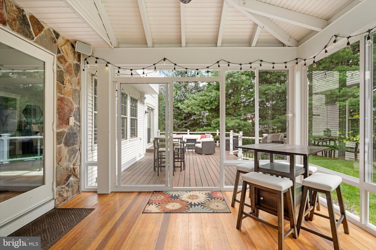
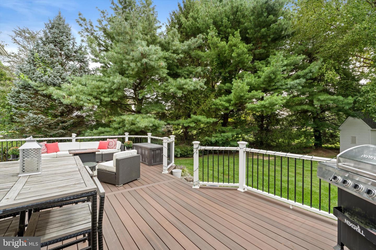
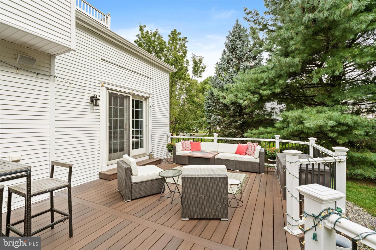
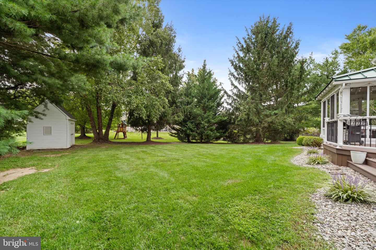
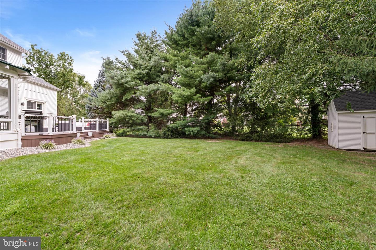
Welcome to 111 Laurel Drive in Robbinsville! This beautifully expanded four-bedroom, two-and-a-half-bath Colonial offers an open floor plan and impressive upgrades throughout. Words alone can not describe the beauty of the home. This is a must see. The exterior welcomes you with all-new windows, a striking stone façade, and a covered front portico and new roof. Inside, custom woodworking adds warmth and character, while a private first-floor home office provides the perfect space for working from home. The expanded gourmet kitchen features high-end stainless-steel appliances, a spacious breakfast nook, a butler's pantry, and a custom mud room conveniently connecting the kitchen room and garage. The impressive family room addition showcases soaring 10-foot ceilings, a true walk-in bay window, and a custom gas fireplace. French doors lead to a beautiful Trex deck, while the inviting three-season room offers panoramic views of the private backyard-perfect for relaxing or entertaining. Upstairs, you will find four generously sized bedrooms, including a spacious primary suite with vaulted ceilings. Additional highlights include a finished basement with plenty of storage, newer HVAC system, and a new oversized hot-water heater. Ideally located just minutes from the New Jersey Turnpike, approximately 30 minutes from the Jersey Shore, and about 45 minutes from both New York City and Philadelphia, this exceptional Robbinsville home combines generous living space, thoughtful upgrades, and outstanding convenience.
Details
| MLS # | NJME2083710 |
|---|---|
| Listing Type | For Sale |
| Style | House |
| Sub-Type | Resale |
| Status | Active-bright |
| Year | 1998 |
| Days On Site | 8 |
| Listing Provided By | Smires & Associates | Edward J Smires Jr. |
Features
| Bed(s) | 4 |
|---|---|
| Bath(s) | 3 Total |
| SQ Feet | 3,282 |
| Garage | 2 |
| Basement | Y |
| Story(s) | 2 |
| Zoning | R1.5 |
| Acreage | 0.61 |
Interior
| Cooling | Central A/C |
|---|---|
| Heating Yes / No | Yes |
| Heating | Forced Air |
| Interior Features | Floor Plan - Open, Kitchen - Gourmet, Walk-in Closet(s), Primary Bath(s) |
Exterior
| Roof | Shingle, Pitched |
|---|---|
| Construction Materials | Vinyl Siding, Stone |
| Foundation Details | Concrete Perimeter |
Parking
| Garage Yes / No | Yes |
|---|
Taxes
| Tax Annual Amount | 16742 |
|---|
Area Information
| State | NJ |
|---|---|
| County | MERCER NJ |
| City | ROBBINSVILLE |
| Zip Code | 08691 |
| Area | Robbinsville Twp (21112) |
| Community Name | COUNTRY GATE |
| School District | ROBBINSVILLE TWP |
| Elementary School | SHARON |
| High School | ROBBINSVILLE |
| Listing VS Median (in COUNTRY GATE) | |
Price: $972,000 low | high Med: $972,000 sqft: 3,282 low | high Med: 3,282 $ / sqft: $296 low | high Med: $296 On site: 8 low | high Med: 8 | |
Market Activity 08691
Request a showing
Request a showing
Contact
Learn More About This Property

| State | NJ |
|---|---|
| County | MERCER NJ |
| City | ROBBINSVILLE |
| Zip Code | 08691 |
| Area | Robbinsville Twp (21112) |
| Community Name | COUNTRY GATE |
| School District | ROBBINSVILLE TWP |
| Elementary School | SHARON |
| High School | ROBBINSVILLE |
| Listing VS Median (in COUNTRY GATE) | |
Price: $972,000 low | high Med: $972,000 sqft: 3,282 low | high Med: 3,282 $ / sqft: $296 low | high Med: $296 On site: 8 low | high Med: 8 | |