
Description
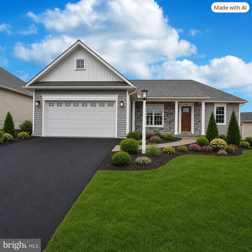
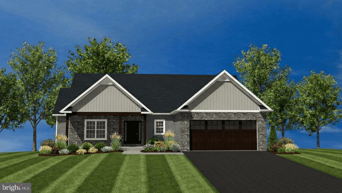
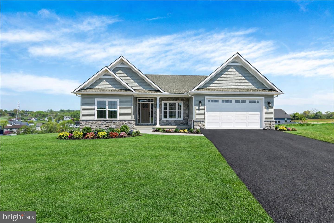
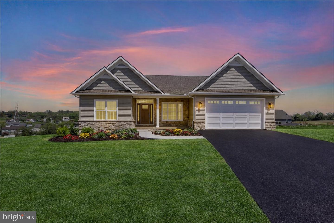
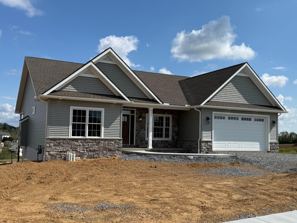
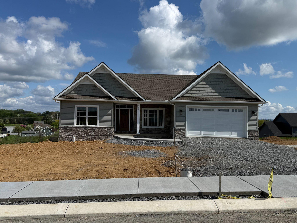
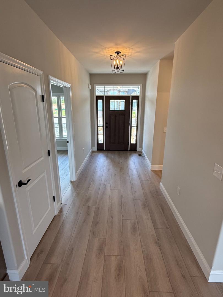
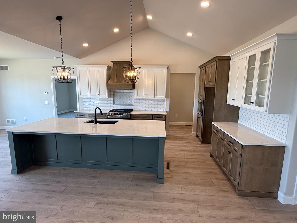
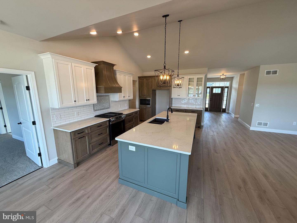
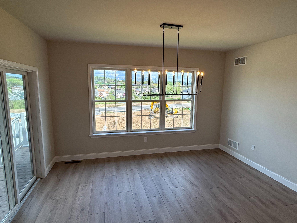
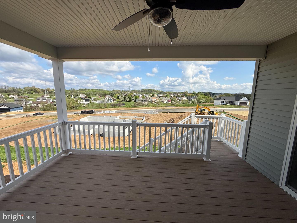
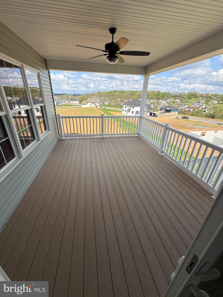
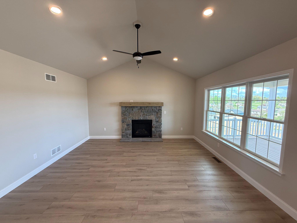
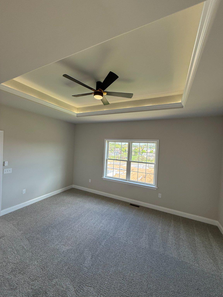
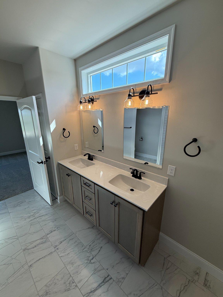
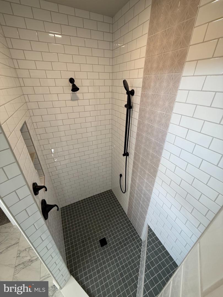
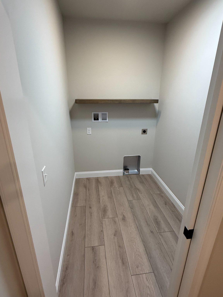
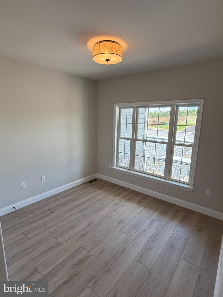
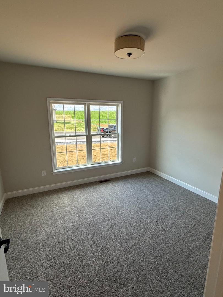
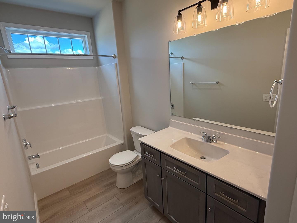
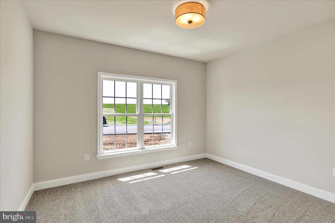
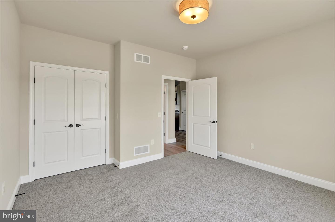
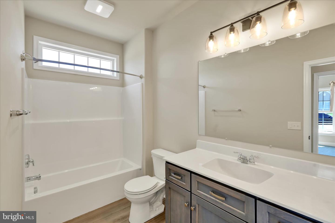
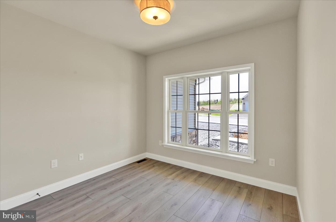
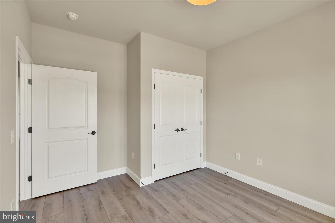
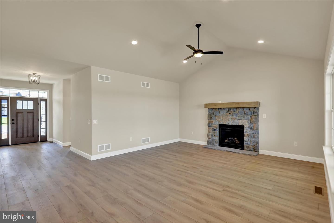
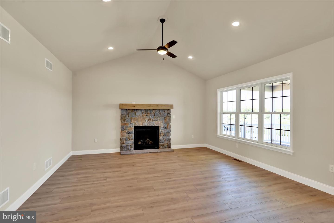
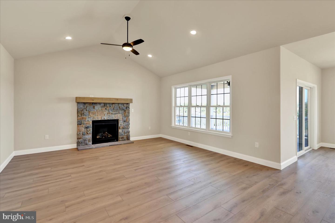
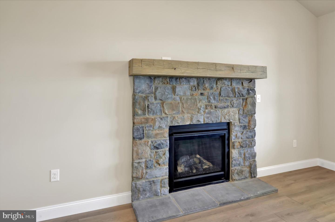
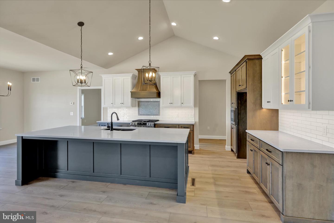
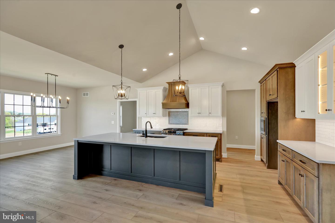
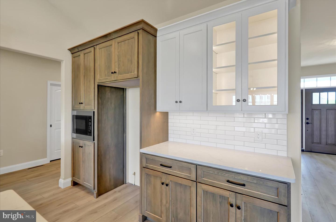
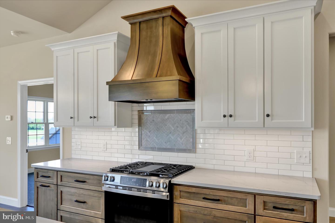
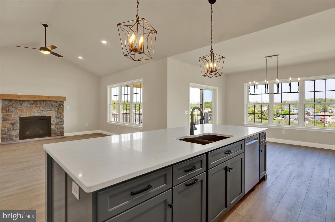
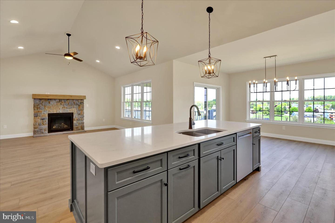
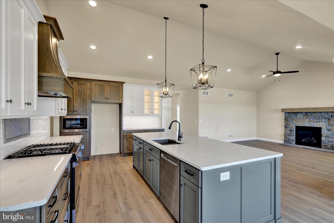
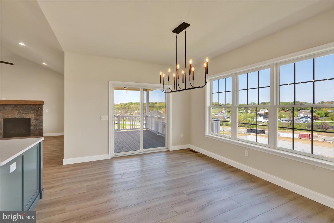
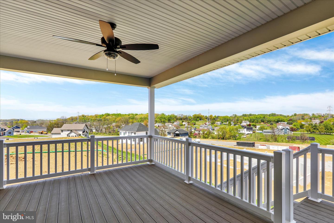
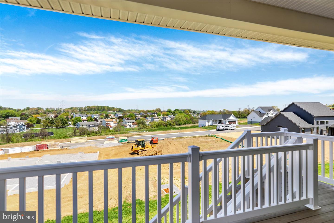
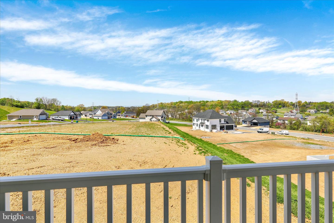
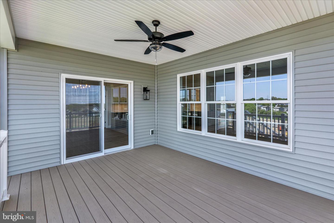
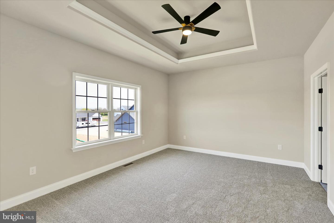
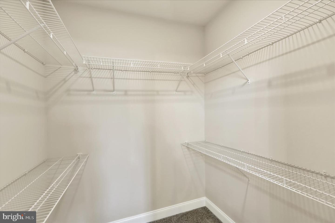
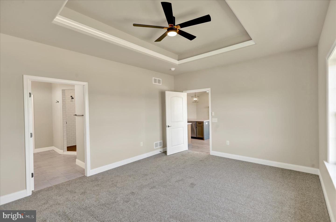
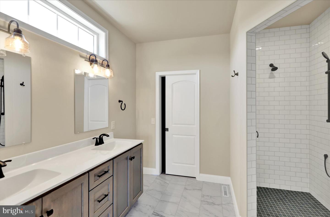
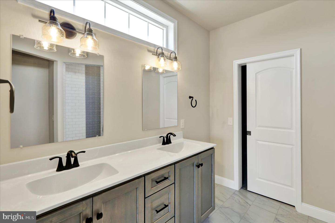
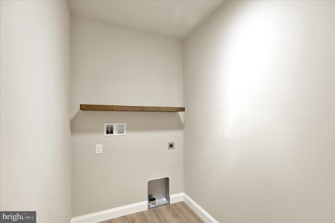
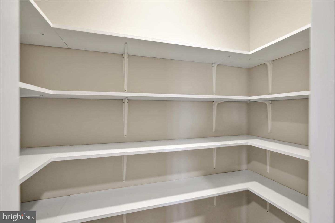
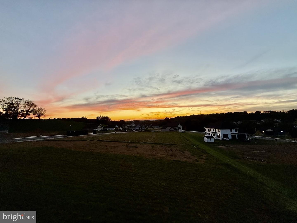
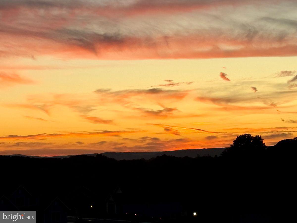
?? The Pine Model - Now For Sale!Brand New Spec Home | Spacious Ranch Floor Plan Welcome to the "Pine", a beautifully designed ranch-style spec home now available for purchase! This thoughtfully crafted home boasts 9' ceilings throughout, offering a sense of openness and comfort. Step into the Great Room, where you'll find a gas fireplace and a cathedral ceiling, perfect for cozy evenings or entertaining guests. The custom kitchen is a chef's dream, featuring:quartz countertops, custom cabinetry in designer colors, tile backsplash,9'9" island, soft close drawers and doors, spacious pantry. GE stainless slide in gas range with custom hood vented to the outside. Retreat to the Primary Suite, complete with: Lighted Tray ceiling A luxurious ceramic tile shower Double bowl vanity Large walk-in closet This home's open and efficient layout includes: Bright and open floor plan includes a beautiful dining area large enough for 8 person seating. Convenient laundry room Functional mudroom Ample closet space throughout Enjoy outdoor living on the 12' x 16' covered patio featuring durable, low maintenance Azek decking - ideal for relaxing or entertaining year-round and this lot has the most incredible views!
Details
| MLS # | PALN2023294 |
|---|---|
| Listing Type | For Sale |
| Style | House |
| Sub-Type | New Construction |
| Status | Active-bright |
| Year | 2025 |
| Days On Site | 283 |
| Listing Provided By | Berkshire Hathaway HomeServices Homesale Realty | Jean Taylor |
Features
| Bed(s) | 3 |
|---|---|
| Bath(s) | 2 Total |
| SQ Feet | 1,850 |
| Garage | 2 |
| Basement | Y |
| Story(s) | 1 |
| Zoning | R-1 |
| Acreage | 0.35 |
Interior
| Rooms Total | 9 |
|---|---|
| Cooling | Central A/C |
| Heating Yes / No | Yes |
| Heating | 90% Forced Air |
| Interior Features | Bathroom - Walk-In Shower, Bathroom - Tub Shower, Floor Plan - Open, Kitchen - Gourmet, Kitchen - Island, Pantry, Recessed Lighting, Upgraded Countertops |
| Window Features | Double Hung, Double Pane Windows, Energy Efficient, Insulated, Low-E, Screens |
| Furnished | No |
| Appliances | Dishwasher, Microwave, Oven/Range - Gas |
Exterior
| Exterior Features | Flood Lights, Street Lights |
|---|---|
| Roof | Architectural Shingle |
| Security Features | Carbon Monoxide Detectors, Smoke Detector |
| Construction Materials | Batts Insulation, Blown In Insulation, Stick Built, Stone, Vinyl Siding |
| Foundation Details | Passive Radon Mitigation, Other |
Parking
| Garage Yes / No | Yes |
|---|---|
| Parking Features | Asphalt Driveway |
Utilities
| Utilities | Cable TV Available, Natural Gas Available, Electric Available, Sewer Available, Under Ground, Water Available |
|---|
Taxes
| Tax Annual Amount | 0 |
|---|
Area Information
| State | PA |
|---|---|
| County | LEBANON PA |
| City | LEBANON |
| Zip Code | 17046 |
| Area | North Lebanon Twp (13227) |
| Community Name | THE ESTATES AT HEARTHSIDE |
| School District | CORNWALL-LEBANON |
| Elementary School | EBENEZER |
| High School | CEDAR CREST |
| Listing VS Median (in THE ESTATES AT HEARTHSIDE) | |
Price: $547,900 low | high Med: $504,500 sqft: 1,850 low | high Med: 2,078 $ / sqft: $296 low | high Med: $243 On site: 283 low | high Med: 28 | |
Market Activity 17046
Request a showing
Request a showing
Contact
Learn More About This Property

| State | PA |
|---|---|
| County | LEBANON PA |
| City | LEBANON |
| Zip Code | 17046 |
| Area | North Lebanon Twp (13227) |
| Community Name | THE ESTATES AT HEARTHSIDE |
| School District | CORNWALL-LEBANON |
| Elementary School | EBENEZER |
| High School | CEDAR CREST |
| Listing VS Median (in THE ESTATES AT HEARTHSIDE) | |
Price: $547,900 low | high Med: $504,500 sqft: 1,850 low | high Med: 2,078 $ / sqft: $296 low | high Med: $243 On site: 283 low | high Med: 28 | |