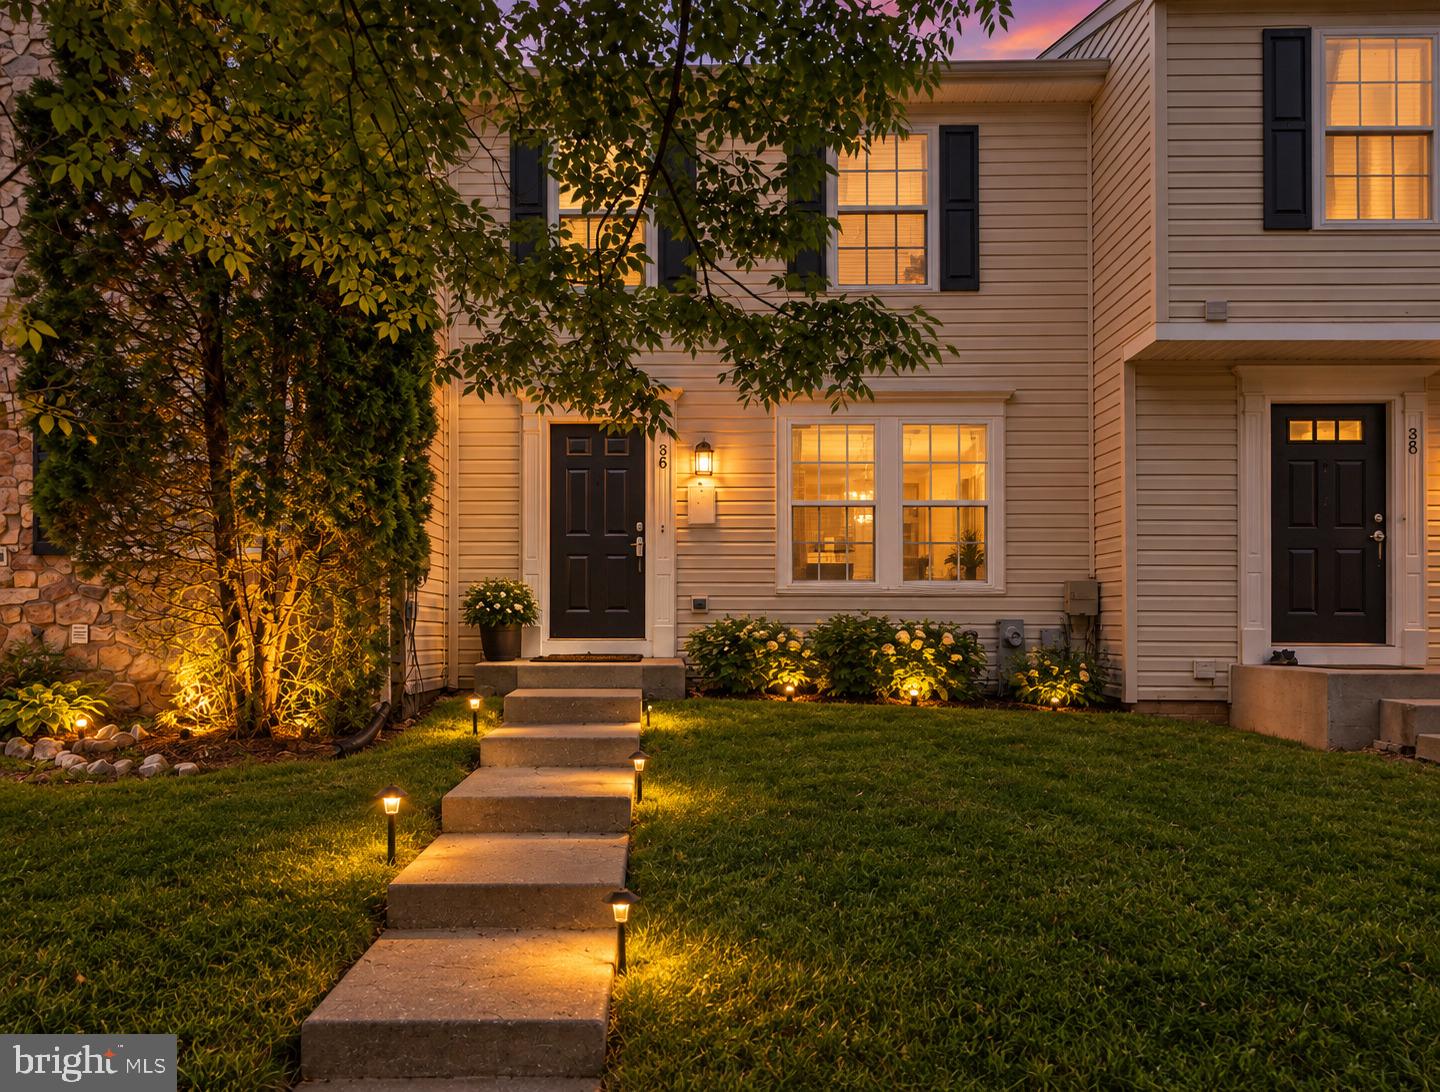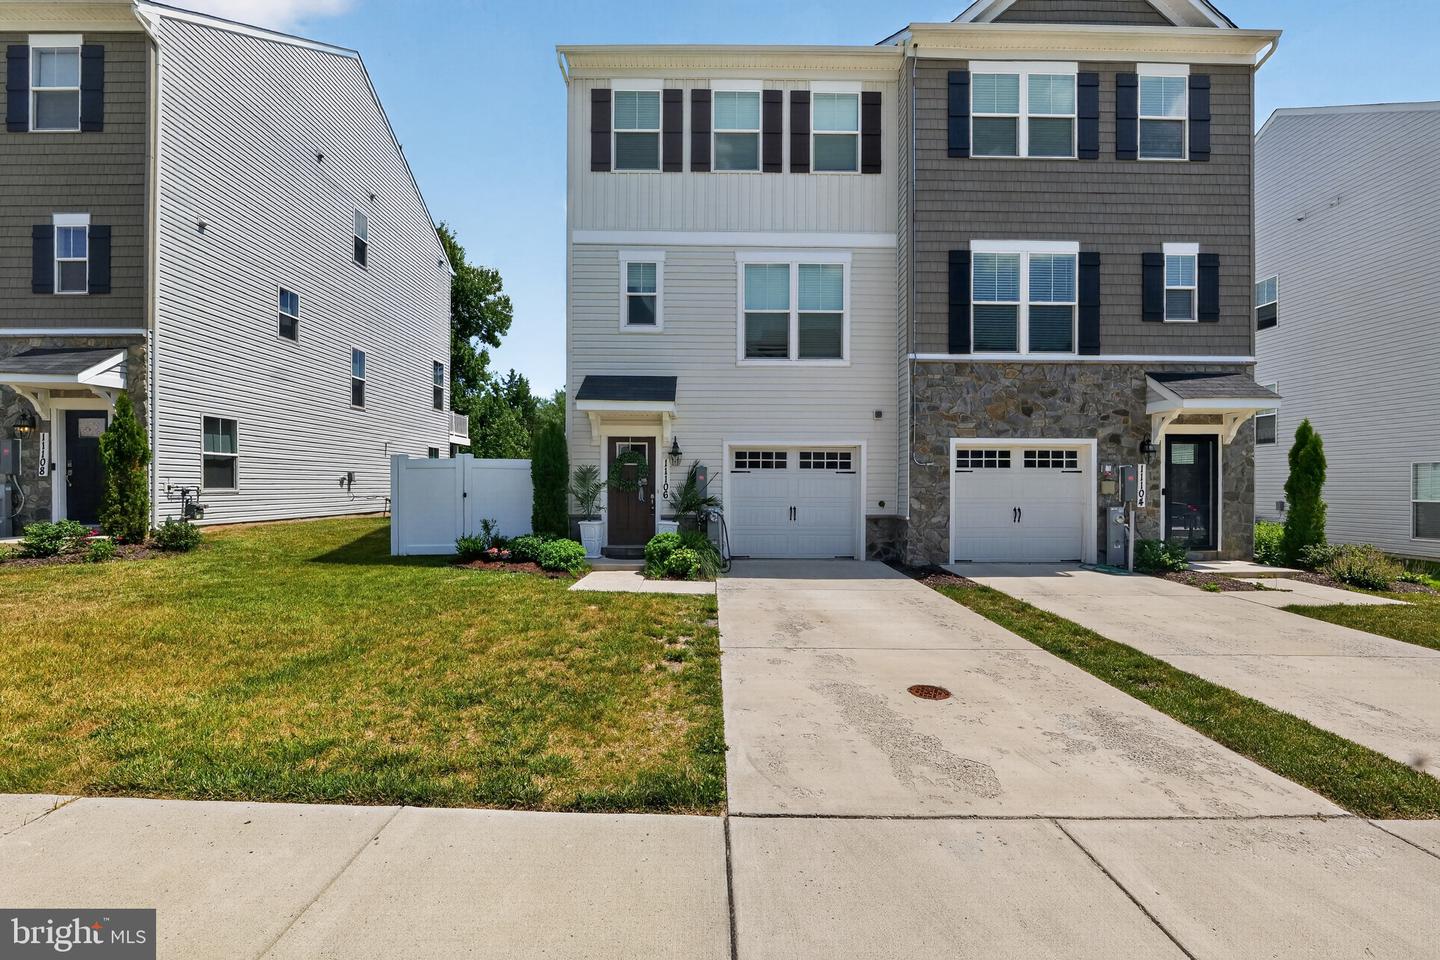
11106 Wilder Way,OWINGS MILLS, MD 21117
OWINGS MILLS, MD 21117

Description
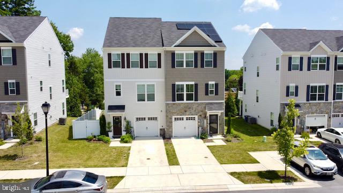
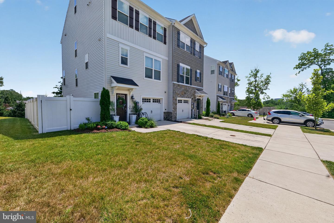
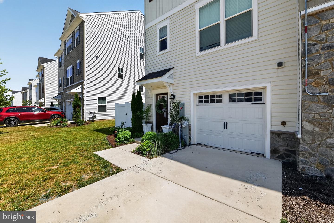
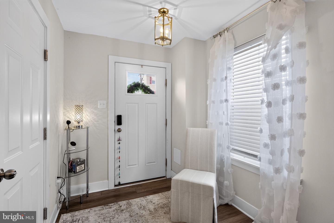
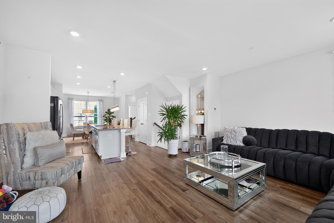
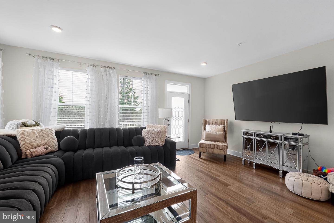
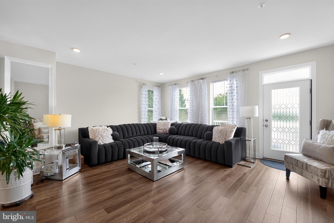
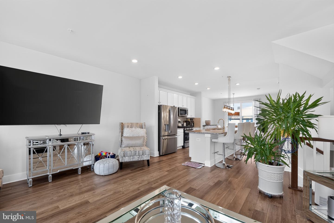
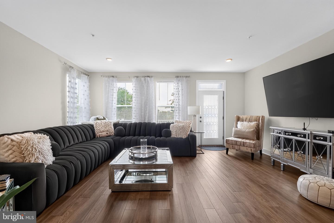
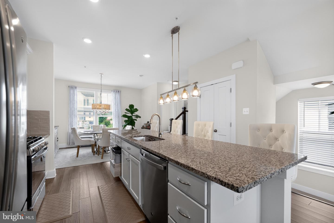
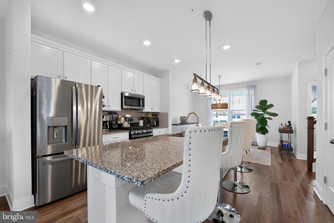
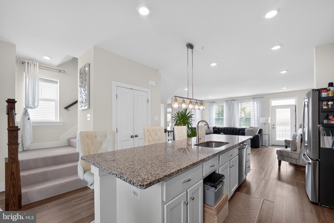
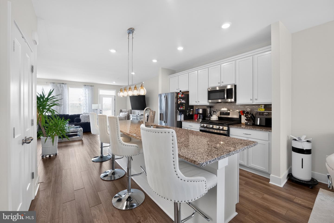
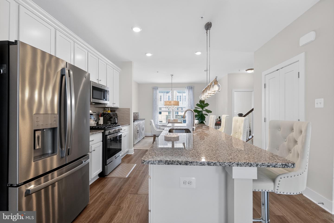
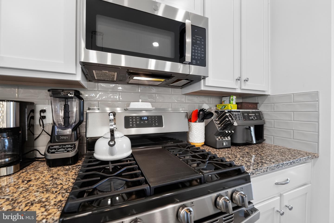
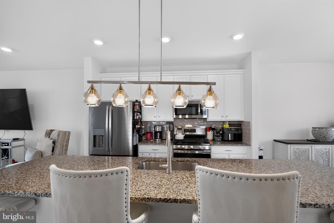
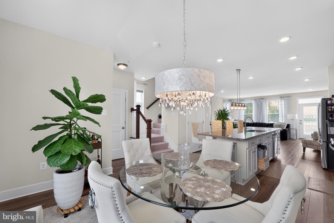
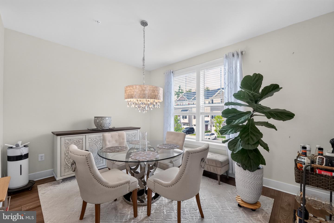
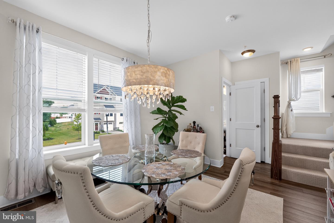
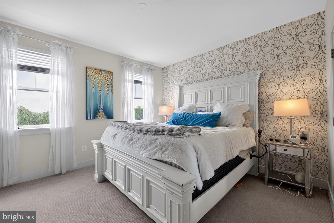
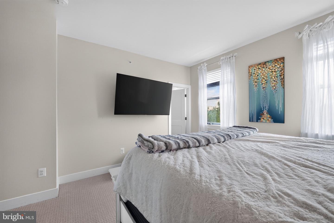
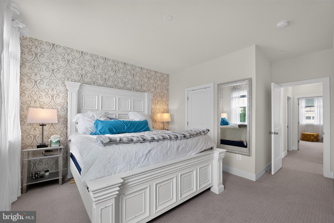
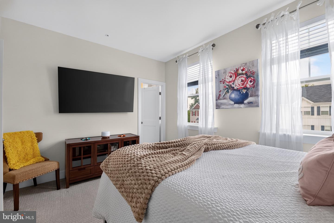
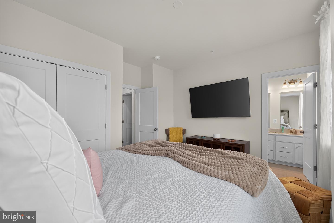
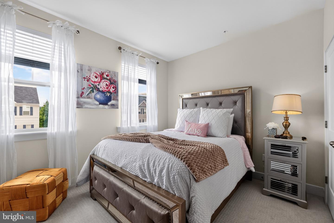
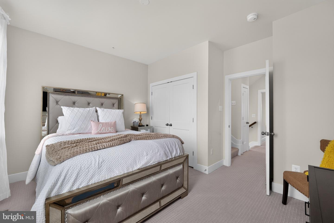
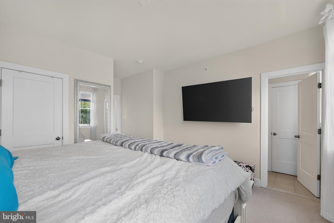
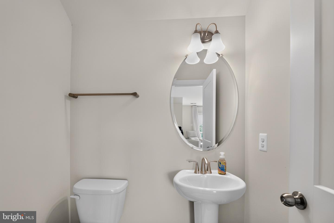
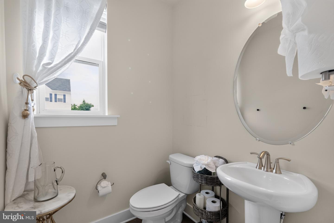
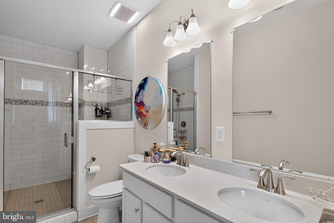
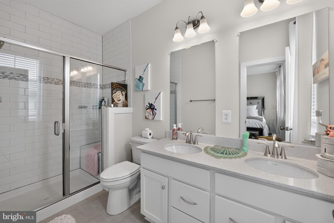
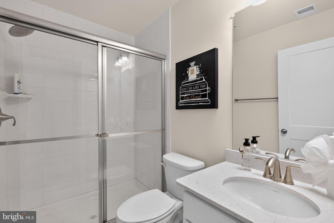
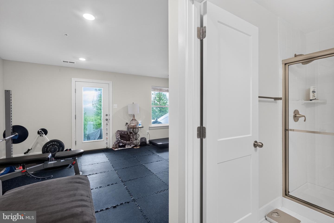
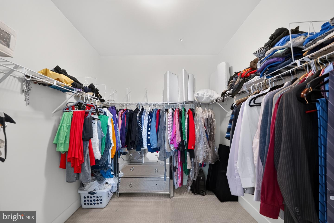
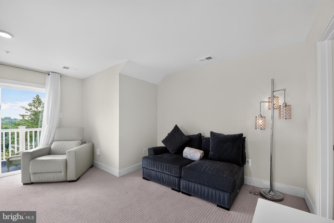
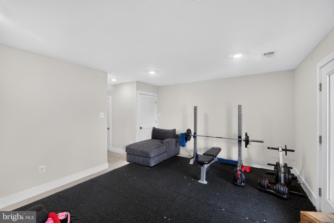
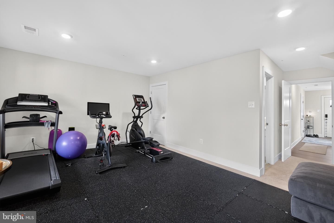
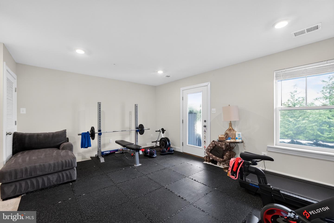
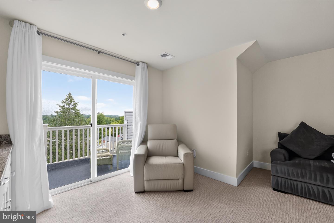
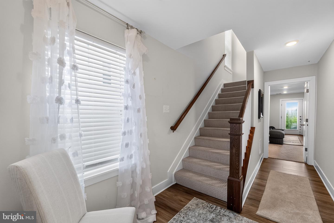
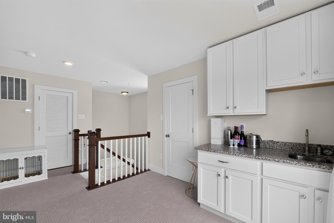
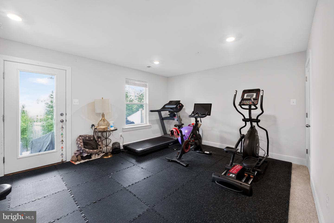
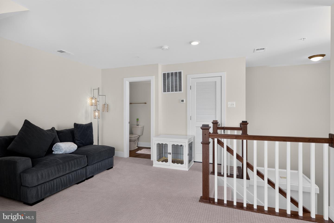
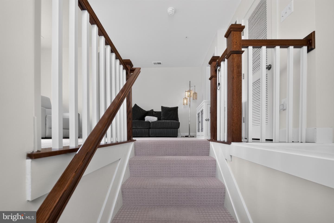
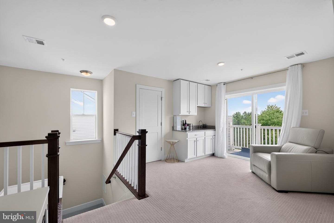
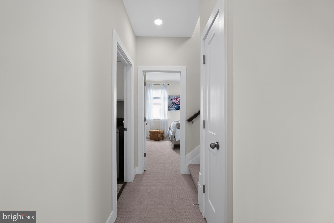
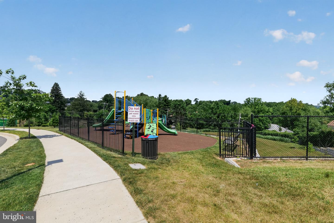
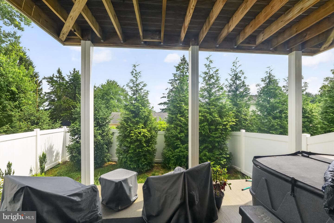
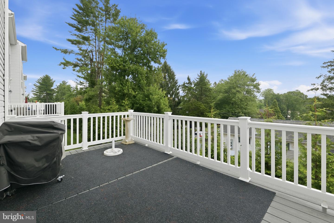
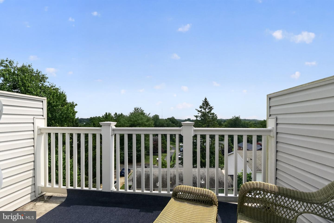
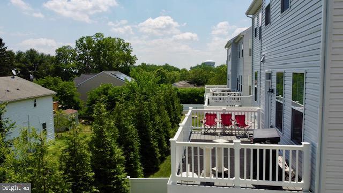
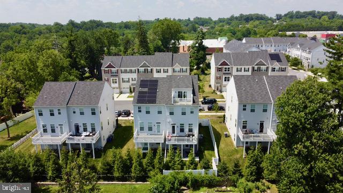
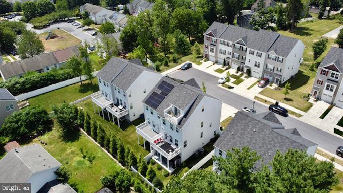
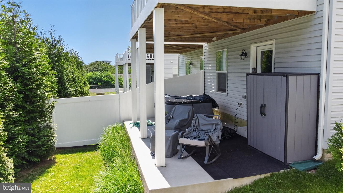
Welcome to effortless modern living in the heart of Owings Mills! Built in 2022, this exceptional townhome offers the perfect blend of style, space, and convenience. Featuring one of the community's most desirable floor plans, this is the only duplex model with a finished fourth level complete with a private balcony-the perfect retreat for morning coffee, evening sunsets, or entertaining with a view. Inside, you'll find an open-concept layout filled with natural light, contemporary finishes, and thoughtfully designed living spaces that seamlessly connect the kitchen, dining, and living areas. Spacious bedrooms provide comfortable retreats, while the attached garage and low-maintenance lifestyle offer everyday convenience. Step outside to enjoy your own private, fully fenced backyard-an ideal space for pets, play, gardening, or relaxing outdoors. This rare outdoor feature offers the privacy and flexibility that's hard to find in newer townhome communities. Ideally located just minutes from Metro Centre at Owings Mills, Foundry Row, Wegmans, Costco, shopping, dining, entertainment, Northwest Hospital, and I-795, you'll enjoy exceptional convenience with easy access to Baltimore and surrounding areas. Move-in ready and offering the benefits of newer construction without the wait, this one-of-a-kind home combines modern design, versatile living spaces, and an unbeatable location. Don't miss your opportunity to own one of the community's most distinctive homes-schedule your private tour today!
Details
| MLS # | MDBC2168864 |
|---|---|
| Listing Type | For Sale |
| Style | Condominium |
| HOA Dues | $135 |
| Sub-Type | Resale |
| Status | Pending-bright |
| Year | 2022 |
| Days On Site | 77 |
| Listing Provided By | EXP Realty, LLC | Sayed Ali Haghgoo |
Features
| Bed(s) | 4 |
|---|---|
| Bath(s) | 5 Total |
| SQ Feet | 2,180 |
| Garage | 1 |
| Basement | Y |
| Story(s) | 4 |
| Zoning | R |
| Acreage | 0.07 |
Interior
| Cooling | Central A/C, Zoned |
|---|---|
| Heating Yes / No | Yes |
| Heating | Central, Forced Air, Zoned |
| Interior Features | Bathroom - Walk-In Shower, Breakfast Area, Carpet, Dining Area, Floor Plan - Open, Kitchen - Gourmet, Kitchen - Island, Walk-in Closet(s), Wet/Dry Bar, Window Treatments |
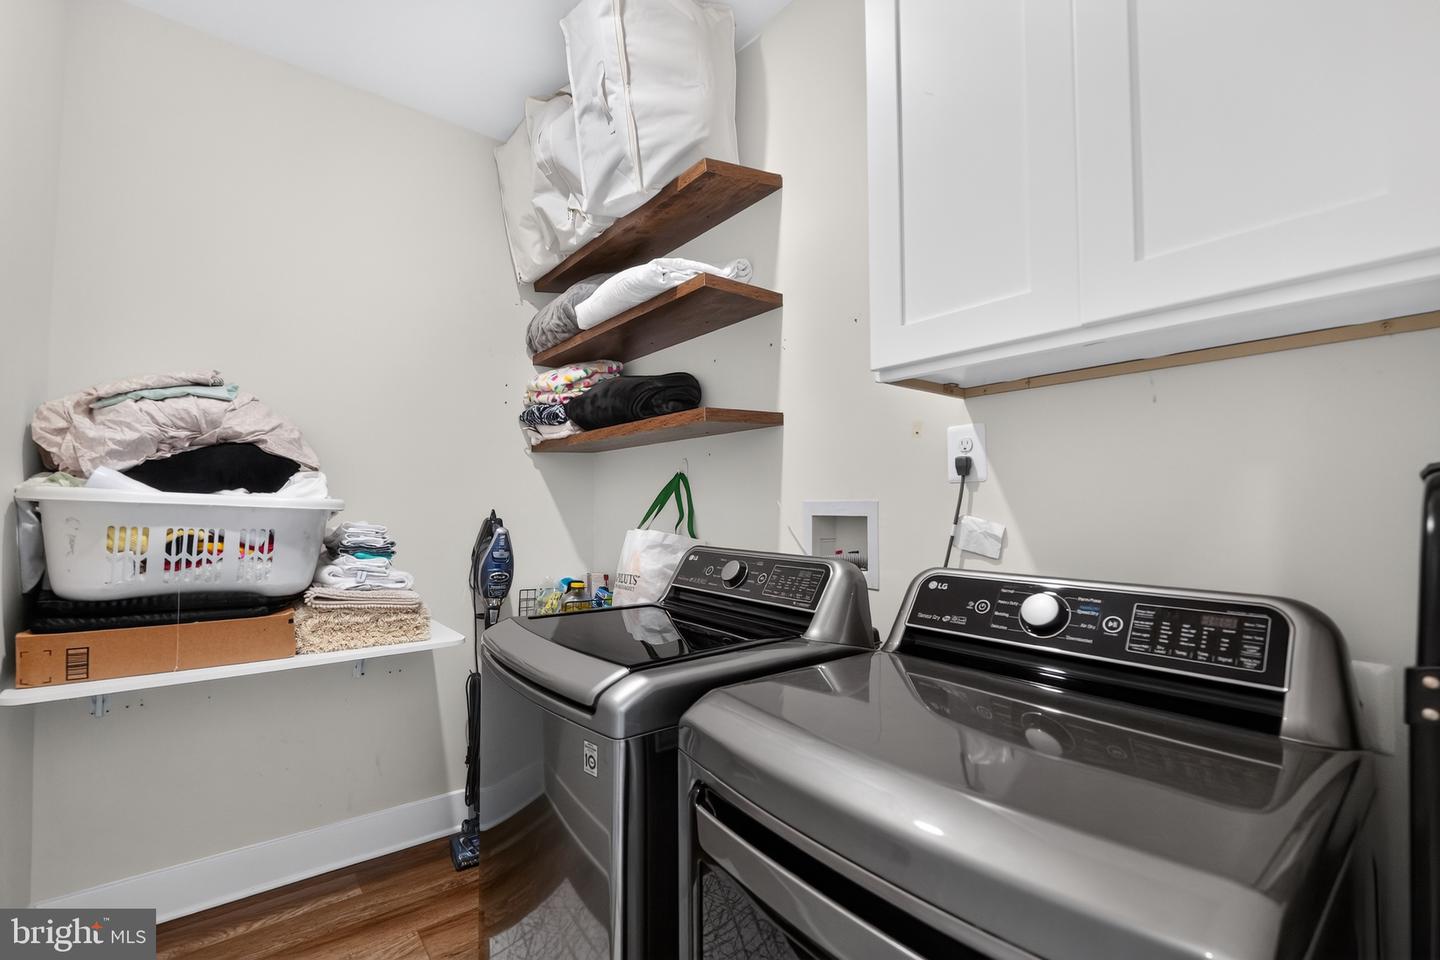
| Appliances | Built-In Microwave, Dishwasher, Disposal, Dryer, Exhaust Fan, Icemaker, Oven - Single, Refrigerator, Washer, Water Heater - Tankless, Washer - Front Loading, Stove |
Exterior
| Construction Materials | Vinyl Siding |
|---|---|
| Foundation Details | Other |
Parking
| Garage Yes / No | Yes |
|---|
Taxes
| Tax Annual Amount | 4228 |
|---|
Area Information
| State | MD |
|---|---|
| County | BALTIMORE MD |
| City | OWINGS MILLS |
| Zip Code | 21117 |
| Area | BALTIMORE MD |
| Community Name | NONE AVAILABLE |
| School District | BALTIMORE COUNTY PUBLIC SCHOOLS |
| Listing VS Median (in NONE AVAILABLE) | |
Price: $485,000 low | high Med: $359,900 sqft: 2,180 low | high Med: 1,965 $ / sqft: $222 low | high Med: $185 On site: 77 low | high Med: 18 | |
Market Activity 21117
Request a showing
Request a showing
Contact
Learn More About This Property

| State | MD |
|---|---|
| County | BALTIMORE MD |
| City | OWINGS MILLS |
| Zip Code | 21117 |
| Area | BALTIMORE MD |
| Community Name | NONE AVAILABLE |
| School District | BALTIMORE COUNTY PUBLIC SCHOOLS |
| Listing VS Median (in NONE AVAILABLE) | |
Price: $485,000 low | high Med: $359,900 sqft: 2,180 low | high Med: 1,965 $ / sqft: $222 low | high Med: $185 On site: 77 low | high Med: 18 | |