113 Touhey Dr,STEVENSVILLE, MD 21666
STEVENSVILLE, MD 21666

Description
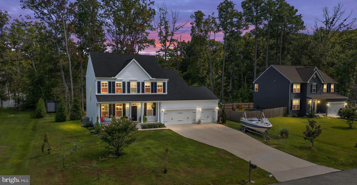
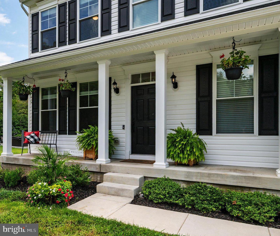
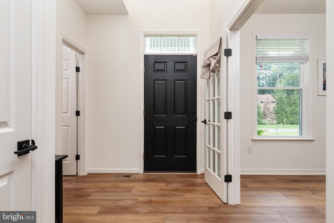
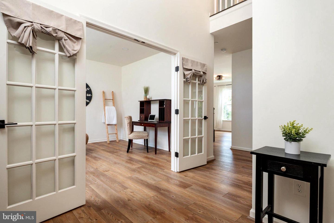
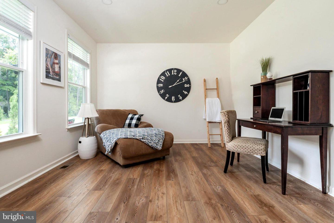
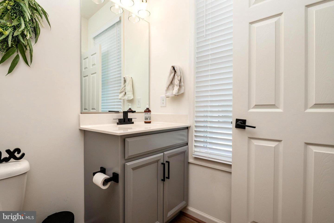
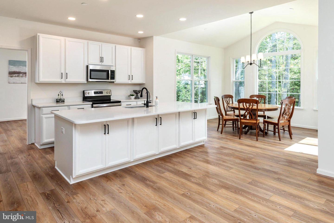
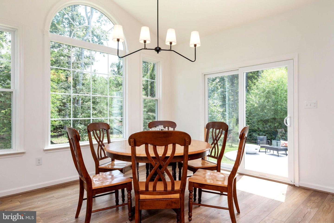
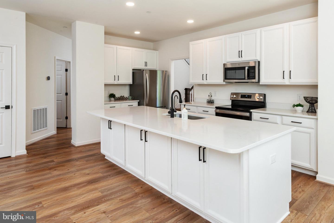
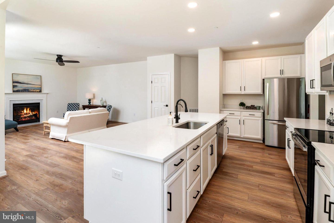
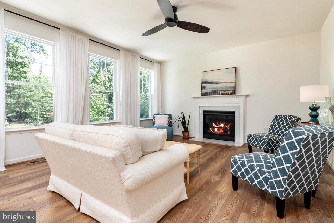
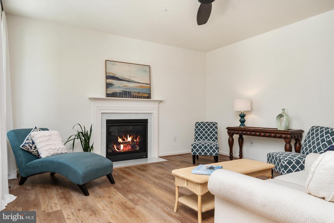
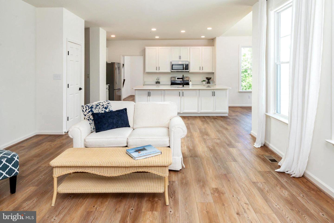
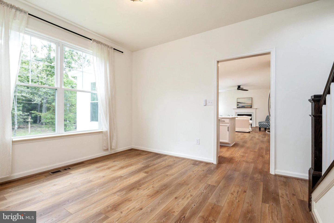
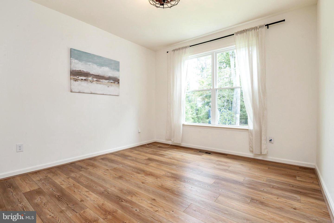
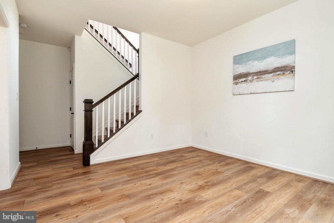
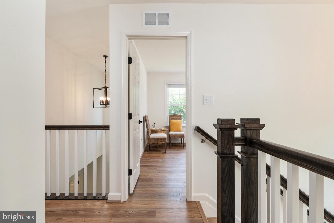
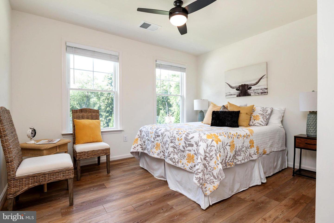
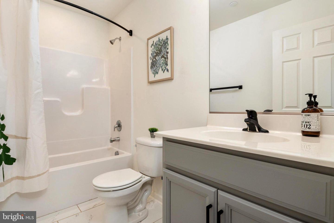
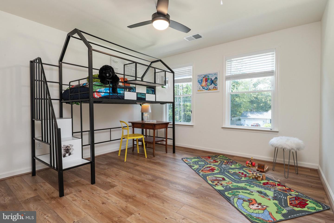
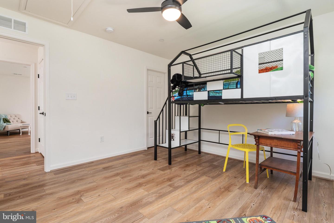
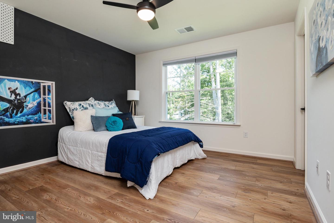
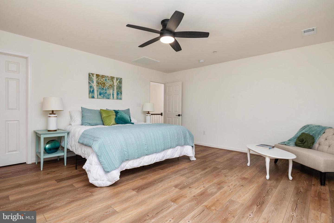
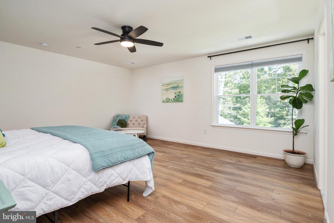
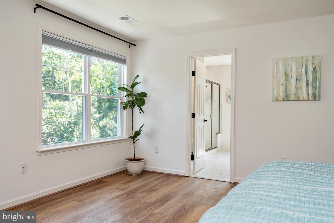
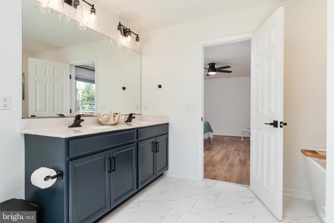
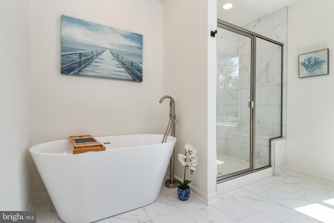
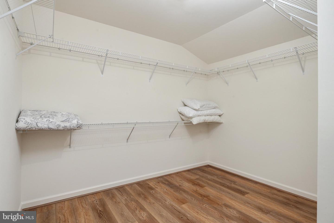
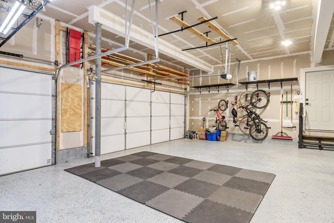
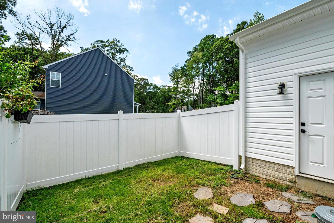
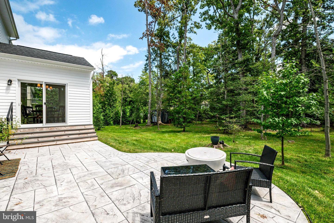
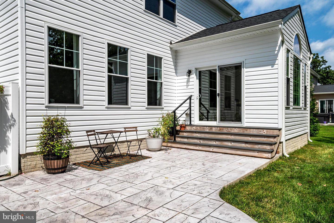
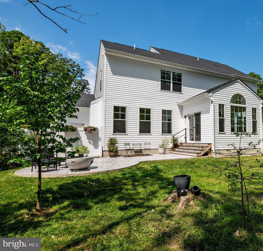
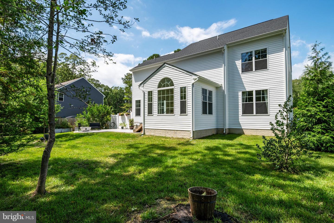
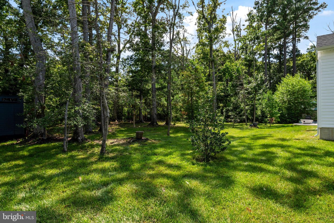
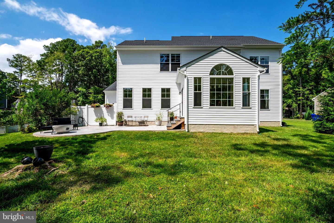
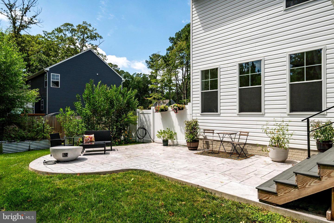
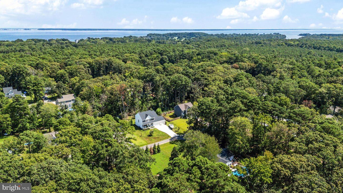
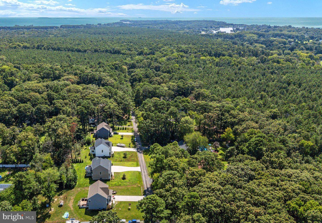
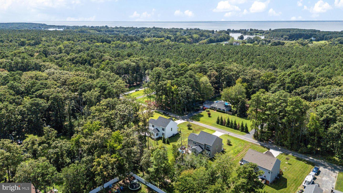
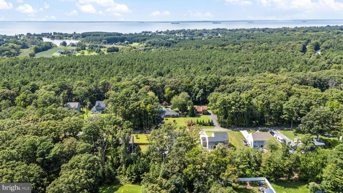
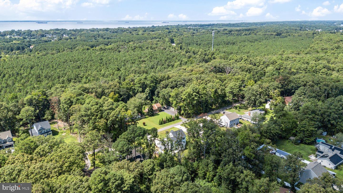
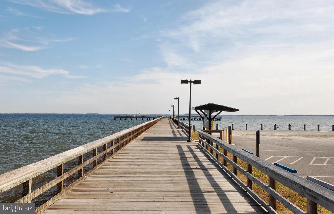
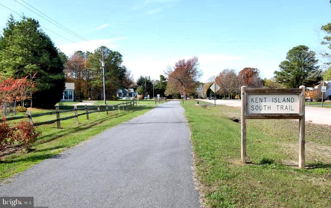
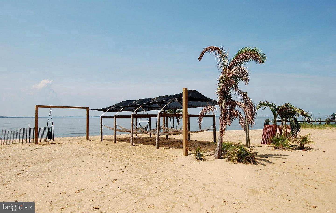
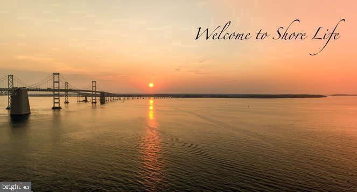
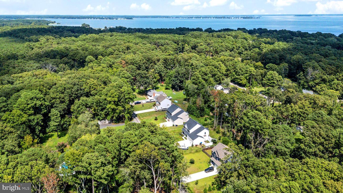
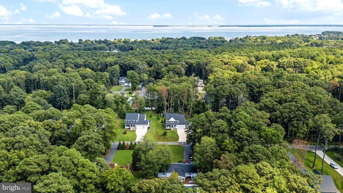
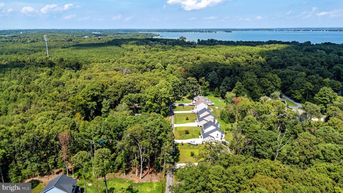
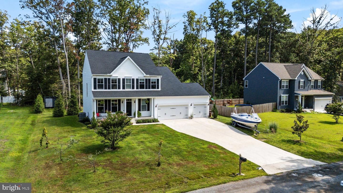
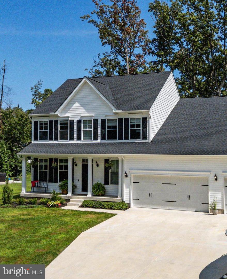
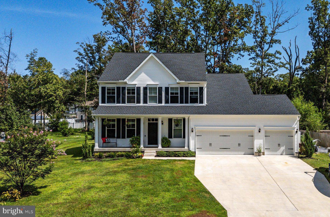
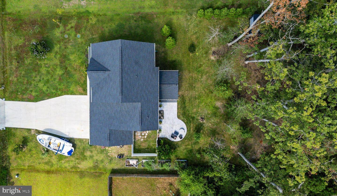
Welcome to Kent Island living in the waterfront community of Romancoke on the Bay! This spacious 4 bedroom, 2.5 bath home is situated on nearly half an acre and offers a wonderful combination of space, comfort and convenience. Inside, the bright and open main level provides plenty of room for both everyday living and entertaining. The kitchen offers a large center island, abundant workspace and a casual dining area with direct access to the patio and backyard. The adjoining family room features a gas fireplace, while a separate dining room is perfect for gatherings. An additional front room with glass-paneled French doors offers flexible space for a home office, playroom, sitting room or whatever best suits your needs.Upstairs, the primary suite features a private bath with soaking tub and separate shower, along with an impressive walk-in closet. Three additional bedrooms with ceiling fans and a full hall bath complete the upper level. A climate-controlled 3 car garage, oversized driveway and park-like backyard provide plenty of room for vehicles, storage, entertaining and outdoor enjoyment. Located on Kent Island between the Chesapeake Bay and Eastern Bay, Romancoke on the Bay offers the relaxed Eastern Shore lifestyle while minutes from the Bay Bridge. Two attractive financing opportunities may be available! Qualified VA buyers may have the opportunity to assume the seller's existing VA loan at a 5.125% interest rate, subject to lender/servicer approval and VA assumption requirements. In addition, qualified buyers may receive a 5.875% interest rate for the first year at no cost through the preferred lender. Ask the listing agent for details.
Details
| MLS # | MDQA2018294 |
|---|---|
| Listing Type | For Sale |
| Style | House |
| HOA Dues | $75 |
| Sub-Type | Resale |
| Status | Pending-bright |
| Year | 2023 |
| Days On Site | 27 |
| Listing Provided By | RE/MAX Executive | Pamela B Ackermann |
Features
| Bed(s) | 4 |
|---|---|
| Bath(s) | 3 Total |
| SQ Feet | 2,536 |
| Garage | 3 |
| Story(s) | 2 |
| Zoning | NC-20 |
| Acreage | 0.45 |
| Property View | Trees, Woods |
Interior
| Cooling | Other, Central A/C, Ceiling Fan(s) |
|---|---|
| Heating Yes / No | Yes |
| Heating | Heat Pump(s) |
| Interior Features | Breakfast Area, Bathroom - Tub Shower, Ceiling Fan(s), Combination Dining/Living, Family Room Off Kitchen, Floor Plan - Open, Formal/Separate Dining Room, Kitchen - Island, Kitchen - Table Space, Pantry, Recessed Lighting, Upgraded Countertops, Walk-in Closet(s), Window Treatments |
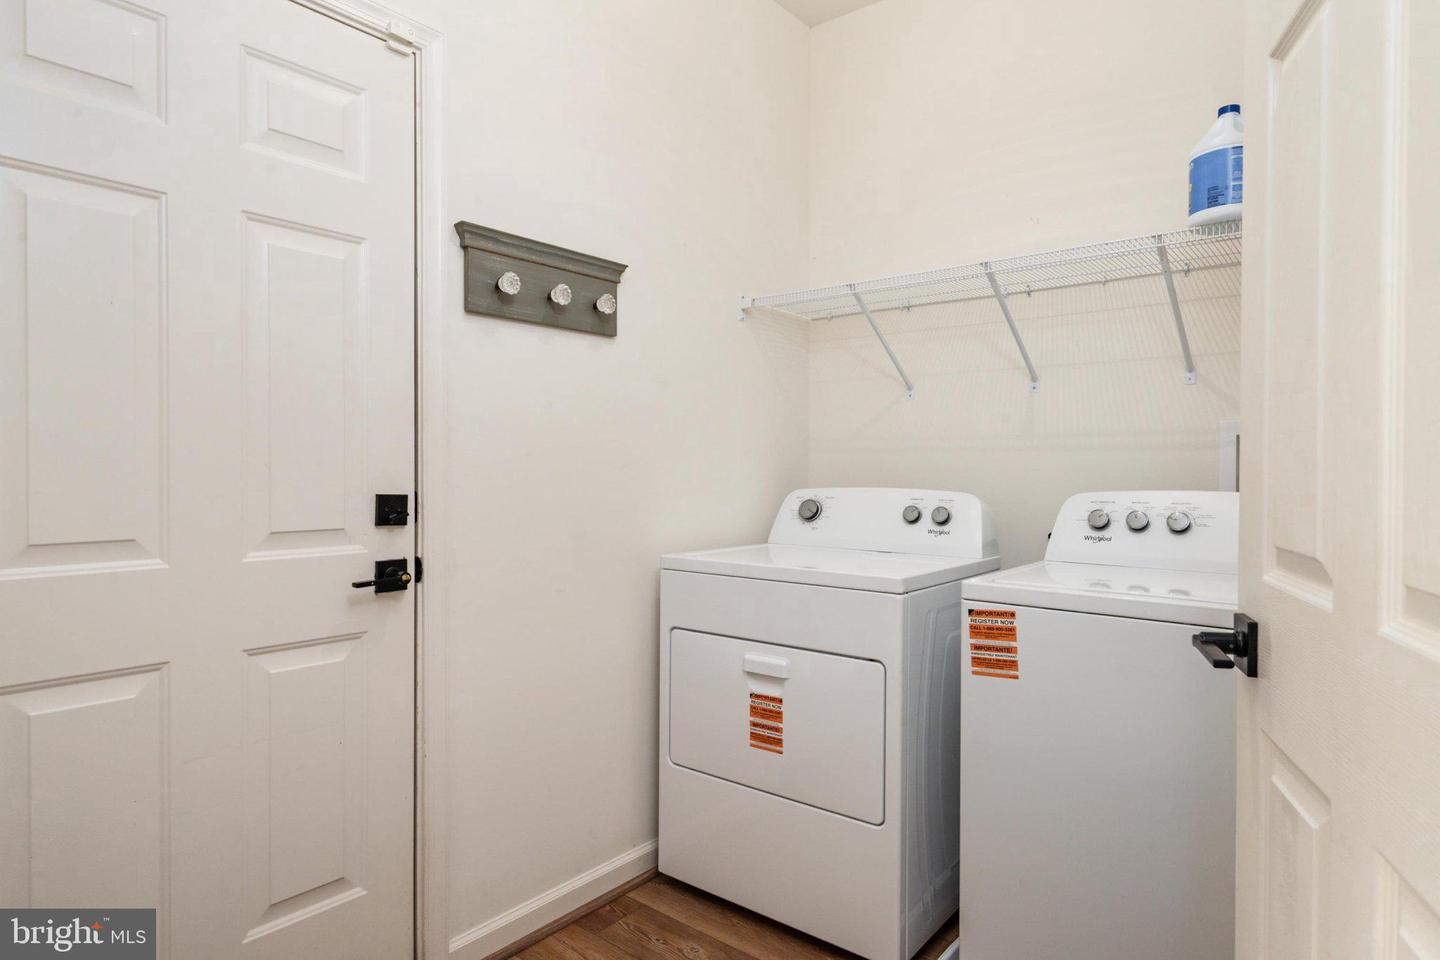
| Appliances | Built-In Microwave, Dishwasher, Dryer, Stainless Steel Appliances, Refrigerator, Stove, Washer |
Exterior
| Construction Materials | Vinyl Siding |
|---|---|
| Foundation Details | Crawl Space |
Parking
| Garage Yes / No | Yes |
|---|---|
| Parking Features | Concrete Driveway |
Taxes
| Tax Annual Amount | 4541 |
|---|
Area Information
| State | MD |
|---|---|
| County | QUEEN ANNES MD |
| City | STEVENSVILLE |
| Zip Code | 21666 |
| Area | QUEEN ANNES MD |
| Community Name | NONE AVAILABLE |
| School District | QUEEN ANNE'S COUNTY PUBLIC SCHOO |
| Elementary School | MATAPEAKE |
| High School | KENT ISLAND |
| Listing VS Median (in NONE AVAILABLE) | |
Price: $624,900 low | high Med: $359,900 sqft: 2,536 low | high Med: 1,422 $ / sqft: $246 low | high Med: $257 On site: 27 low | high Med: 33 | |
Market Activity 21666
Request a showing
Request a showing
Contact
Learn More About This Property

| State | MD |
|---|---|
| County | QUEEN ANNES MD |
| City | STEVENSVILLE |
| Zip Code | 21666 |
| Area | QUEEN ANNES MD |
| Community Name | NONE AVAILABLE |
| School District | QUEEN ANNE'S COUNTY PUBLIC SCHOO |
| Elementary School | MATAPEAKE |
| High School | KENT ISLAND |
| Listing VS Median (in NONE AVAILABLE) | |
Price: $624,900 low | high Med: $359,900 sqft: 2,536 low | high Med: 1,422 $ / sqft: $246 low | high Med: $257 On site: 27 low | high Med: 33 | |