
Description
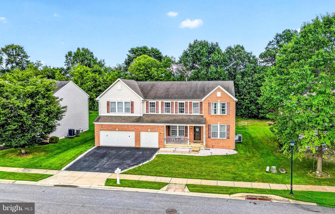
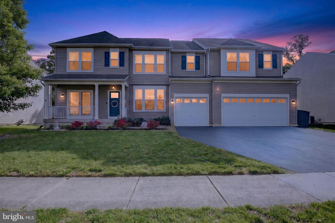
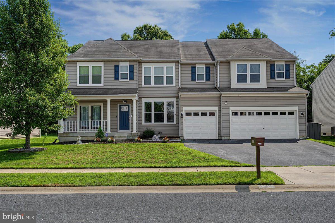
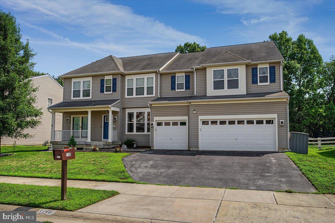
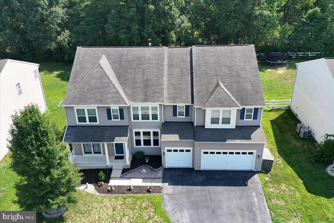
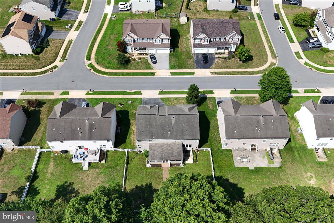
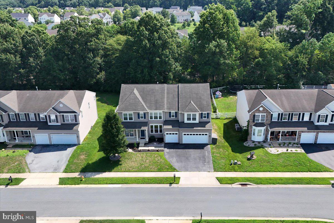
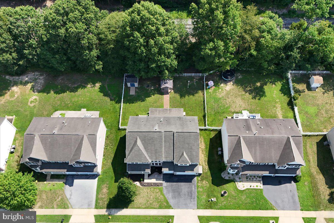
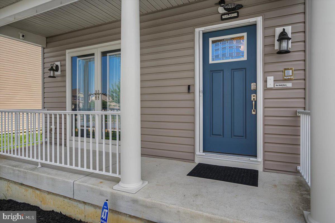
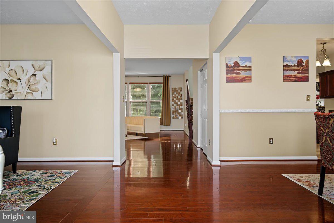
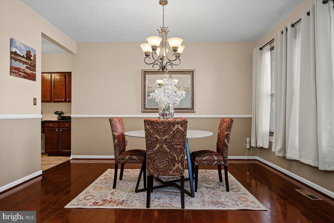
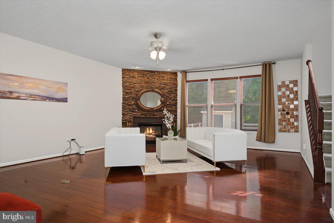
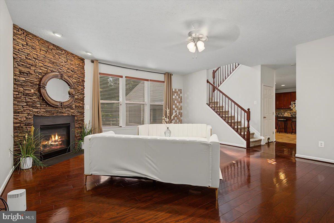
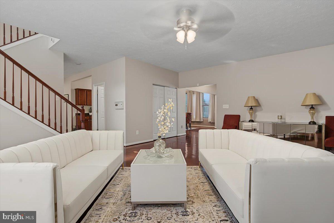
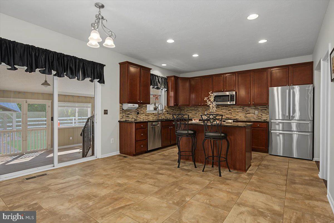
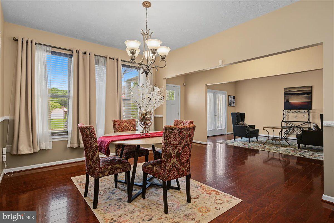
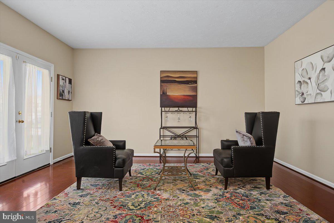
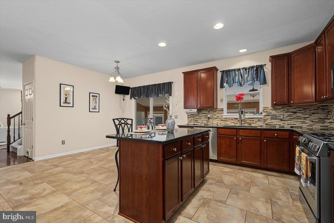
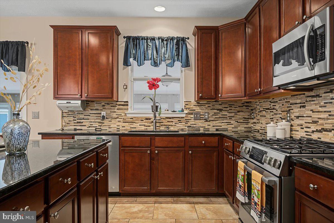
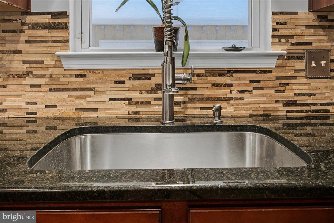
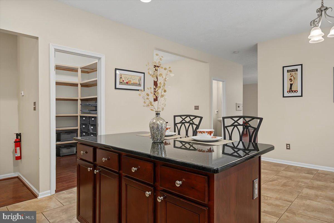
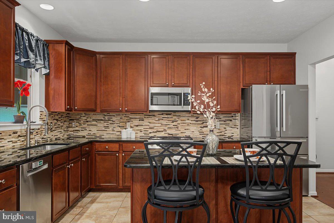
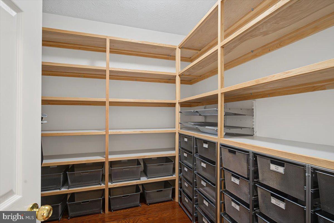
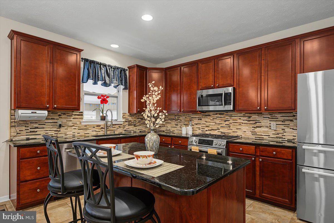
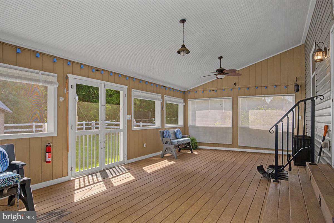
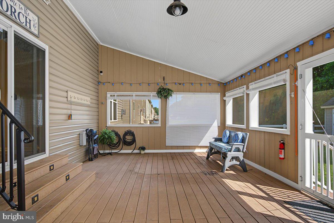
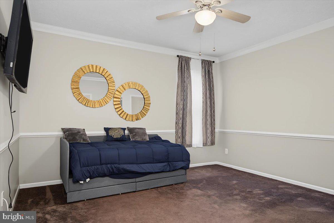
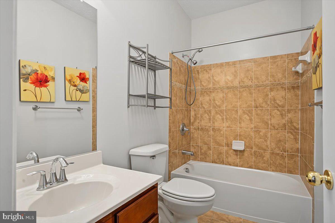
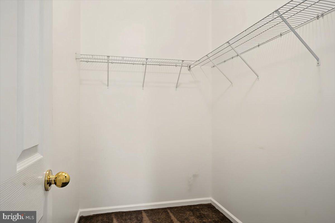
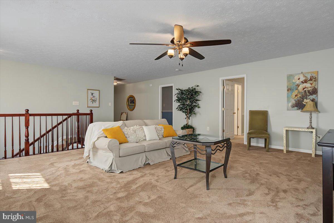
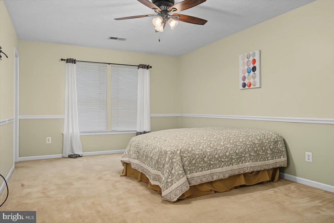
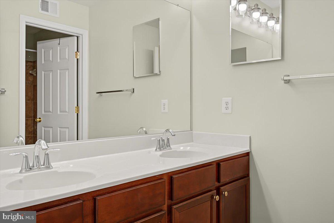
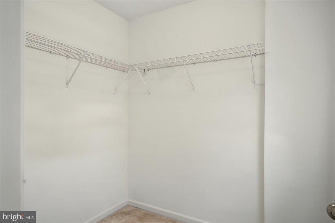
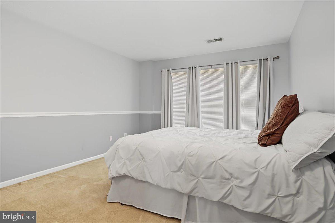
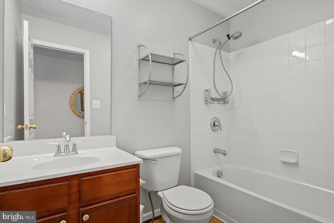
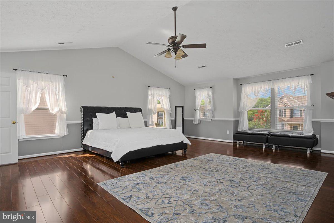
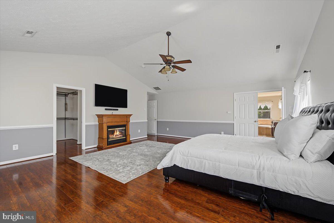
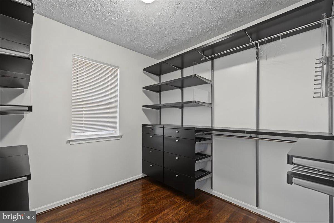
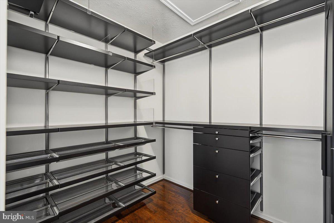
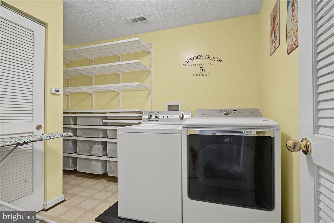
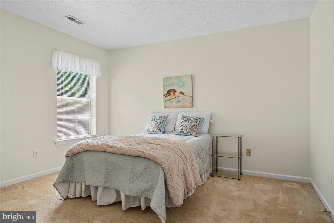
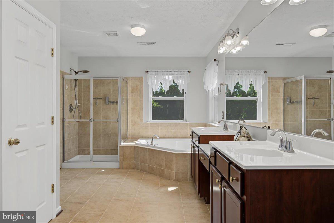
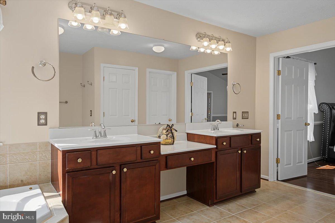
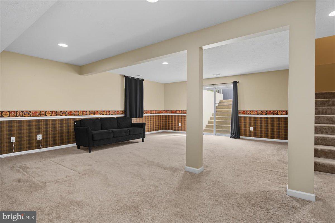
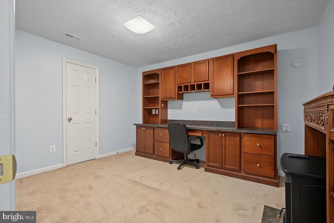
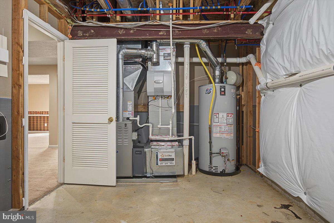
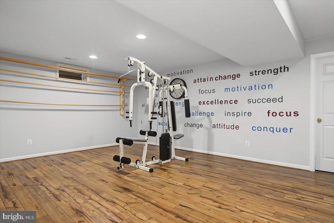
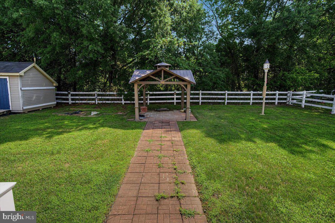
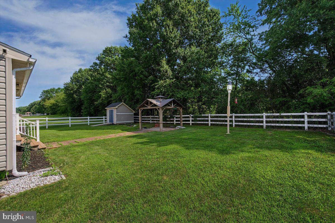
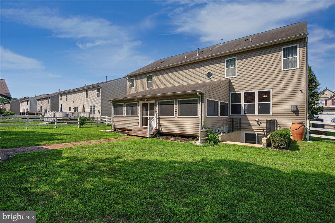
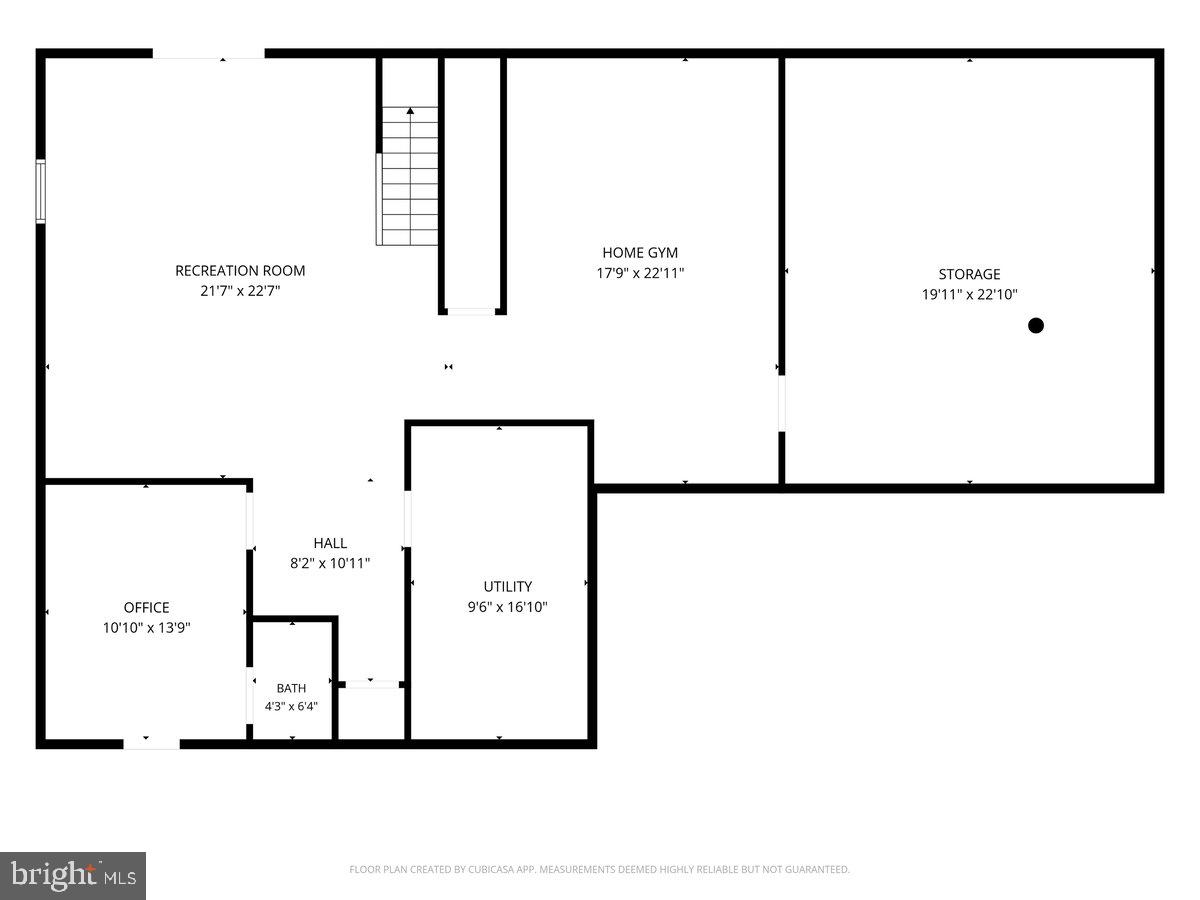
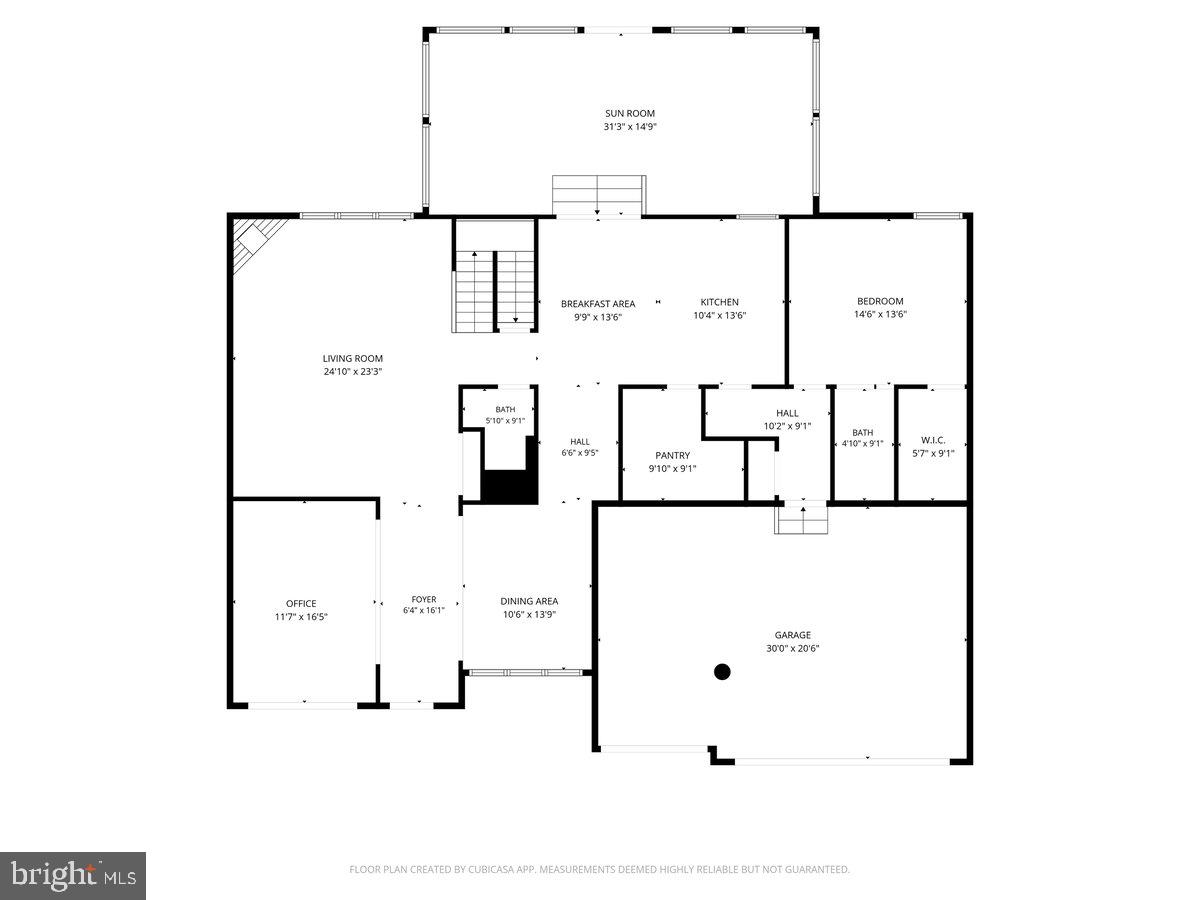
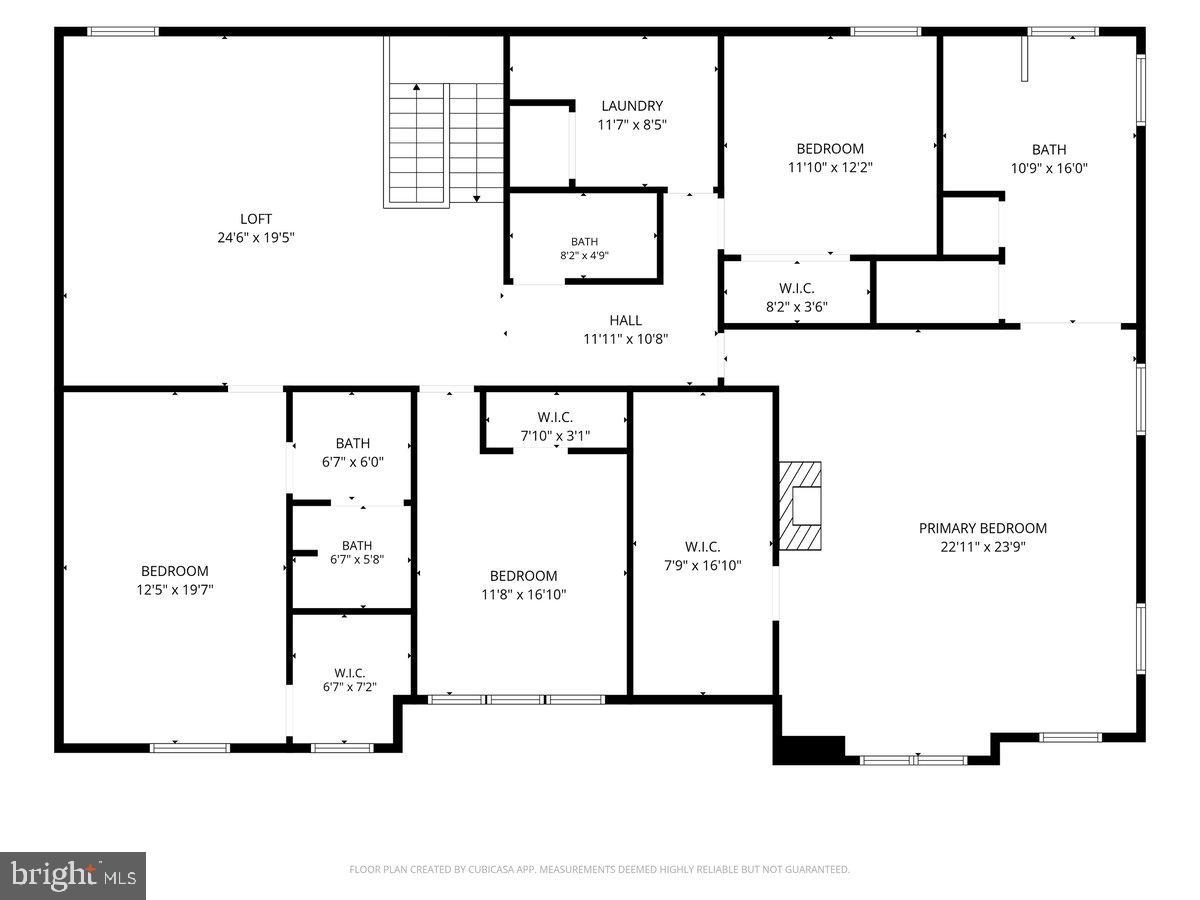
Welcome Home: Room to Grow, Space to Gather, and a Place for Everyone... From the moment you step onto the charming front porch, this home comes alive with warmth and possibility. Inside, 5,675 sq. ft. of bright, thoughtfully designed space opens up - giving you room to live fully, entertain effortlessly, and enjoy every day with ease. Expansive living areas flow beautifully from one space to the next, creating the perfect setting for holiday celebrations, lively gatherings, and relaxed weeknight dinners. The upgraded kitchen, featuring Bosch appliances, is ready for everything from quick breakfasts to unforgettable dinner parties.With five oversized bedrooms, each with its own walkin closet, everyone gets a retreat of their own. The mainlevel bedroom with full bath adds instant flexibility for guests, inlaws, or a private home office. Upstairs, the primary suite delivers spalike calm - a place to recharge and reset. A secondfloor laundry room keeps routines running smoothly, while the spacious loft/bonus area offers endless possibilities - media lounge, playroom, studio, or creative space. The fully finished walkout basement is built for fun and flexibility: movie nights, game days, home workouts, or simply spreading out. With direct access to the backyard, indooroutdoor living becomes effortless. And when it's time to unwind, the screened porch and peaceful setting offer the perfect place to end the day.A 3car garage, dual HVAC systems under five years old, lawn irrigation, and a location in an awardwinning school district minutes from shopping, dining, and major routes. Come see it - this one has it all. The OWNER is offering closing assistance and other incentives.
Details
| MLS # | DENC2101616 |
|---|---|
| Listing Type | For Sale |
| Style | House |
| HOA Dues | $250 |
| Sub-Type | Resale |
| Status | Active-bright |
| Year | 2009 |
| Days On Site | 136 |
| Listing Provided By | Crown Homes Real Estate | Andrew T Jones |
Features
| Bed(s) | 5 |
|---|---|
| Bath(s) | 5 Total |
| SQ Feet | 5,675 |
| Garage | 3 |
| Basement | Y |
| Story(s) | 2 |
| Zoning | 25R1A |
| Acreage | 0.31 |
Interior
| Cooling | Central A/C |
|---|---|
| Heating Yes / No | Yes |
| Heating | Forced Air |
Exterior
| Exterior Features | Extensive Hardscape, Lawn Sprinkler, Sidewalks, Street Lights |
|---|---|
| Roof | Architectural Shingle |
| Security Features | 24 hour security |
| Construction Materials | Aluminum Siding, Vinyl Siding |
| Foundation Details | Concrete Perimeter |
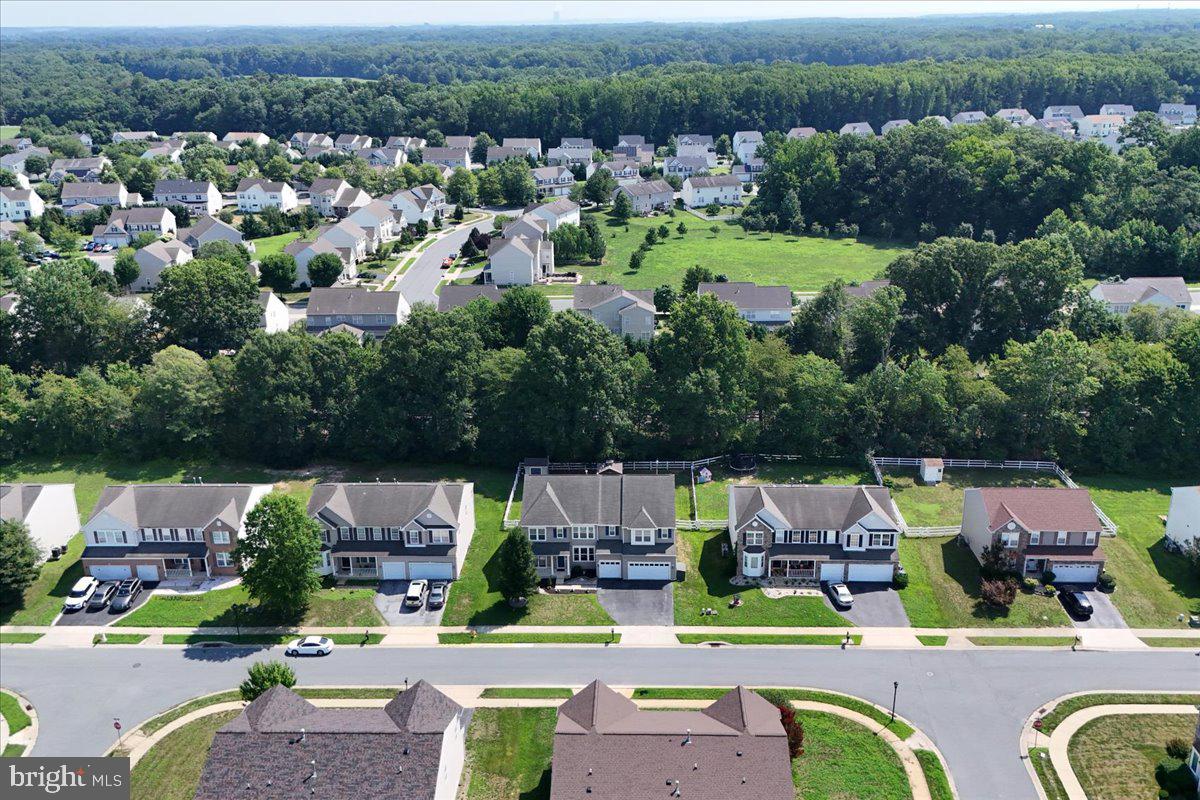
| Lot Features | Backs to Trees |
Parking
| Garage Yes / No | Yes |
|---|
Taxes
| Tax Annual Amount | 5433.5 |
|---|
Area Information
| State | DE |
|---|---|
| County | NEW CASTLE DE |
| City | TOWNSEND |
| Zip Code | 19734 |
| Area | South Of The Canal (30907) |
| Community Name | TOWNSEND VILLAGE II |
| School District | APPOQUINIMINK |
| High School | ODESSA |
| Listing VS Median (in TOWNSEND VILLAGE II) | |
Price: $750,000 low | high Med: $650,000 sqft: 5,675 low | high Med: 5,839 $ / sqft: $132 low | high Med: $111 On site: 136 low | high Med: 59 | |
Market Activity 19734
Request a showing
Request a showing
Contact
Learn More About This Property

| State | DE |
|---|---|
| County | NEW CASTLE DE |
| City | TOWNSEND |
| Zip Code | 19734 |
| Area | South Of The Canal (30907) |
| Community Name | TOWNSEND VILLAGE II |
| School District | APPOQUINIMINK |
| High School | ODESSA |
| Listing VS Median (in TOWNSEND VILLAGE II) | |
Price: $750,000 low | high Med: $650,000 sqft: 5,675 low | high Med: 5,839 $ / sqft: $132 low | high Med: $111 On site: 136 low | high Med: 59 | |