
Description
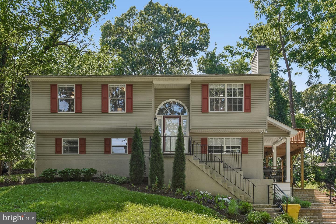
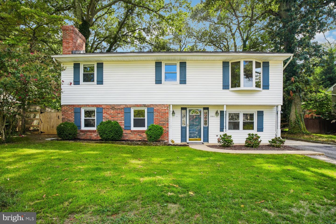
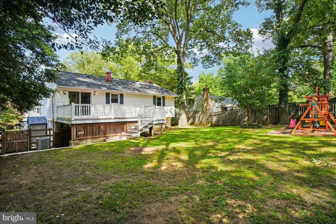
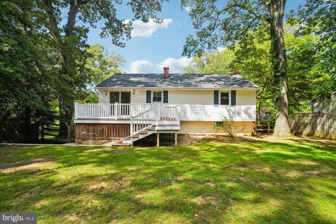
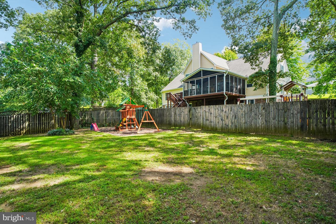
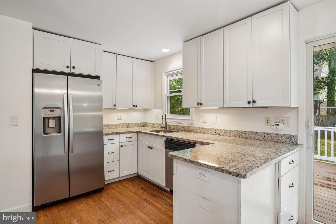
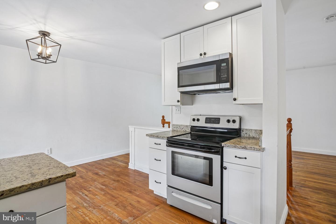
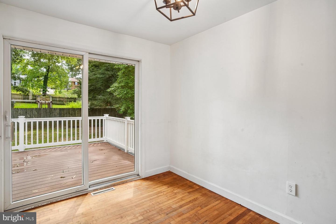
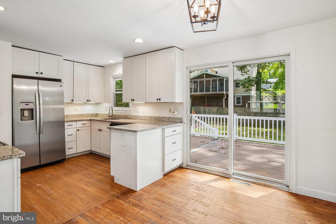
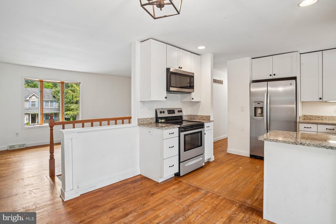
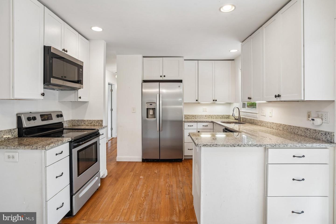
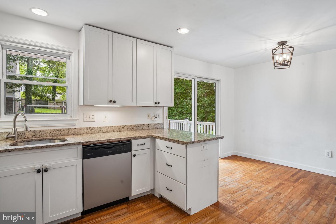
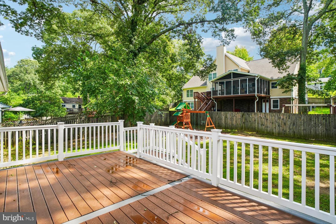
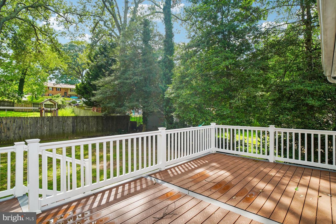
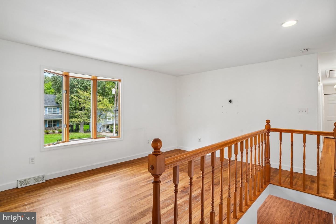
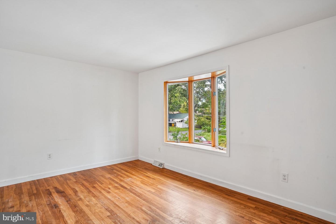
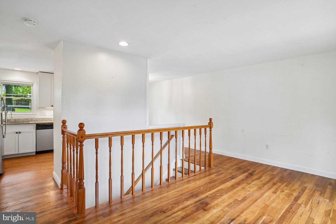
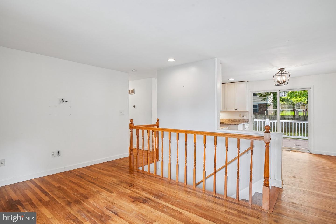
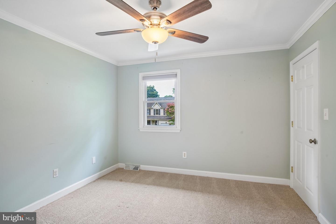
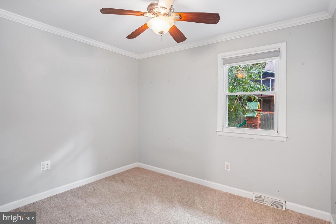
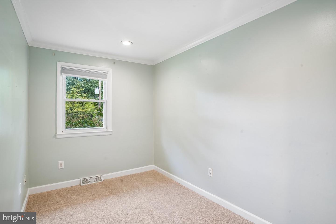
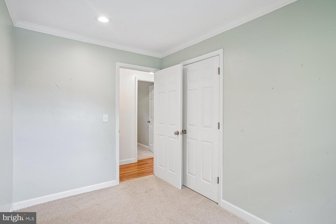
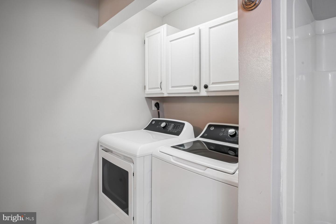
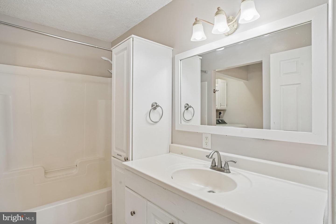
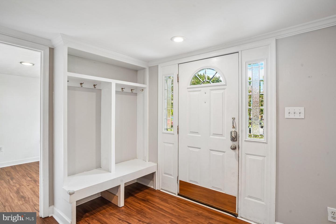
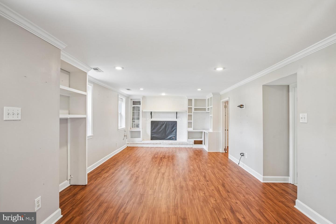
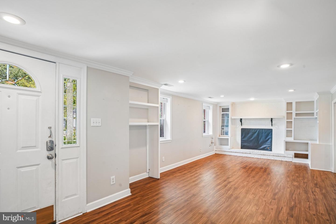
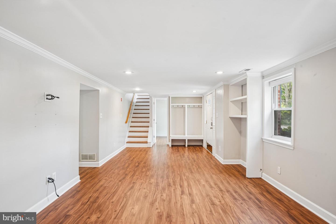
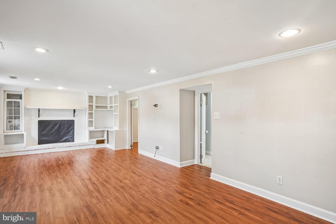
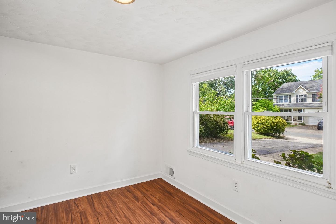
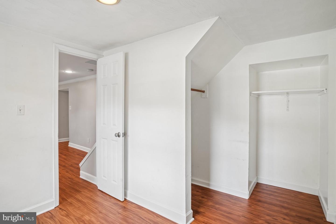
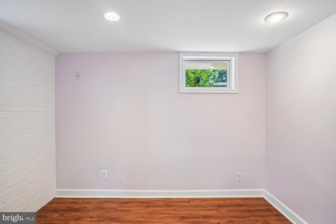
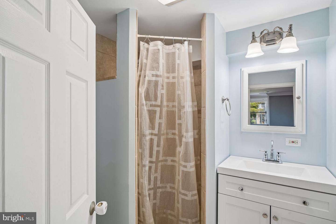
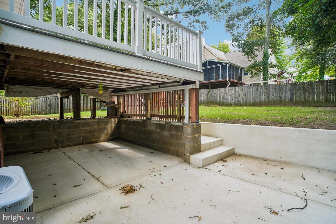
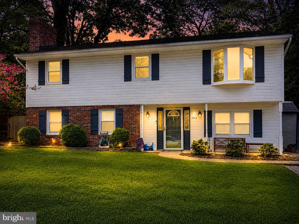
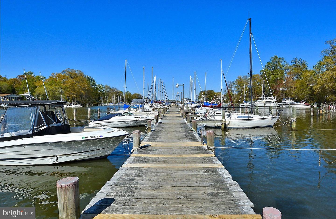
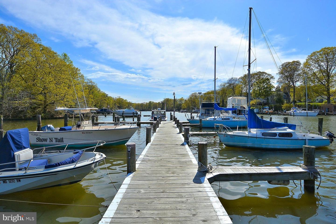
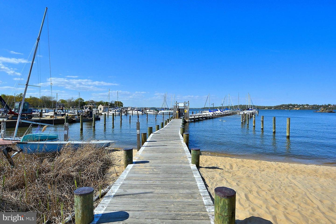
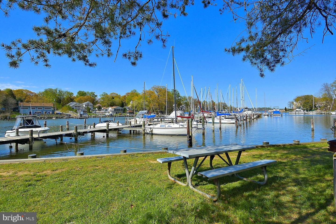
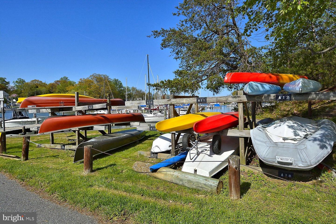
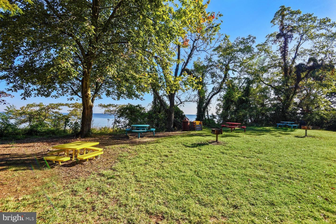
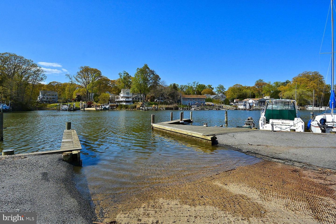
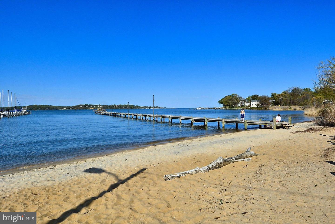
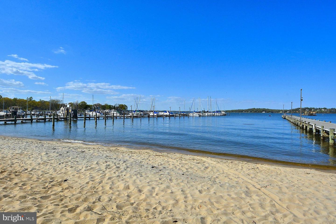
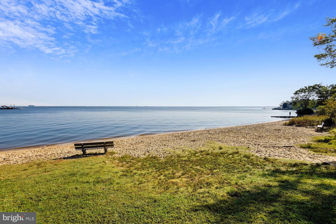
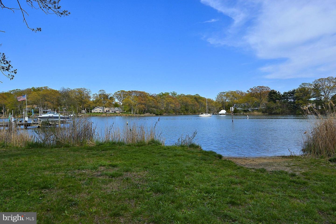
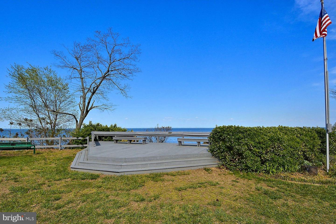
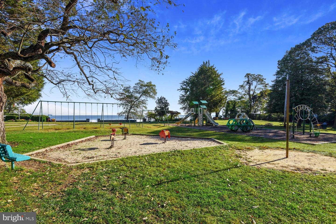
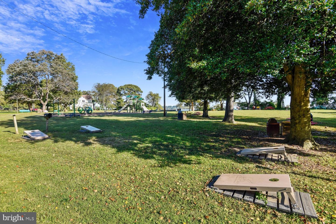
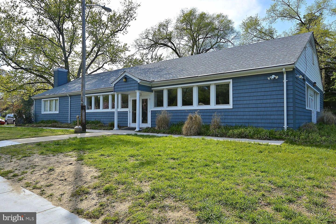
Professional photography coming soon.... Welcome to 1164 Latrobe Drive, perfectly positioned in the heart of the sought-after waterfront community of Cape St. Claire! Located just around the corner from the peaceful Lake Claire Beach, this spacious raised rancher offers three bedrooms, a versatile bonus room, two full bathrooms, and nearly 2,000 square feet of living space. The updated kitchen features granite countertops and stainless steel appliances, while hardwood flooring, crown molding, recessed lighting, and a comfortable family room with fireplace add warmth and character throughout. Major improvements include an architectural-shingle roof, water-treatment system, well pump, and HVAC replaced in 2023. Outside, enjoy a fenced backyard, off-street parking, and easy access to everything that makes Cape St. Claire such a special place to call home. This amenity-rich community offers multiple beaches and parks, three marinas with community boat slips, a boat ramp, fishing piers, playgrounds, sports courts, a clubhouse, and an active neighborhood atmosphere. The Cape St. Claire Shopping Center, Broadneck Trail, local schools, and everyday conveniences are also nearby. Whether you enjoy boating, kayaking, fishing, relaxing by the water, or simply being part of a true community, this home delivers the Cape lifestyle you are looking for!
Details
| MLS # | MDAA2155218 |
|---|---|
| Listing Type | For Sale |
| Style | House |
| HOA Dues | $10 |
| Sub-Type | Resale |
| Status | Pending-bright |
| Year | 1971 |
| Days On Site | 72 |
| Listing Provided By | Anne Arundel Properties, Inc. | Ryan Briggs |
Features
| Bed(s) | 4 |
|---|---|
| Bath(s) | 2 Total |
| SQ Feet | 1,926 |
| Story(s) | 2 |
| Zoning | R5 |
| Acreage | 0.21 |
Interior
| Rooms Total | 10 |
|---|---|
| Cooling | Central A/C, Ceiling Fan(s) |
| Heating Yes / No | Yes |
| Heating | Heat Pump - Oil Back Up |
| Interior Features | Attic, Built-Ins, Carpet, Ceiling Fan(s), Crown Moldings, Dining Area, Entry Level Bedroom, Family Room Off Kitchen, Recessed Lighting, Bathroom - Tub Shower, Upgraded Countertops, Wood Floors |
| Window Features | Screens |
| Furnished | No |
| Appliances | Built-In Microwave, Dishwasher, Disposal, Dryer - Electric, Exhaust Fan, Oven/Range - Electric, Refrigerator, Stainless Steel Appliances, Washer, Water Heater |
Exterior
| Roof | Architectural Shingle |
|---|---|
| Construction Materials | Combination, Vinyl Siding, Brick Front |
| Foundation Details | Permanent |
| Lot Features | Front Yard, Landscaping, Rear Yard, Side Yard(s) |
Parking
| Garage Yes / No | No |
|---|---|
| Parking Features | Crushed Stone, Asphalt Driveway, Concrete Driveway |
Taxes
| Tax Annual Amount | 5215 |
|---|
Area Information
| State | MD |
|---|---|
| County | ANNE ARUNDEL MD |
| City | ANNAPOLIS |
| Zip Code | 21409 |
| Area | ANNE ARUNDEL MD |
| Community Name | CAPE ST CLAIRE |
| School District | ANNE ARUNDEL COUNTY PUBLIC SCHOO |
| Listing VS Median (in CAPE ST CLAIRE) | |
Price: $525,000 low | high Med: $550,000 sqft: 1,926 low | high Med: 1,748 $ / sqft: $273 low | high Med: $363 On site: 72 low | high Med: 21 | |
Market Activity 21409
Request a showing
Request a showing
Contact
Learn More About This Property

| State | MD |
|---|---|
| County | ANNE ARUNDEL MD |
| City | ANNAPOLIS |
| Zip Code | 21409 |
| Area | ANNE ARUNDEL MD |
| Community Name | CAPE ST CLAIRE |
| School District | ANNE ARUNDEL COUNTY PUBLIC SCHOO |
| Listing VS Median (in CAPE ST CLAIRE) | |
Price: $525,000 low | high Med: $550,000 sqft: 1,926 low | high Med: 1,748 $ / sqft: $273 low | high Med: $363 On site: 72 low | high Med: 21 | |