

Description
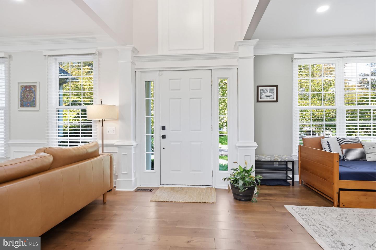
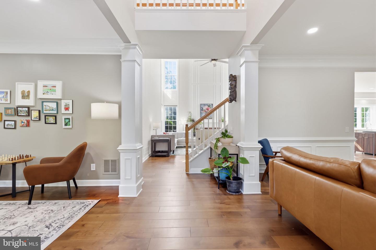
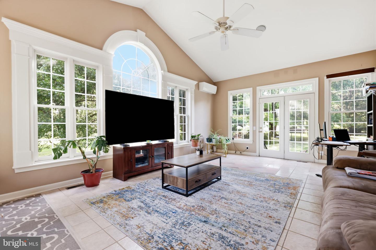
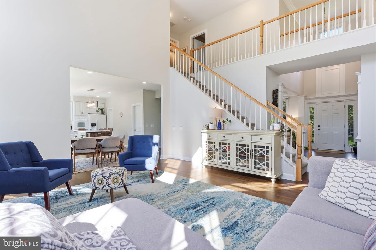
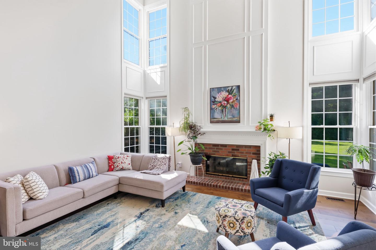
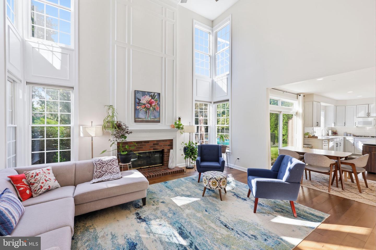
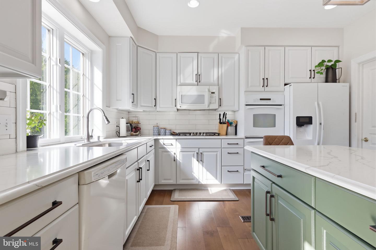
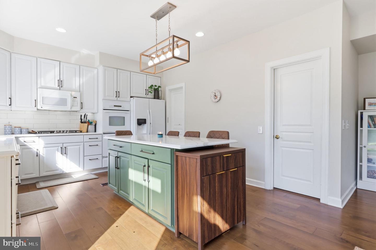
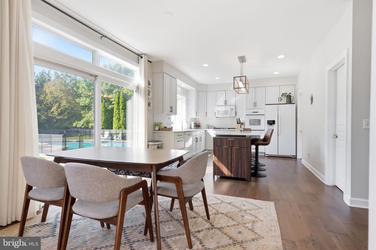
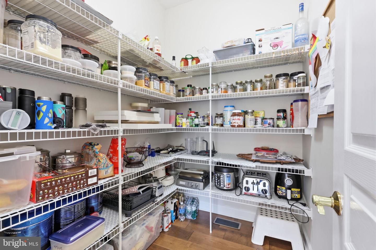
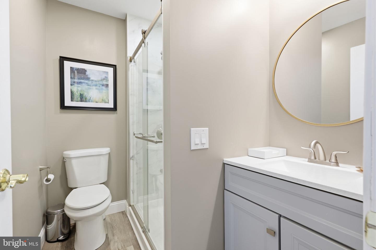
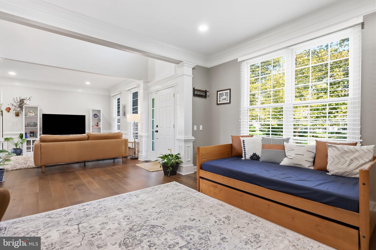
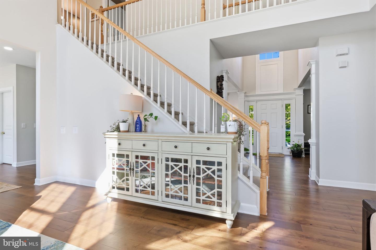
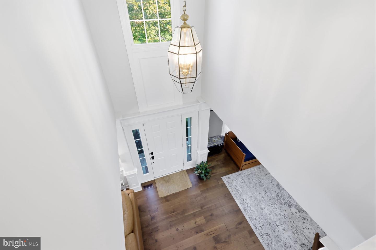
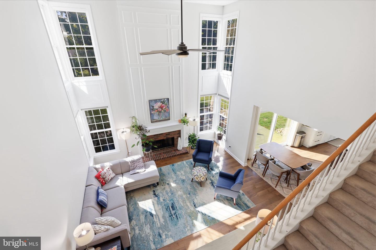
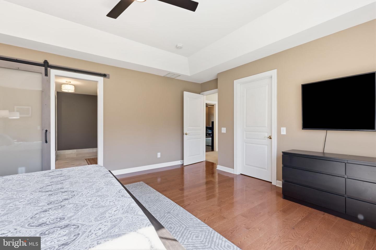
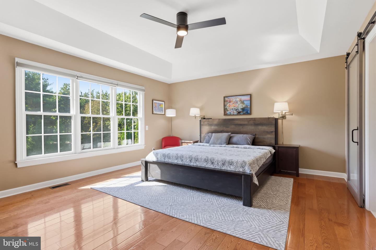
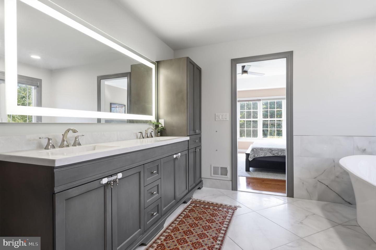
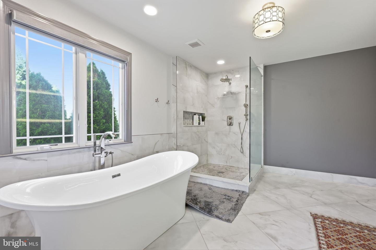
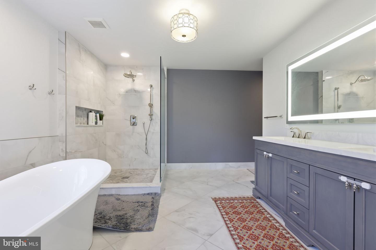
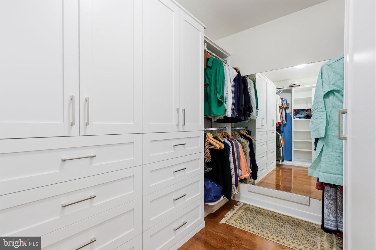
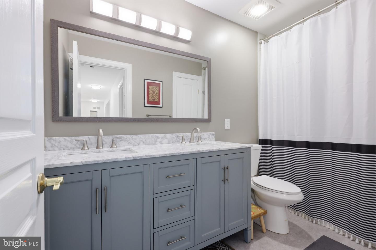
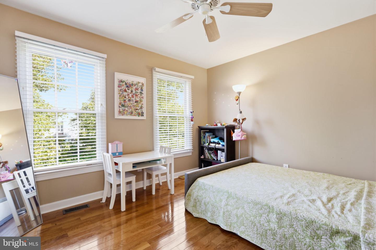
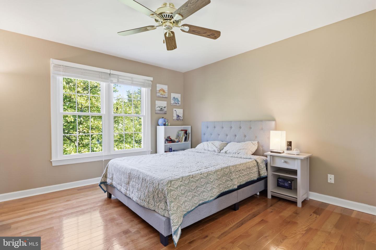
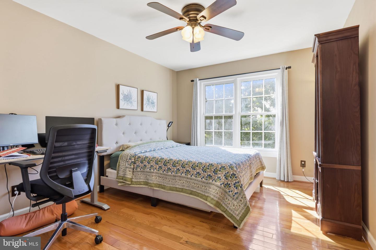
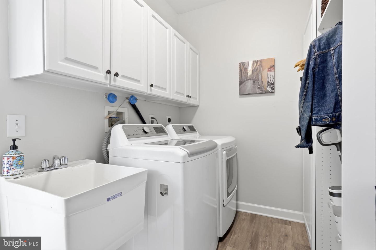
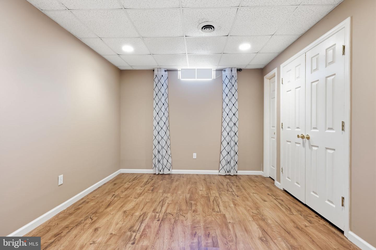
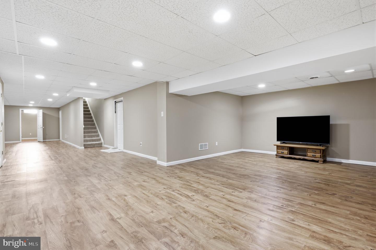
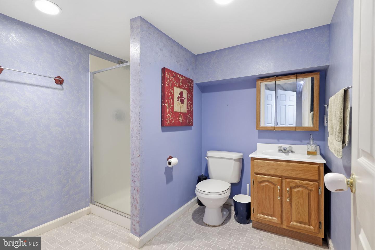
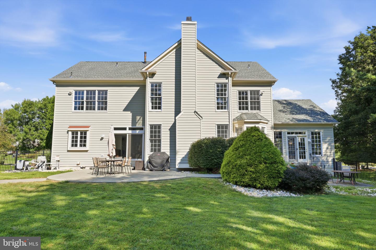
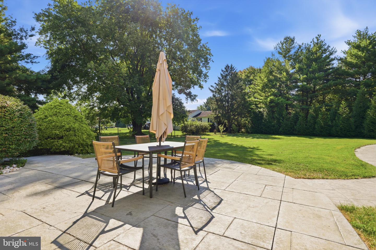
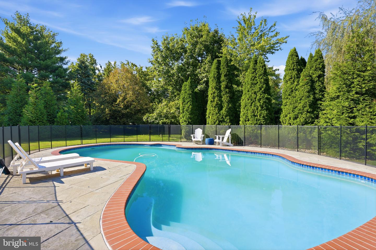
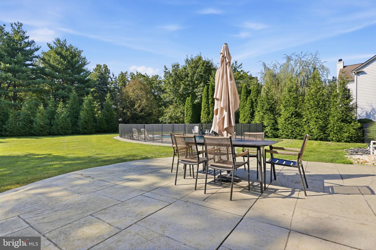
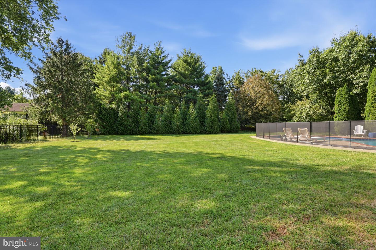
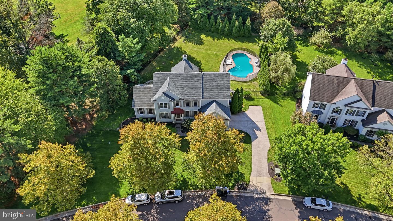
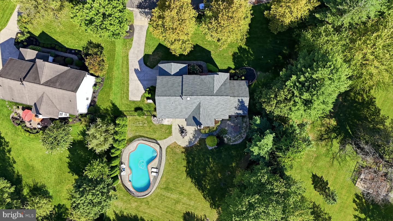
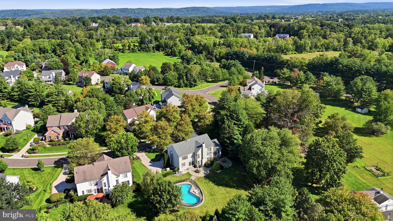
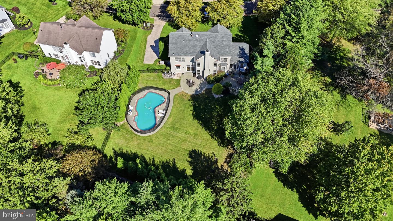
Nestled in the serene community of Eagleton Farms, this exquisite 5-bedroom, 4-bathroom residence embodies luxury and comfort. Spanning over 3,500 square feet, the home features a harmonious blend of transitional architecture and modern amenities, creating an inviting atmosphere perfect for both relaxation and entertaining. Step inside to discover a beautifully designed interior adorned with crown moldings and wainscoting. The kitchen, complete with an island and seating for four has a built-in gas range, double ovens, walk in pantry and access to one of two patios and garage. The eat-in area flows seamlessly into the family room, where a cozy gas fireplace with a brick mantel invites warmth and connection. This space has 19 foot ceilings, large ceiling fan and floor to ceiling windows showcasing plenty of natural light. The windows have remote shades. A sun room with vaulted ceilings and its own patio, office, full bathroom, a formal dining room (currently used as an additional living space), formal living room (currently being used as a play area) and laundry room complete this level. Retreat upstairs to the primary suite, featuring a tray ceiling, lavish bathroom with a soaking tub and stall shower and complemented by a generous walk-in closet. Each additional bedroom offers ample space and comfort, ensuring everyone has their own sanctuary. A large fully finished basement is perfect for a home theater or gym. Outside, there is a flat fully fenced in backyard and private fenced-in pool area that beckons for summer gatherings, while the patio provides a serene space for morning coffee or evening relaxation. Additionally, the home has a full house generator. This home is not just a residence; it's a lifestyle, offering a perfect blend of luxury, comfort, and community. Close to Tyler State Park, Newtown Borough and exceptional restaurants and shopping. Experience the best of Eagleton Farms living today!
Details
| MLS # | PABU2131056 |
|---|---|
| Listing Type | For Sale |
| Style | House |
| HOA Dues | $100 |
| Sub-Type | Resale |
| Status | Active-bright |
| Year | 1998 |
| Days On Site | 10 |
| Listing Provided By | Keller Williams Real Estate - Newtown | Justin R Gaul |
Features
| Bed(s) | 5 |
|---|---|
| Bath(s) | 4 Total |
| SQ Feet | 3,552 |
| Garage | 2 |
| Basement | Y |
| Pool | Yes |
| Story(s) | 2 |
| Zoning | CM |
| Acreage | 0.56 |
Interior
| Cooling | Central A/C |
|---|---|
| Heating Yes / No | Yes |
| Heating | Forced Air |
| Interior Features | Attic, Bathroom - Stall Shower, Bathroom - Soaking Tub, Ceiling Fan(s), Combination Kitchen/Living, Crown Moldings, Dining Area, Family Room Off Kitchen, Kitchen - Eat-In, Kitchen - Island, Kitchen - Table Space, Pantry, Primary Bath(s), Recessed Lighting, Wainscotting, Walk-in Closet(s), Wood Floors |
| Appliances | Built-In Microwave, Built-In Range, Dishwasher, Disposal, Dryer, Oven - Double, Oven/Range - Gas, Refrigerator, Washer |
Exterior
| Construction Materials | Frame |
|---|---|
| Foundation Details | Concrete Perimeter |
Parking
| Garage Yes / No | Yes |
|---|
Taxes
| Tax Annual Amount | 13228 |
|---|
Area Information
| State | PA |
|---|---|
| County | BUCKS PA |
| City | NEWTOWN |
| Zip Code | 18940 |
| Area | Newtown Twp (10129) |
| Community Name | EAGLETON FARMS |
| School District | COUNCIL ROCK |
| Listing VS Median (in EAGLETON FARMS) | |
Price: $1,399,900 low | high Med: $1,372,450 sqft: 3,552 low | high Med: 4,073 $ / sqft: $394 low | high Med: $343 On site: 10 low | high Med: 25.5 | |
Market Activity 18940
Request a showing
Request a showing
Contact
Learn More About This Property

| State | PA |
|---|---|
| County | BUCKS PA |
| City | NEWTOWN |
| Zip Code | 18940 |
| Area | Newtown Twp (10129) |
| Community Name | EAGLETON FARMS |
| School District | COUNCIL ROCK |
| Listing VS Median (in EAGLETON FARMS) | |
Price: $1,399,900 low | high Med: $1,372,450 sqft: 3,552 low | high Med: 4,073 $ / sqft: $394 low | high Med: $343 On site: 10 low | high Med: 25.5 | |
 | $2,985,000220 Stoopville RdNewtown, PA 18940 |