1202 Otter Point Ct,MIDDLE RIVER, MD 21220
MIDDLE RIVER, MD 21220

Description
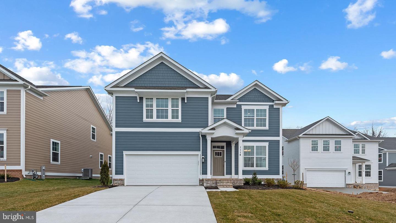
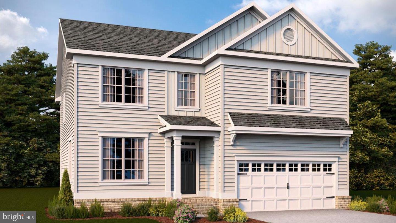
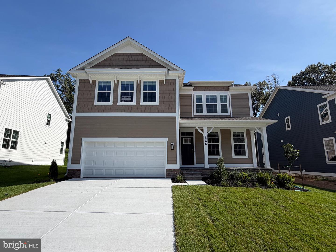
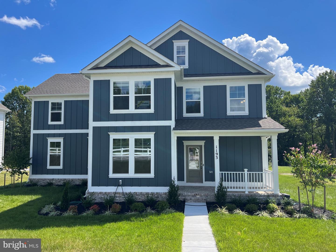
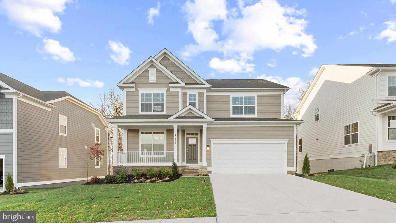
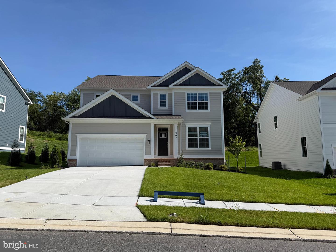
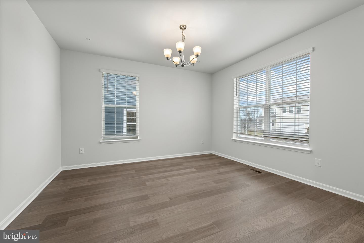
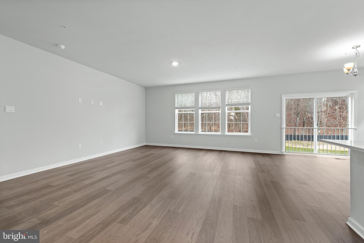
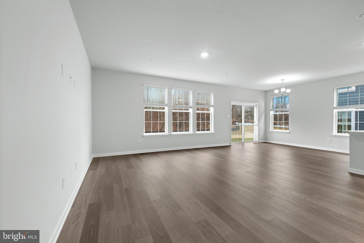
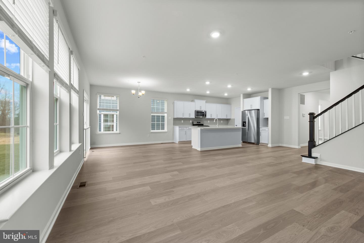
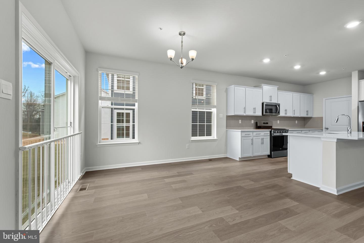
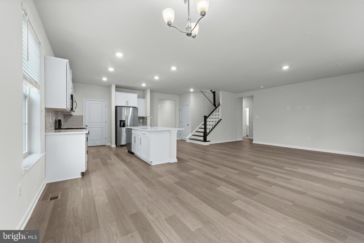
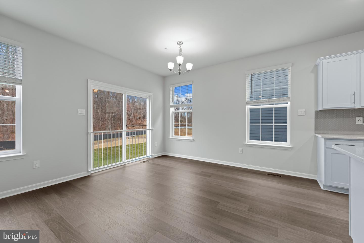
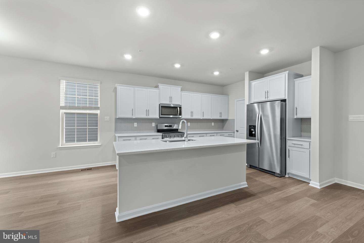
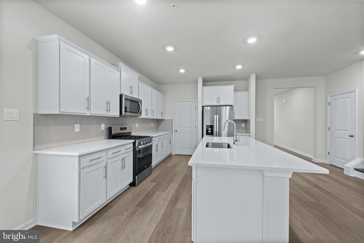
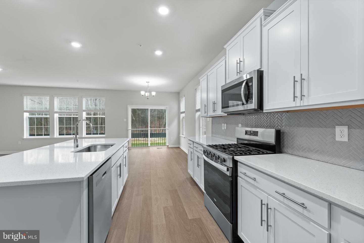
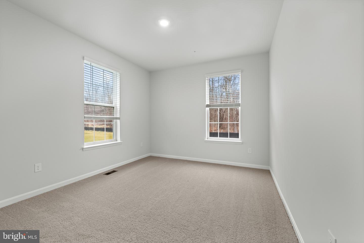
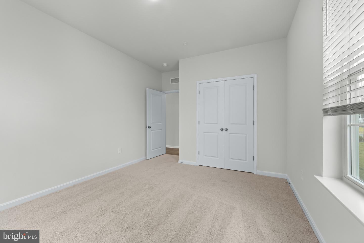
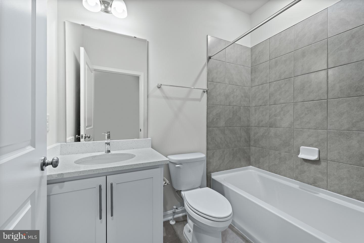
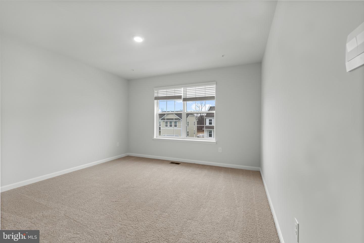
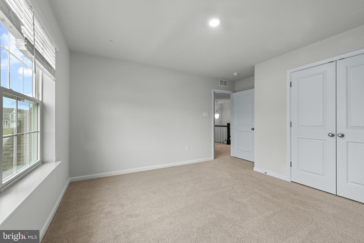
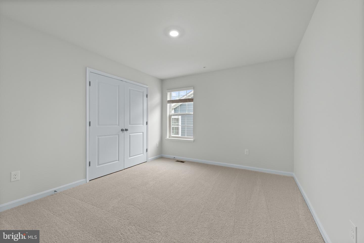
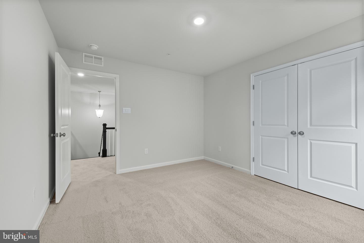
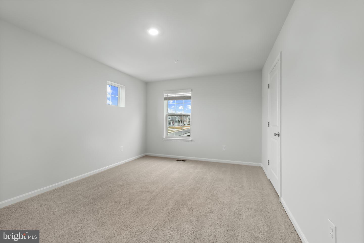
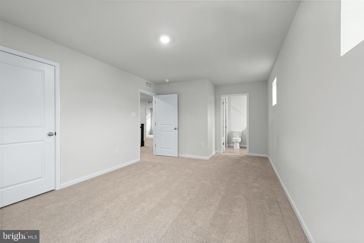
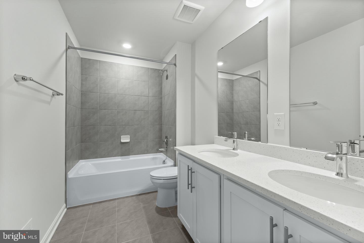
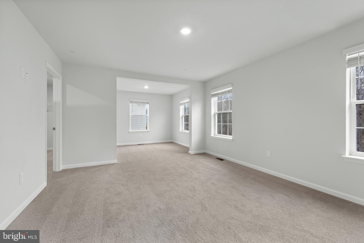
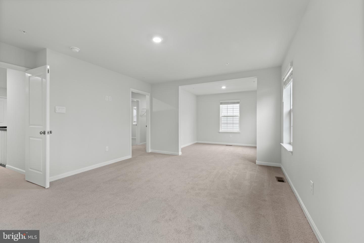
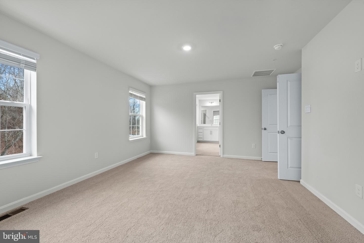
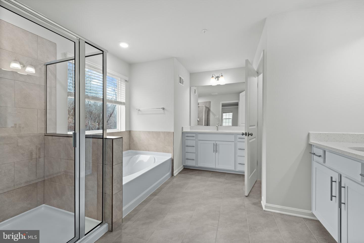
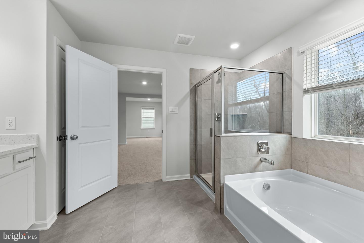
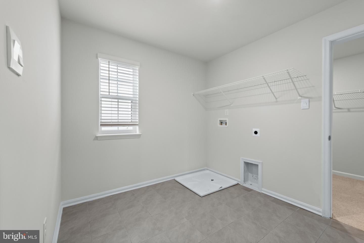
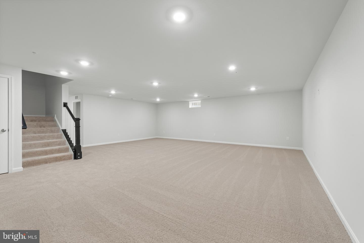
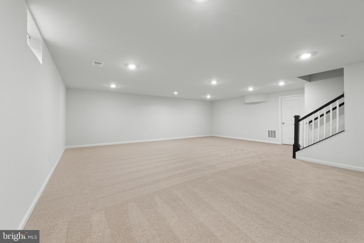
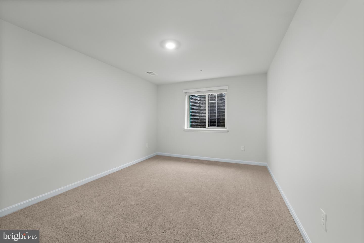
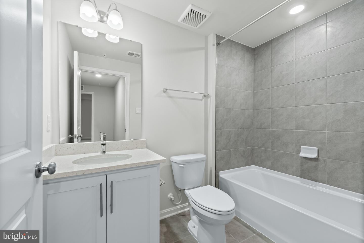
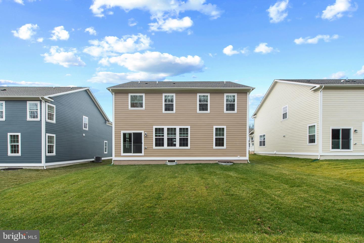
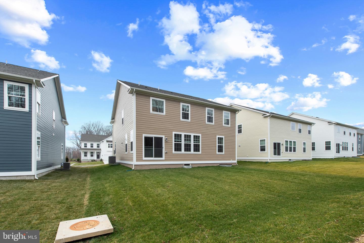
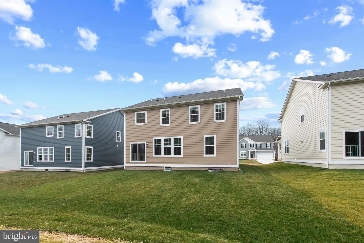
New construction ready for immediate move in! Welcome to Creekside Estates! This 6 bedroom, 5 bath Hampshire plan features a full front porch, walk-out basement finished with rec room, bedroom, and full bath, and backs to open space for added privacy and beautiful views. With a spacious first floor this home is just as inviting as it is functional! As you enter the foyer, you're greeted by the flex room, you decide how it functions - a formal dining space, office or children's play area. The kitchen features white cabinets, a large modern island, stainless steel appliances, quartz countertops, massive walk-in pantry, herringbone tile backsplash, open to the casual dining area and family room, so the conversation never has to stop! Tucked off the family room is a first floor bedroom and full bath - the perfect guest suite. Upstairs, the owner's suite highlights a sitting room, expansive walk-in closet and luxurious bathroom with soaking tub and separate shower. You'll also find 3 oversized secondary bedrooms, one with its own full bath and walk in closet and spacious upstairs laundry. Don't miss this opportunity to own this stunning home today!
Details
| MLS # | MDBC2152430 |
|---|---|
| Listing Type | For Sale |
| Style | House |
| HOA Dues | $83 |
| Sub-Type | New Construction |
| Status | Active-bright |
| Year | 2026 |
| Days On Site | 213 |
| Listing Provided By | D.R. Horton Realty of Virginia, LLC | Justin K Wood |
Features
| Bed(s) | 6 |
|---|---|
| Bath(s) | 5 Total |
| SQ Feet | 4,230 |
| Garage | 2 |
| Basement | Y |
| Story(s) | 2 |
| Zoning | RESIDENTIAL |
| Acreage | 0.15 |
Interior
| Cooling | Central A/C |
|---|---|
| Heating Yes / No | Yes |
| Heating | Forced Air |
| Interior Features | Floor Plan - Open, Kitchen - Eat-In, Kitchen - Island, Primary Bath(s), Recessed Lighting, Bathroom - Stall Shower, Walk-in Closet(s) |
| Window Features | Energy Efficient, Low-E |
| Appliances | Built-In Microwave, Built-In Range, Dishwasher, Disposal, Oven/Range - Gas, Refrigerator, Stainless Steel Appliances, Water Heater |
Exterior
| Roof | Architectural Shingle |
|---|---|
| Construction Materials | Concrete, Frame, Glass, Hardi Plank Type, Shingle Siding, Stick Built |
| Foundation Details | Concrete Perimeter |
Parking
| Garage Yes / No | Yes |
|---|
Utilities
| Utilities | Electric Available, Natural Gas Available, Phone Connected |
|---|
Taxes
| Tax Annual Amount | 8800 |
|---|
Area Information
| State | MD |
|---|---|
| County | BALTIMORE MD |
| City | MIDDLE RIVER |
| Zip Code | 21220 |
| Area | BALTIMORE MD |
| Community Name | CREEKSIDE ESTATES |
| School District | BALTIMORE COUNTY PUBLIC SCHOOLS |
| Listing VS Median (in CREEKSIDE ESTATES) | |
Price: $674,990 low | high Med: $679,990 sqft: 4,230 low | high Med: 3,569 $ / sqft: $160 low | high Med: $195 On site: 213 low | high Med: 154 | |
Market Activity 21220
Request a showing
Request a showing
Contact
Learn More About This Property

| State | MD |
|---|---|
| County | BALTIMORE MD |
| City | MIDDLE RIVER |
| Zip Code | 21220 |
| Area | BALTIMORE MD |
| Community Name | CREEKSIDE ESTATES |
| School District | BALTIMORE COUNTY PUBLIC SCHOOLS |
| Listing VS Median (in CREEKSIDE ESTATES) | |
Price: $674,990 low | high Med: $679,990 sqft: 4,230 low | high Med: 3,569 $ / sqft: $160 low | high Med: $195 On site: 213 low | high Med: 154 | |