123 Redbud Rd #lot 51,BELLEFONTE, PA 16823
BELLEFONTE, PA 16823

Description
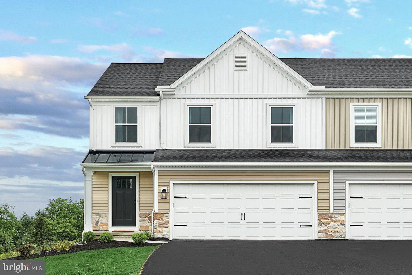
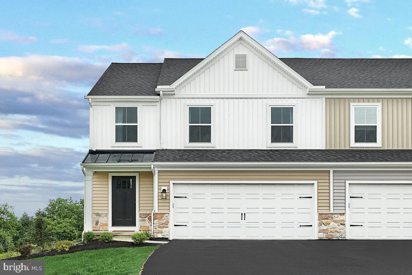
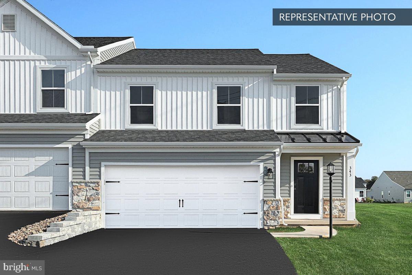
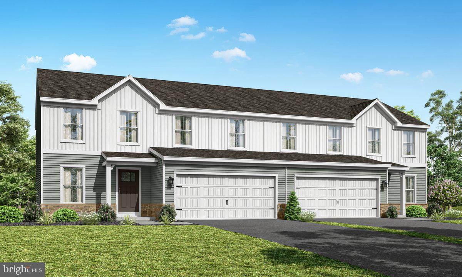
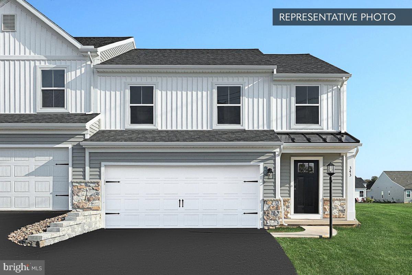
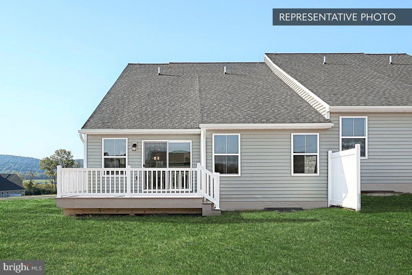
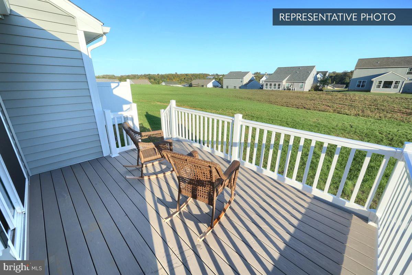
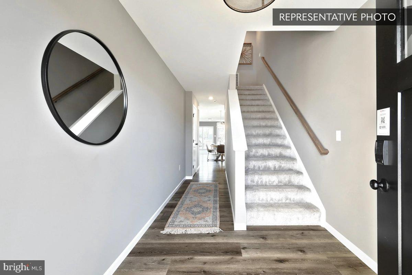
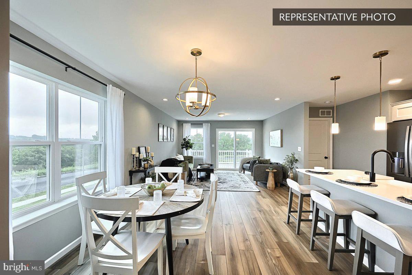
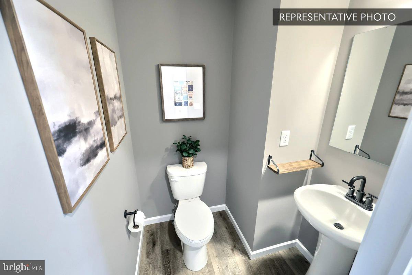
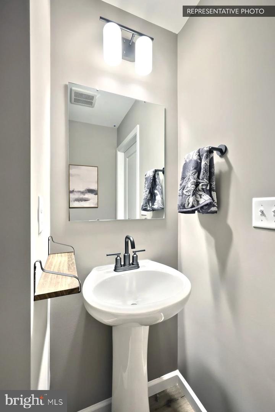
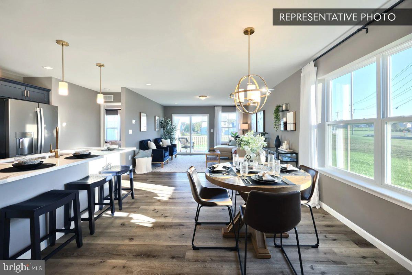
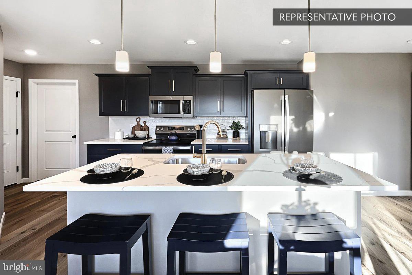
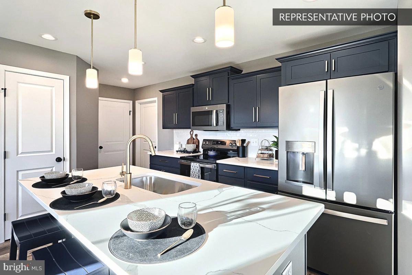
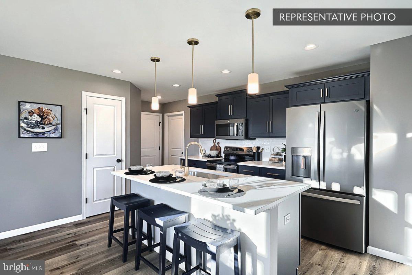
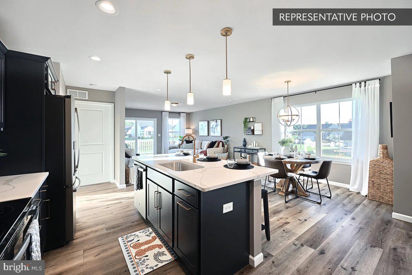
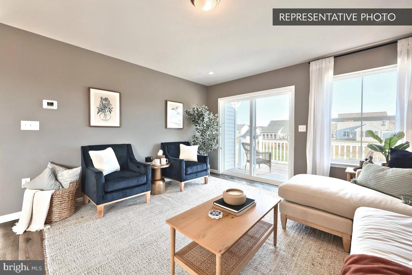
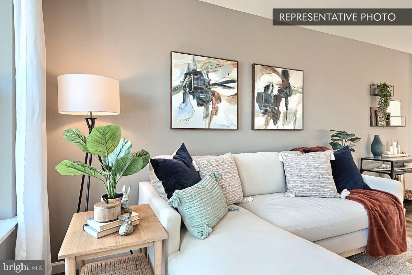
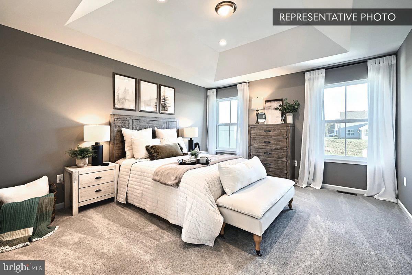
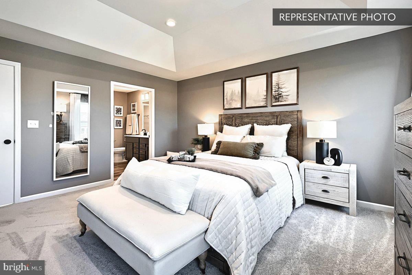
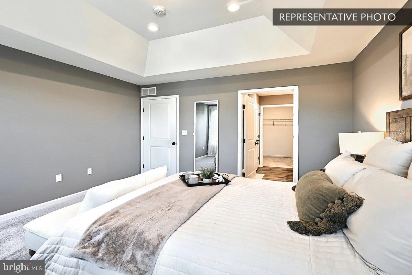
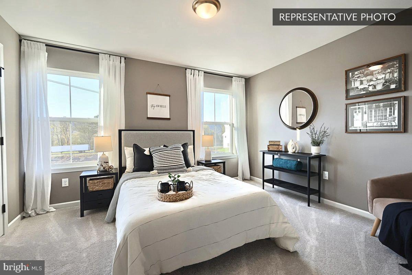
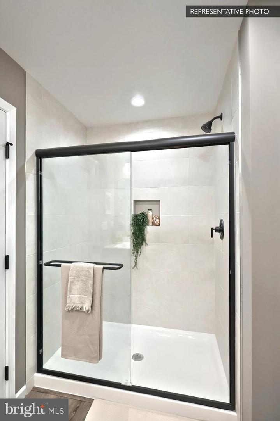
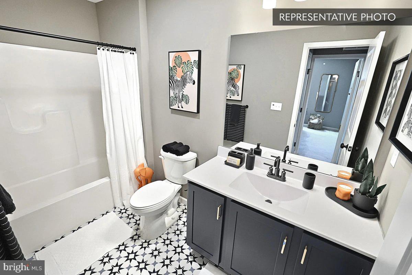
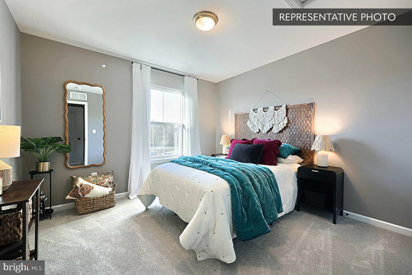
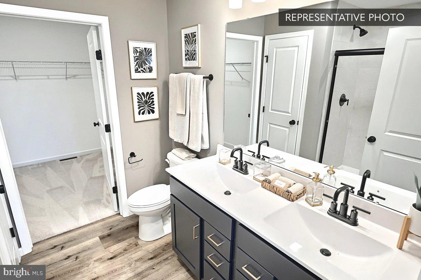
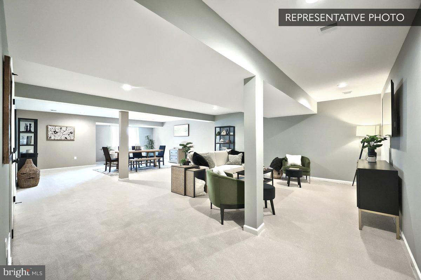
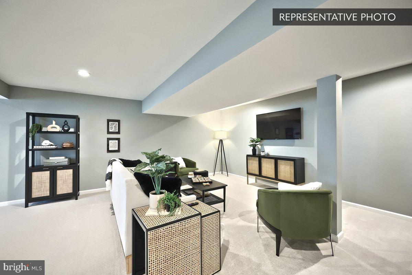
Homeowner Savings: $10,000 Flex Cash toward this Quick Move-In Home - apply toward closing costs, or a rate buy-down. Requires use of a Berks Homes Preferred Financial Resource Partner and Berks Settlement Services, LLC. Offer expires 9/30/26. See Sales Consultant for details. Discover easy, main-level living in this Cypress duplex home in Shady Lane Estates. With 3 Bedrooms, 2.5 Baths, and 1,776 square feet, this home is designed with everyday comfort in mind. The first-floor Owner's Suite offers a private retreat with its own Owner's Bath, just steps from the open Kitchen and Family Room - perfect for both quiet mornings and lively gatherings. Upstairs, two additional Bedrooms share a full Bath, and a bright Loft adds flexible space for a home office, playroom, or reading nook. Downstairs, the unfinished basement offers room to grow, whether for storage or future finished living space. A 2-car garage completes the package. Every Berks Homes new construction home comes backed by a 10-Year Limited Home Warranty for lasting peace of mind. Photos and renderings may include options and upgrades not reflected in the list price and may have been enhanced or virtually staged. Subdivision assessment is pending; taxes will be based on the improved lot and home.
Details
| MLS # | PACE2520314 |
|---|---|
| Listing Type | For Sale |
| Style | Condominium |
| HOA Dues | $55 |
| Sub-Type | New Construction |
| Status | Active-bright |
| Year | 2026 |
| Days On Site | 33 |
| Listing Provided By | Berks Homes Realty, LLC | Shianne Bickle |
Features
| Bed(s) | 3 |
|---|---|
| Bath(s) | 3 Total |
| SQ Feet | 1,776 |
| Garage | 2 |
| Basement | Y |
| Story(s) | 2 |
| Zoning | R |
| Acreage | 0.17 |
Interior
| Cooling | Central A/C, Heat Pump(s) |
|---|---|
| Heating Yes / No | Yes |
| Heating | Central, Forced Air, Heat Pump(s), Programmable Thermostat |
| Interior Features | Bathroom - Stall Shower, Bathroom - Tub Shower, Bathroom - Walk-In Shower, Breakfast Area, Carpet, Combination Dining/Living, Combination Kitchen/Dining, Combination Kitchen/Living, Family Room Off Kitchen, Floor Plan - Open, Pantry, Walk-in Closet(s), Entry Level Bedroom, Kitchen - Island, Primary Bath(s), Recessed Lighting |
| Window Features | Double Pane Windows, Energy Efficient, Insulated, Low-E, Vinyl Clad |
| Appliances | Dishwasher, Disposal, Energy Efficient Appliances, Microwave, Oven/Range - Electric, Washer/Dryer Hookups Only, Water Heater |
Exterior
| Exterior Features | Exterior Lighting |
|---|---|
| Roof | Architectural Shingle, Fiberglass, Asphalt |
| Security Features | Carbon Monoxide Detectors, Smoke Detector |
| Construction Materials | Batts Insulation, Concrete, Frame, Glass, Stick Built, Vinyl Siding |
| Foundation Details | Concrete Perimeter, Passive Radon Mitigation |
Parking
| Garage Yes / No | Yes |
|---|
Taxes
| Tax Annual Amount | 0 |
|---|
Area Information
| State | PA |
|---|---|
| County | CENTRE PA |
| City | BELLEFONTE |
| Zip Code | 16823 |
| Area | Walker Twp (16414) |
| Community Name | SHADY LANE ESTATES |
| School District | BELLEFONTE AREA |
| Listing VS Median (in SHADY LANE ESTATES) | |
Price: $394,990 low | high Med: $394,990 sqft: 1,776 low | high Med: 2,216 $ / sqft: $222 low | high Med: $186 On site: 33 low | high Med: 65 | |
Market Activity 16823
Request a showing
Request a showing
Contact
Learn More About This Property

| State | PA |
|---|---|
| County | CENTRE PA |
| City | BELLEFONTE |
| Zip Code | 16823 |
| Area | Walker Twp (16414) |
| Community Name | SHADY LANE ESTATES |
| School District | BELLEFONTE AREA |
| Listing VS Median (in SHADY LANE ESTATES) | |
Price: $394,990 low | high Med: $394,990 sqft: 1,776 low | high Med: 2,216 $ / sqft: $222 low | high Med: $186 On site: 33 low | high Med: 65 | |