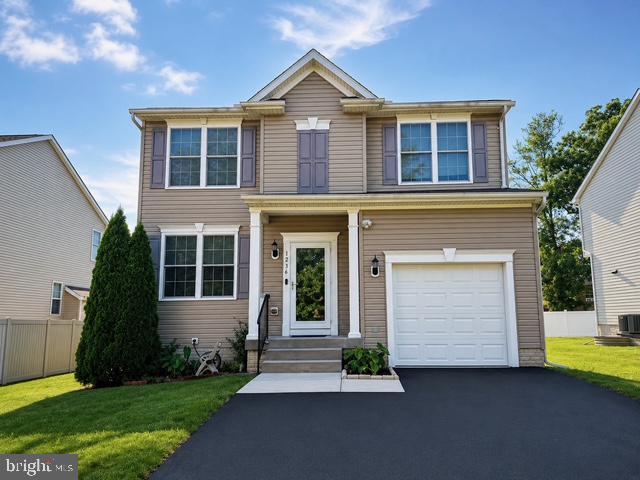
1236 Frances Pl,CATONSVILLE, MD 21228
CATONSVILLE, MD 21228

Description
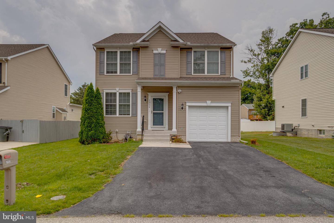
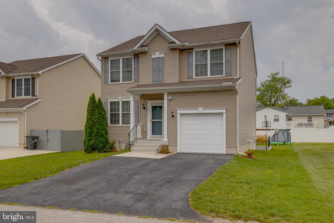
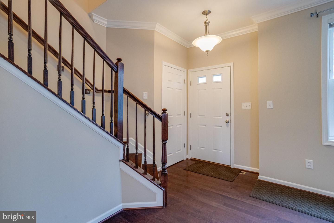
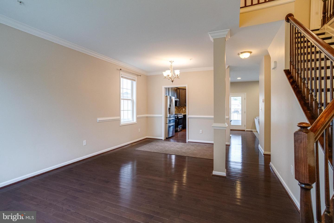
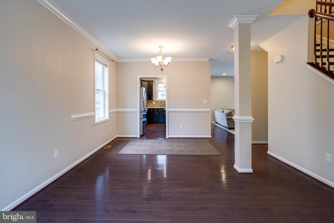
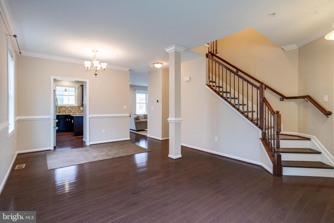
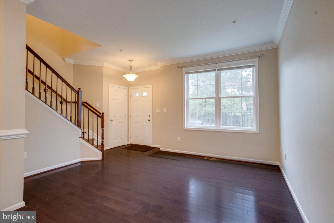
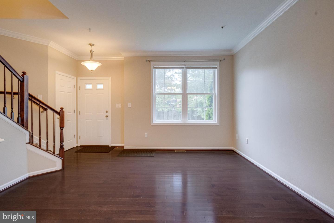
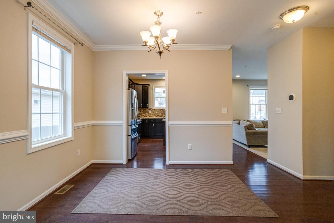
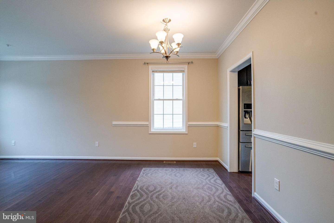
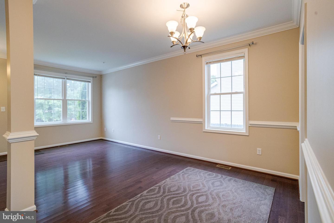
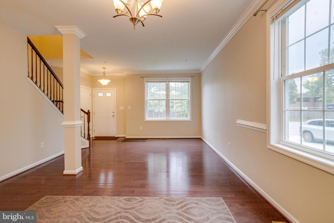
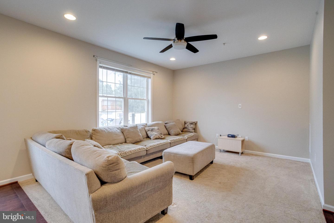
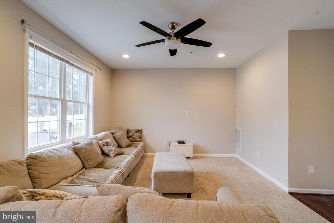
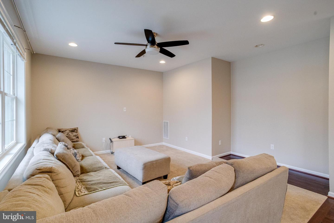
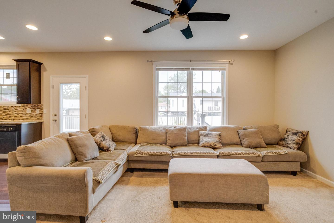
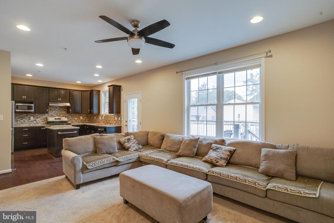
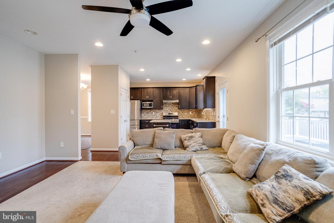
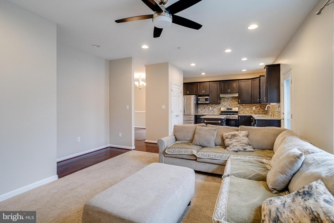
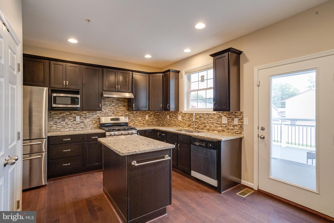
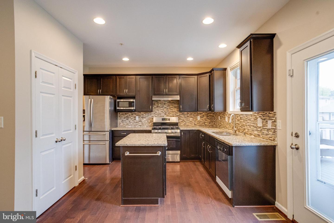
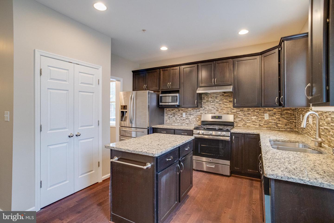
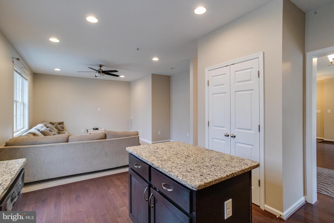
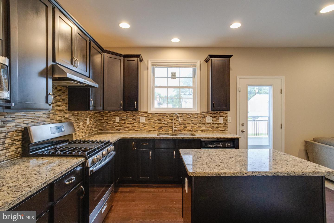
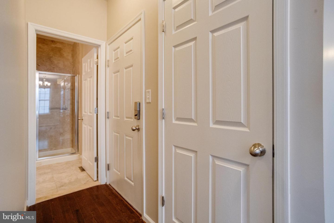
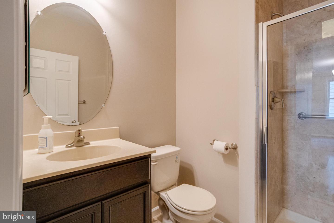
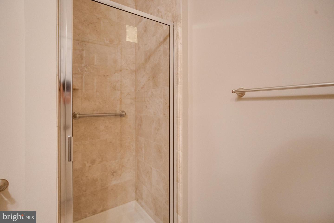
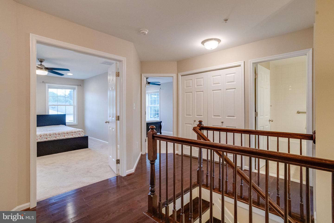
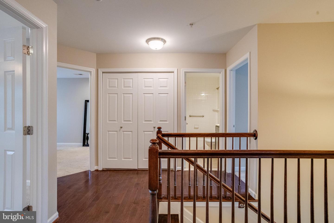
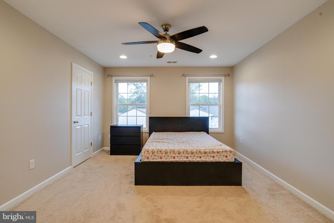
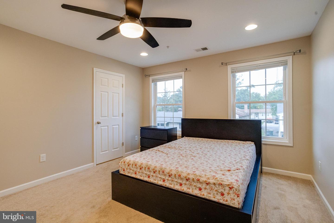
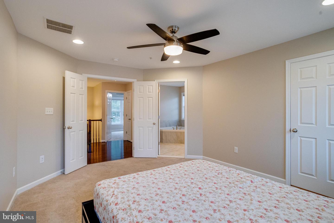
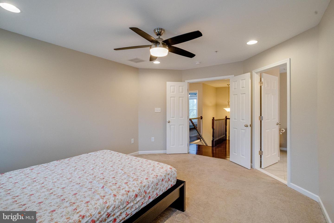
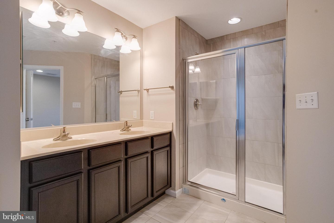
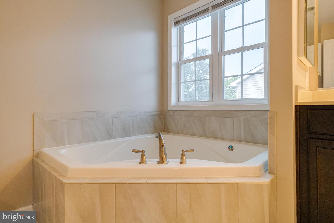
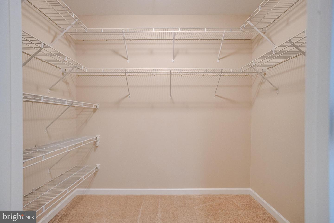
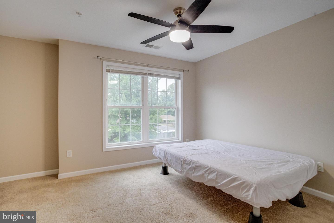
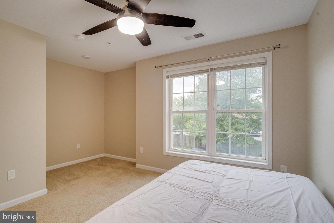
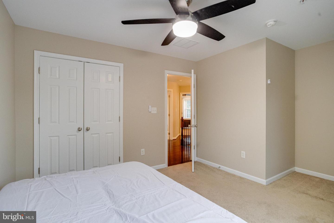
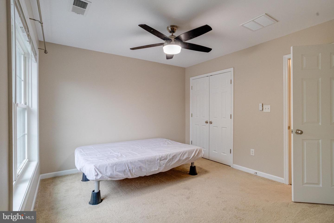
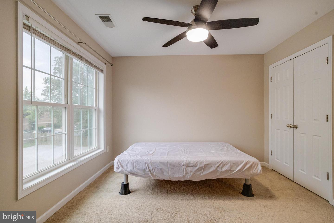
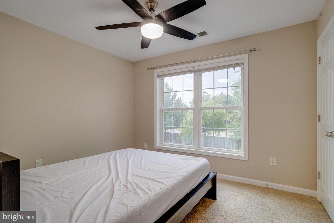
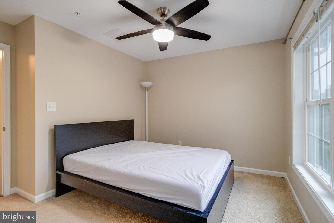
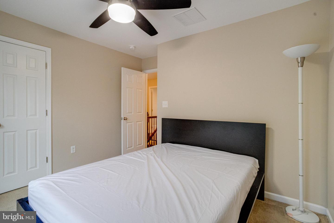
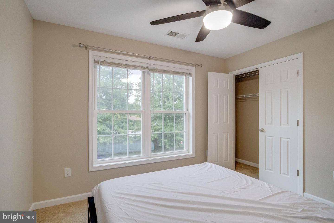
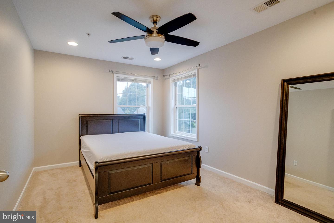
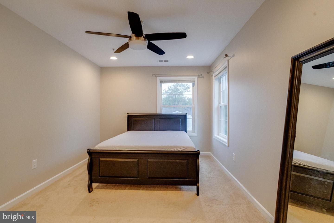
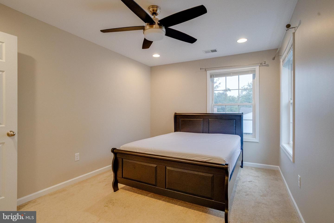
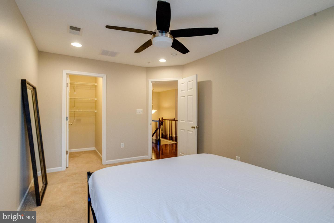
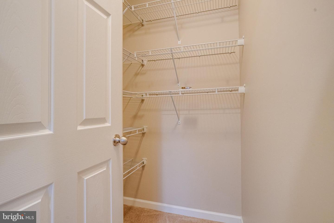
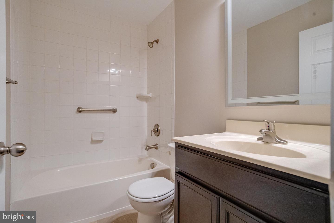
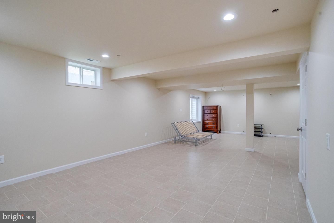
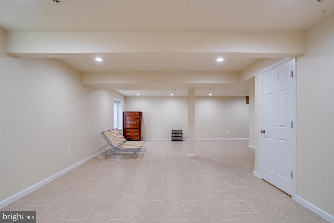
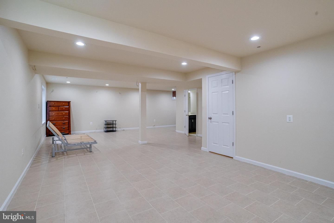
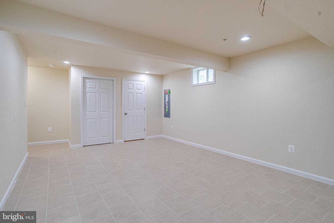
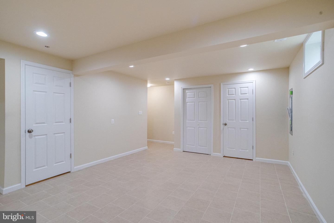
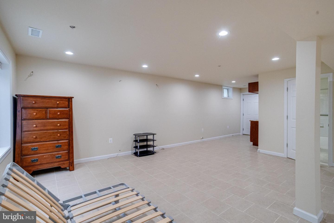
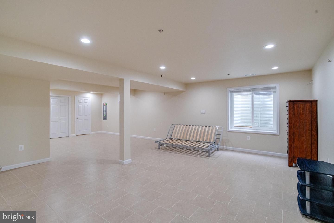
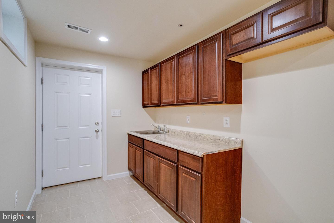
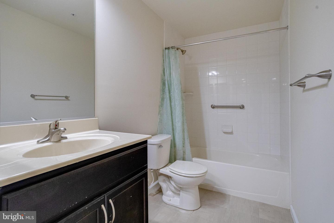
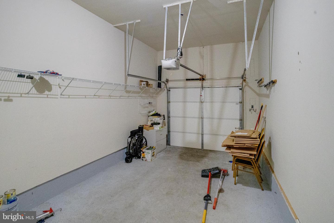
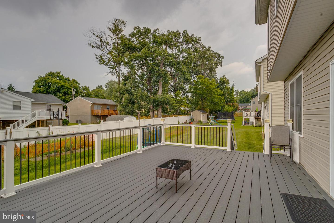
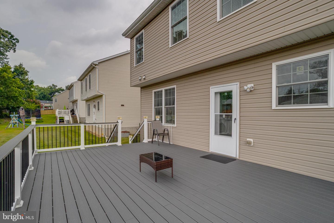
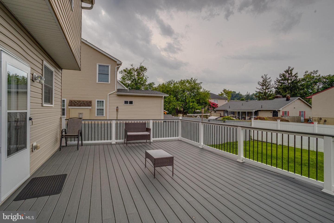
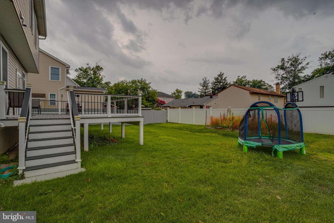
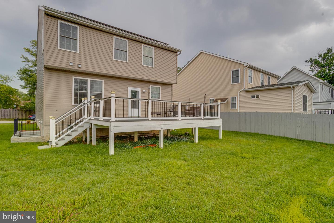
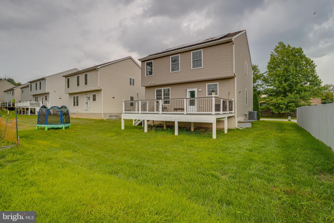
Welcome to this beautiful, freshly painted single-family home offering comfort, style, and exceptional functionality! Located on a quiet street with a private driveway, this well-maintained home showcases numerous builder upgrades and is designed for comfortable everyday living and effortless entertaining. The main level features an inviting open-concept floor plan with a spacious living room, family room, dining area, updated kitchen, and a full bathroom. The kitchen is appointed with granite countertops, a center island, and a stylish tile backsplash, providing both elegance and functionality. Step outside onto the composite board deck overlooking the spacious backyardâ"perfect for relaxing or hosting family and friends. The home also features a 6.3 kW solar panel system, providing energy efficiency and helping reduce utility costs. Upstairs, you'll find four generously sized bedrooms, including a spacious primary suite with a walk-in closet featuring custom multi-level shelving and a private en-suite bathroom with a full-height tiled shower. Three additional bedrooms share a full hallway bathroom, and the conveniently located second-floor laundry room adds everyday convenience. The fully finished walk-out basement offers exceptional flexibility with its own kitchen, full bathroom, walk-out access, and an egress window. The refrigerator and stove can be included, making this space ideal for extended family, guests, a recreation room, or additional living space. Multiple storage areas provide ample room for organization. With its thoughtful layout, fresh paint, premium builder upgrades, energy-efficient solar panels, renovated deck, spacious backyard, finished walk-out basement, and desirable location, this move-in-ready home offers outstanding value and endless possibilities. Schedule your private showing today!
Details
| MLS # | MDBC2171000 |
|---|---|
| Listing Type | For Sale |
| Style | House |
| Sub-Type | Resale |
| Status | Active-bright |
| Year | 2016 |
| Days On Site | 57 |
| Listing Provided By | LPT Realty, LLC | John M Walker Jr. |
Features
| Bed(s) | 4 |
|---|---|
| Bath(s) | 4 Total |
| SQ Feet | 1,996 |
| Garage | 1 |
| Basement | Y |
| Story(s) | 2 |
| Zoning | RES |
| Acreage | 0.15 |
Interior
| Cooling | Central A/C, Ceiling Fan(s) |
|---|---|
| Heating Yes / No | Yes |
| Heating | 90% Forced Air |
Exterior
| Construction Materials | Frame |
|---|---|
| Foundation Details | Block |
Parking
| Garage Yes / No | Yes |
|---|
Taxes
| Tax Annual Amount | 5555 |
|---|
Area Information
| State | MD |
|---|---|
| County | BALTIMORE MD |
| City | CATONSVILLE |
| Zip Code | 21228 |
| Area | BALTIMORE MD |
| Community Name | CANTONSVILLE |
| School District | BALTIMORE COUNTY PUBLIC SCHOOLS |
| Listing VS Median (in CANTONSVILLE) | |
Price: $675,000 low | high Med: $675,000 sqft: 1,996 low | high Med: 1,996 $ / sqft: $338 low | high Med: $338 On site: 57 low | high Med: 57 | |
Market Activity 21228
Request a showing
Request a showing
Contact
Learn More About This Property

| State | MD |
|---|---|
| County | BALTIMORE MD |
| City | CATONSVILLE |
| Zip Code | 21228 |
| Area | BALTIMORE MD |
| Community Name | CANTONSVILLE |
| School District | BALTIMORE COUNTY PUBLIC SCHOOLS |
| Listing VS Median (in CANTONSVILLE) | |
Price: $675,000 low | high Med: $675,000 sqft: 1,996 low | high Med: 1,996 $ / sqft: $338 low | high Med: $338 On site: 57 low | high Med: 57 | |