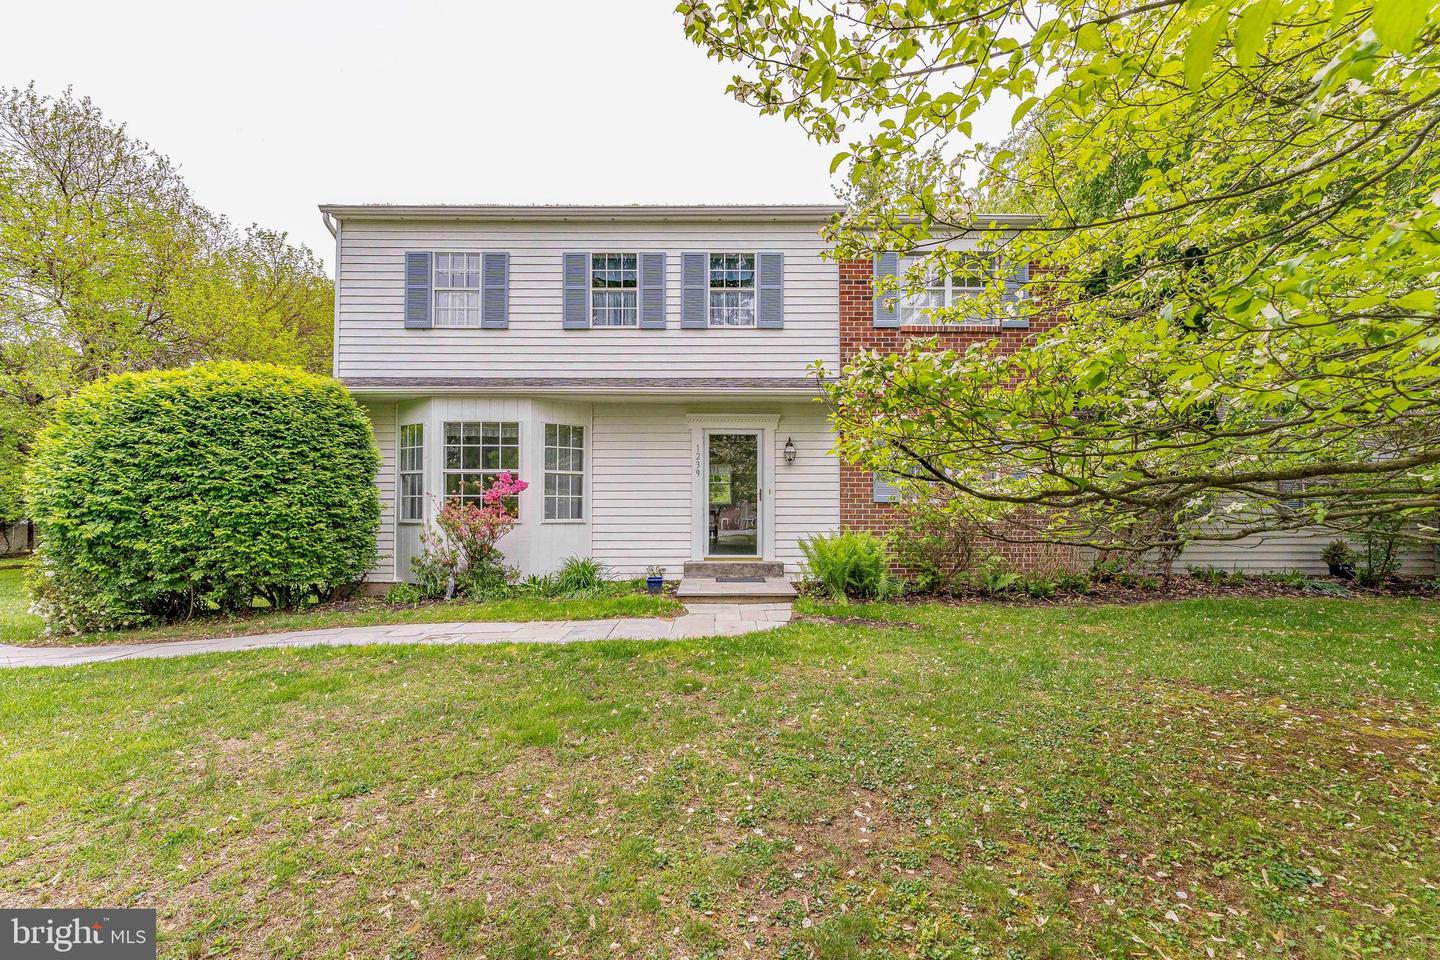
1239 Upton Cir,WEST CHESTER, PA 19380
WEST CHESTER, PA 19380

Description
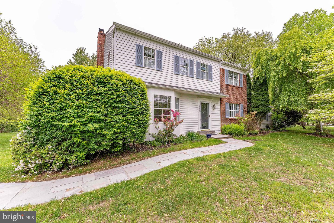
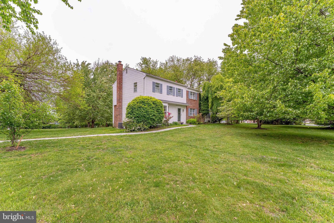
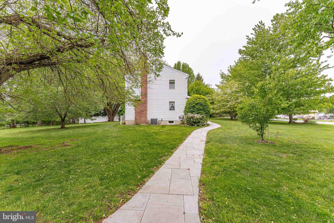
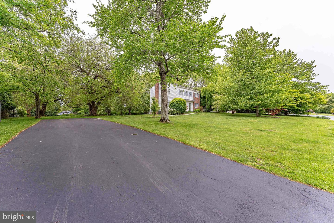
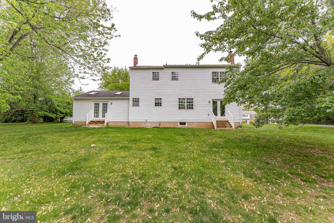
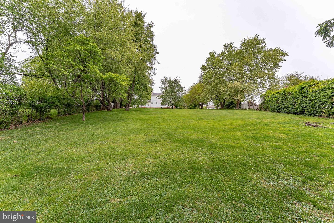
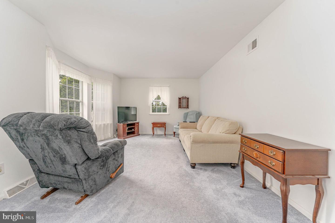
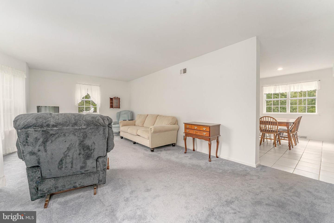
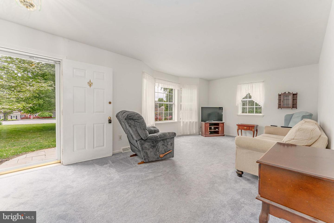
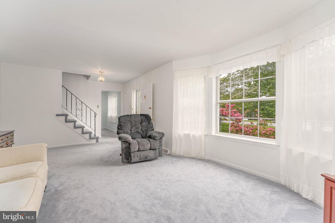
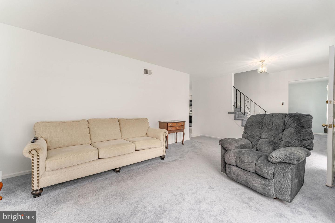
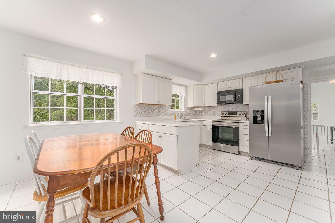
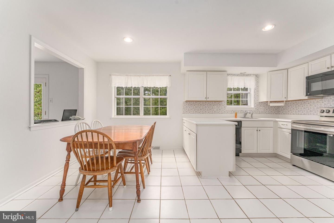
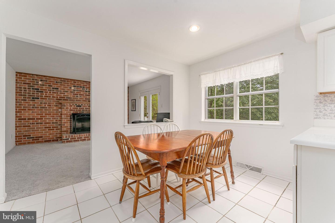
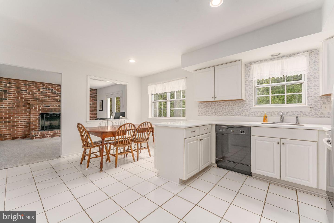
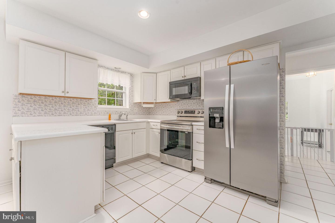
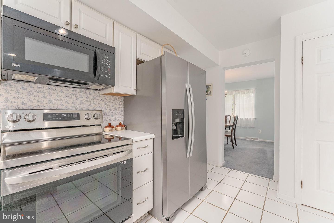
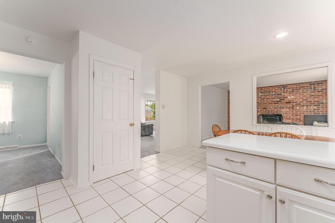
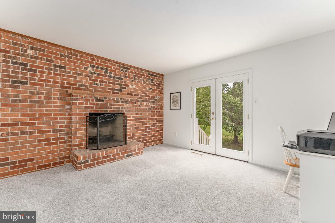
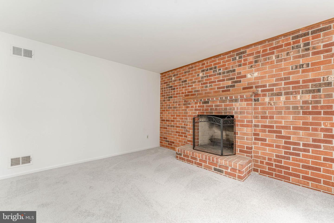
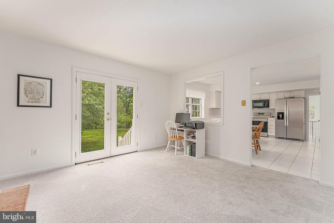
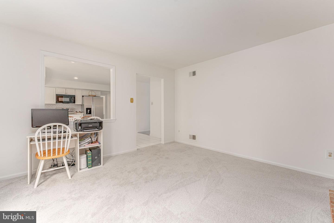
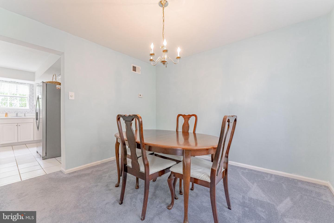
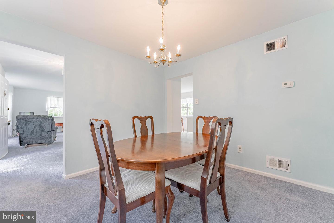
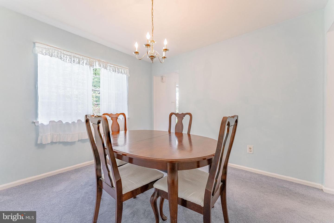
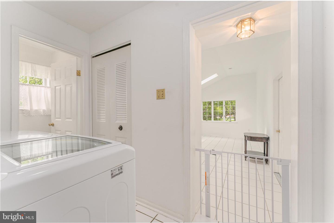
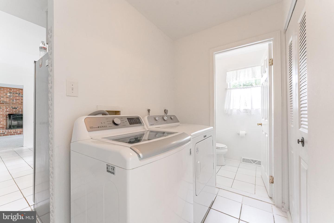
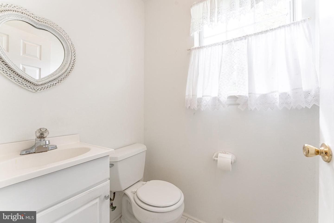
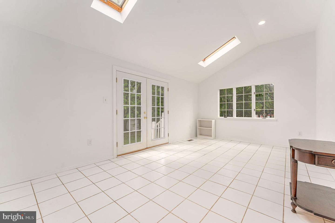
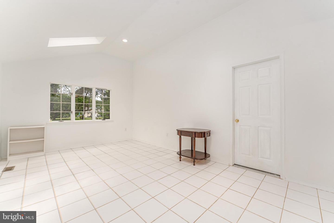
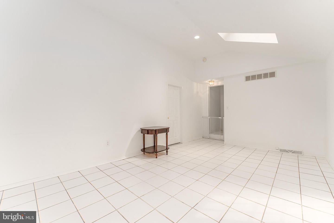
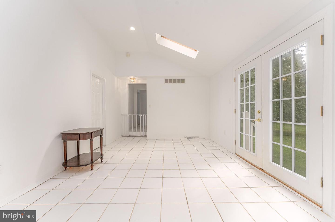
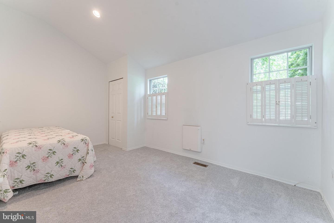
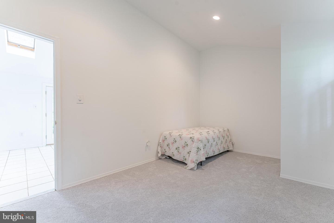
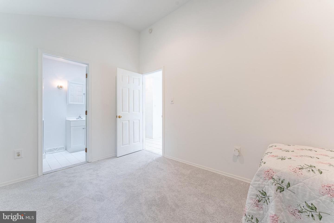
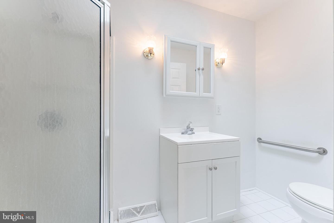
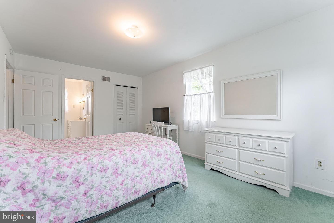
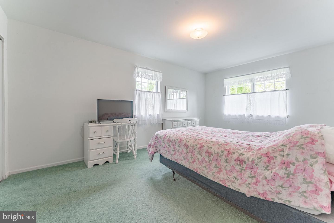
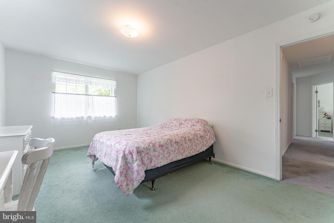
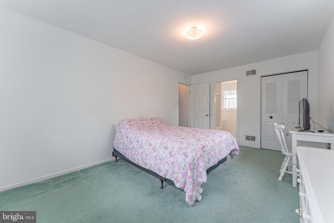
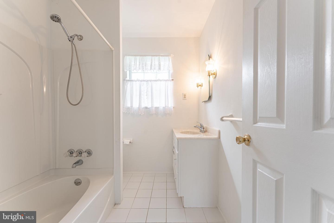
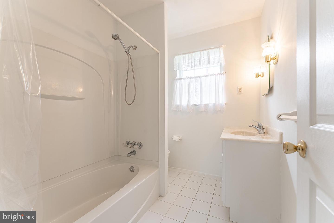
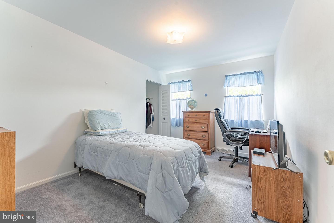
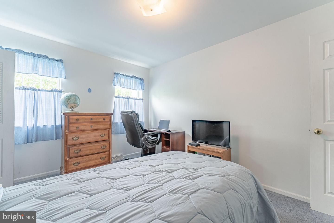
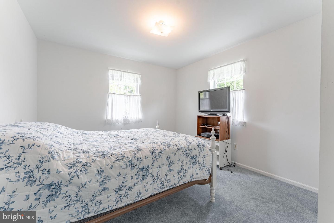
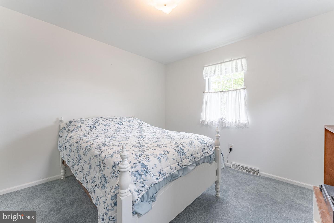
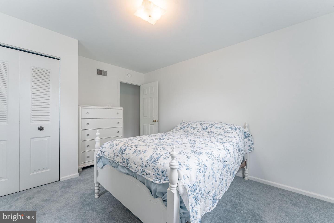
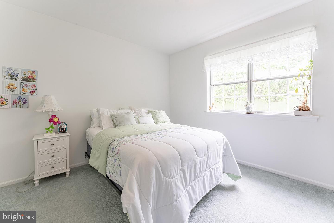
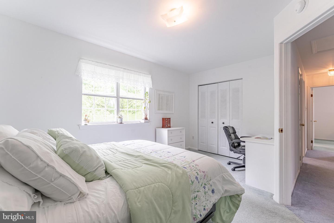
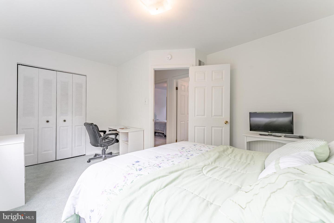
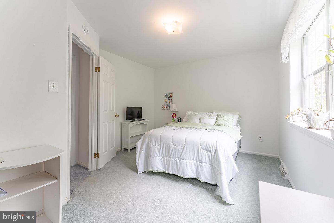
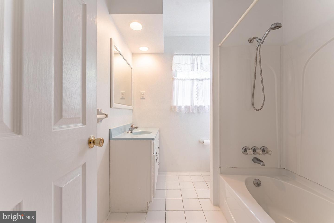
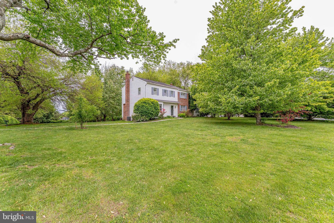
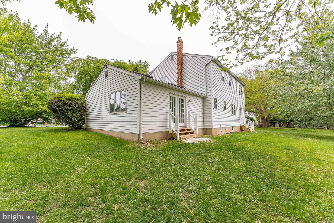
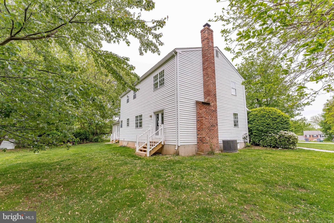
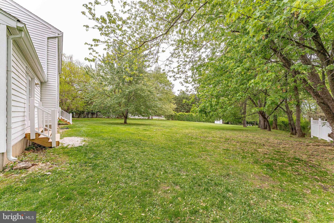
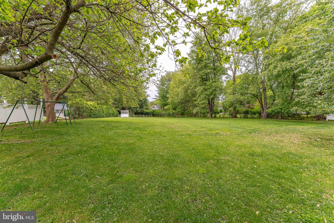
Welcome to 1239 Upton Circle, a 4-bedroom, 2.5-bath single-family home in the Goshen Downs community of West Chester. Situated on a private one-acre lot with mature trees, this home offers a quiet setting with no HOA and plenty of space to enjoy. A large driveway provides ample parking for multiple vehicles. Inside, the living room features carpet flooring and a bay window overlooking the front yard. Just off the living room, the dining room includes a double window and offers a comfortable space for gatherings. The kitchen features tile flooring, white cabinetry, and a peninsula, and opens to the breakfast area with views of the backyard. The family room provides a cozy setting with a floor-to-ceiling brick wood-burning fireplace and direct access to the backyard, making it an ideal space to relax or entertain. Down the hallway, you'll find a laundry room with tile flooring, a washer and dryer, a closet, and access to a convenient powder room. A standout feature of this home is the private in-law suite. This space includes a bonus room with tile flooring, a semi-vaulted ceiling, skylights, and access to the backyard, perfect for a separate living area. The suite also includes a bedroom with carpet flooring and an en-suite bathroom with tile flooring, a skylight, and a step-in shower. All the skylights open with screens! Upstairs, the primary bedroom offers carpet flooring, a walk-in closet, and an en-suite bathroom with tile flooring and a tub and shower combination. Three additional bedrooms on this level provide flexible space for family, guests, or a home office. A full hall bathroom and linen closet complete the second floor. The unfinished basement houses the home's utilities and offers the potential to be finished for additional living space. Conveniently located near Hershey's Mill Golf Club, East Goshen Township Park, and a variety of local shopping, dining, and everyday amenities, this home offers both privacy and accessibility. Don't miss the opportunity to make 1239 Upton Circle your new home.
Details
| MLS # | PACT2124766 |
|---|---|
| Listing Type | For Sale |
| Style | House |
| Sub-Type | Resale |
| Status | Active-bright |
| Year | 1983 |
| Days On Site | 122 |
| Listing Provided By | RE/MAX Main Line-West Chester | Thomas Toole III |
Features
| Bed(s) | 4 |
|---|---|
| Bath(s) | 3 Total |
| SQ Feet | 2,410 |
| Basement | Y |
| Story(s) | 2 |
| Zoning | RES |
| Acreage | 1.00 |
| Property View | Garden, Lawn, Trees, Woods |
Interior
| Cooling | Central A/C |
|---|---|
| Heating Yes / No | Yes |
| Heating | Forced Air |
| Interior Features | Attic, Bathroom - Tub Shower, Bathroom - Stall Shower, Carpet, Entry Level Bedroom, Family Room Off Kitchen, Formal/Separate Dining Room, Kitchen - Eat-In, Primary Bath(s), Recessed Lighting, Skylight(s), Upgraded Countertops, Walk-in Closet(s) |
| Window Features | Bay/Bow, Skylights, Screens |
| Appliances | Built-In Microwave, Dishwasher, Oven - Self Cleaning, Oven/Range - Electric, Water Heater, Dryer - Electric, Refrigerator, Washer |
Exterior
| Exterior Features | Exterior Lighting, Flood Lights |
|---|---|
| Roof | Pitched, Shingle |
| Security Features | Carbon Monoxide Detectors, Smoke Detector |
| Construction Materials | Brick, Aluminum Siding |
| Foundation Details | Concrete Perimeter |
| Lot Features | Backs to Trees, Front Yard, Private, Rear Yard, Side Yard(s) |
Parking
| Garage Yes / No | No |
|---|---|
| Parking Features | Paved Driveway, Private |
Taxes
| Tax Annual Amount | 5815 |
|---|
Area Information
| State | PA |
|---|---|
| County | CHESTER PA |
| City | WEST CHESTER |
| Zip Code | 19380 |
| Area | East Goshen Twp (10353) |
| Community Name | GOSHEN DOWNS |
| School District | WEST CHESTER AREA |
| Elementary School | EAST GOSHEN |
| High School | WEST CHESTER EAST |
| Listing VS Median (in GOSHEN DOWNS) | |
Price: $799,990 low | high Med: $799,990 sqft: 2,410 low | high Med: 2,410 $ / sqft: $332 low | high Med: $332 On site: 122 low | high Med: 122 | |
Market Activity 19380
Request a showing
Request a showing
Contact
Learn More About This Property

| State | PA |
|---|---|
| County | CHESTER PA |
| City | WEST CHESTER |
| Zip Code | 19380 |
| Area | East Goshen Twp (10353) |
| Community Name | GOSHEN DOWNS |
| School District | WEST CHESTER AREA |
| Elementary School | EAST GOSHEN |
| High School | WEST CHESTER EAST |
| Listing VS Median (in GOSHEN DOWNS) | |
Price: $799,990 low | high Med: $799,990 sqft: 2,410 low | high Med: 2,410 $ / sqft: $332 low | high Med: $332 On site: 122 low | high Med: 122 | |