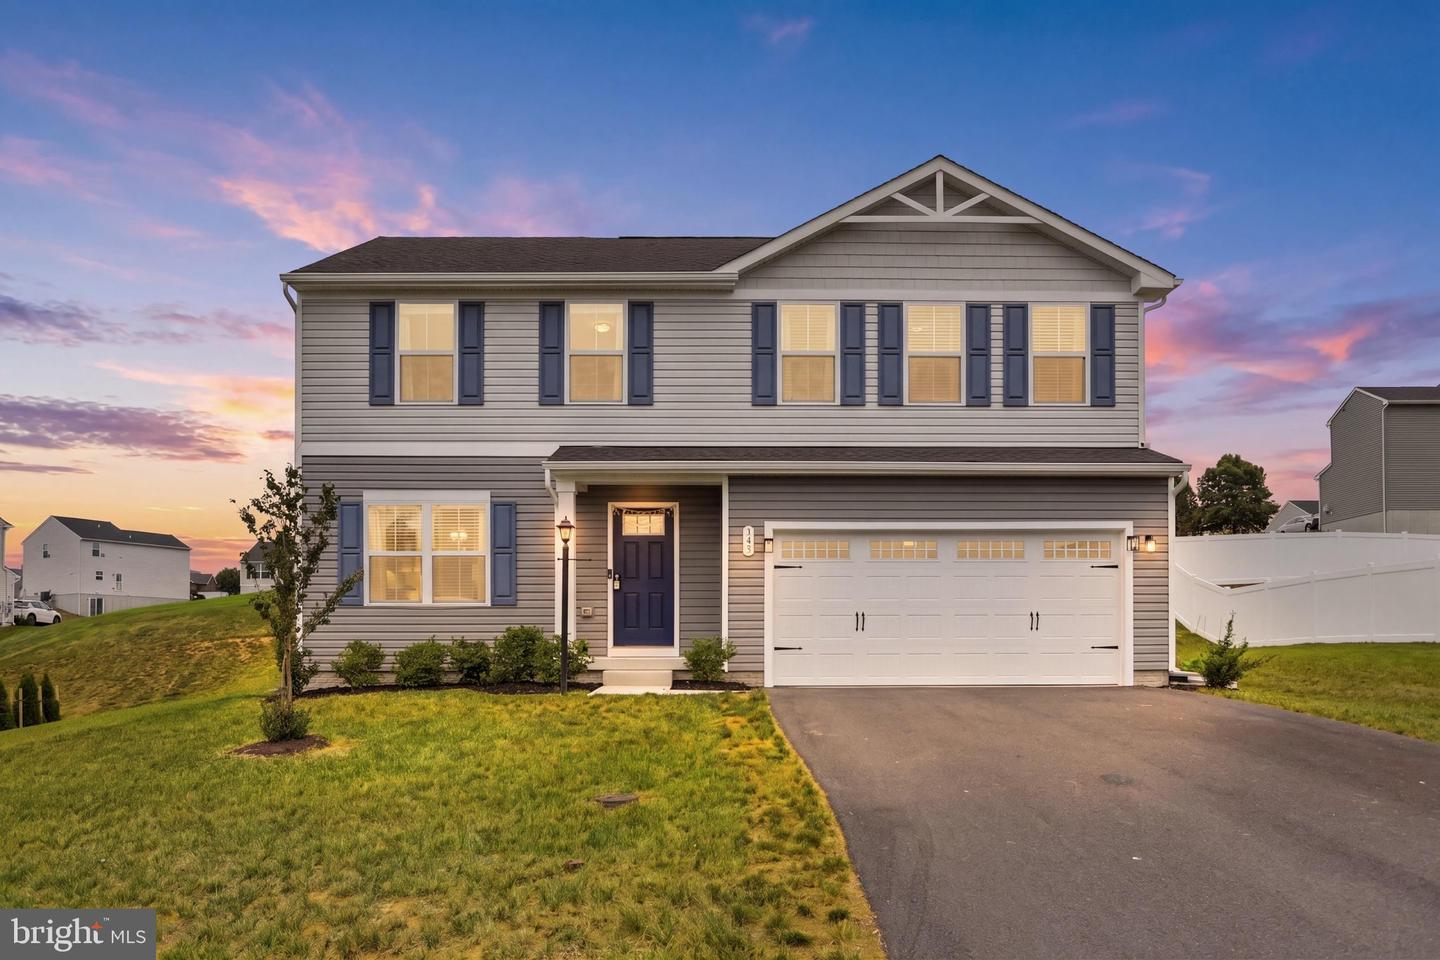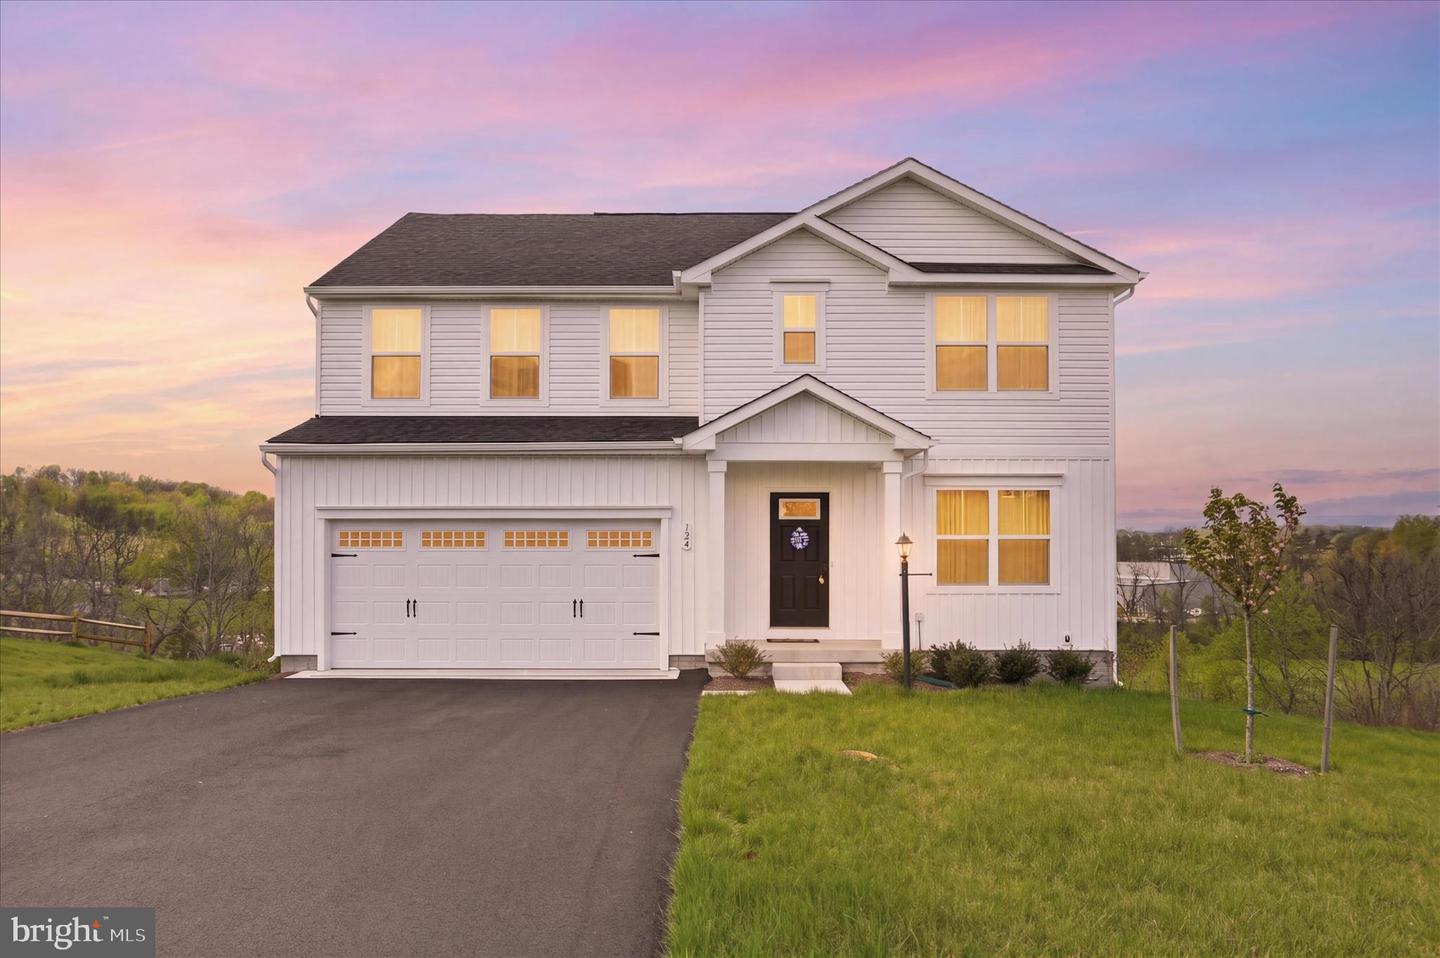
124 Peridot Dr,CHAMBERSBURG, PA 17202
CHAMBERSBURG, PA 17202

Description
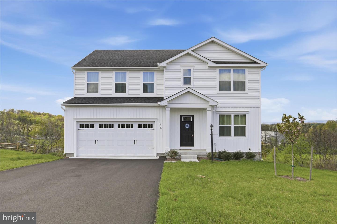
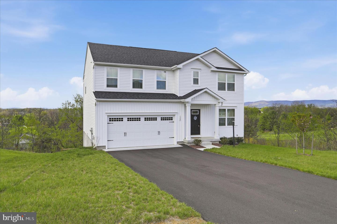
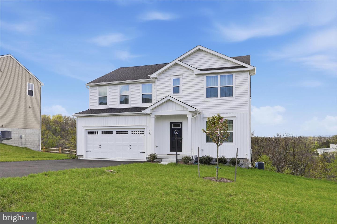
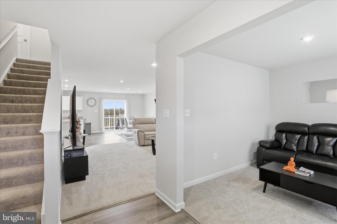
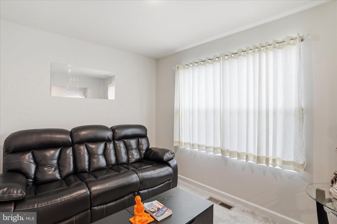
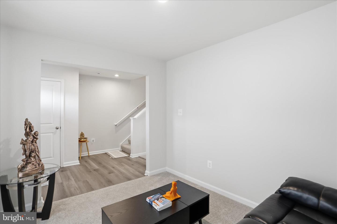
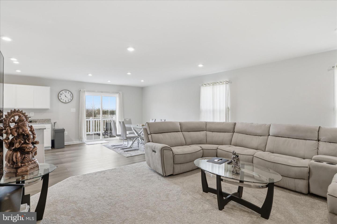
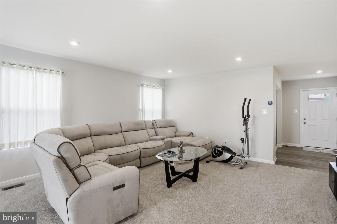
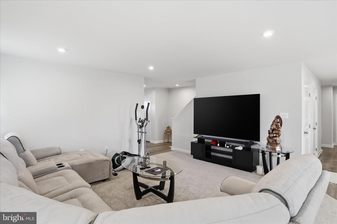
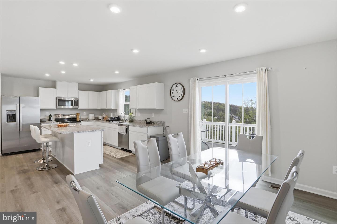
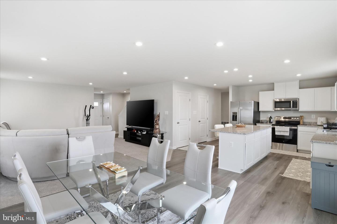
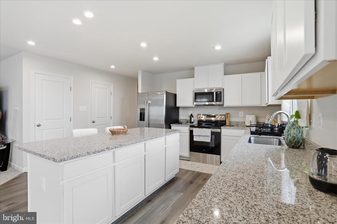
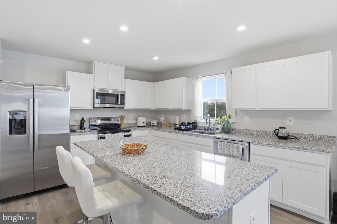
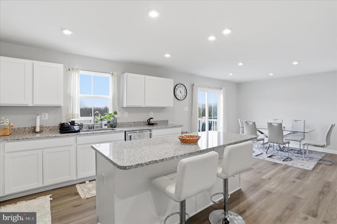
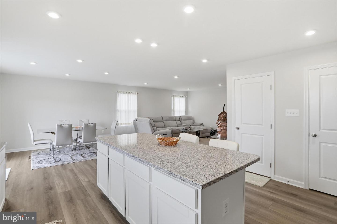
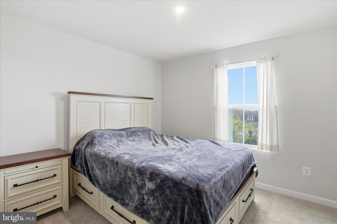
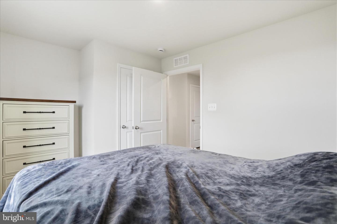
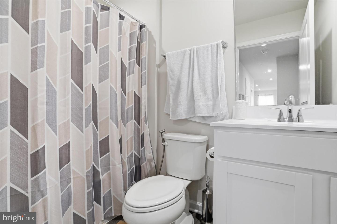
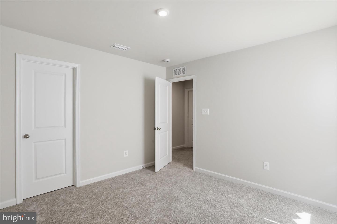
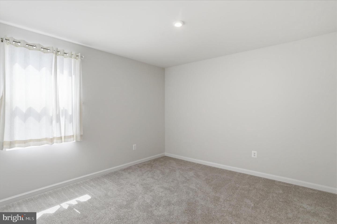
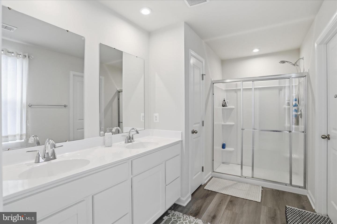
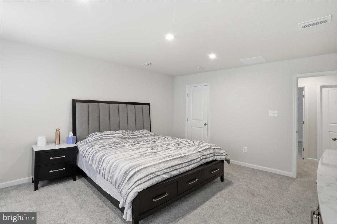
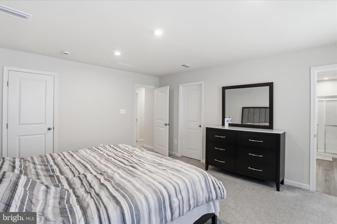
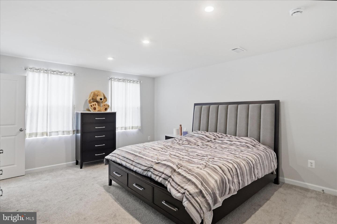
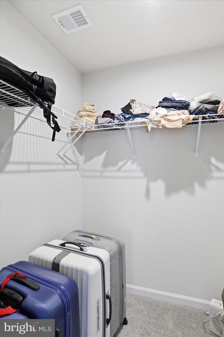
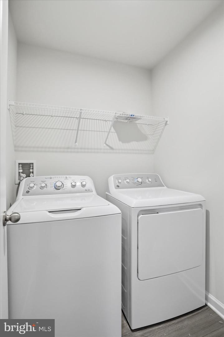
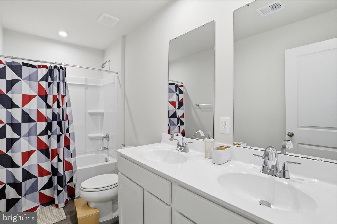
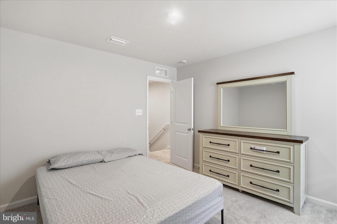
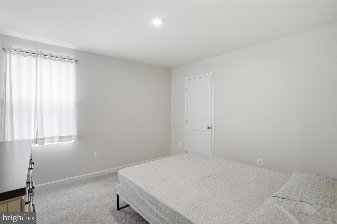
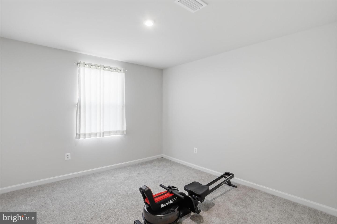
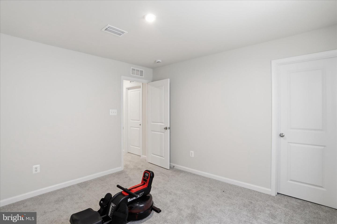
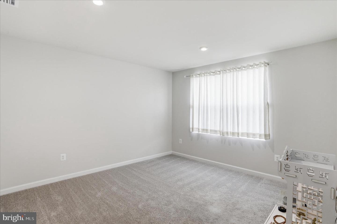
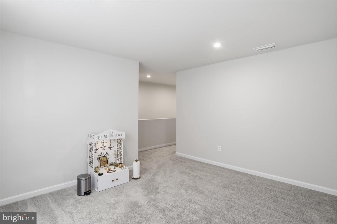
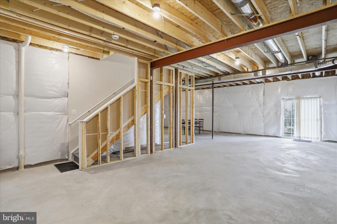
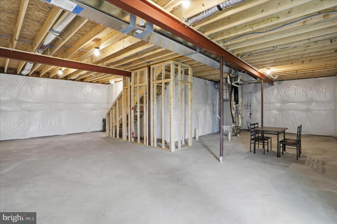
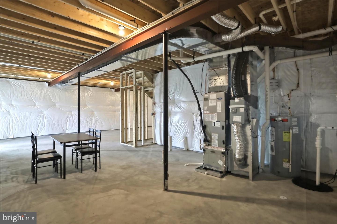
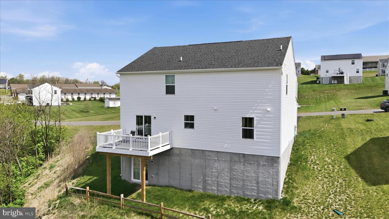
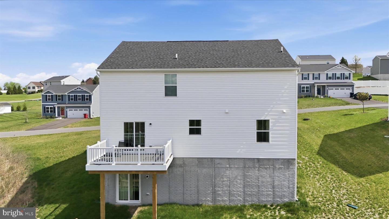
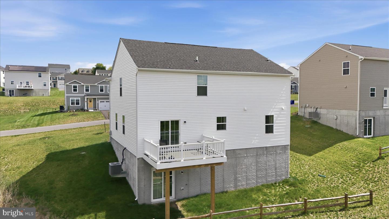
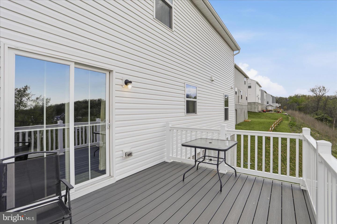
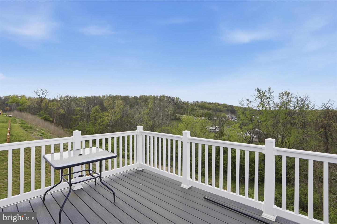
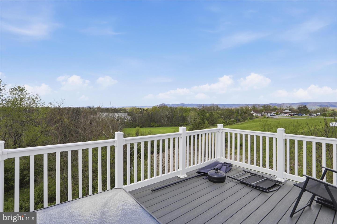
Take a look at the largest floorplan in the new community CHAMBER OVERLOOK with over 2,500 finished sq ft! This home offers a total of 5 bedrooms and 3 full bathrooms, including a convenient first- floor bedroom and full bath. NO HOA, sod on your entire lawn, and beautiful mountain views! The main level features a versatile office/ flex room, a spacious living area, and a dining area conveniently located next to a large kitchen with plenty of cabinets and a beautiful island- perfect for entertaining enjoy outdoor living on the low maintenance composite deck overlooking a nearly 1- acre lot. Upstairs, you'll find four bedrooms include walk-in closets and share a hall bath with a double vanity and two full bathrooms. The luxury owner's suite features a dual vanity bath and TWO walk-in closets. A loft area provides additional flexible living space and could easily be converted into another bedroom if desired. Additional highlights include a two- car attached garage, walkout basement, extra lighting package, and window treatments throughout. Only 10 minutes from I-81 and less than 30 minutes to Hagerstown and 45 minutes to Frederick Please remove shoes upon entering or place shoe coverings that are provided.
Details
| MLS # | PAFL2034118 |
|---|---|
| Listing Type | For Sale |
| Style | House |
| Sub-Type | Resale |
| Status | Pending-bright |
| Year | 2025 |
| Days On Site | 156 |
| Listing Provided By | RE/MAX 1st Advantage | Cara A Sheaffer |
Features
| Bed(s) | 5 |
|---|---|
| Bath(s) | 3 Total |
| SQ Feet | 2,540 |
| Garage | 2 |
| Basement | Y |
| Story(s) | 2 |
| Zoning | RESIDENTIAL |
| Acreage | 0.90 |
| Property View | Trees, Woods |
Interior
| Cooling | Central A/C, Heat Pump(s) |
|---|---|
| Heating Yes / No | Yes |
| Heating | Forced Air, Programmable Thermostat |
| Interior Features | Carpet, Entry Level Bedroom, Kitchen - Island, Pantry, Recessed Lighting, Walk-in Closet(s), Bathroom - Walk-In Shower, Bathroom - Tub Shower, Kitchen - Eat-In |
| Appliances | Microwave, Oven - Single, Dishwasher, Refrigerator |
Exterior
| Exterior Features | Exterior Lighting |
|---|---|
| Roof | Architectural Shingle |
| Construction Materials | Combination |
| Foundation Details | Concrete Perimeter |
| Lot Features | Front Yard, Rear Yard, Backs to Trees, Cul-de-sac |
Parking
| Garage Yes / No | Yes |
|---|
Taxes
| Tax Annual Amount | 0 |
|---|
Area Information
| State | PA |
|---|---|
| County | FRANKLIN PA |
| City | CHAMBERSBURG |
| Zip Code | 17202 |
| Area | Chambersburg Boro (14502) |
| Community Name | LAURICH GEMS SOUTH |
| School District | CHAMBERSBURG AREA |
| Elementary School | HAMILTON HEIGHTS |
| High School | CHAMBERSBURG AREA SENIOR |
| Listing VS Median (in LAURICH GEMS SOUTH) | |
Price: $420,000 low | high Med: $396,000 sqft: 2,540 low | high Med: 2,802 $ / sqft: $165 low | high Med: $141 On site: 156 low | high Med: 2 | |
Market Activity 17202
Request a showing
Request a showing
Contact
Learn More About This Property

| State | PA |
|---|---|
| County | FRANKLIN PA |
| City | CHAMBERSBURG |
| Zip Code | 17202 |
| Area | Chambersburg Boro (14502) |
| Community Name | LAURICH GEMS SOUTH |
| School District | CHAMBERSBURG AREA |
| Elementary School | HAMILTON HEIGHTS |
| High School | CHAMBERSBURG AREA SENIOR |
| Listing VS Median (in LAURICH GEMS SOUTH) | |
Price: $420,000 low | high Med: $396,000 sqft: 2,540 low | high Med: 2,802 $ / sqft: $165 low | high Med: $141 On site: 156 low | high Med: 2 | |