1255 Hollow Rd,CHESTER SPRINGS, PA 19425
CHESTER SPRINGS, PA 19425

Description
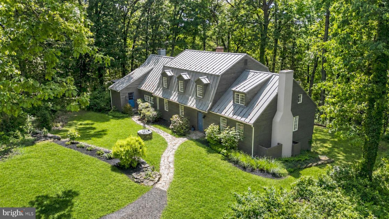
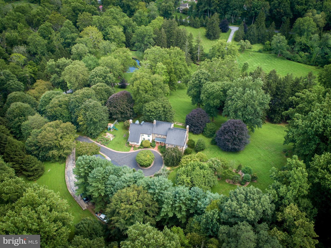
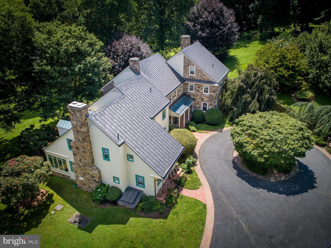
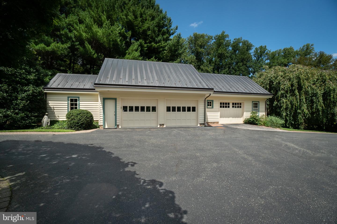
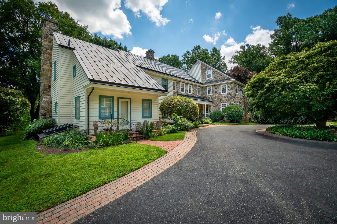
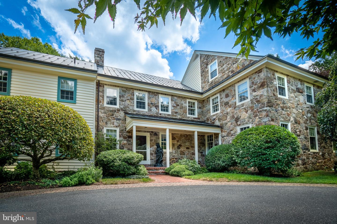
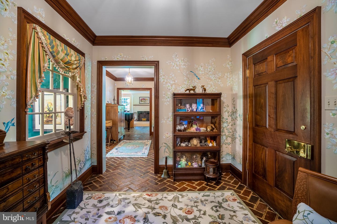
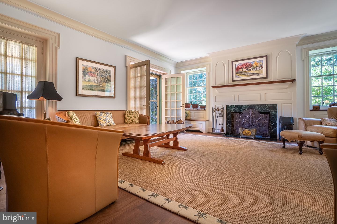
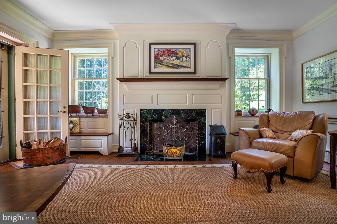
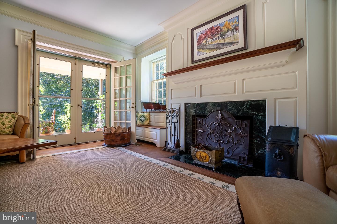
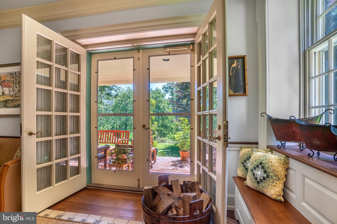
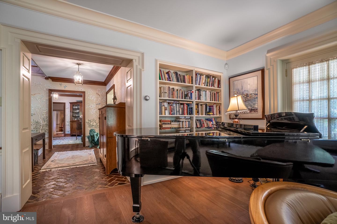
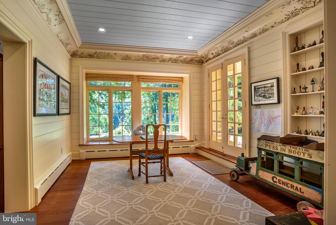
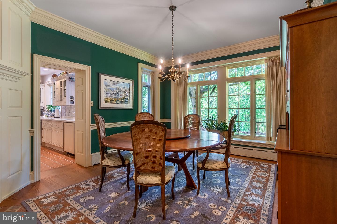
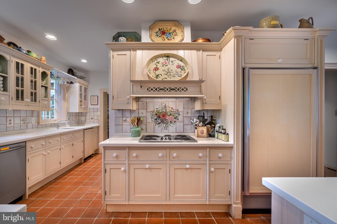
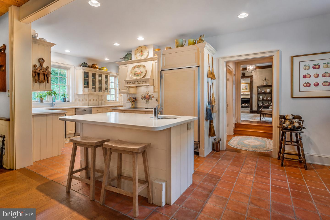
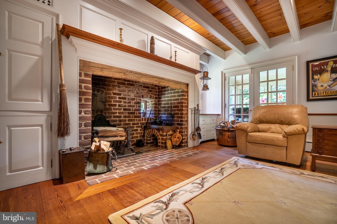
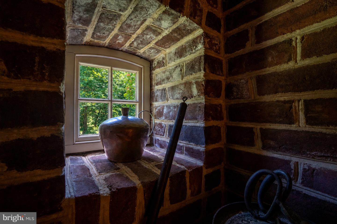
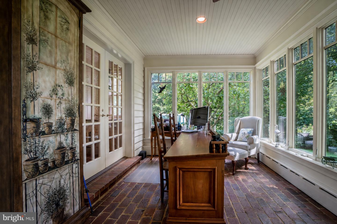
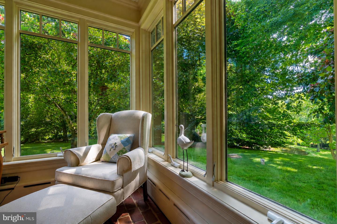
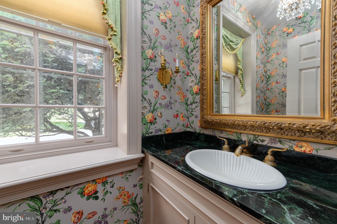
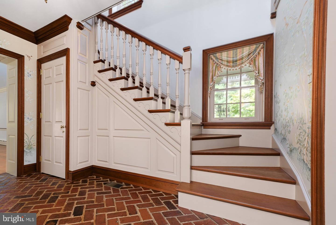
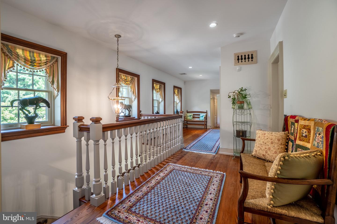
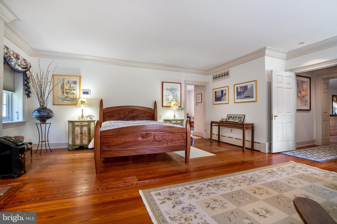
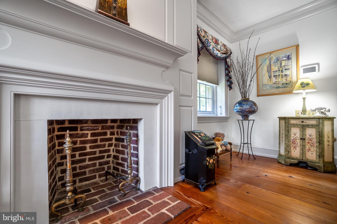
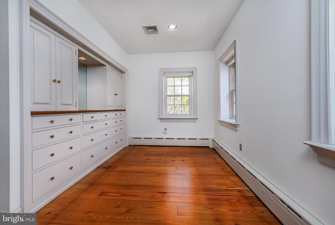
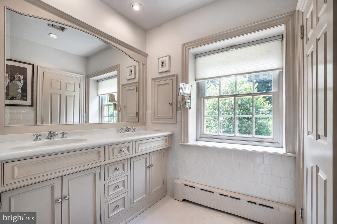
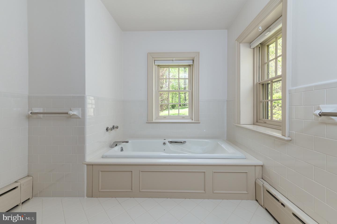
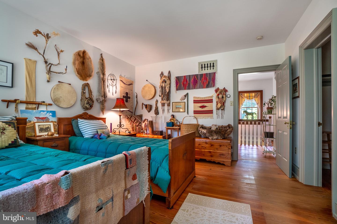
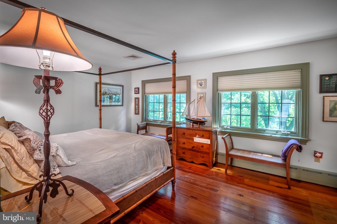
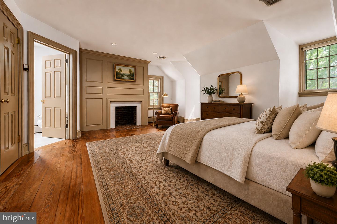
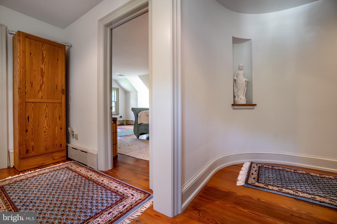
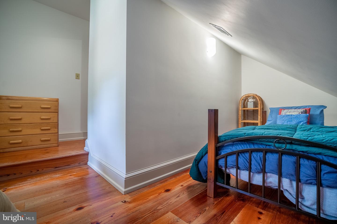
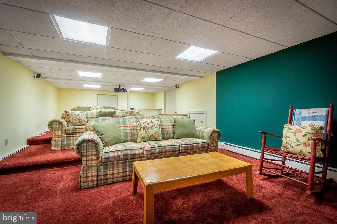
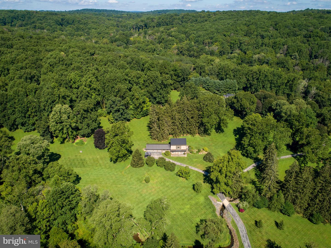
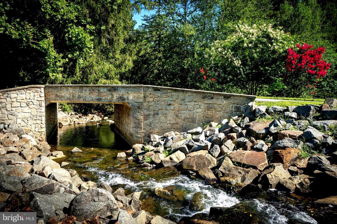
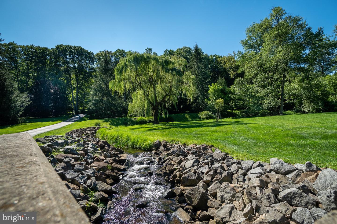
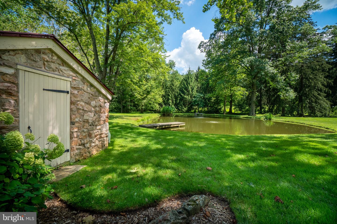
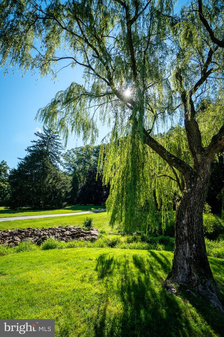
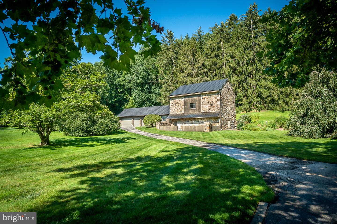
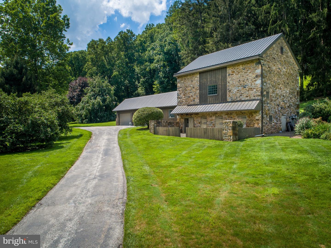
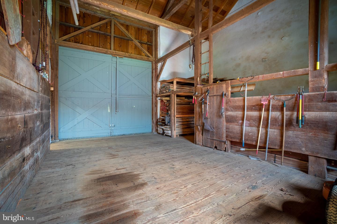
A truly rare offering in the heart of Birchrunville-this remarkable private estate combines timeless elegance, master craftsmanship, and serene natural beauty. Designed by acclaimed architect John Milner, this custom Chester County farmhouse is sited on over 30 acres of verdant grounds, offering the utmost privacy and refinement. Constructed to the highest standards, the home features fine stonework and distinctive touches such as intricate mahogany cornices and standing seam copper roofing. Inside, every detail has been thoughtfully curated: full plaster walls, bespoke millwork, and an exquisite blend of flooring materials including pegged walnut, 100-year-old long leaf yellow pine, herringbone brick, and imported tile. Every room was carefully designed to enjoy the southern exposure and idyllic views overlooking the Birchrun stream, a tranquil pond, open meadow, and partial woods with a variety of nature and landscape. The residence offers 4 Bedrooms, all with en suite baths. The elegant primary suite features a separate dressing room and private access to an upstairs bonus room. Five fireplaces enhance the home's living areas-including the living room, dining room, family room, primary suite, and guest suite. The mudroom offers a convenient wash basin for boots (or dogs!). A detached, four-car garage adds convenience and utility. Beyond the main residence, the estate features a fully restored 18th-century bank barn with an additional four-car garage wing-perfect for a car collection, event space, or studio. This property is enrolled in Act 319 for favorable tax treatment, without any deed restrictions. A rare masterpiece blending together quality, privacy, and possibility - it is ideal for the discerning buyer seeking timeless beauty in a coveted Birchrunville setting.
Details
| MLS # | PACT2124644 |
|---|---|
| Listing Type | For Sale |
| Style | House |
| Sub-Type | Resale |
| Status | Pending-bright |
| Year | 1992 |
| Days On Site | 133 |
| Listing Provided By | James A Cochrane Inc | William Cochrane |
Features
| Bed(s) | 4 |
|---|---|
| Bath(s) | 6 Total |
| SQ Feet | 5,973 |
| Garage | 4 |
| Basement | Y |
| Story(s) | 2.5 |
| Zoning | RC |
| Acreage | 31.60 |
| Property View | Creek, Stream, Garden, Lawn, Panoram |
Interior
| Cooling | Central A/C |
|---|---|
| Heating Yes / No | Yes |
| Heating | Hot Water |
| Interior Features | Additional Stairway, Crown Moldings, Exposed Beams, Family Room Off Kitchen, Pantry, Wood Floors |
Exterior
| Exterior Features | Exterior Lighting, Extensive Hardscape, Outbuilding(s) |
|---|---|
| Roof | Copper |
| Construction Materials | Frame, Masonry, Stone |
| Foundation Details | Block |
| Lot Features | Pond, Secluded, Stream/Creek, Trees/Wooded |
Parking
| Garage Yes / No | Yes |
|---|---|
| Parking Features | Circular Driveway, Paved Driveway |
Taxes
| Tax Annual Amount | 25564 |
|---|
Area Information
| State | PA |
|---|---|
| County | CHESTER PA |
| City | CHESTER SPRINGS |
| Zip Code | 19425 |
| Area | West Vincent Twp (10325) |
| Community Name | NONE AVAILABLE |
| School District | OWEN J ROBERTS |
| Elementary School | WEST VINCENT |
| High School | OWEN J ROBERTS |
| Listing VS Median (in NONE AVAILABLE) | |
Price: $4,700,000 low | high Med: $359,900 sqft: 5,973 low | high Med: 1,530 $ / sqft: $787 low | high Med: $235 On site: 133 low | high Med: 45 | |
Market Activity 19425
Request a showing
Request a showing
Contact
Learn More About This Property

| State | PA |
|---|---|
| County | CHESTER PA |
| City | CHESTER SPRINGS |
| Zip Code | 19425 |
| Area | West Vincent Twp (10325) |
| Community Name | NONE AVAILABLE |
| School District | OWEN J ROBERTS |
| Elementary School | WEST VINCENT |
| High School | OWEN J ROBERTS |
| Listing VS Median (in NONE AVAILABLE) | |
Price: $4,700,000 low | high Med: $359,900 sqft: 5,973 low | high Med: 1,530 $ / sqft: $787 low | high Med: $235 On site: 133 low | high Med: 45 | |