


Description
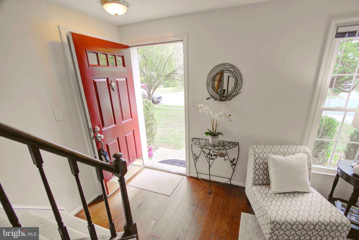
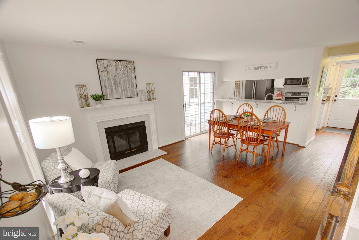
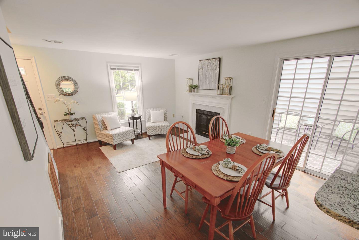
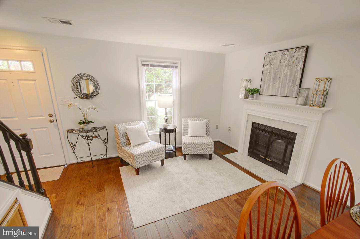
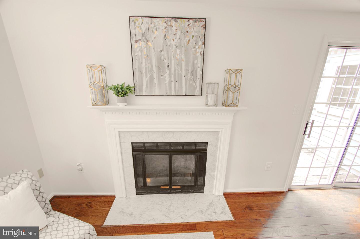
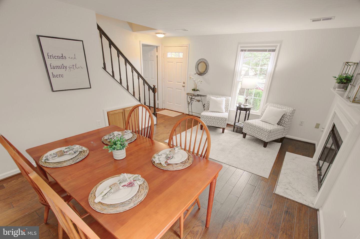
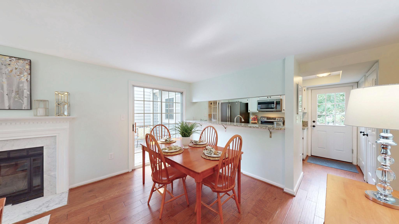
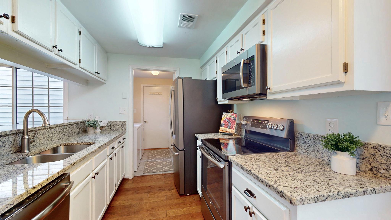
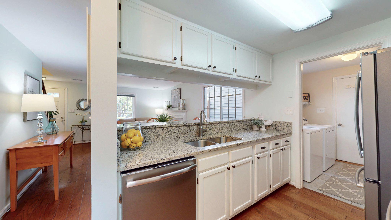
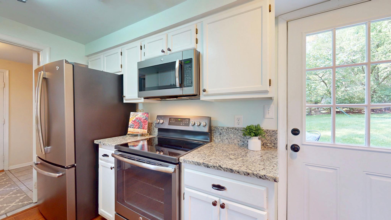
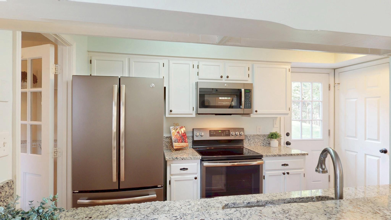
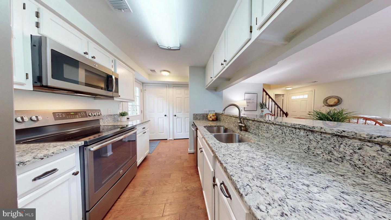
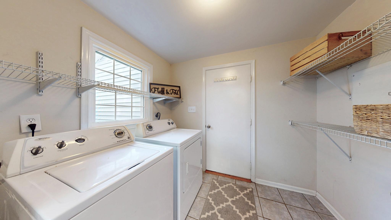
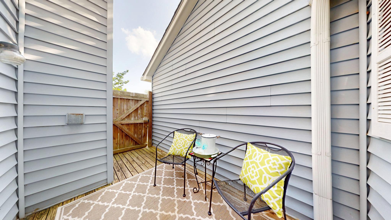
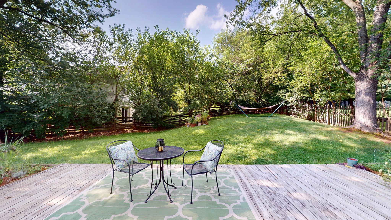
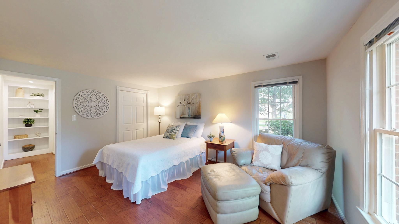
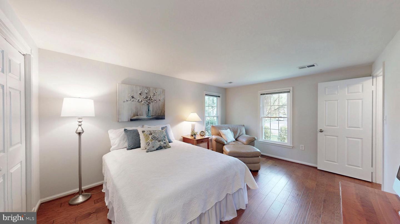
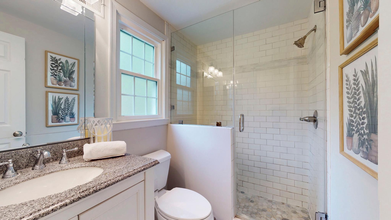
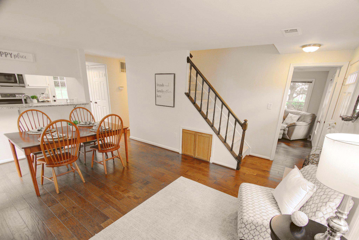
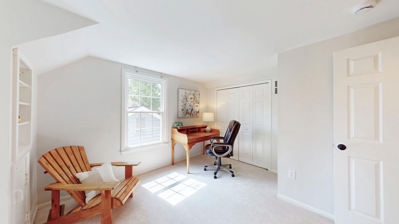
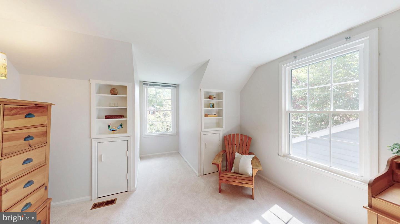
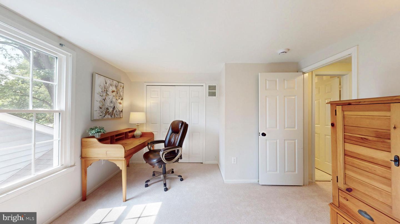
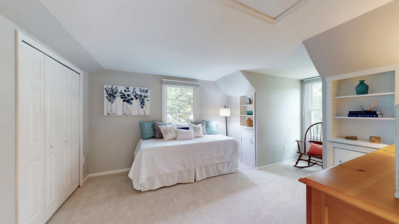
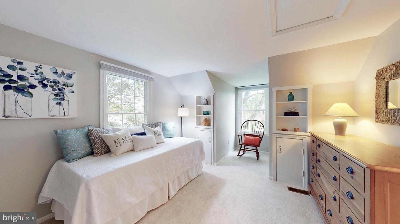
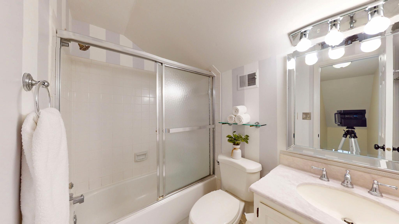
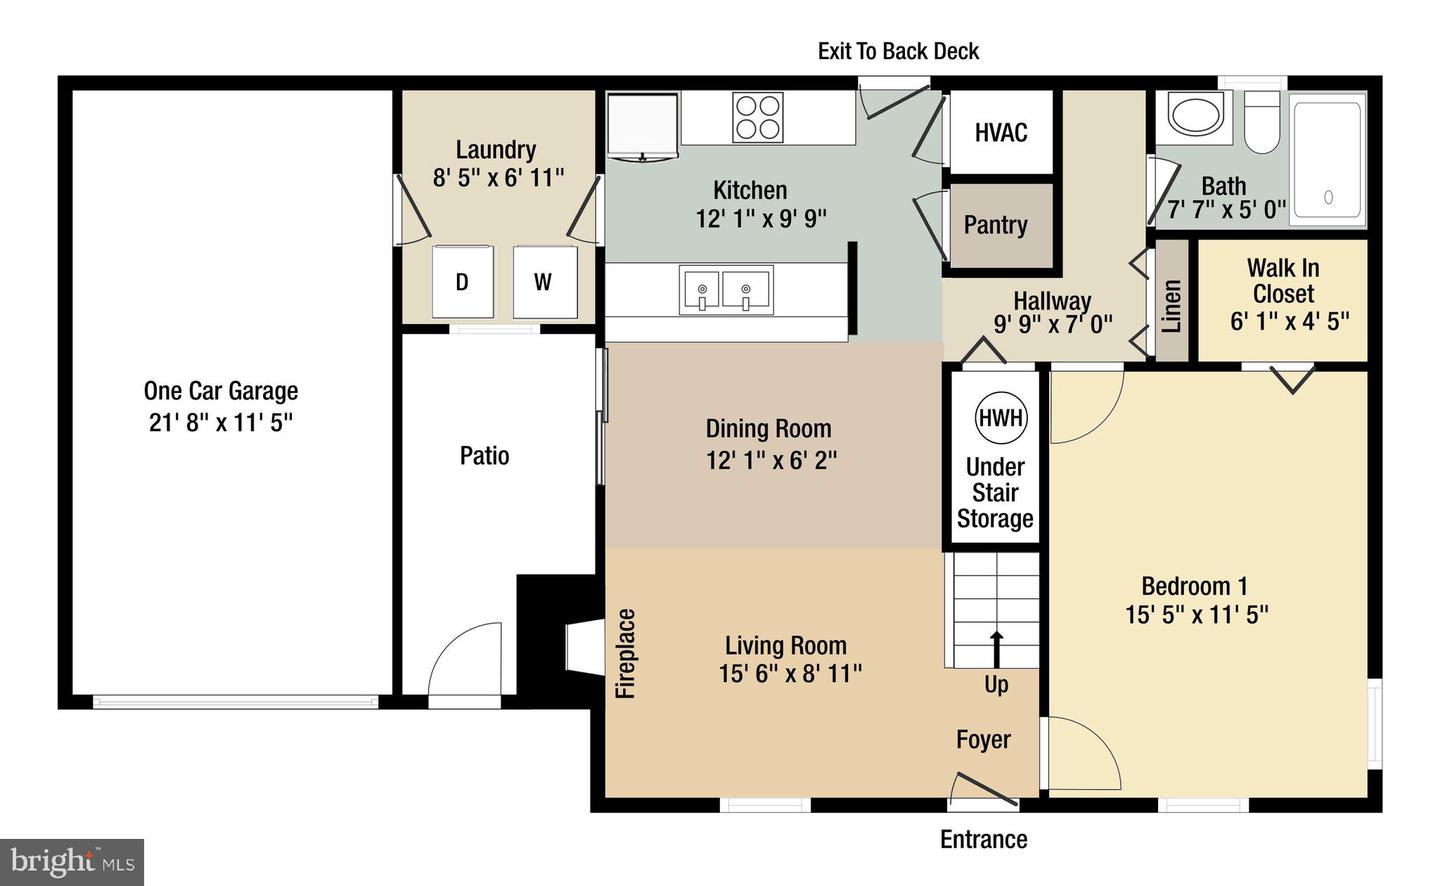
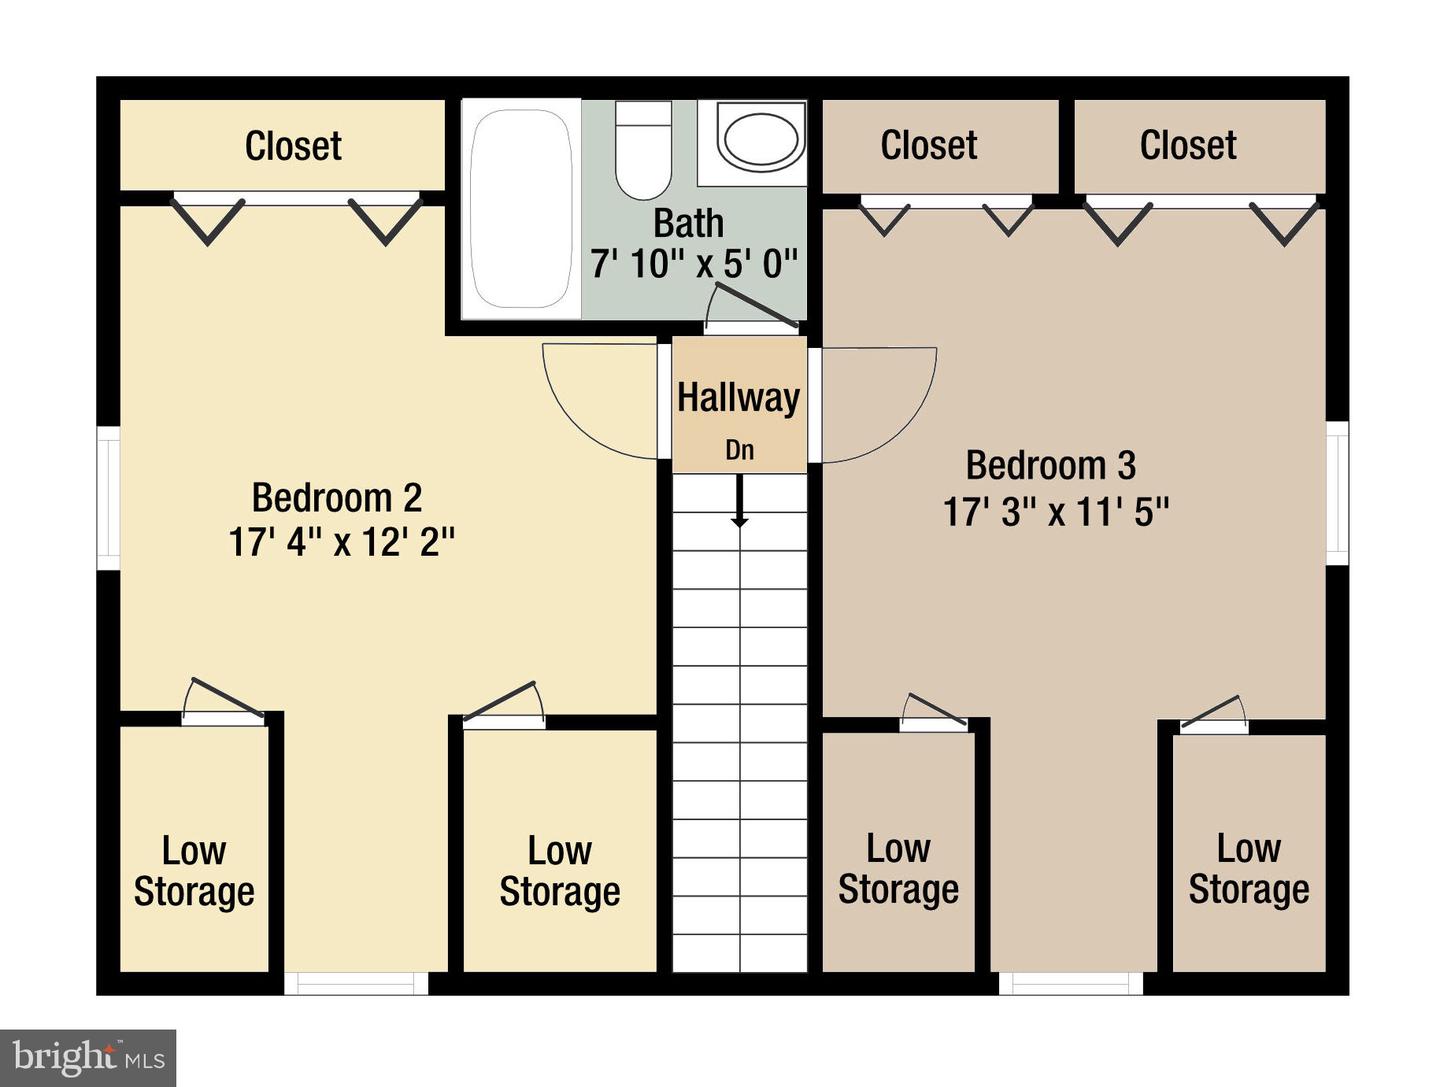
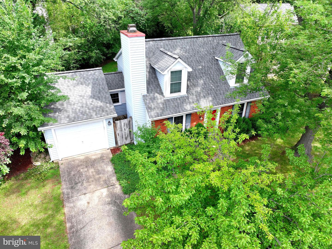
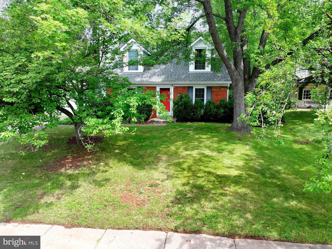
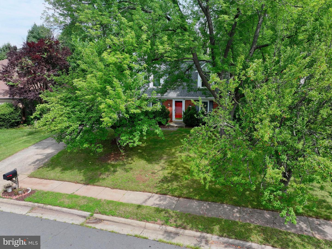
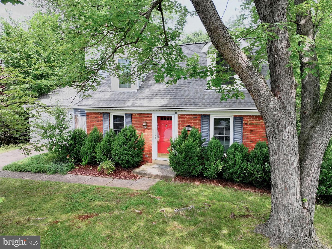
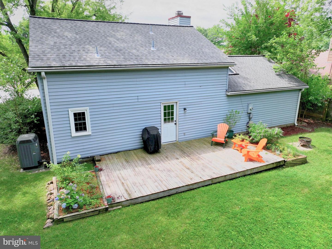
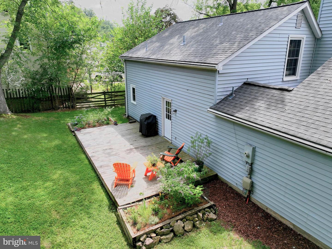
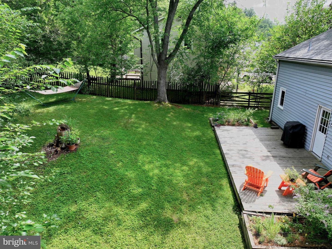
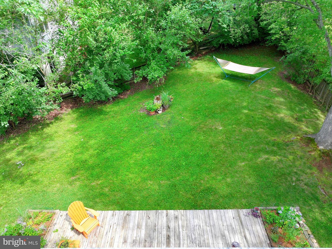
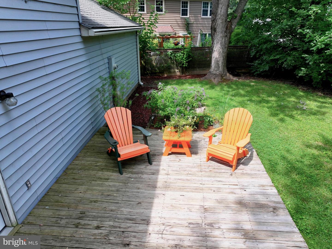
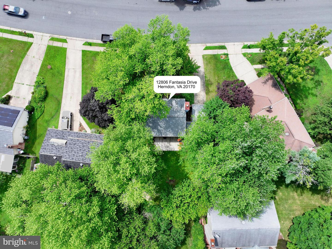
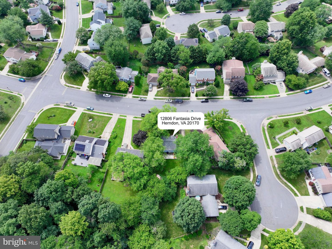
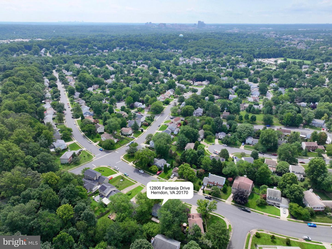
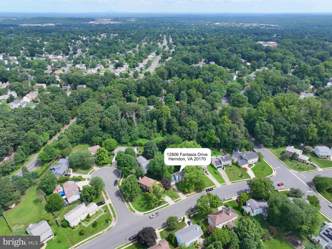
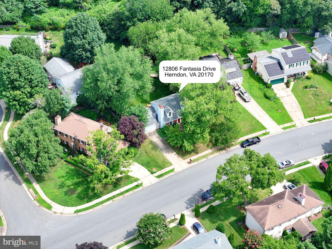
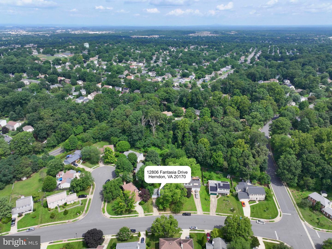
Discover the charm of this beautifully maintained Cape Cod home nestled in the desirable Kingston Chase community. With 1,167 sq. ft. of thoughtfully designed living space, this residence features three spacious bedrooms and two full bathrooms, perfect for both relaxation and entertaining. Step inside to find a warm and inviting atmosphere, highlighted by elegant wood floors that add character to the living areas. The combination dining/living space is ideal for gatherings, while the upgraded countertops in the kitchen elevate your culinary experience. Enjoy cozy evenings by the wood-burning fireplace, creating a perfect backdrop for cherished memories. The main floor laundry adds convenience to your daily routine, and the entry-level bedroom offers flexibility to be used as the primary bedroom or a home office. Upstairs, there are two more spacious bedrooms and a full bath. The expansive lot boasts plenty of yard space adorned with mature trees, providing a serene retreat. Community amenities include a sparkling in-ground pool, tennis courts, and playgrounds, ensuring endless opportunities for recreation and relaxation. With an attached garage and ample driveway space, parking is a breeze. Located just minutes from the airport and surrounded by lush common grounds, this home offers both tranquility and accessibility. Experience the perfect blend of comfort and community in this exceptional property - make your move today! Walk through this home right now by clicking on the Tours button to access the 3D Matterport tour!
Details
| MLS # | VAFX2328114 |
|---|---|
| Listing Type | For Sale |
| Style | House |
| HOA Dues | $43 |
| Sub-Type | Resale |
| Status | Active-bright |
| Year | 1982 |
| Days On Site | 66 |
| Listing Provided By | Weichert Company of Virginia | Christine G Richardson |
Features
| Bed(s) | 3 |
|---|---|
| Bath(s) | 2 Total |
| SQ Feet | 1,167 |
| Garage | 1 |
| Story(s) | 2 |
| Zoning | 130 |
| Acreage | 0.20 |
Interior
| Cooling | Central A/C |
|---|---|
| Heating Yes / No | Yes |
| Heating | Heat Pump(s) |
| Interior Features | Attic, Built-Ins, Combination Dining/Living, Dining Area, Entry Level Bedroom, Upgraded Countertops, Wood Floors |
| Window Features | Double Pane Windows, Replacement |
| Furnished | No |
| Appliances | Dishwasher, Disposal, Dryer, Microwave, Oven/Range - Electric, Refrigerator, Washer, Water Heater |
Exterior
| Exterior Features | Sidewalks |
|---|---|
| Roof | Asphalt |
| Construction Materials | Brick, Vinyl Siding |
| Foundation Details | Slab |
| Lot Features | Front Yard, Rear Yard, Side Yard(s), Trees/Wooded |
Parking
| Garage Yes / No | Yes |
|---|---|
| Parking Features | Paved Driveway, Concrete Driveway |
Utilities
| Utilities | Cable TV Available, Electric Available, Phone Available, Sewer Available, Under Ground, Water Available |
|---|
Taxes
| Tax Annual Amount | 6934 |
|---|
Area Information
| State | VA |
|---|---|
| County | FAIRFAX VA |
| City | HERNDON |
| Zip Code | 20170 |
| Area | FAIRFAX VA |
| Community Name | KINGSTON CHASE |
| School District | FAIRFAX COUNTY PUBLIC SCHOOLS |
| Elementary School | CLEARVIEW |
| High School | HERNDON |
| Listing VS Median (in KINGSTON CHASE) | |
Price: $649,900 low | high Med: $326,950 sqft: 1,167 low | high Med: 2,098 $ / sqft: $557 low | high Med: $279 On site: 66 low | high Med: 48 | |
Market Activity 20170
Request a showing
Request a showing
Contact
Learn More About This Property

| State | VA |
|---|---|
| County | FAIRFAX VA |
| City | HERNDON |
| Zip Code | 20170 |
| Area | FAIRFAX VA |
| Community Name | KINGSTON CHASE |
| School District | FAIRFAX COUNTY PUBLIC SCHOOLS |
| Elementary School | CLEARVIEW |
| High School | HERNDON |
| Listing VS Median (in KINGSTON CHASE) | |
Price: $649,900 low | high Med: $326,950 sqft: 1,167 low | high Med: 2,098 $ / sqft: $557 low | high Med: $279 On site: 66 low | high Med: 48 | |