130 Pierce Arrow Way,MARTINSBURG, WV 25401
MARTINSBURG, WV 25401

Description
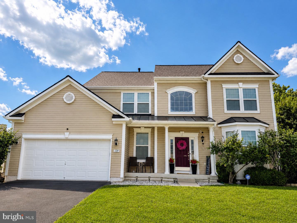
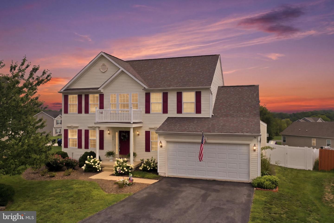
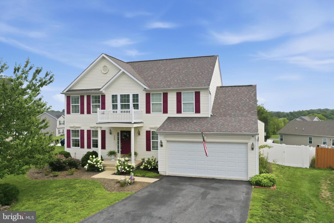
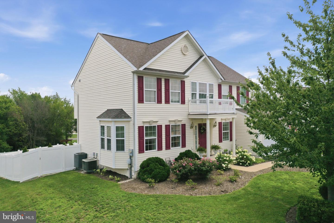
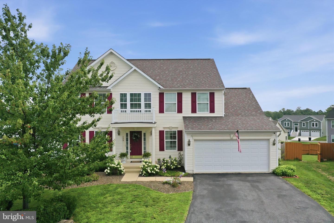
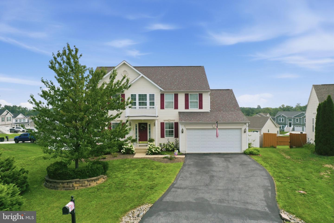
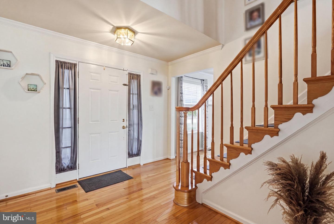
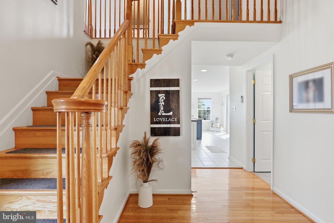
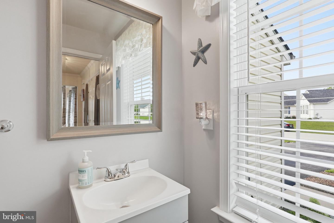
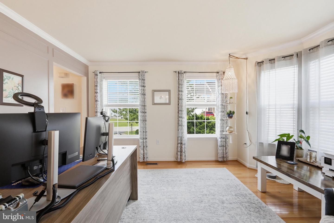
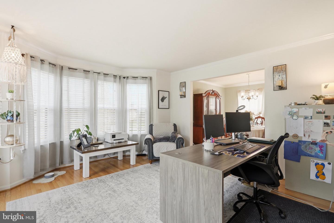
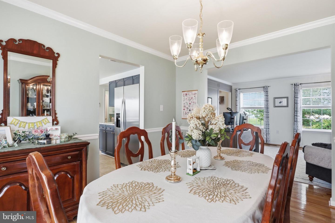
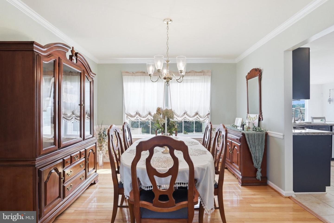
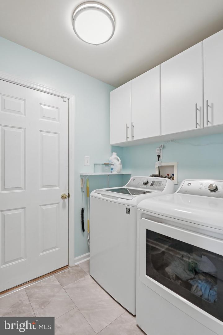
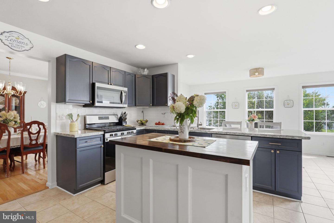
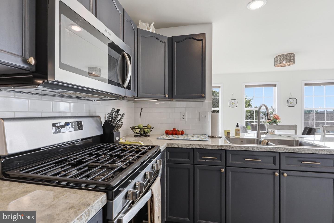
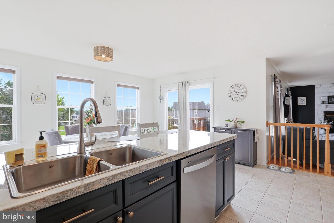
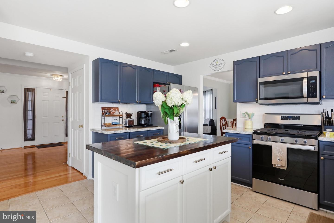
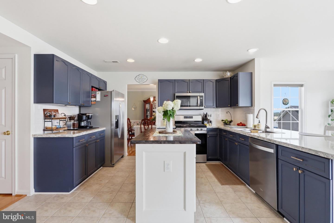
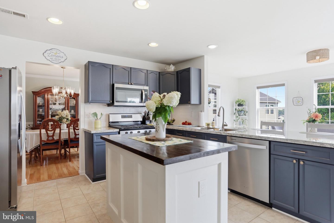
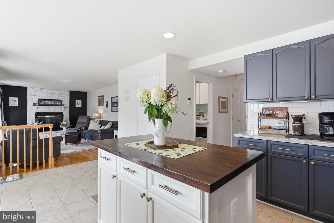
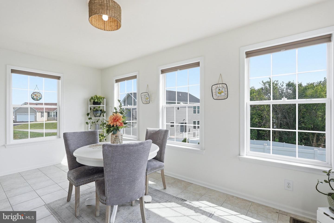
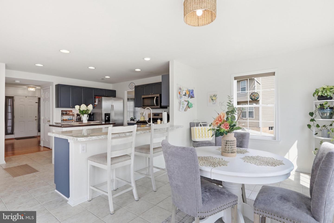
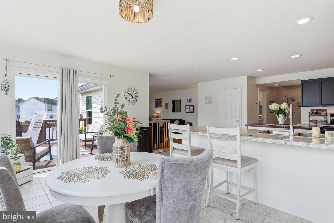
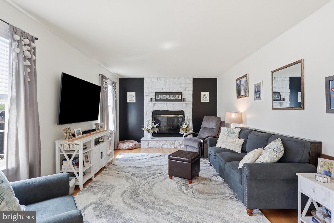
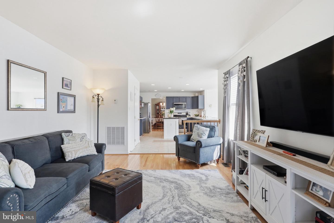
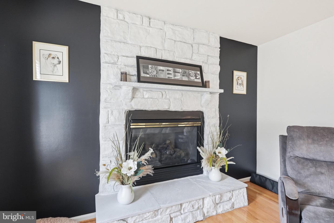
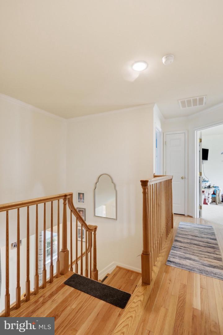
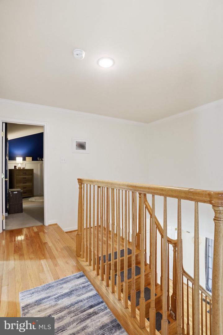
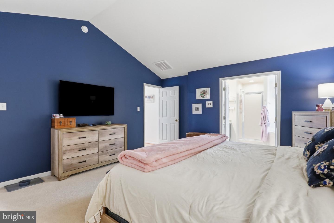
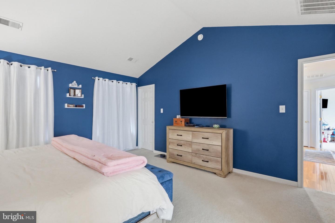
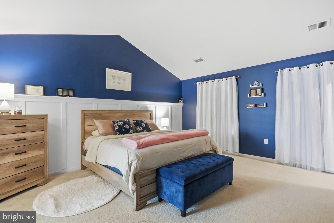
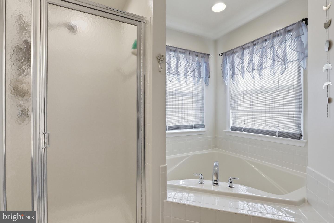
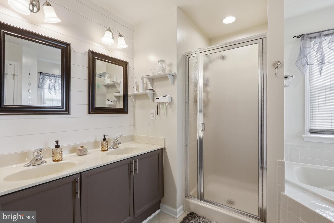
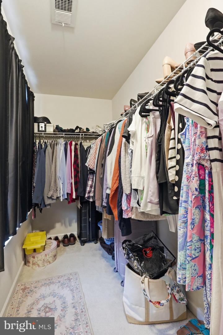
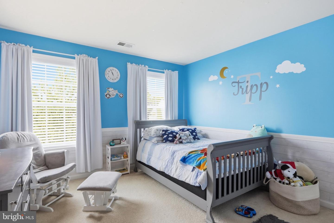
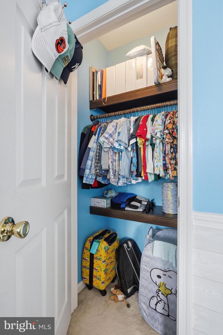
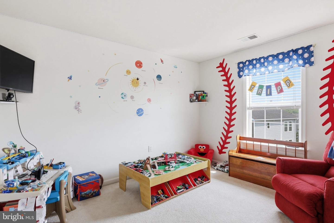
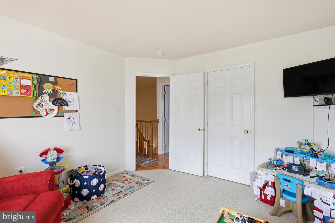
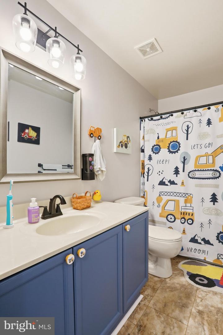
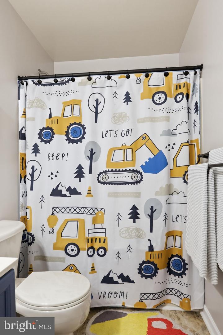
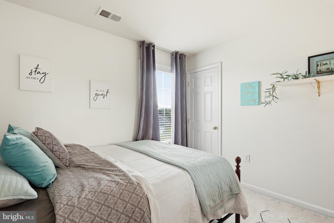
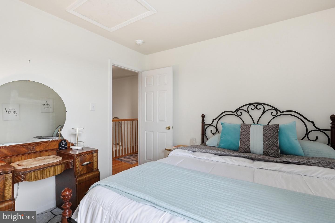
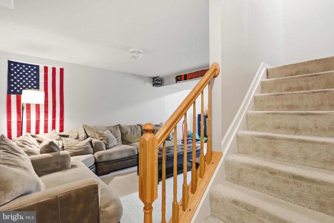
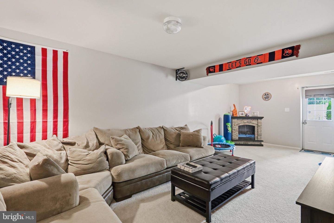
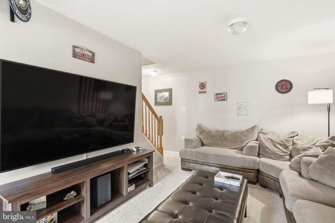
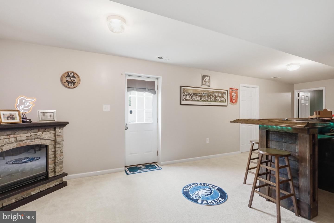
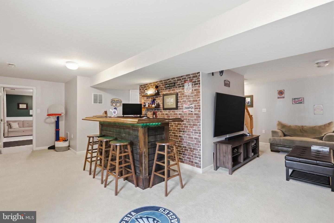
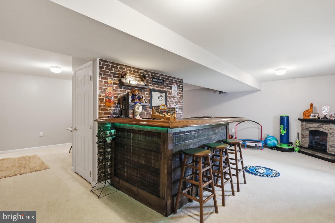
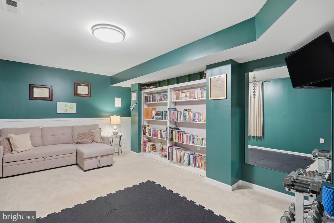
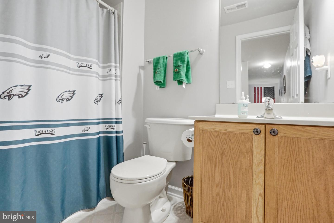
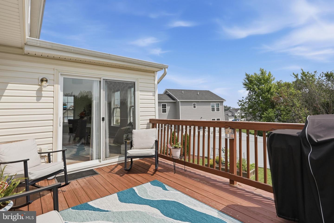
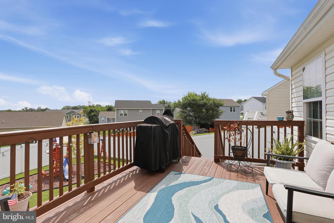
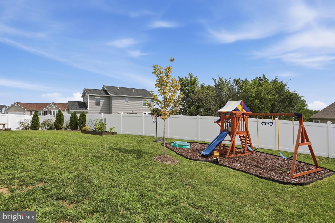
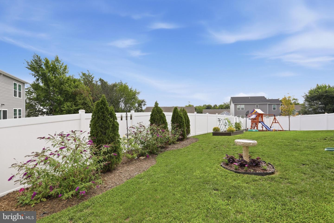
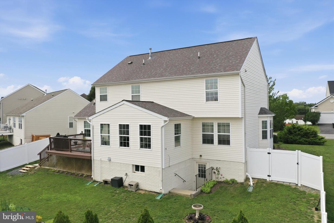
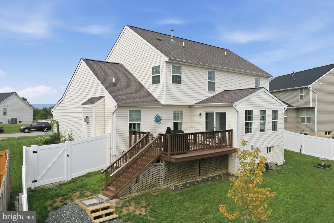
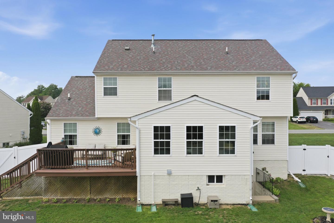
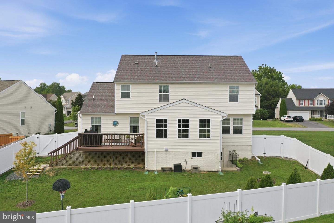
Custom touches throughout make this exceptional 4-bedroom, 3.5-bath home truly one of a kind! Freshly painted and beautifully maintained, the home welcomes you with a grand two-story foyer featuring elegant hardwood stairs. The open main level offers the perfect blend of functionality and style with a dedicated home office, a separate formal dining room, and a bright sunroom just off the kitchen.The beautifully appointed kitchen is equipped with stainless steel appliances (replaced in 2023/2024), a subway tile backsplash, a pantry with motion lighting, and a butcher block island. The kitchen flows seamlessly into the inviting family room, highlighted by a cozy gas fireplace with a stone hearth. Step from the sunroom onto the expansive rear deck, complete with new vinyl fencing for added privacy. A convenient mudroom connects the oversized two-car garage to the main level and includes space for the washer and dryer.Upstairs, you'll find four generously sized bedrooms, including a spacious primary suite with a cathedral ceiling, large walk-in closet, and private bath featuring a soaking tub and separate shower.The finished lower level offers incredible flexibility with a library or gym featuring custom built-in shelving, a full bath with a walk-in shower, and a spacious recreation room complete with a custom-built bar. A rear entrance provides added convenience.Additional updates include a new electrical panel (2020), one HVAC system replaced (2022), water heater (December 2024), new garbage disposal, and an oversized two-car garage with built-in shelving for extra storage.
Details
| MLS # | WVBE2053474 |
|---|---|
| Listing Type | For Sale |
| Style | House |
| HOA Dues | $300 |
| Sub-Type | Resale |
| Status | Active Under Contract-bright |
| Year | 2007 |
| Days On Site | 42 |
| Listing Provided By | Keller Williams Realty Advantage | Amanda Llewellyn-Chaney |
Features
| Bed(s) | 4 |
|---|---|
| Bath(s) | 4 Total |
| SQ Feet | 3,264 |
| Garage | 2 |
| Basement | Y |
| Story(s) | 3 |
| Zoning | 101 |
Interior
| Cooling | Central A/C |
|---|---|
| Heating Yes / No | Yes |
| Heating | Forced Air |
| Interior Features | Family Room Off Kitchen, Floor Plan - Open, Kitchen - Island, Primary Bath(s), Window Treatments, Bathroom - Soaking Tub, Ceiling Fan(s), Dining Area, Formal/Separate Dining Room, Pantry, Walk-in Closet(s) |
| Appliances | Built-In Microwave, Dishwasher, Disposal, Exhaust Fan, Refrigerator, Stainless Steel Appliances, Water Heater |
Exterior
| Roof | Shingle |
|---|---|
| Construction Materials | Vinyl Siding |
| Foundation Details | Block |
| Lot Features | Rear Yard, Side Yard(s) |
Parking
| Garage Yes / No | Yes |
|---|---|
| Parking Features | Asphalt Driveway |
Taxes
| Tax Annual Amount | 3322 |
|---|
Area Information
| State | WV |
|---|---|
| County | BERKELEY WV |
| City | MARTINSBURG |
| Zip Code | 25401 |
| Area | BERKELEY WV |
| Community Name | MARTINSBURG |
| School District | BERKELEY COUNTY SCHOOLS |
| Listing VS Median (in MARTINSBURG) | |
Price: $419,900 low | high Med: $224,450 sqft: 3,264 low | high Med: 1,512 $ / sqft: $129 low | high Med: $155 On site: 42 low | high Med: 77.5 | |
Market Activity 25401
Request a showing
Request a showing
Contact
Learn More About This Property

| State | WV |
|---|---|
| County | BERKELEY WV |
| City | MARTINSBURG |
| Zip Code | 25401 |
| Area | BERKELEY WV |
| Community Name | MARTINSBURG |
| School District | BERKELEY COUNTY SCHOOLS |
| Listing VS Median (in MARTINSBURG) | |
Price: $419,900 low | high Med: $224,450 sqft: 3,264 low | high Med: 1,512 $ / sqft: $129 low | high Med: $155 On site: 42 low | high Med: 77.5 | |