131 Switchpoint Dr,STEWARTSTOWN, PA 17363
STEWARTSTOWN, PA 17363

Description
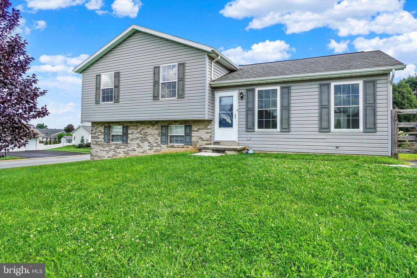
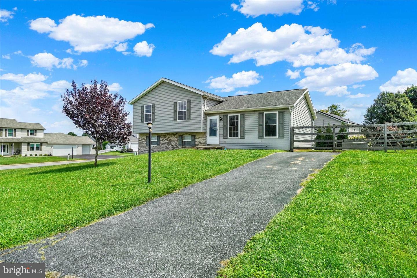
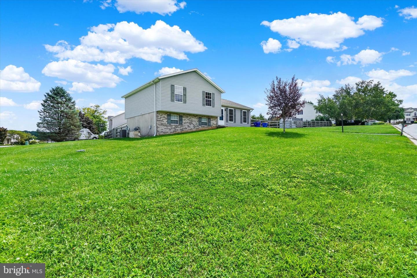
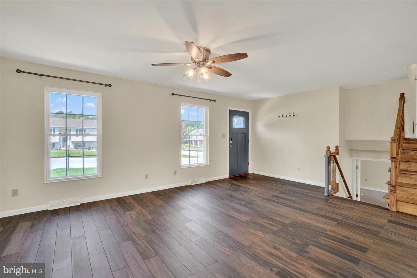
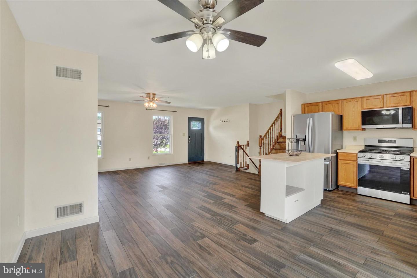
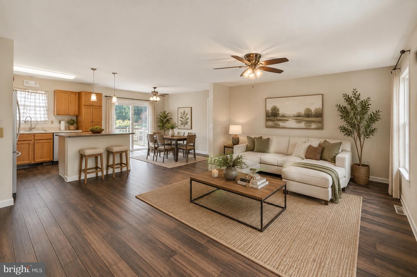
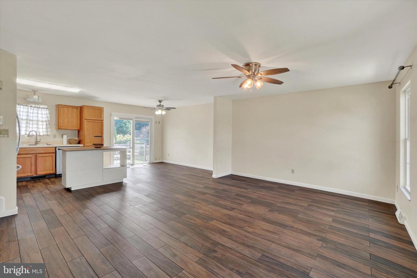
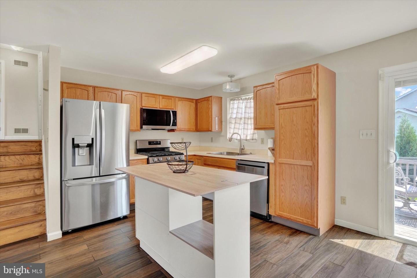
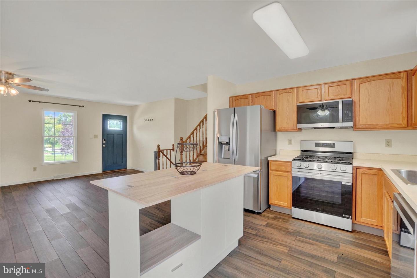
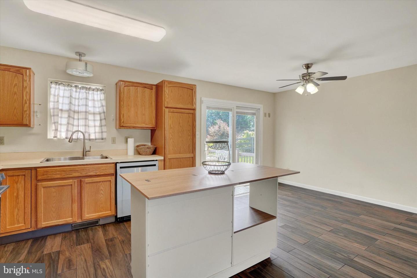
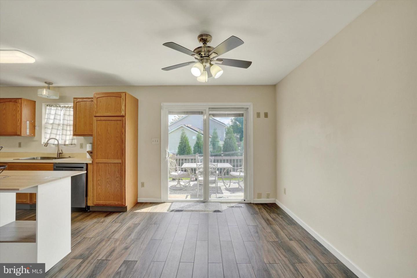
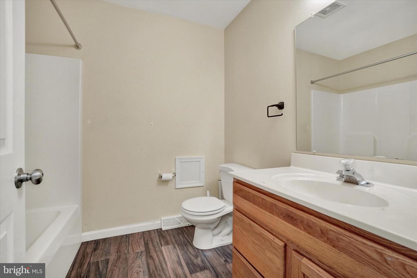
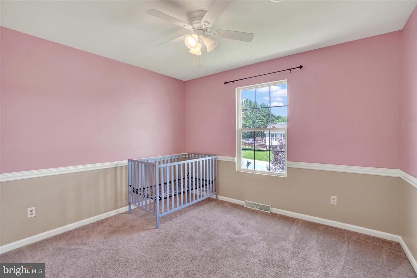
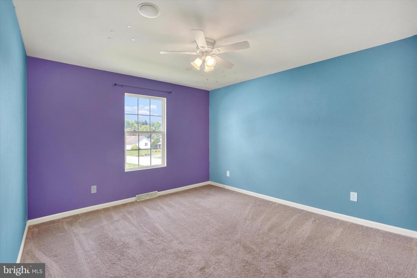
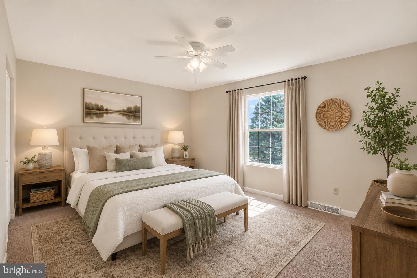
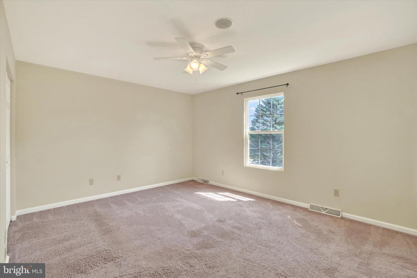
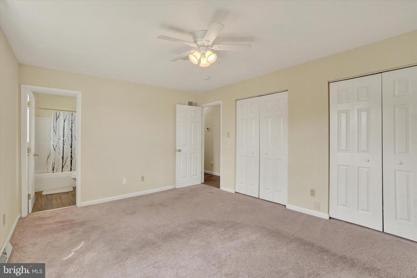
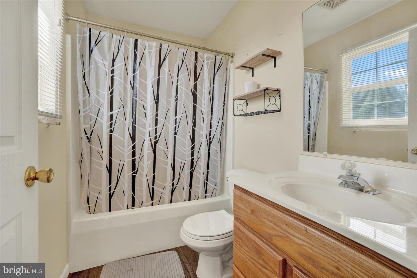
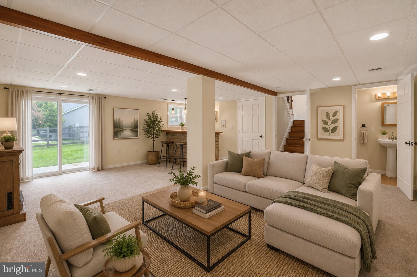
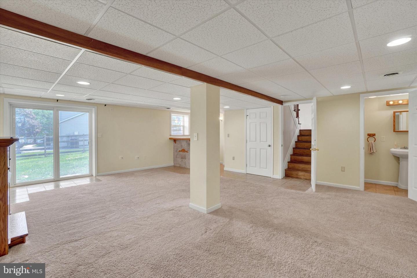
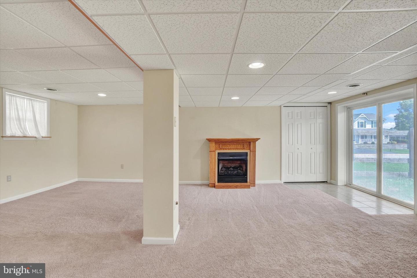
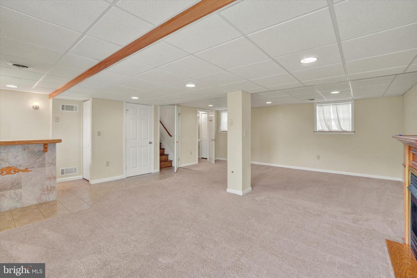
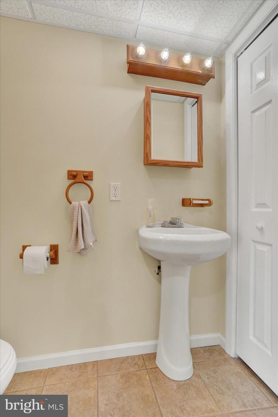
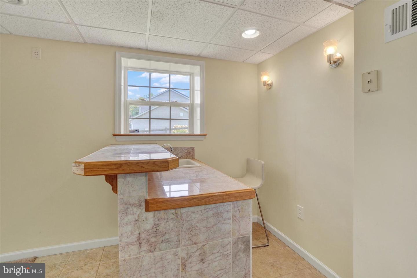
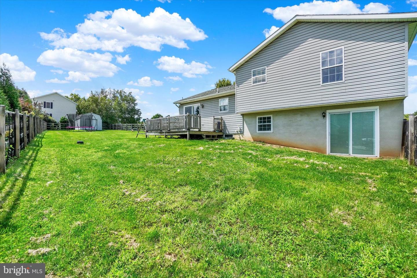
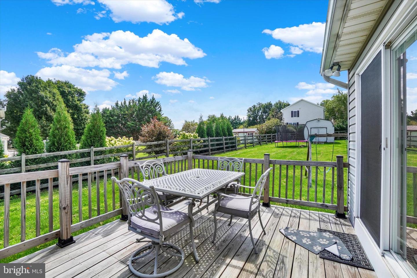
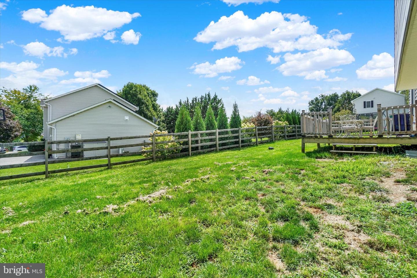
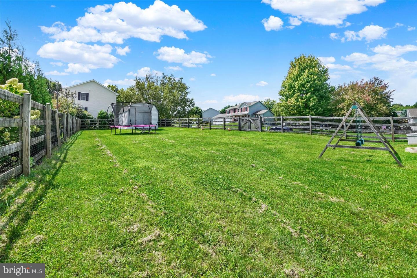
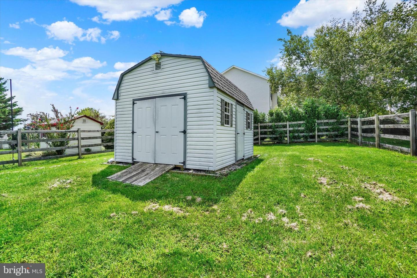
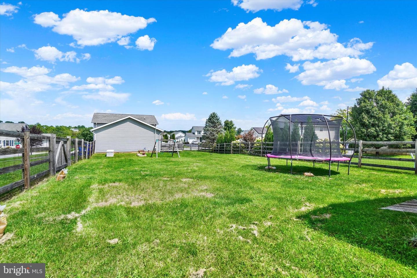
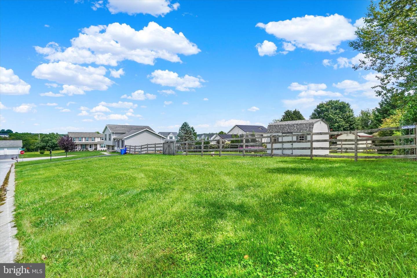
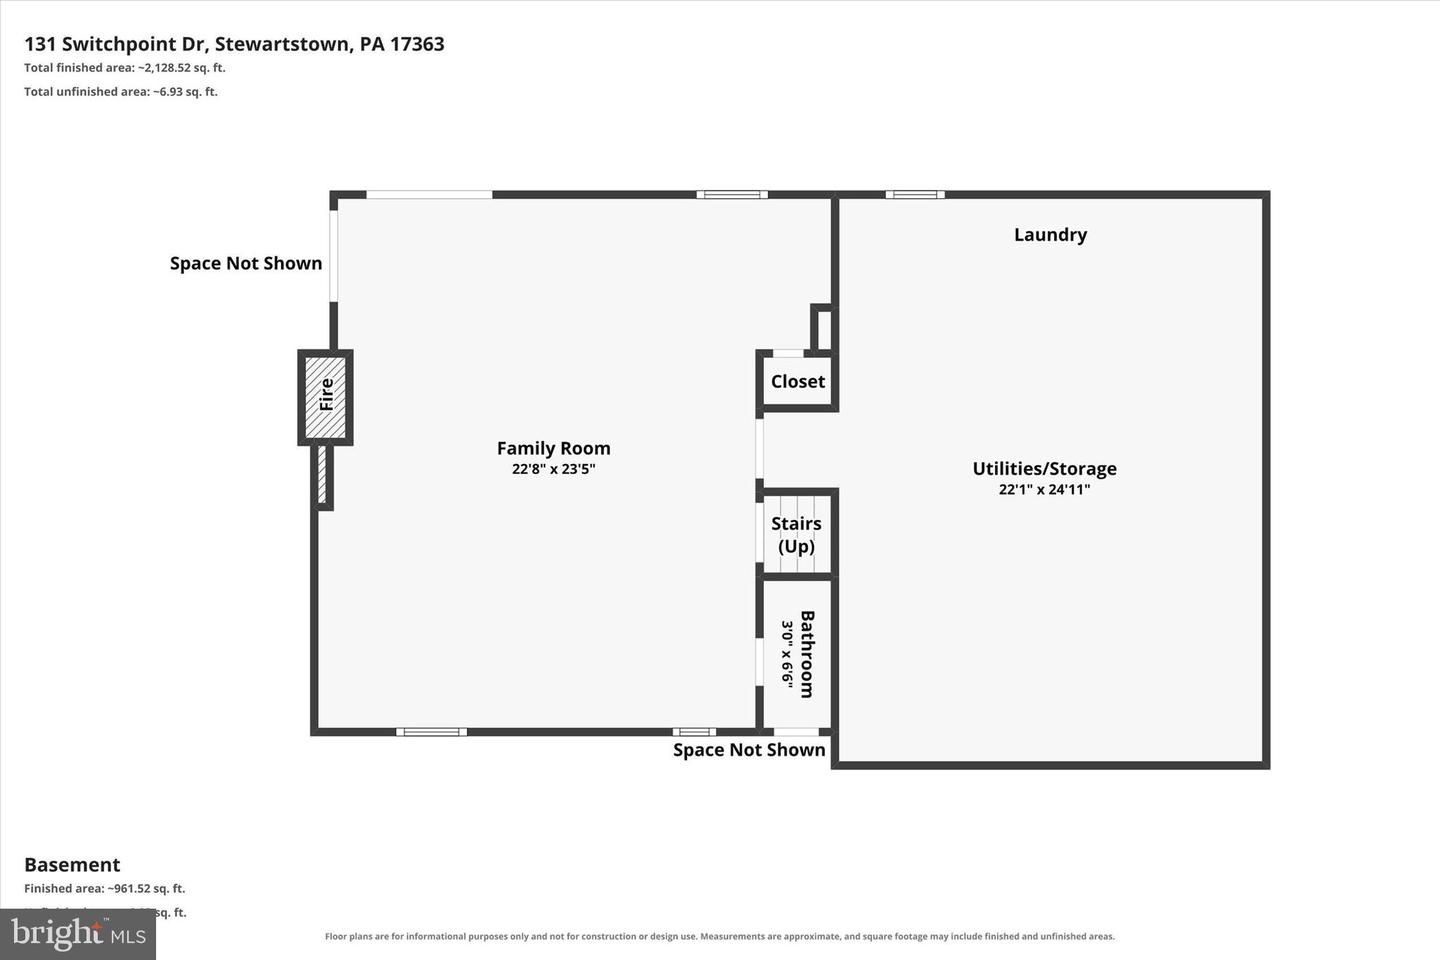
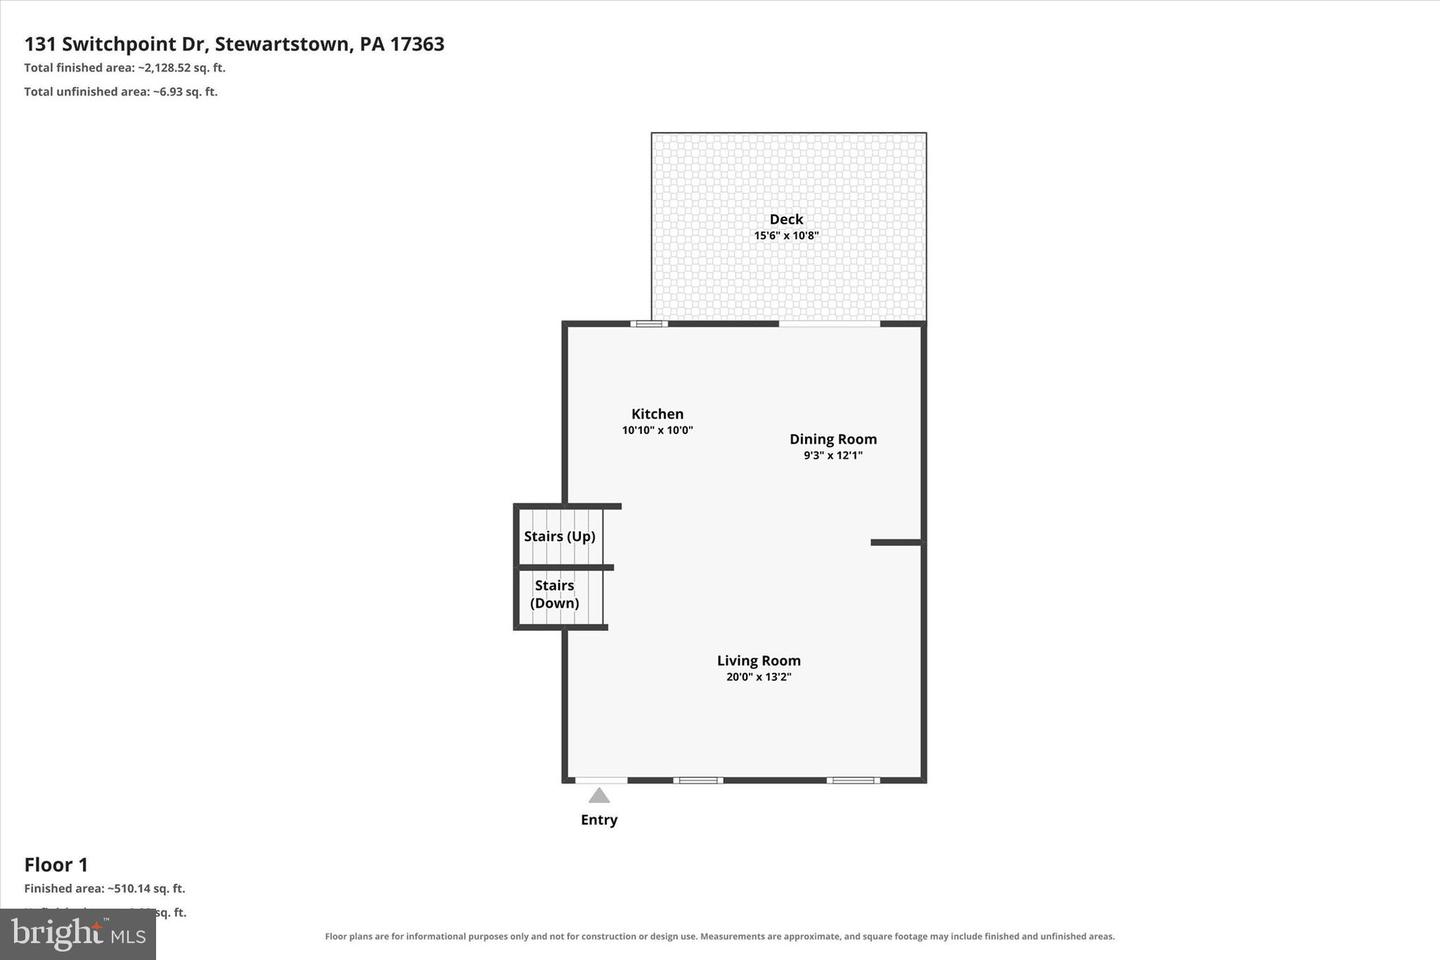
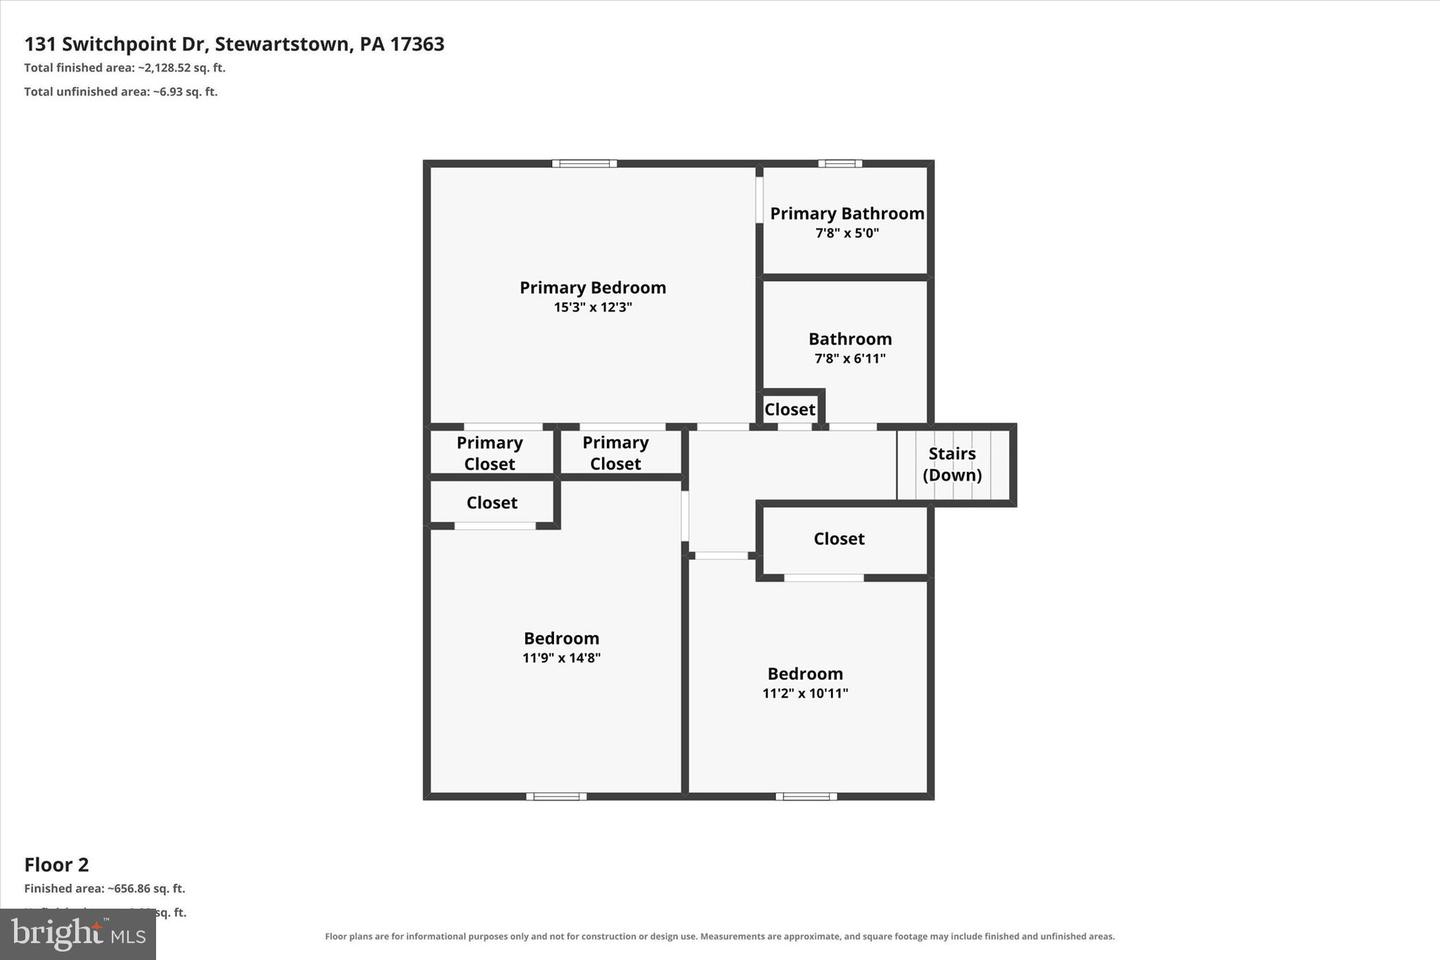
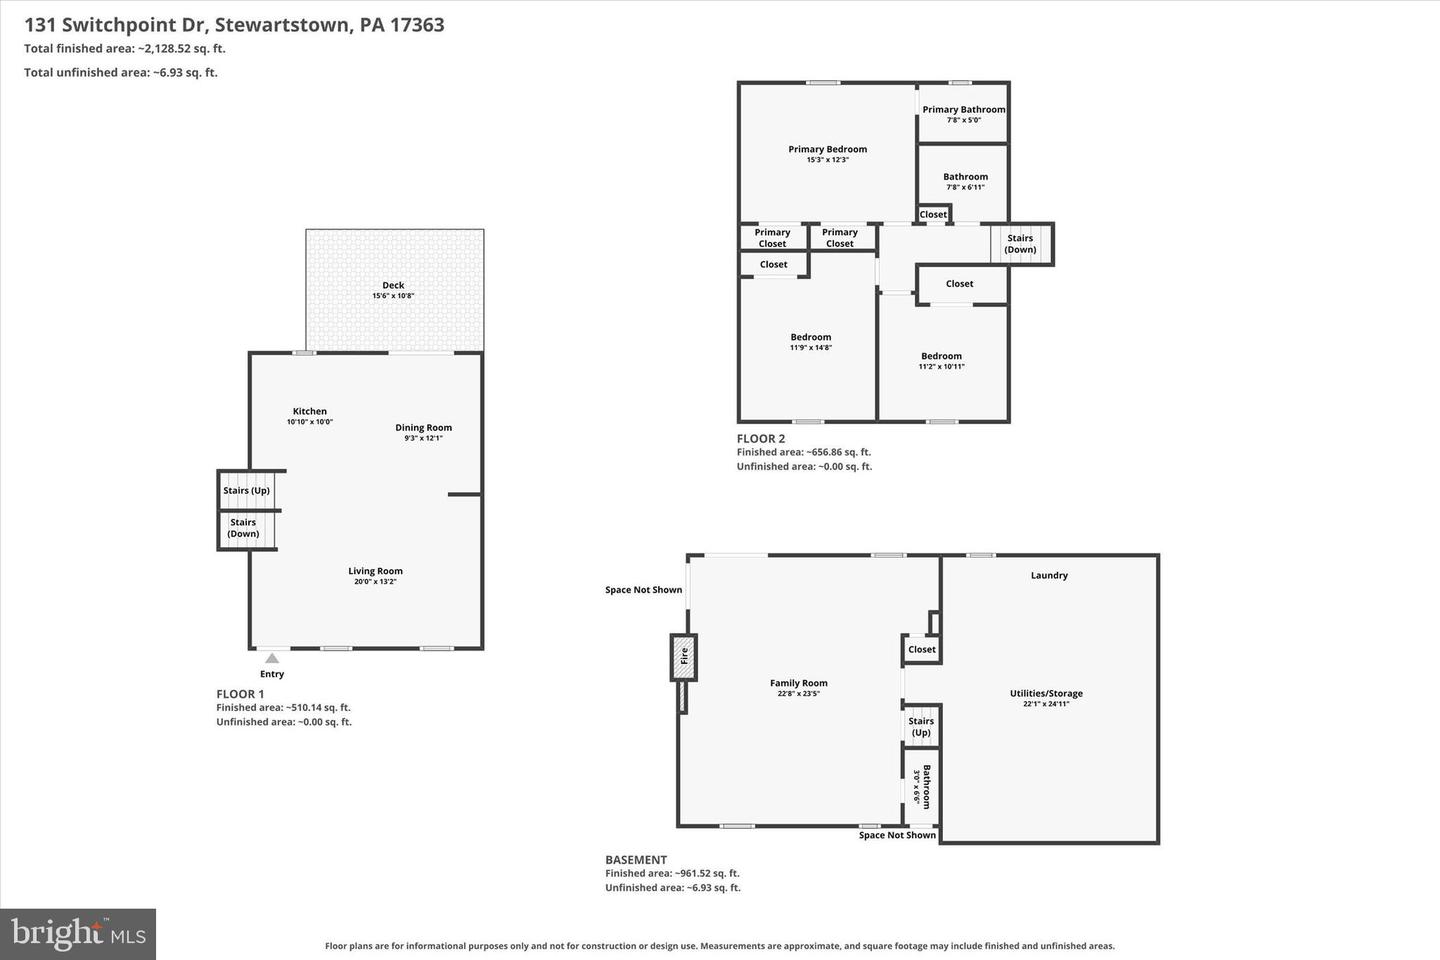
Welcome to this beautifully split-level home offering a bright, open layout and plenty of space for everyday living and entertaining. The main level features an open-concept kitchen and living area filled with natural light. The kitchen offers gas cooking, new appliances and sliding doors that open to a spacious deck overlooking the fenced backyard-perfect for relaxing, grilling or entertaining. Ceramic plank flooring flows throughout the main level and upstairs hallway and bathrooms. Upstairs are 3 generously sized bedrooms. The primary bedroom includes a private en-suite bath with a tub/shower combination. The lower level provides even more living space with a comfortable family room featuring a gas fireplace, wet bar and convenient half bath. A walkout provides direct access to the backyard, while the second lower level offers a dedicated laundry area and plenty of additional storage. Situated on a corner lot, the property features a fully fenced yard with plenty of outdoor space along with a storage shed. A whole-house generator adds extra convenience and peace of mind. With its neutral finishes, flexible living spaces and inviting indoor-outdoor layout, this home is ready for its next owner to make it their own.
Details
| MLS # | PAYK2110656 |
|---|---|
| Listing Type | For Sale |
| Style | House |
| HOA Dues | $210 |
| Sub-Type | Resale |
| Status | Active-bright |
| Year | 1999 |
| Days On Site | 29 |
| Listing Provided By | Howard Hanna Real Estate Services | Kimberly Kaifer-Stephenson |
Features
| Bed(s) | 3 |
|---|---|
| Bath(s) | 3 Total |
| SQ Feet | 1,640 |
| Basement | Y |
| Story(s) | 1.5 |
| Zoning | RESIDENTIAL |
| Acreage | 0.45 |
Interior
| Rooms Total | 5 |
|---|---|
| Cooling | Central A/C |
| Heating Yes / No | Yes |
| Heating | 90% Forced Air |
| Interior Features | Family Room Off Kitchen, Floor Plan - Open, Ceiling Fan(s), Carpet, Bar, Wet/Dry Bar, Wine Storage |
Exterior
| Exterior Features | Outbuilding(s) |
|---|---|
| Construction Materials | Aluminum Siding, Vinyl Siding |
| Foundation Details | Permanent |
Parking
| Garage Yes / No | No |
|---|
Taxes
| Tax Annual Amount | 5017 |
|---|
Area Information
| State | PA |
|---|---|
| County | YORK PA |
| City | STEWARTSTOWN |
| Zip Code | 17363 |
| Area | Hopewell Twp (15232) |
| Community Name | STEWARTSTOWN STATION |
| School District | SOUTH EASTERN |
| Listing VS Median (in STEWARTSTOWN STATION) | |
Price: $360,000 low | high Med: $380,000 sqft: 1,640 low | high Med: 2,013 $ / sqft: $220 low | high Med: $189 On site: 29 low | high Med: 40 | |
Market Activity 17363
Request a showing
Request a showing
Contact
Learn More About This Property

| State | PA |
|---|---|
| County | YORK PA |
| City | STEWARTSTOWN |
| Zip Code | 17363 |
| Area | Hopewell Twp (15232) |
| Community Name | STEWARTSTOWN STATION |
| School District | SOUTH EASTERN |
| Listing VS Median (in STEWARTSTOWN STATION) | |
Price: $360,000 low | high Med: $380,000 sqft: 1,640 low | high Med: 2,013 $ / sqft: $220 low | high Med: $189 On site: 29 low | high Med: 40 | |