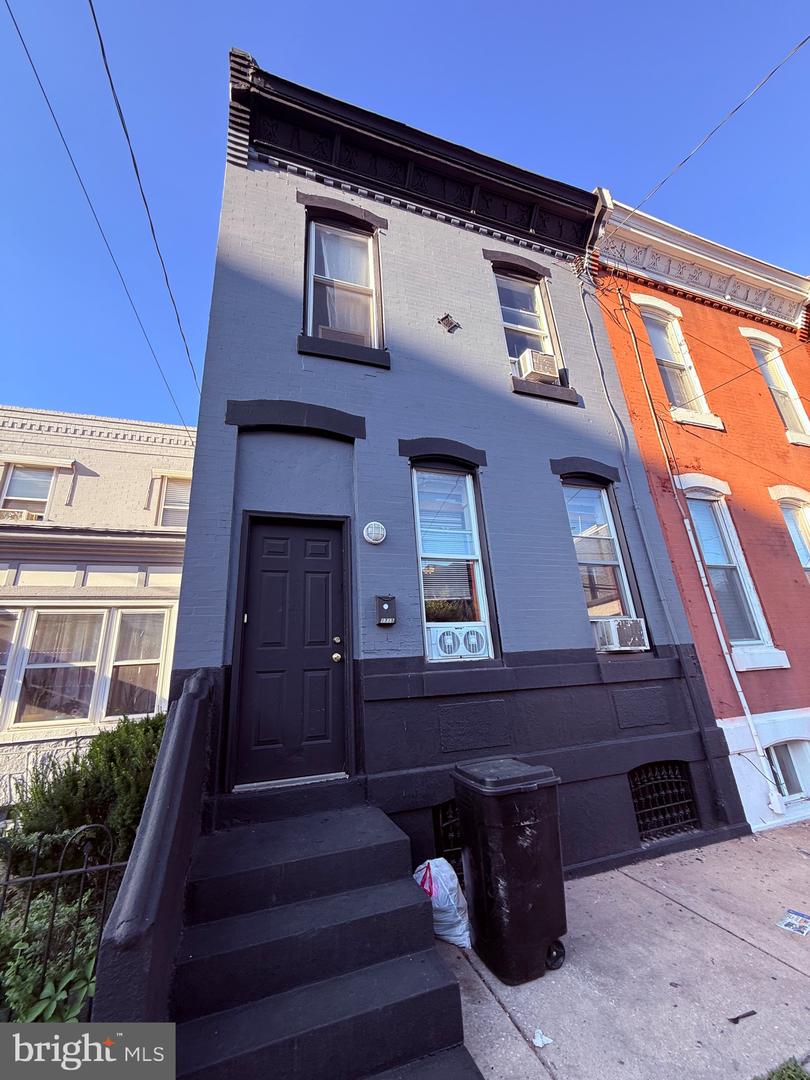
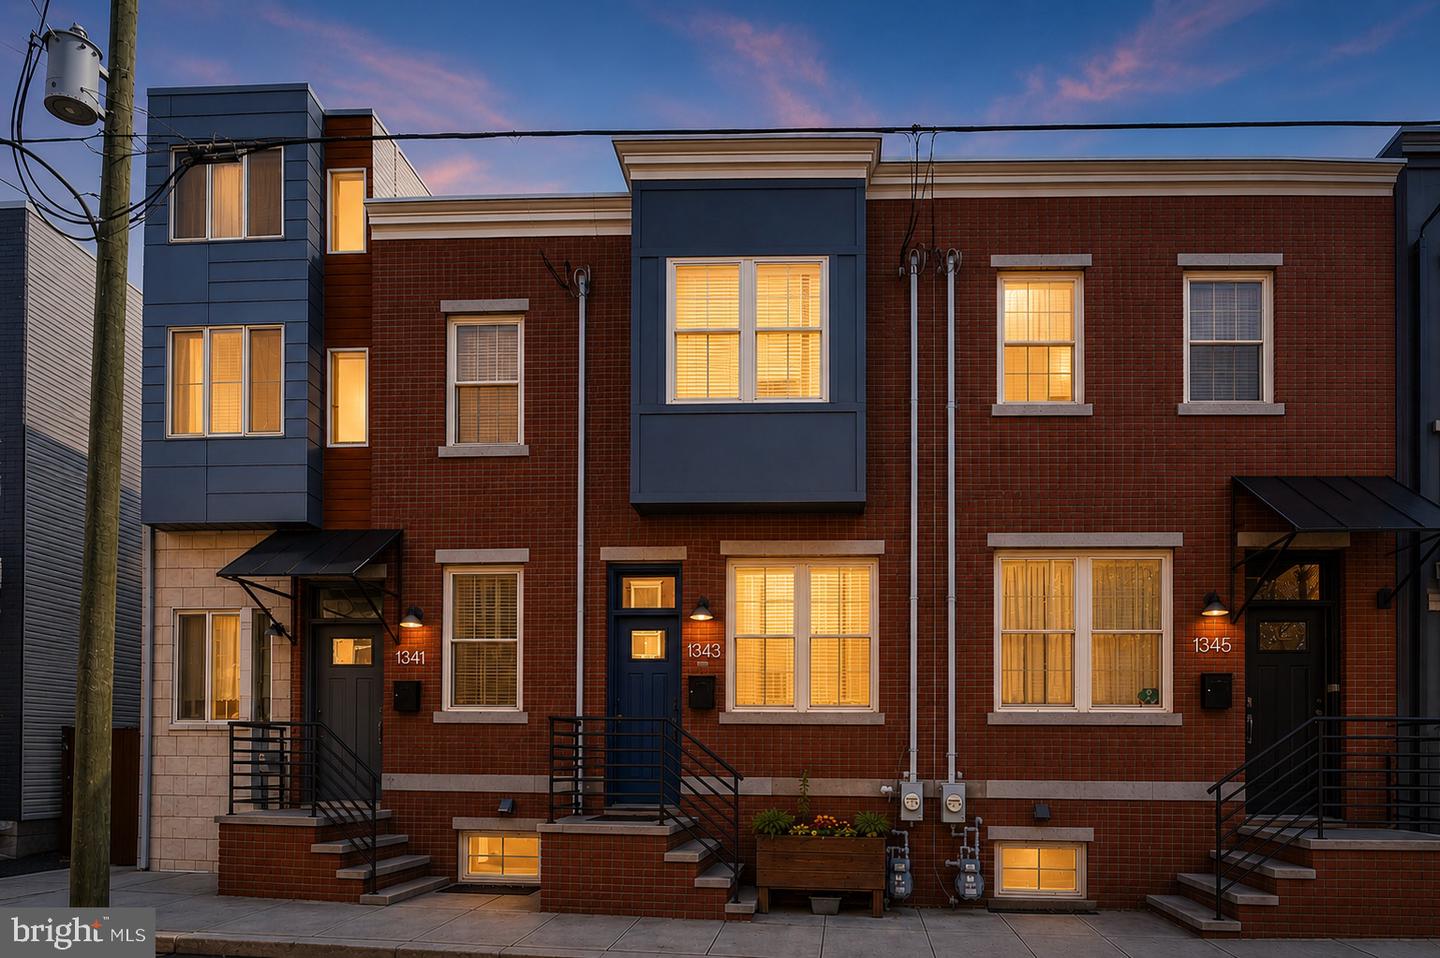
1343 S Bouvier St,PHILADELPHIA, PA 19146
PHILADELPHIA, PA 19146

Description
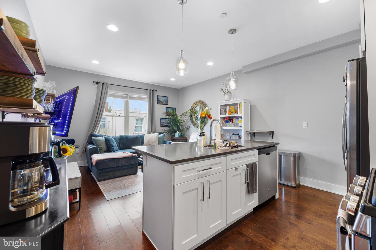
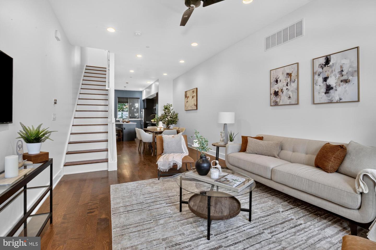
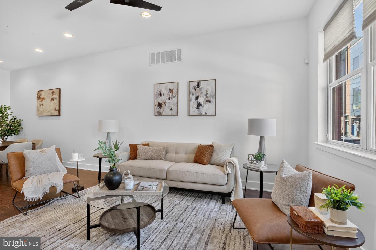
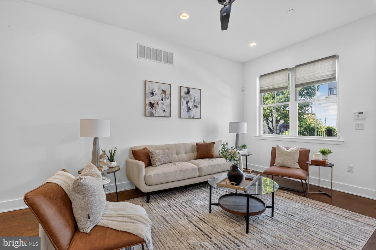
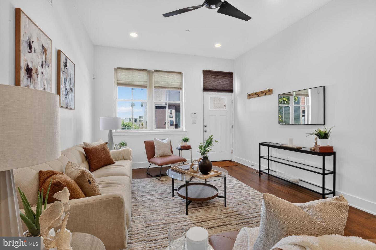
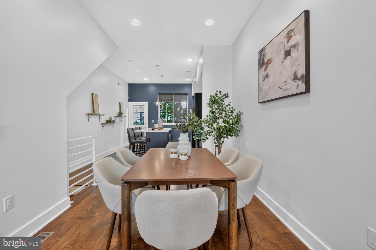
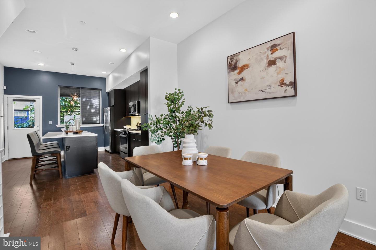
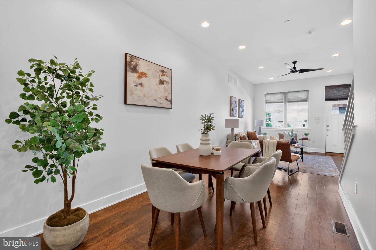
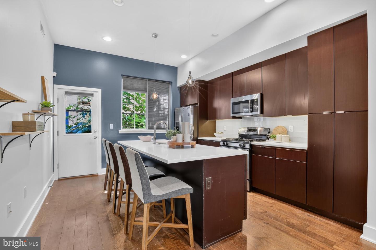
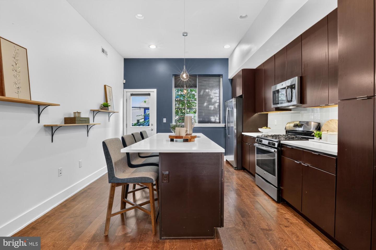
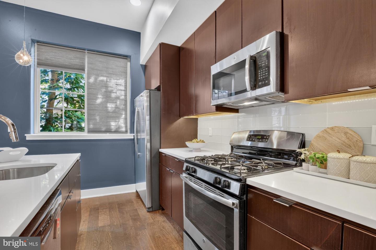
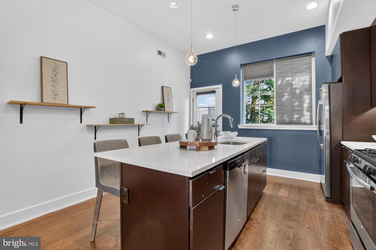
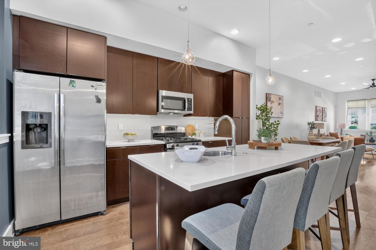
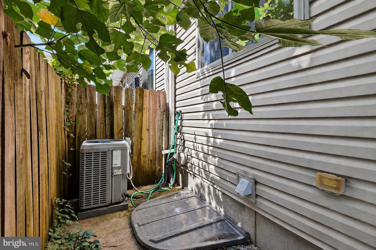
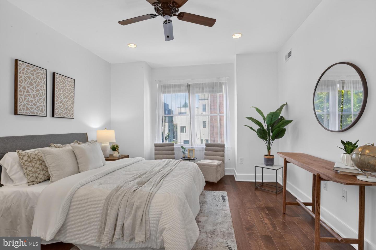
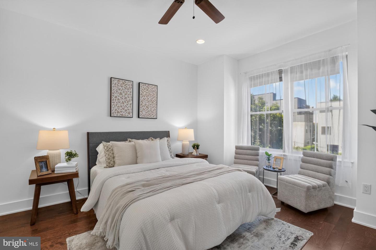
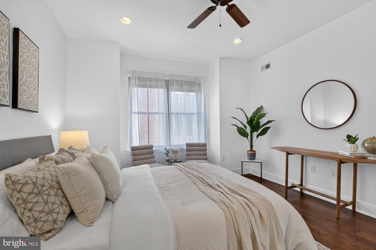
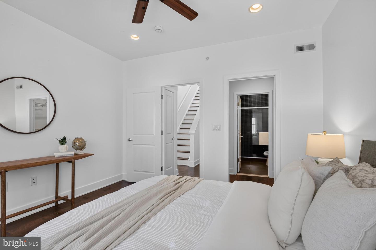
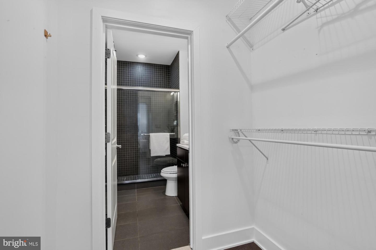
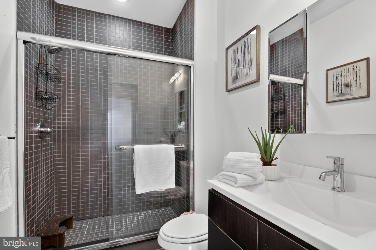
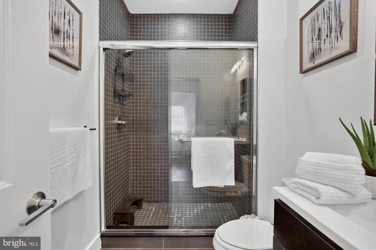
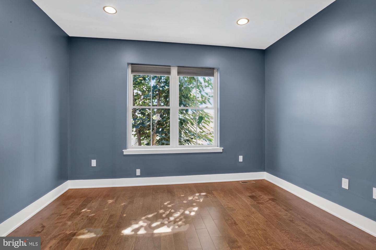
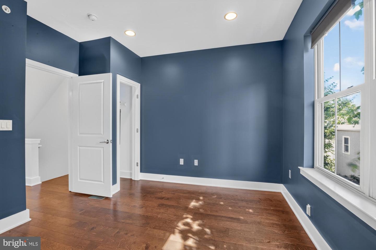
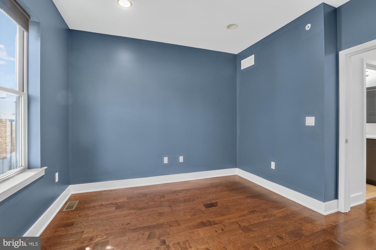
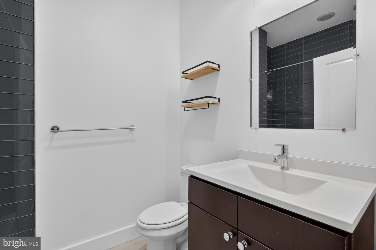
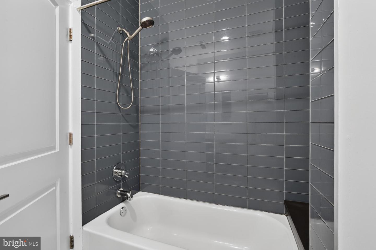
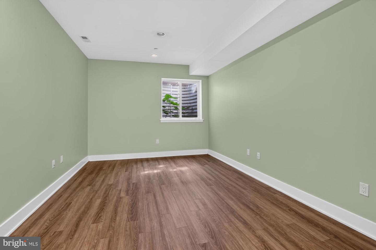
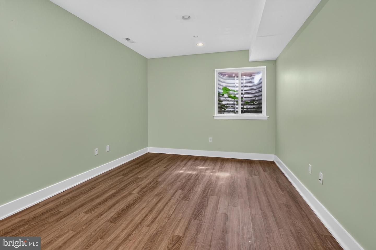
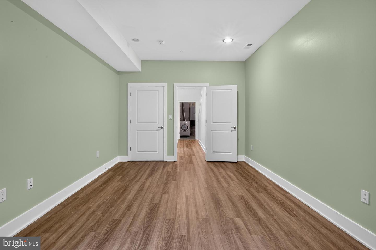
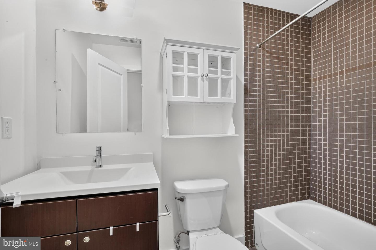
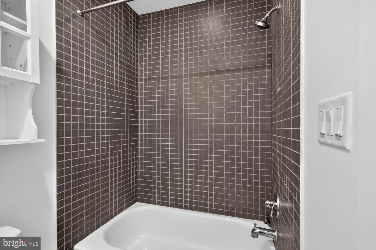
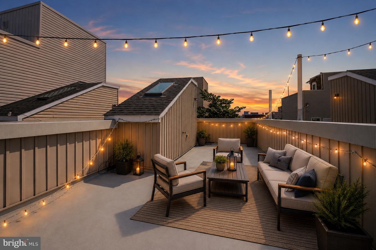
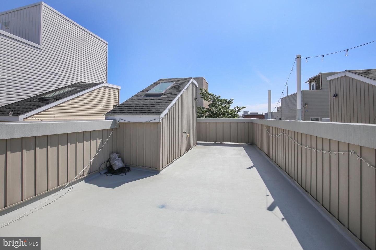
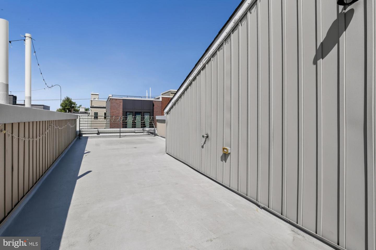
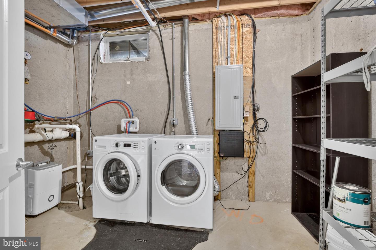
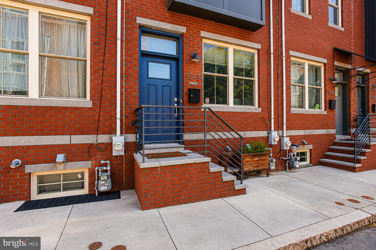
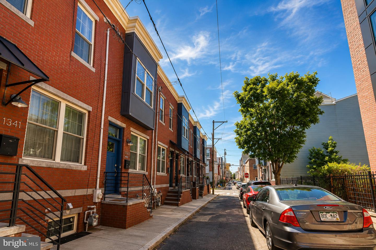
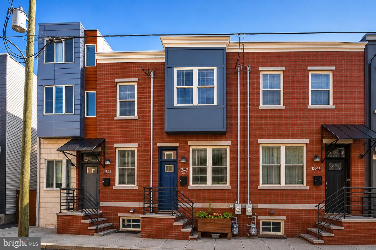
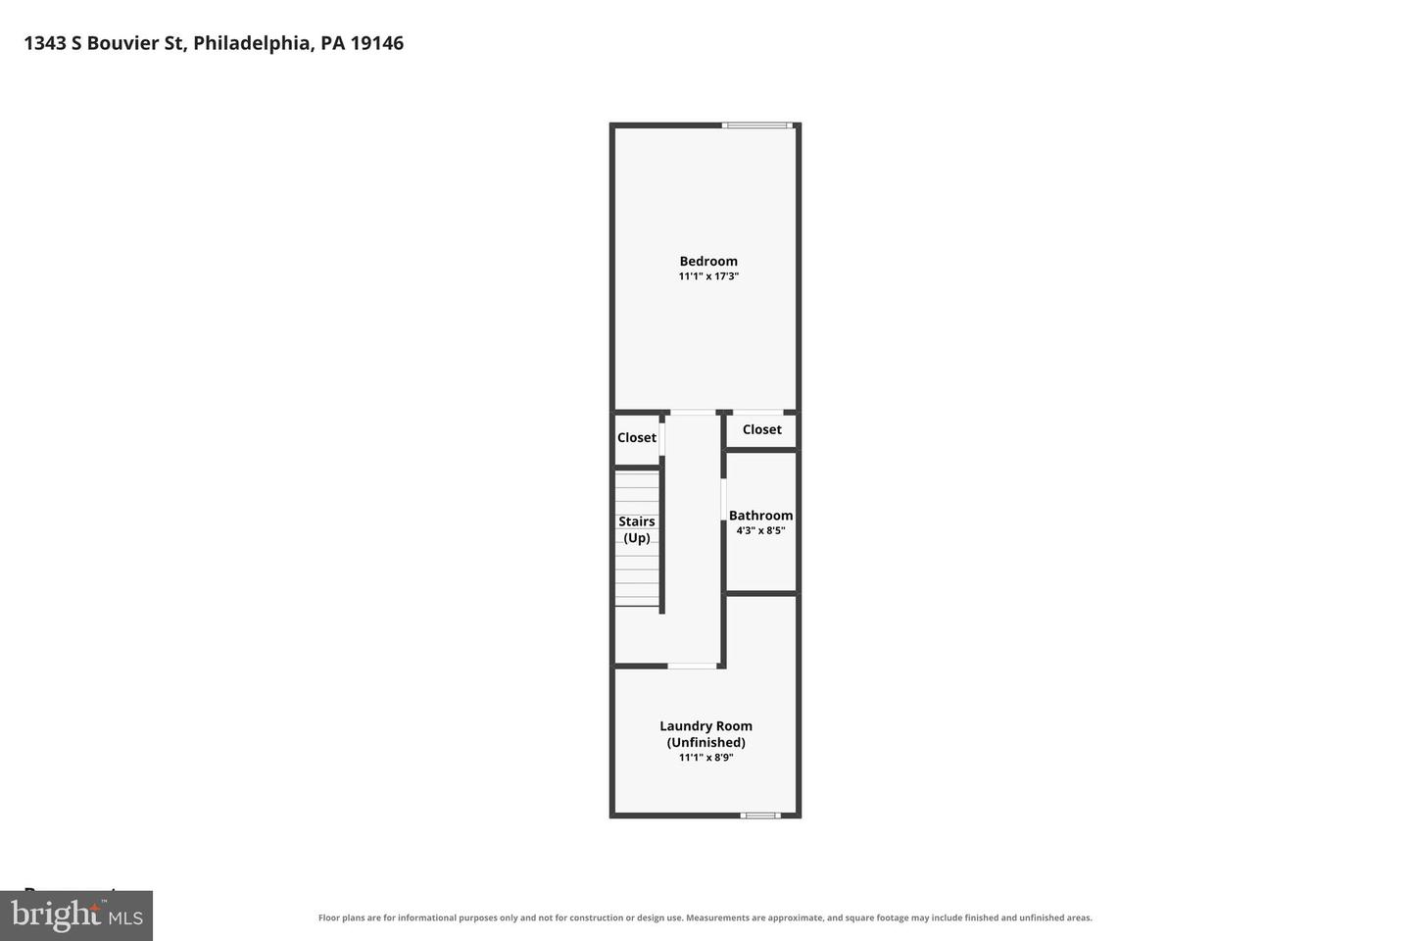
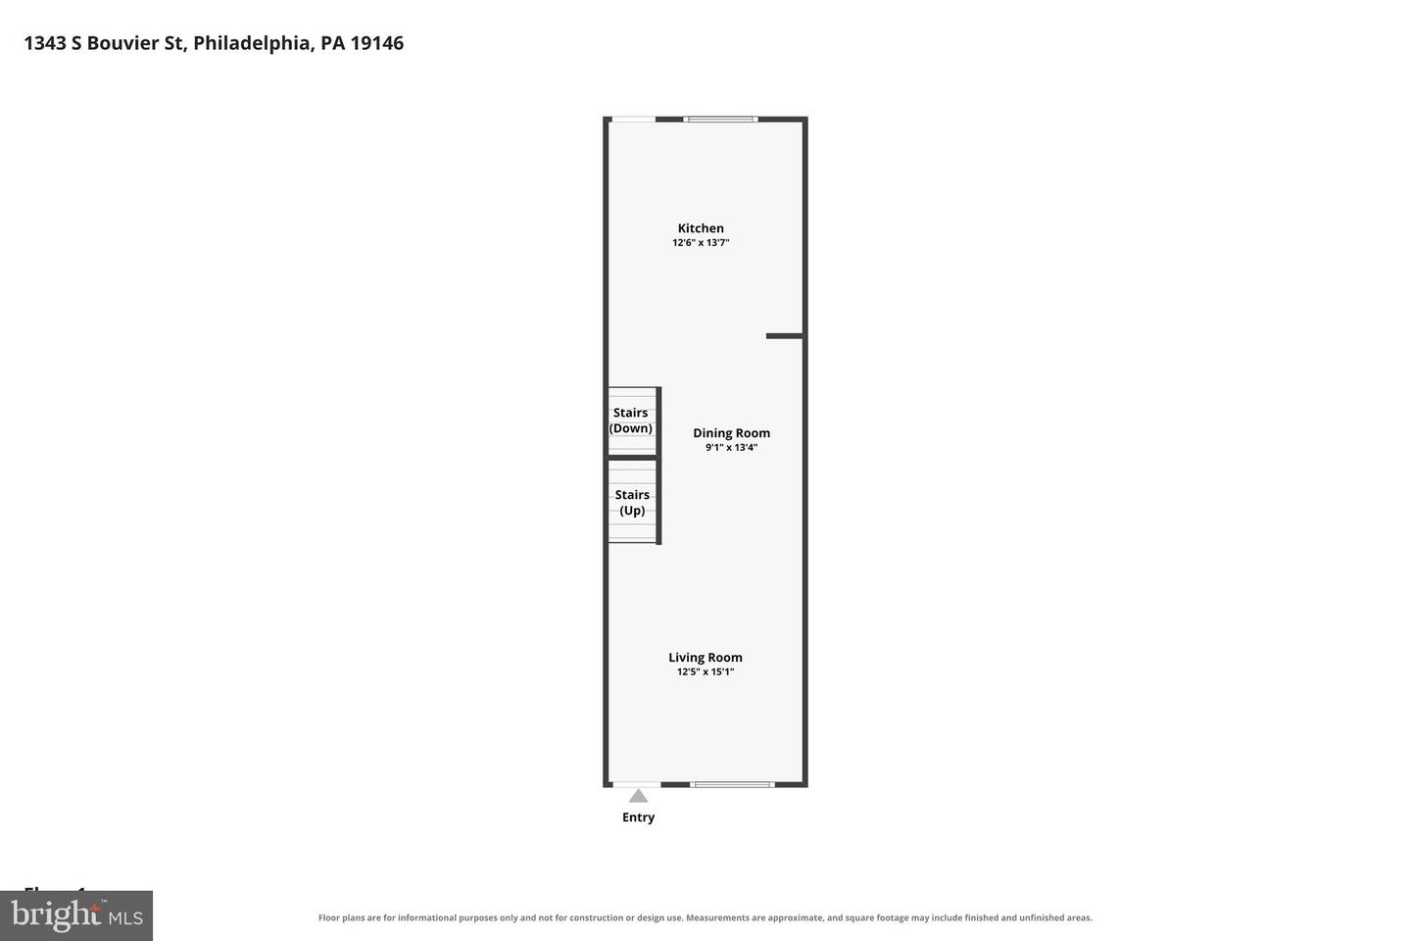
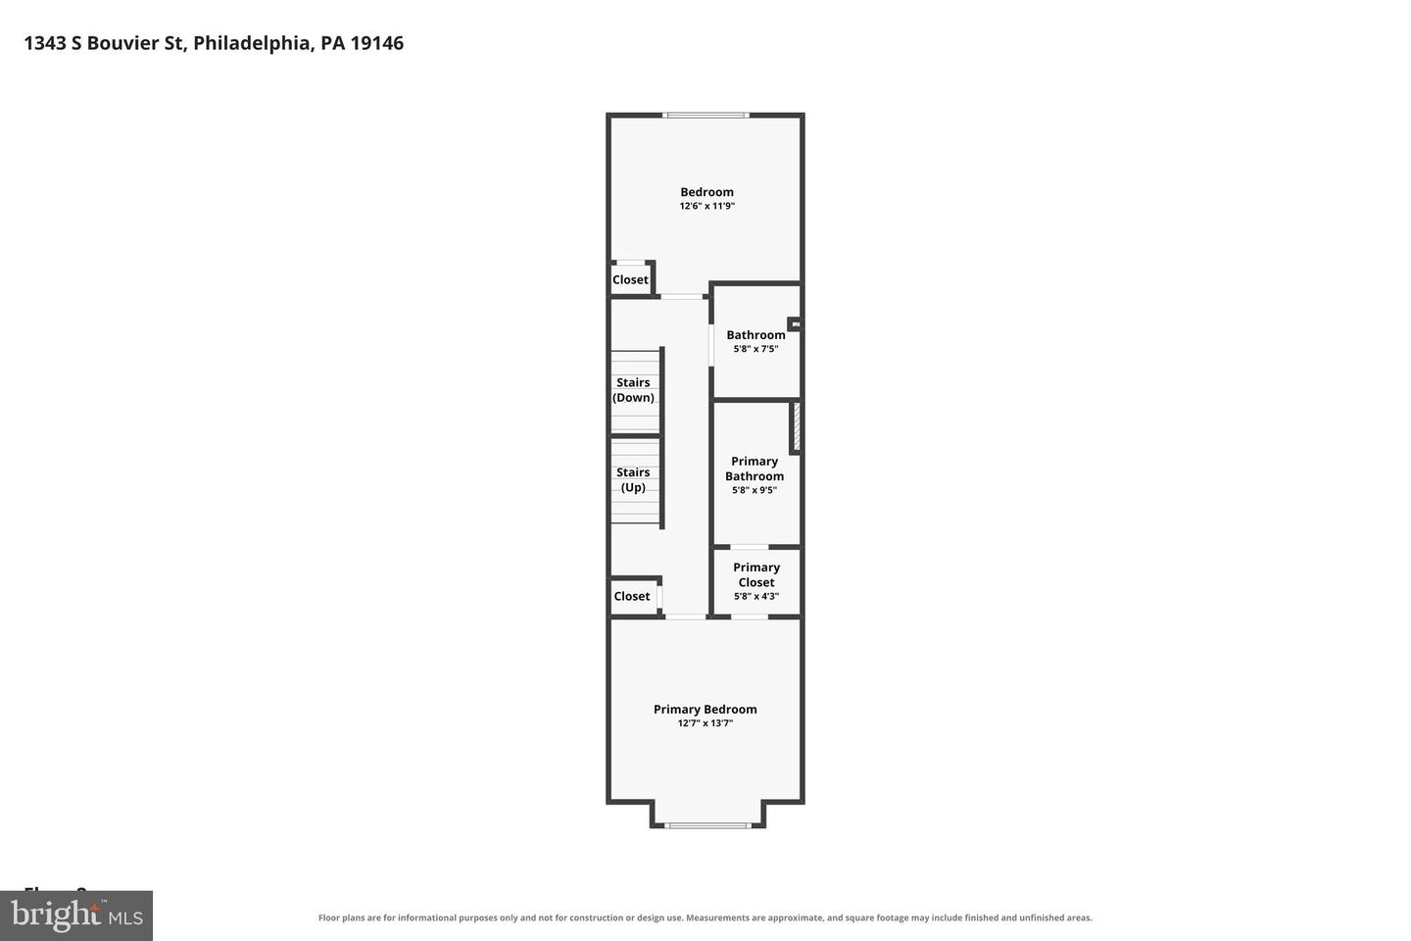
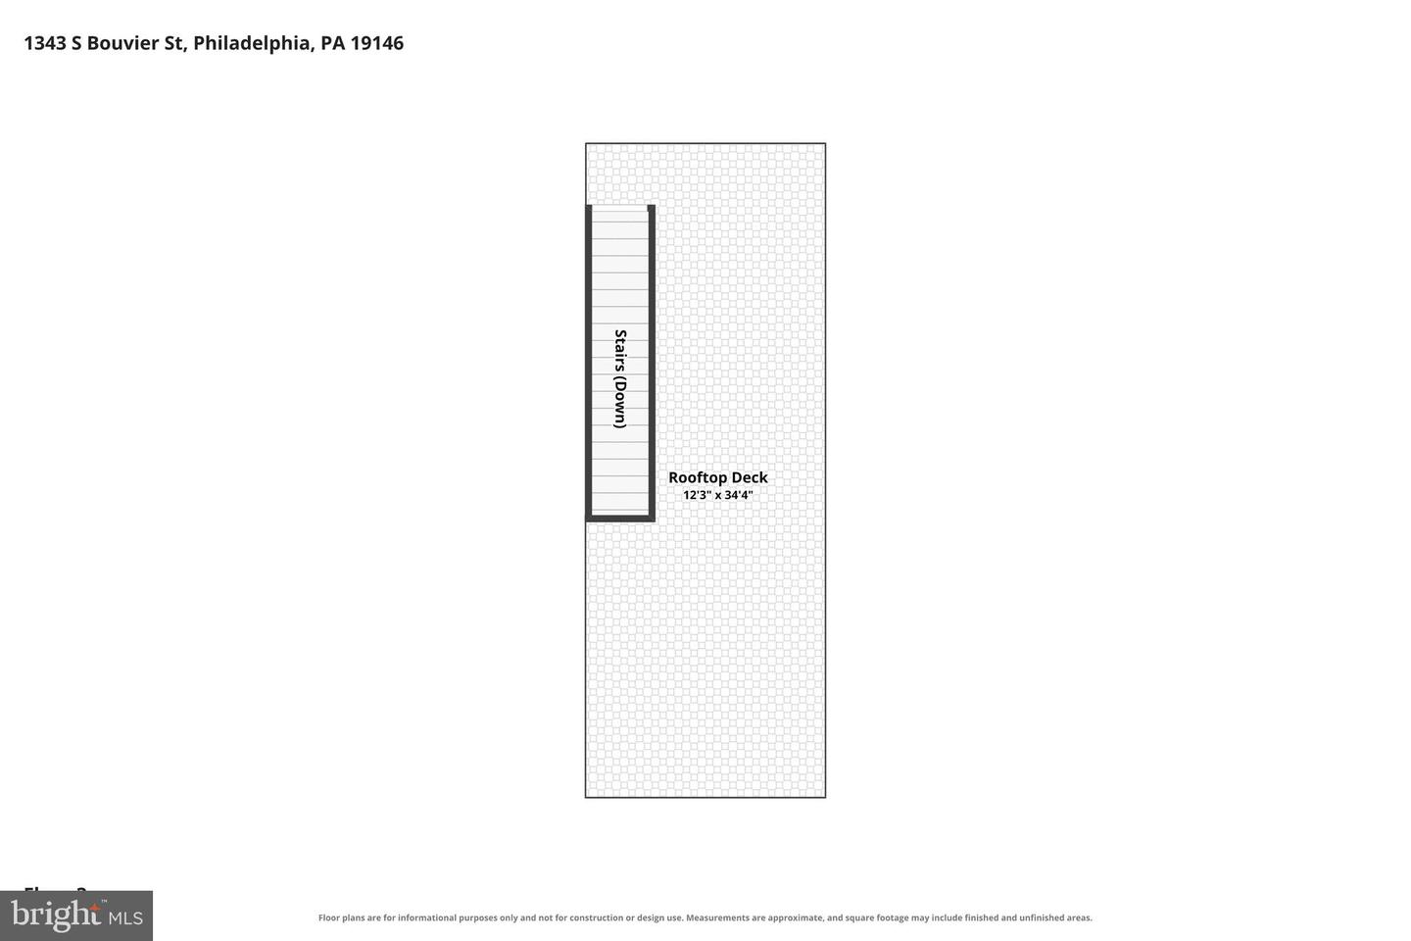
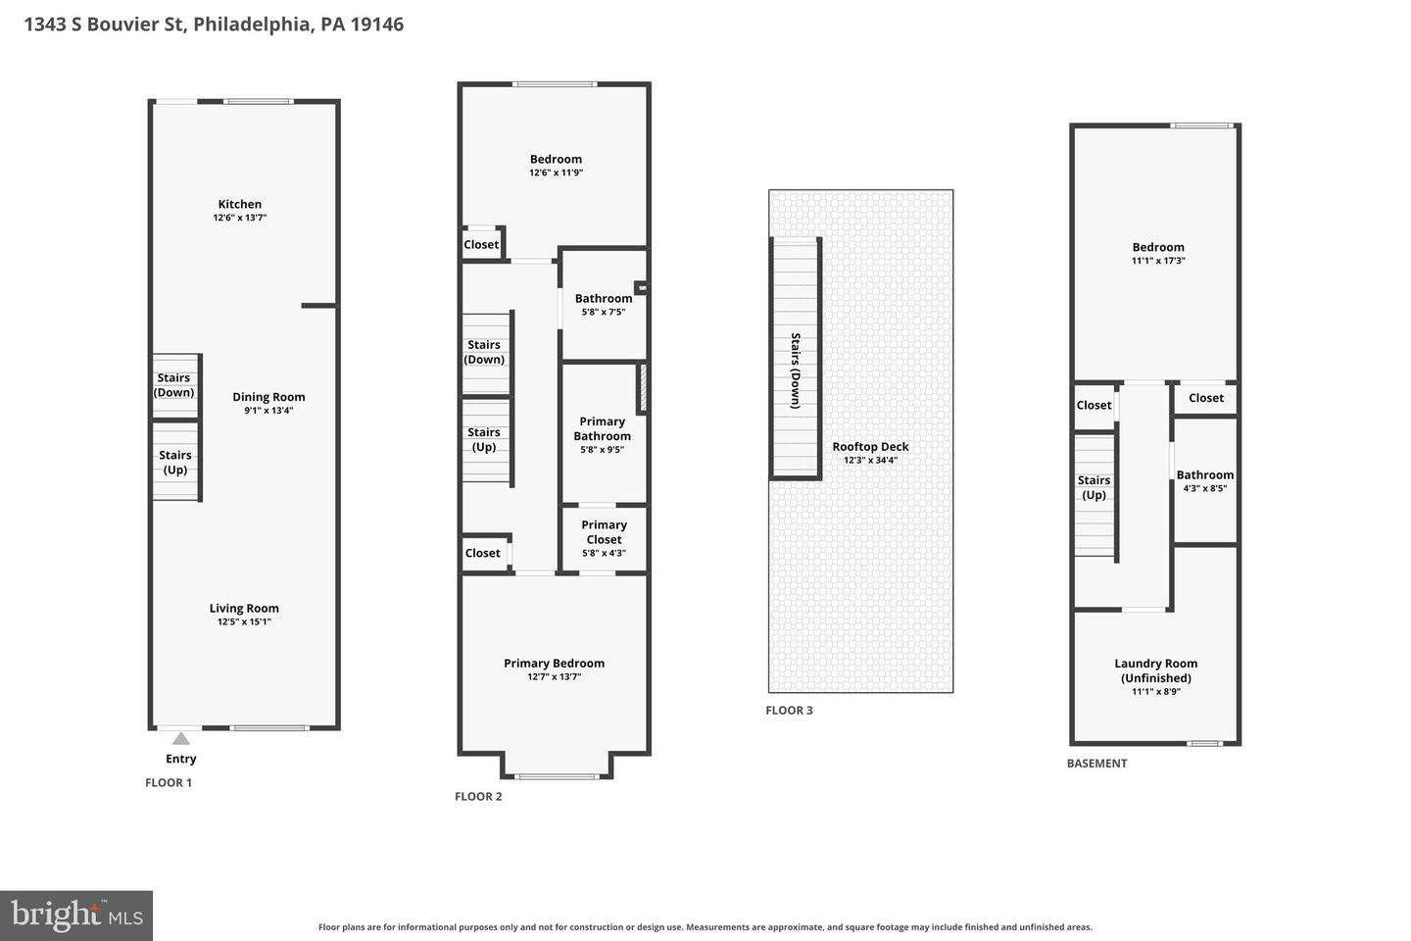
ROOF DECK + PATIO + OPEN LAYOUT= LIVING LOVELY. Welcome home to 1343 S. Bouvier Street, a modern 3-bedroom, 3-full-bath home offering a thoughtful multi-level layout, two private outdoor spaces, and an exceptional location in booming Point Breeze. Step inside to a bright, open-concept main level where hardwood floors and recessed lighting flow through the living, dining, and kitchen areas. At the rear of the home, the contemporary kitchen features abundant cabinetry and prep space, a tile backsplash, stainless steel appliances, built-in shelving, and an island with counter seating. Just beyond the kitchen, a private rear patio provides an easy extension of the living space for grilling, dining, or relaxing outdoors. Upstairs, the primary bedroom features a ceiling fan, walk-through closet, and private ensuite bathroom with a tiled walk-in shower and sliding glass door. A second bedroom and an additional full hallway bathroom complete this level. One more level up, the spacious ROOF DECK creates a second outdoor retreat with plenty of room to unwind or entertain. The finished lower level includes the home's third bedroom and third full bathroom, conveniently located off the hallway, along with a separate laundry and mechanical area. Central air, in-unit laundry, three full bathrooms, and outdoor space on two levels add everyday convenience to a home designed for comfortable city living. Located in Point Breeze, 1343 S. Bouvier Street puts neighborhood parks, coffee shops, restaurants, public transportation, and other South Philadelphia destinations within easy reach, with East Passyunk Avenue and its extensive dining and shopping options nearby. 3 bedrooms, 3 full bathrooms, and a private patio and roof deck--schedule your showing today because this won't last!
Details
| MLS # | PAPH2662822 |
|---|---|
| Listing Type | For Sale |
| Style | Condominium |
| Sub-Type | Resale |
| Status | Active Under Contract-bright |
| Year | 2016 |
| Days On Site | 26 |
| Listing Provided By | JG Real Estate LLC | James Armstrong |
Features
| Bed(s) | 3 |
|---|---|
| Bath(s) | 3 Total |
| SQ Feet | 1,553 |
| Basement | Y |
| Story(s) | 3 |
| Zoning | RSA5 |
| Acreage | 0.02 |
Interior
| Cooling | Central A/C |
|---|---|
| Heating Yes / No | Yes |
| Heating | Hot Water |
| Interior Features | Bathroom - Tub Shower, Bathroom - Walk-In Shower, Floor Plan - Open, Kitchen - Island, Primary Bath(s), Recessed Lighting, Upgraded Countertops, Wood Floors |
| Appliances | Dishwasher, Dryer, Microwave, Oven/Range - Gas, Refrigerator, Stainless Steel Appliances, Washer, Water Heater |
Exterior
| Exterior Features | Exterior Lighting, Roof Deck, Street Lights |
|---|---|
| Construction Materials | Masonry |
| Foundation Details | Slab |
Parking
| Garage Yes / No | No |
|---|
Utilities
| Utilities | Electric Available, Natural Gas Available, Sewer Available, Water Available |
|---|
Taxes
| Tax Annual Amount | 4011 |
|---|
Area Information
| State | PA |
|---|---|
| County | PHILADELPHIA PA |
| City | PHILADELPHIA |
| Zip Code | 19146 |
| Area | 19146 (19146) |
| Community Name | POINT BREEZE |
| School District | PHILADELPHIA CITY |
| Listing VS Median (in POINT BREEZE) | |
Price: $440,000 low | high Med: $299,750 sqft: 1,553 low | high Med: 1,016 $ / sqft: $283 low | high Med: $295 On site: 26 low | high Med: 157 | |
Market Activity 19146
Request a showing
Request a showing
Contact
Learn More About This Property

| State | PA |
|---|---|
| County | PHILADELPHIA PA |
| City | PHILADELPHIA |
| Zip Code | 19146 |
| Area | 19146 (19146) |
| Community Name | POINT BREEZE |
| School District | PHILADELPHIA CITY |
| Listing VS Median (in POINT BREEZE) | |
Price: $440,000 low | high Med: $299,750 sqft: 1,553 low | high Med: 1,016 $ / sqft: $283 low | high Med: $295 On site: 26 low | high Med: 157 | |