135 Foragers Ln,KENNETT SQUARE, PA 19348
KENNETT SQUARE, PA 19348

Description
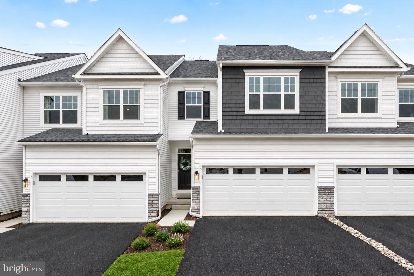
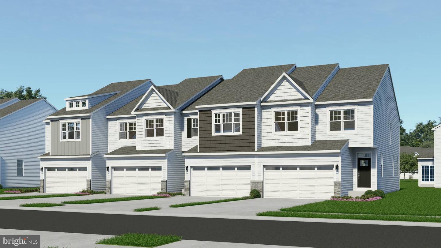
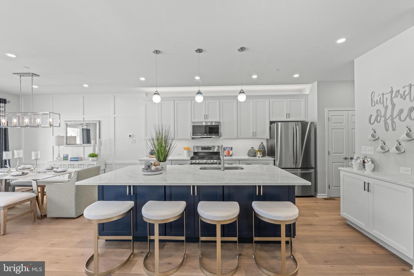
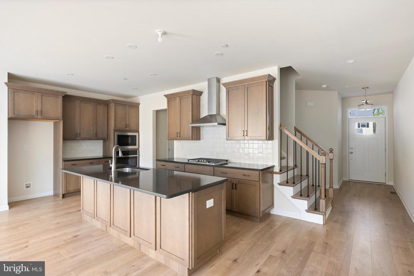
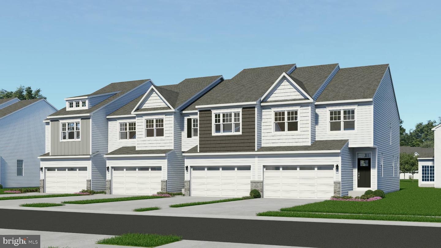
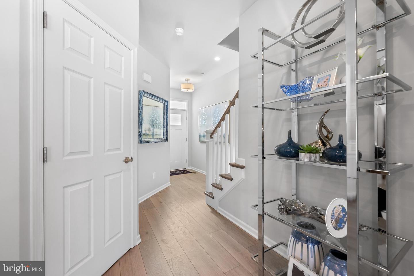
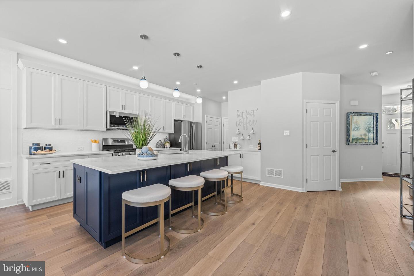
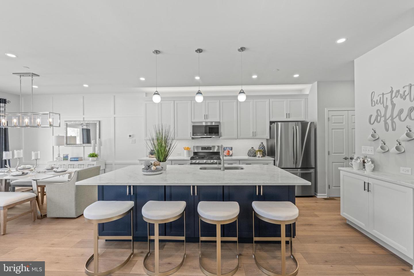
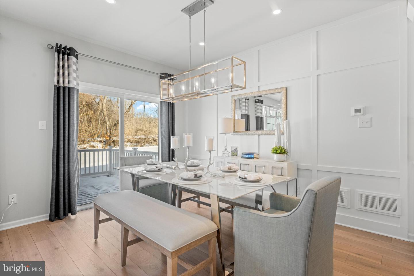
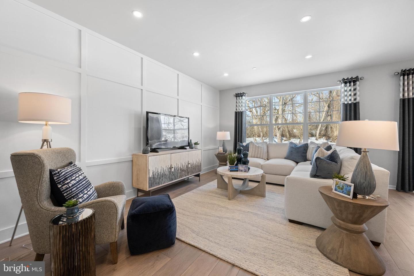
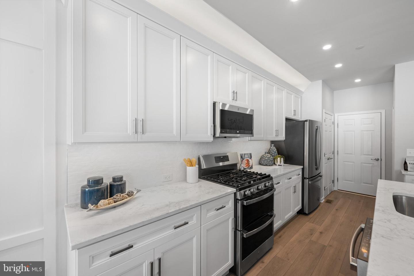
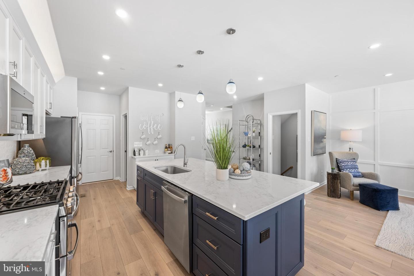
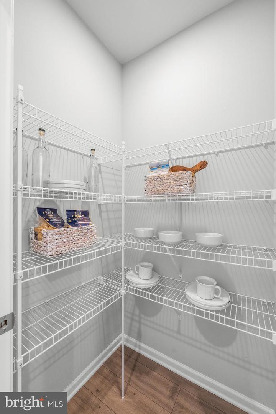
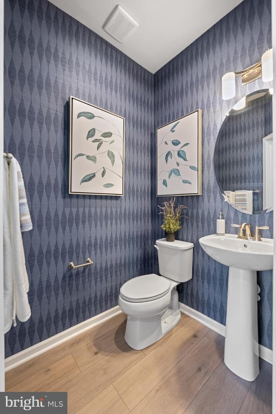
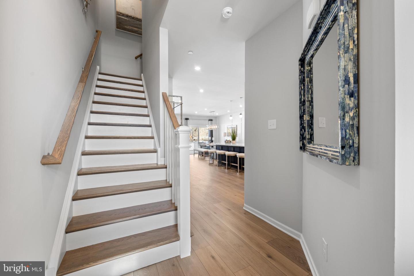
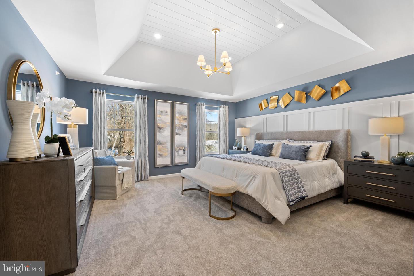
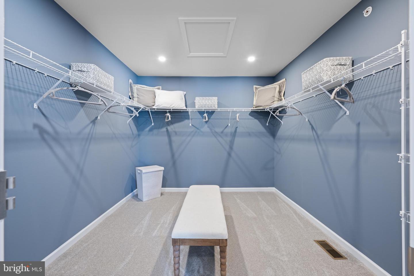
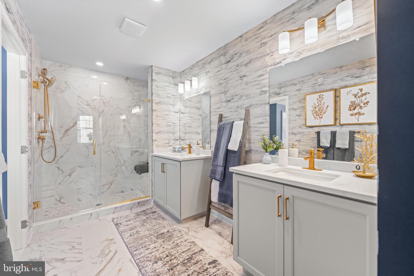
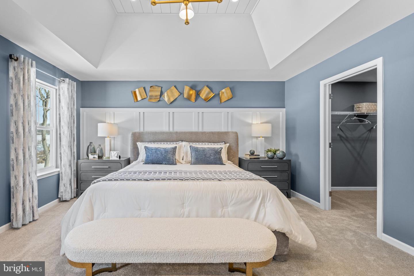
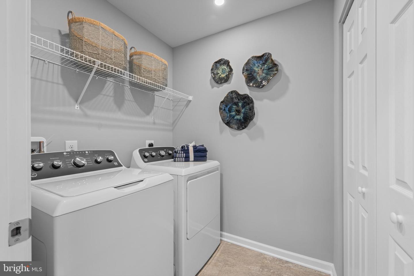
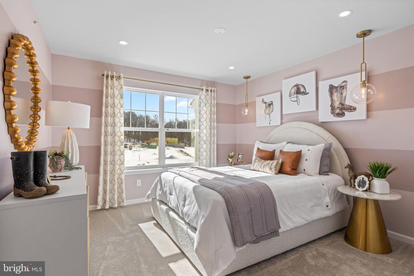
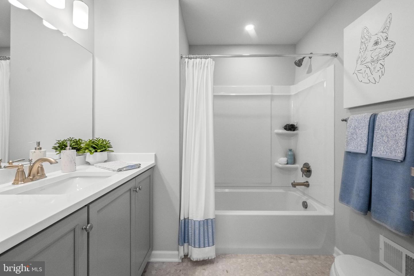
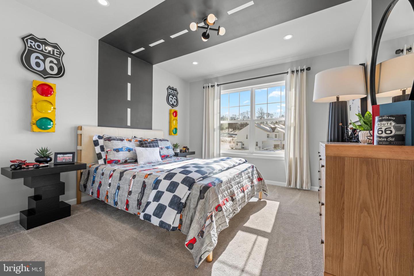
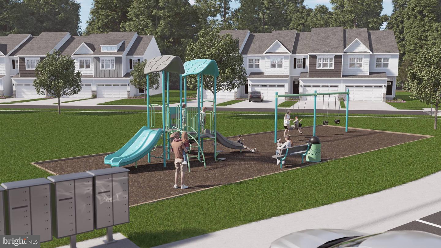
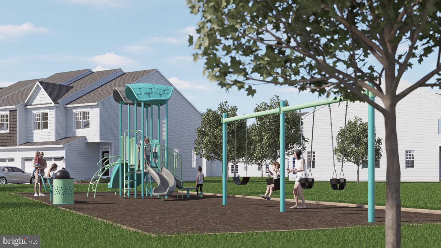
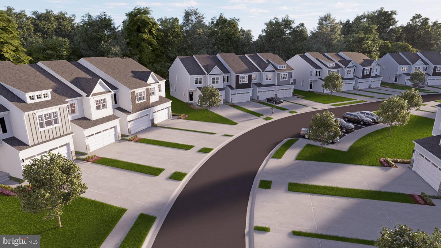
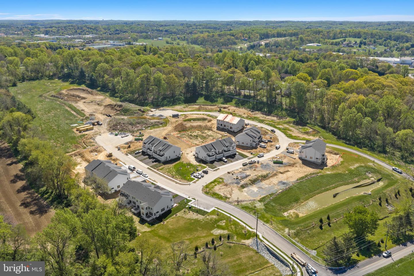
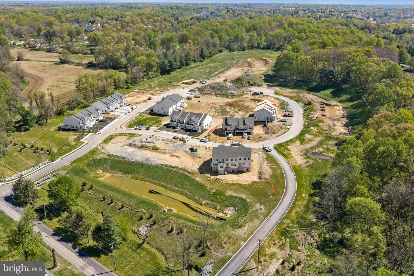
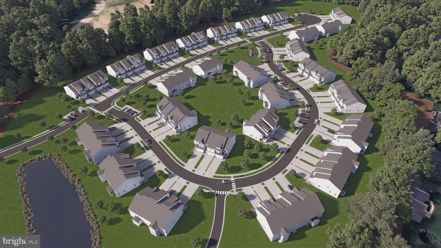
This beautifully upgraded Carlton Grand End Home is Ready for Your Summer Move! Luxury, location, and lifestyle come together at Copperleaf Ridge - Kennett Square's premier townhome community by Rouse Chamberlin Homes. Enjoy a uniquely designed new End Home nestled in a serene, green setting just minutes from vibrant downtown KSQ. This quick move-in ready home boasts stylish earth tone kitchen cabinets topped in exquisite Alabaster quartz complemented by beautiful White Pine laminate wide-width flooring. The first floor features generous open living space, lots of bright windows, and a fireplace. All New Luxury Finishes include first floor 9 foot ceilings, expanded kitchen island, ceramic tile backsplash, and Gourmet Kitchen Layout with hood vent, wall oven, and cooktop. An elegant Oak staircase leads up to the primary bedroom suite with a stunning tray ceiling, amazing walk-in closet and elegant ceramic tile bath with quartz vanity upgrades. A convenient second floor laundry plus nice secondary bedrooms with large closets and a shared bath complete the second level. At Copperleaf Ridge you'll enjoy a low maintenance lifestyle where groundskeeping and snow removal are provided. Easily accessible to Philadelphia and Wilmington, the community is located in a prime location just minutes from major shopping and attractions like Longwood Gardens and Historic Kennett Square where fine dining, artist venues, and yearly festivals create a vibrant quality of life. Listing photos show the decorated Carlton Grand model home for layout with some upgrades not included. This quick move-in home is almost ready to be photographed. Tour it on Thursday to Monday 11am to 5pm. Tours are available by appointment. Call today!
Details
| MLS # | PACT2130296 |
|---|---|
| Listing Type | For Sale |
| Style | Condominium |
| HOA Dues | $195 |
| Sub-Type | New Construction |
| Status | Pending-bright |
| Year | 2026 |
| Days On Site | 77 |
| Listing Provided By | Windtree Real Estate | Edward Kane |
Features
| Bed(s) | 3 |
|---|---|
| Bath(s) | 3 Total |
| SQ Feet | 1,892 |
| Garage | 2 |
| Basement | Y |
| Story(s) | 2 |
| Zoning | R |
| Acreage | 0.02 |
Interior
| Cooling | Central A/C |
|---|---|
| Heating Yes / No | Yes |
| Heating | Forced Air |
| Interior Features | Floor Plan - Open, Kitchen - Island, Pantry, Recessed Lighting, Walk-in Closet(s), Primary Bath(s) |
| Window Features | Double Pane Windows, Energy Efficient, Low-E, Screens, Vinyl Clad, Insulated |
| Appliances | Built-In Microwave, Built-In Range, Dishwasher, Disposal, Energy Efficient Appliances |
Exterior
| Exterior Features | Exterior Lighting, Street Lights, Sidewalks |
|---|---|
| Roof | Architectural Shingle |
| Construction Materials | Vinyl Siding |
| Foundation Details | Passive Radon Mitigation |
Parking
| Garage Yes / No | Yes |
|---|---|
| Parking Features | Paved Driveway |
Taxes
| Tax Annual Amount | 0 |
|---|
Area Information
| State | PA |
|---|---|
| County | CHESTER PA |
| City | KENNETT SQUARE |
| Zip Code | 19348 |
| Area | New Garden Twp (10360) |
| Community Name | COPPERLEAF RIDGE |
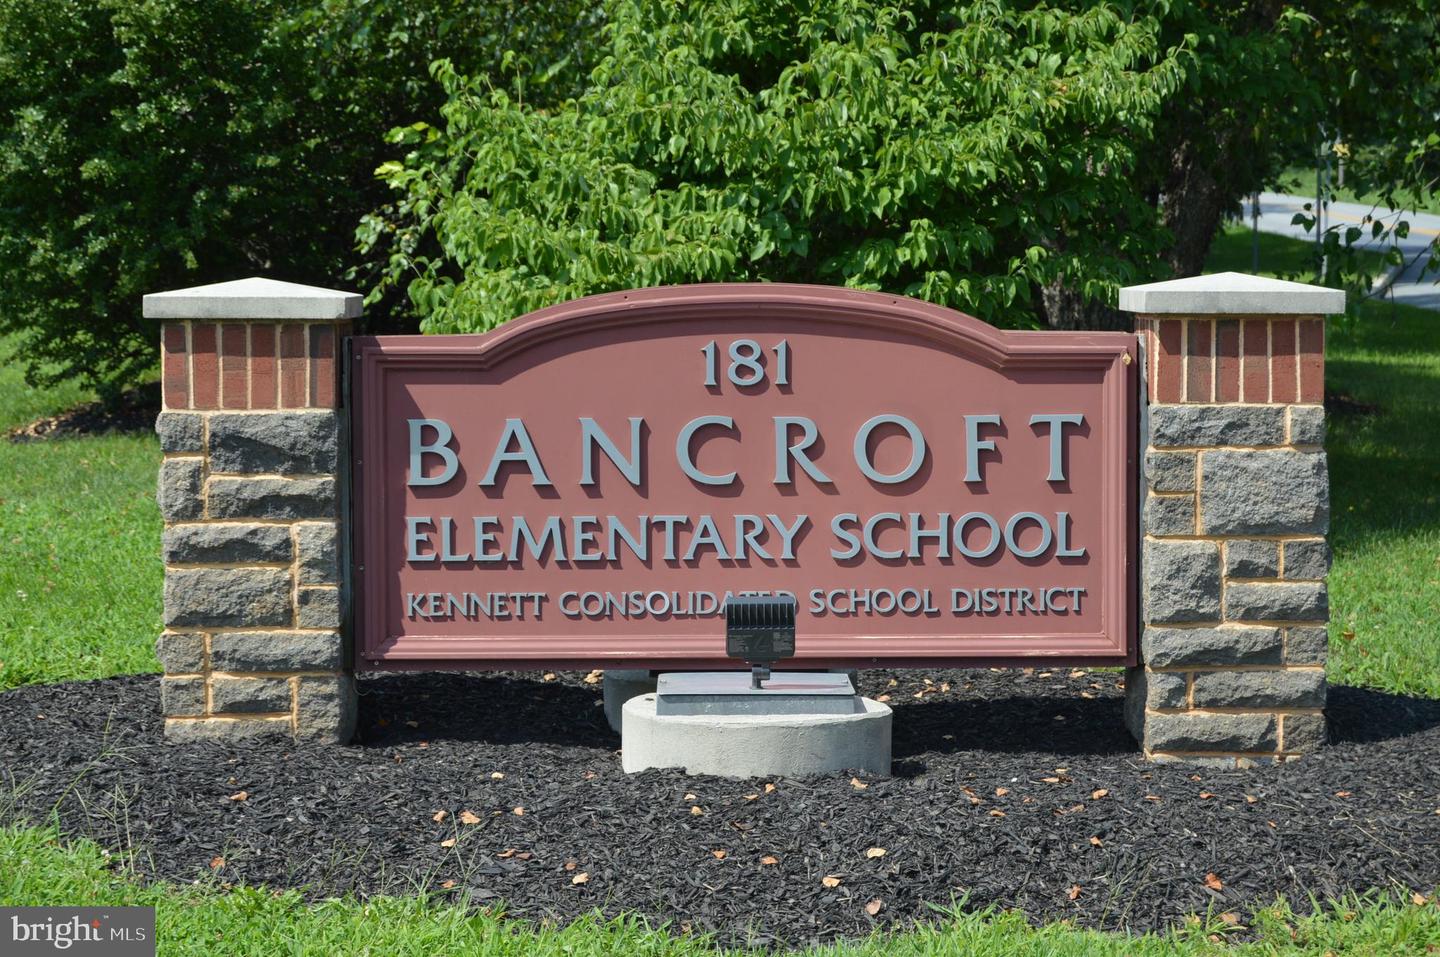
| School District | KENNETT CONSOLIDATED |
| Elementary School | BANCROFT |
| High School | KENNETT |
| Listing VS Median (in COPPERLEAF RIDGE) | |
Price: $559,303 low | high Med: $529,311 sqft: 1,892 low | high Med: 1,902 $ / sqft: $296 low | high Med: $278 On site: 77 low | high Med: 37 | |
Market Activity 19348
Request a showing
Request a showing
Contact
Learn More About This Property

| State | PA |
|---|---|
| County | CHESTER PA |
| City | KENNETT SQUARE |
| Zip Code | 19348 |
| Area | New Garden Twp (10360) |
| Community Name | COPPERLEAF RIDGE |
| School District | KENNETT CONSOLIDATED |
| Elementary School | BANCROFT |
| High School | KENNETT |
| Listing VS Median (in COPPERLEAF RIDGE) | |
Price: $559,303 low | high Med: $529,311 sqft: 1,892 low | high Med: 1,902 $ / sqft: $296 low | high Med: $278 On site: 77 low | high Med: 37 | |